948 east Deer arch lane
Draper, UT 84020
4 Beds | 4 Baths | ~2,577 SqFt
$685,000
SOLD
MLS# 2060092
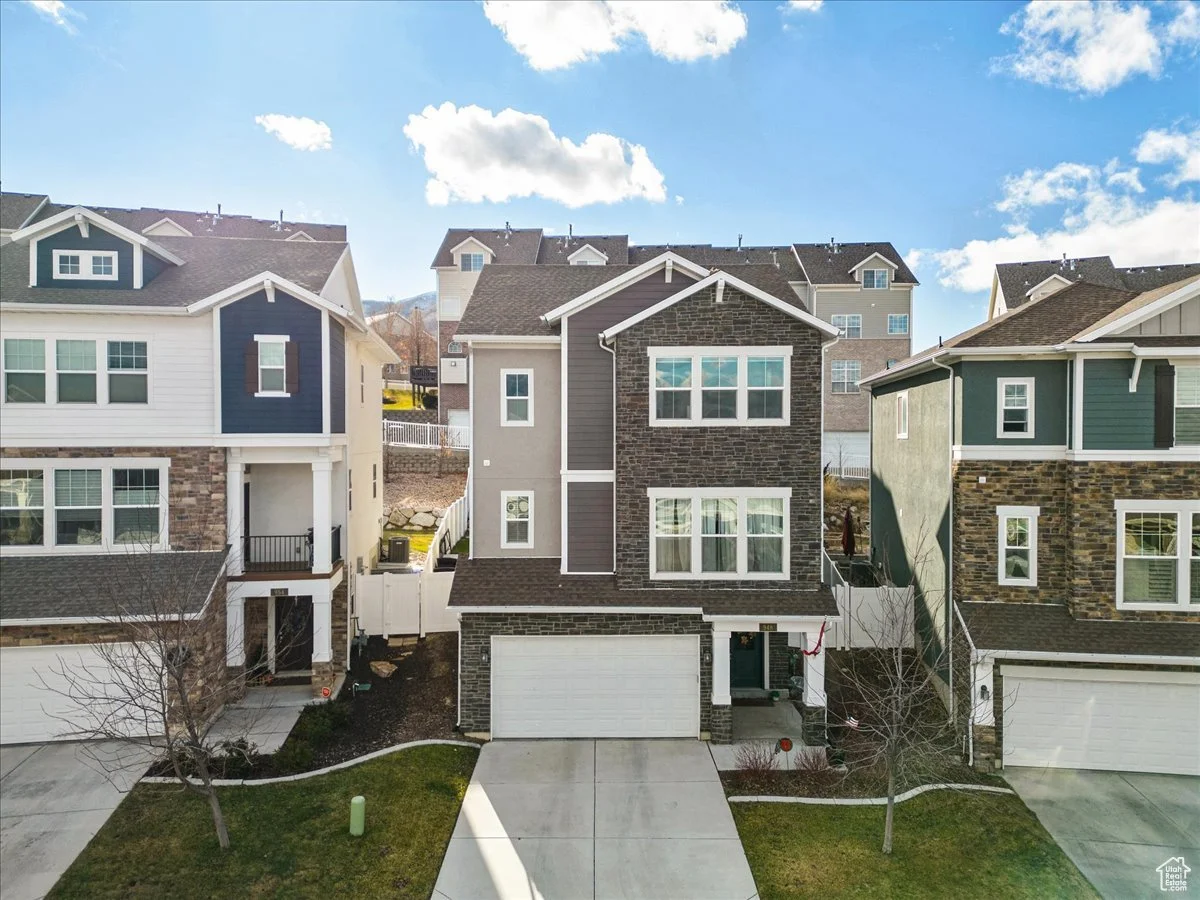
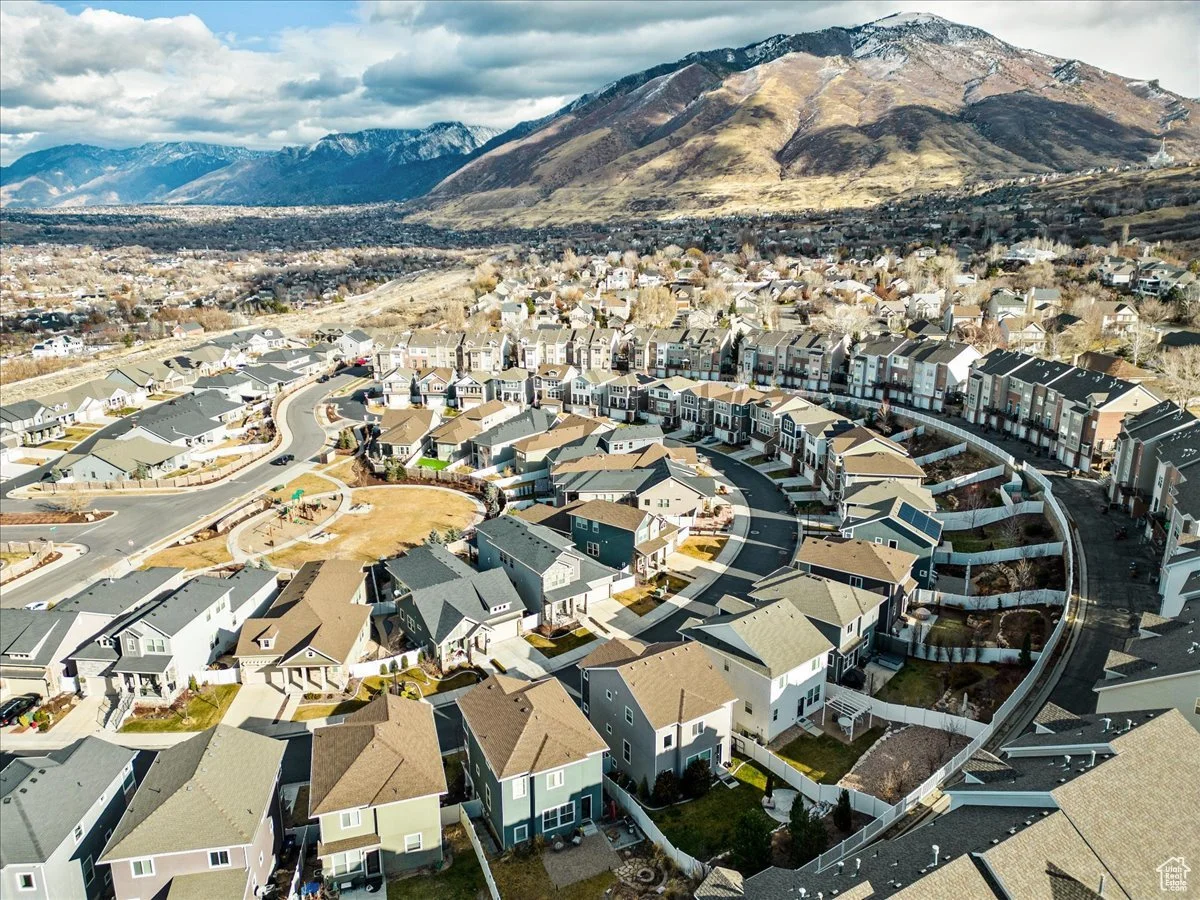
Welcome to 948 E Deer Arch Lane, nestled in the highly sought-after Deer Run Preserve neighborhood in Draper, Utah. This stunning home offers the perfect combination of style, comfort, and convenience, making it an ideal choice for its next owner! Located at the base of Corner Canyon, commuting to downtown Salt Lake City or Utah County is quick and easy. The spacious, open-concept layout on the main floor, paired with a beautifully finished basement, creates an inviting space for entertaining or relaxing. Oversized windows throughout the home fill every room with natural light, highlighting the thoughtful design and modern finishes. For outdoor enthusiasts, this location is second to none. World-class mountain biking and hiking trails in Corner Canyon, South Mountain Golf Course, and the majestic Lone Peak are all just steps away from your front door. Enjoy breathtaking views and a vibrant lifestyle in this outdoor paradise.
Exterior living
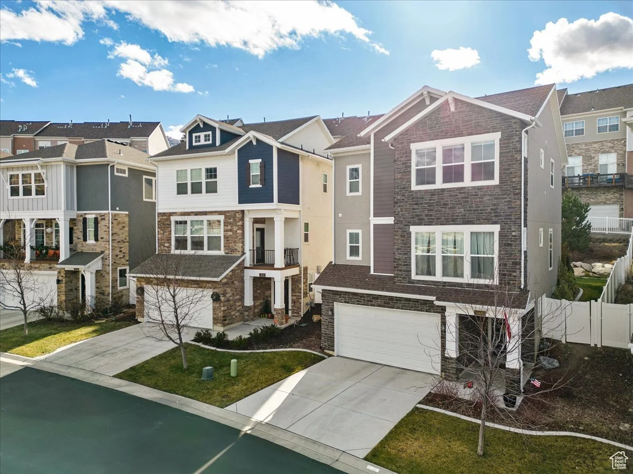
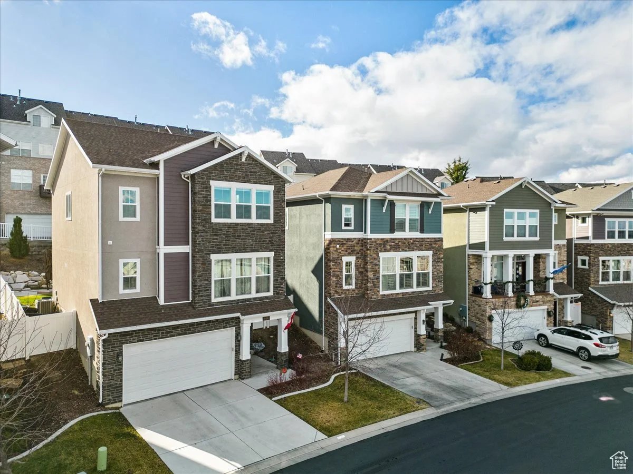
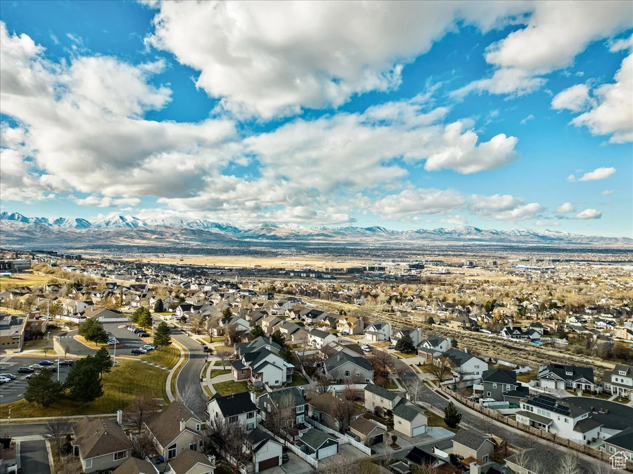
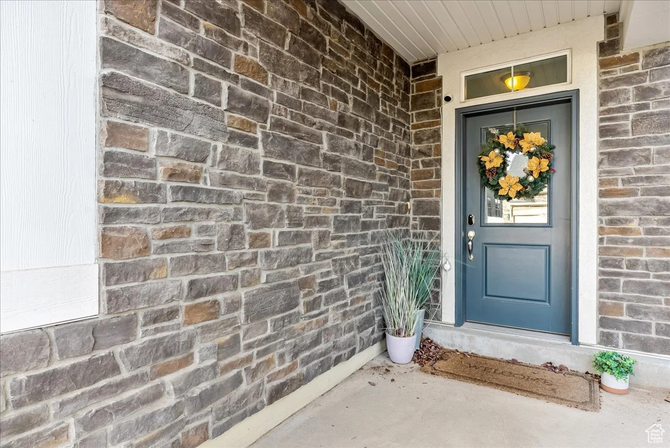
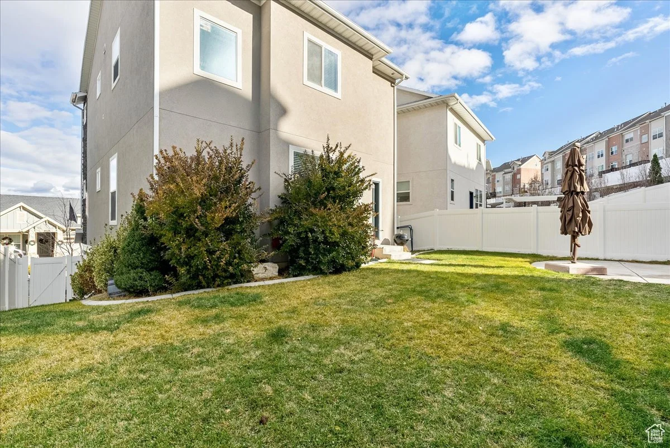
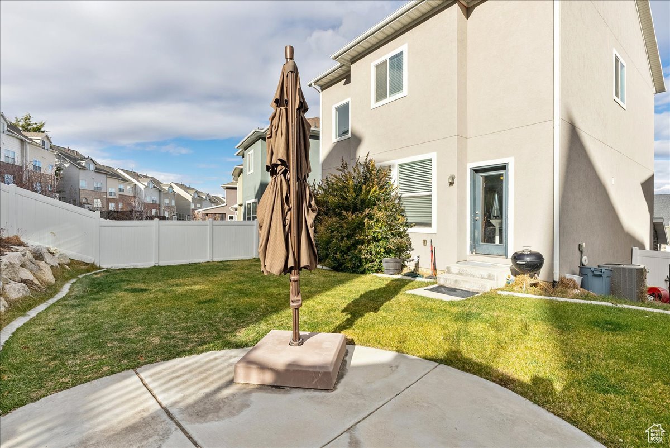
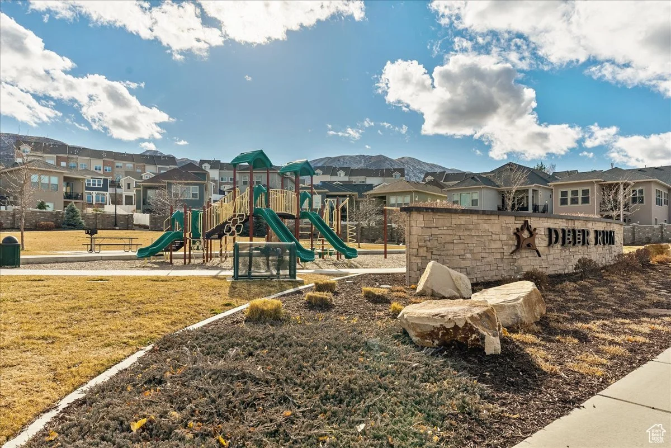
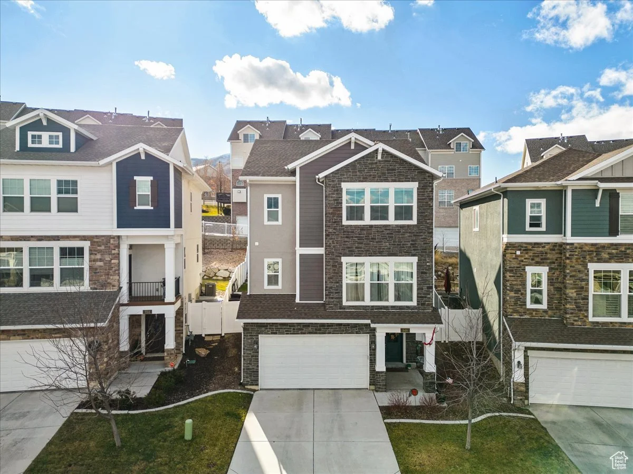
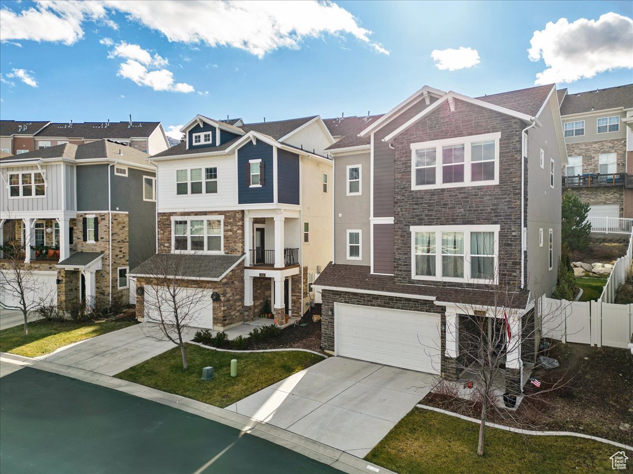
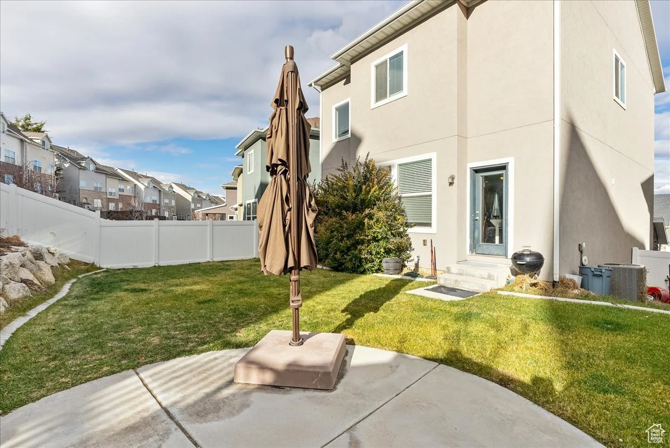
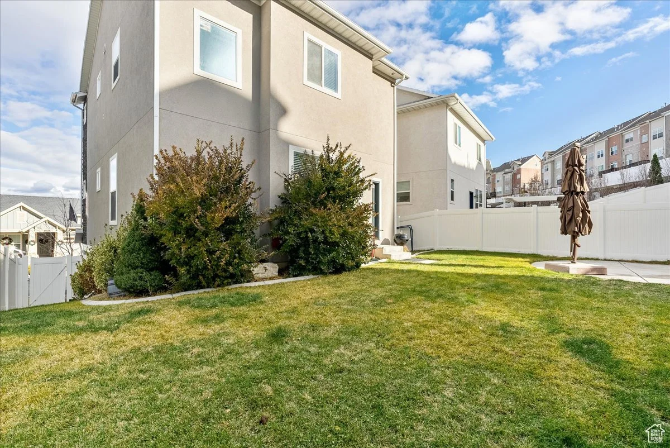
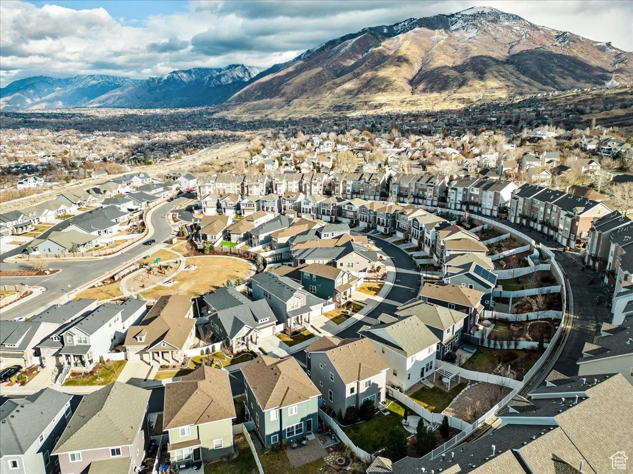
This Draper home sits in the Deer Run Preserve neighborhood at the base of Corner Canyon, and the setting does a lot of the work before you even step inside. The stone and stucco exterior presents well from the street, with a two-car garage, clean landscaping, and a covered front entry that gives the home a polished, put-together street presence. The backyard is fully fenced with white vinyl and offers a concrete patio, established shrubs along the perimeter, and enough green lawn to make it genuinely usable. The Wasatch Range rises directly behind the neighborhood, visible from the yard in a way that grounds the property in its surroundings and reminds you exactly where you are.
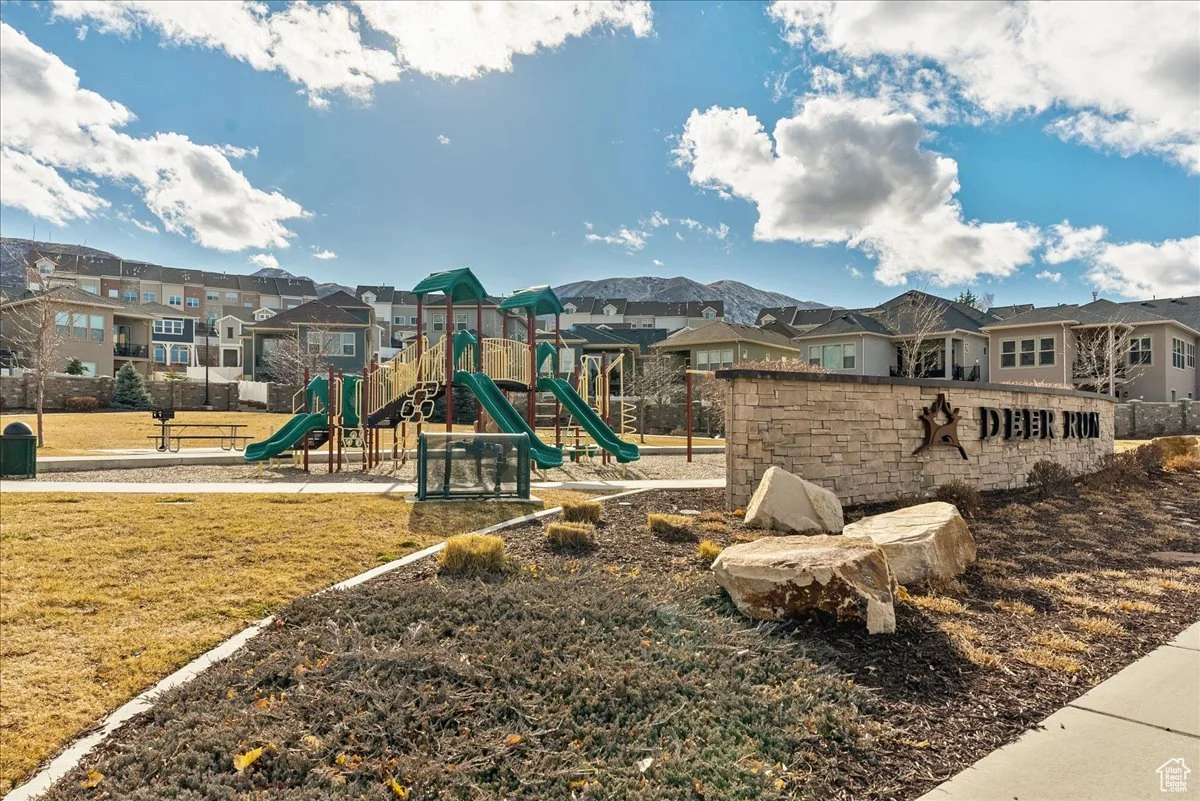
The Deer Run community adds its own layer of value, with a neighborhood park and playground just steps away and the trail network of Corner Canyon essentially walkable from the front door. South Mountain Golf Course and Lone Peak are close enough to feel like extensions of the property rather than destinations, and commutes to both Salt Lake City and Utah County are quick and straightforward from here.
kitchen
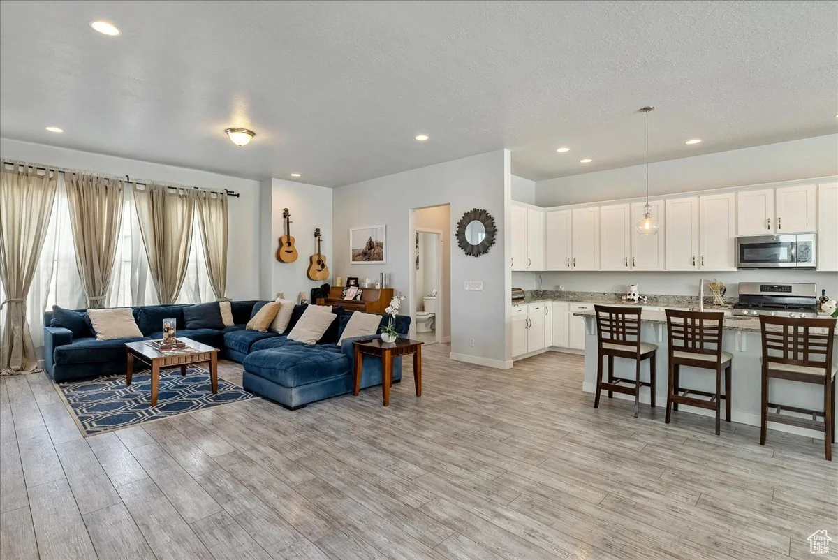
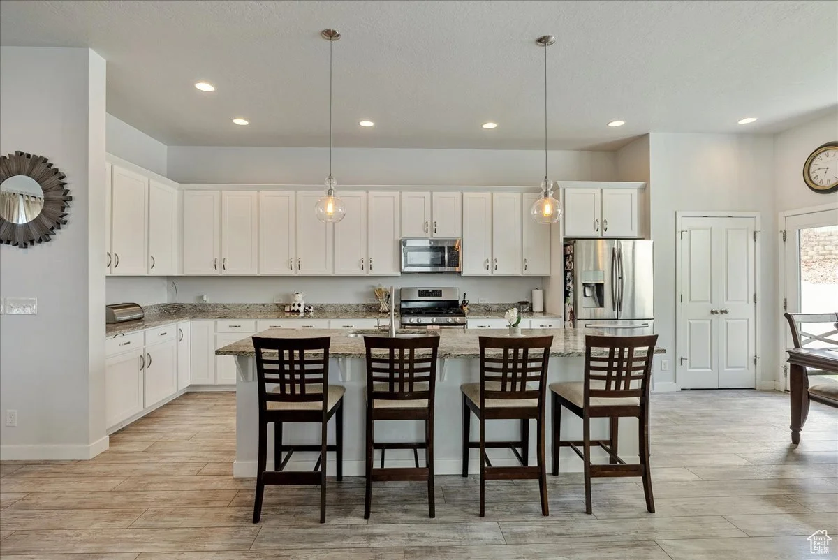
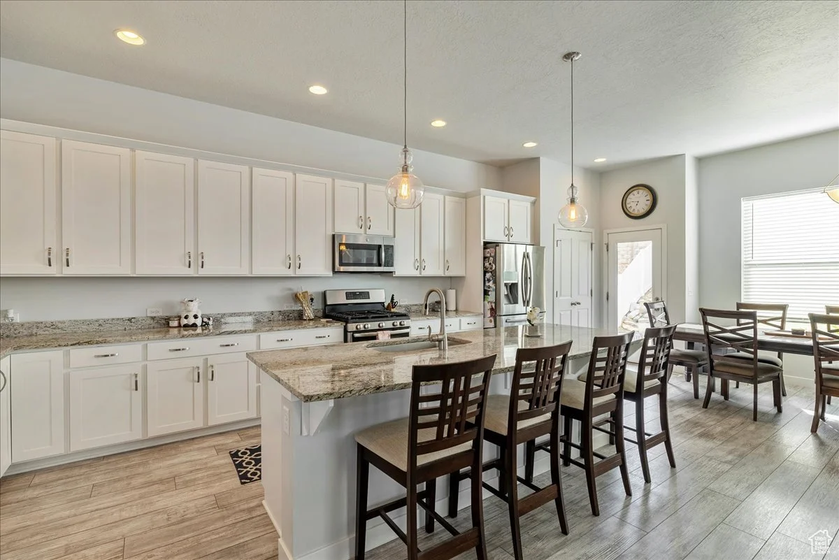
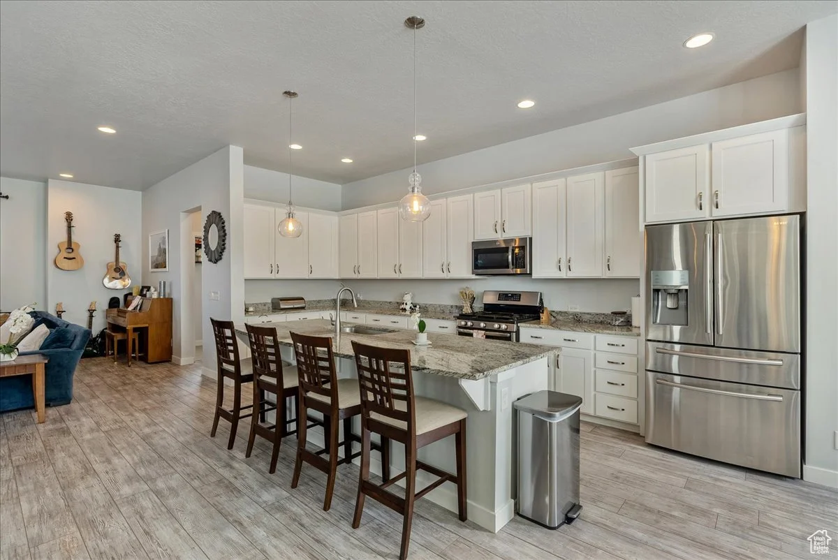
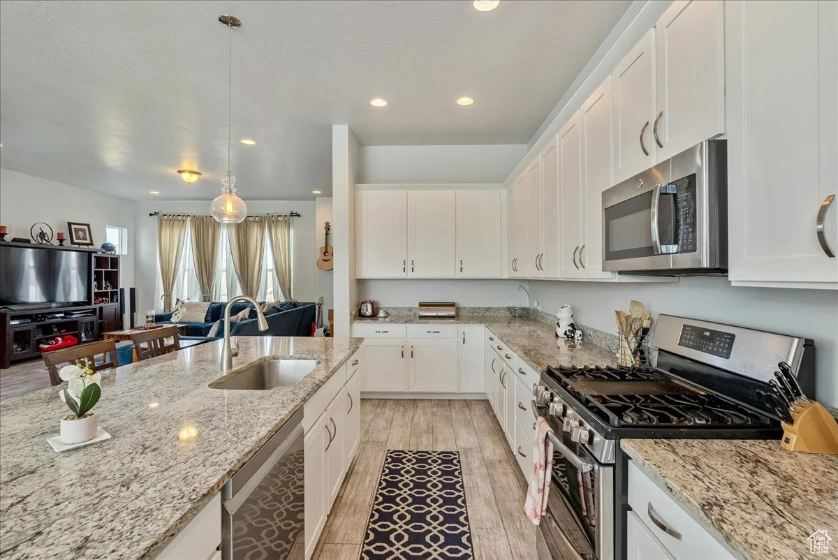
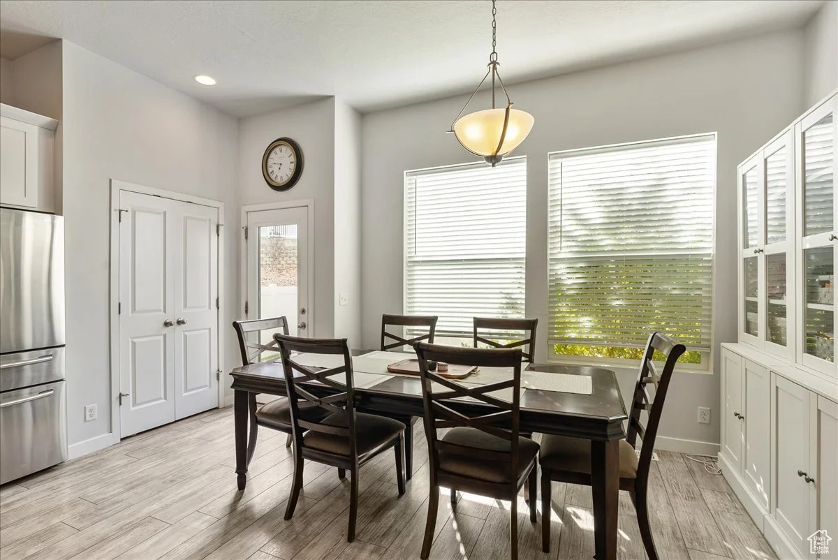
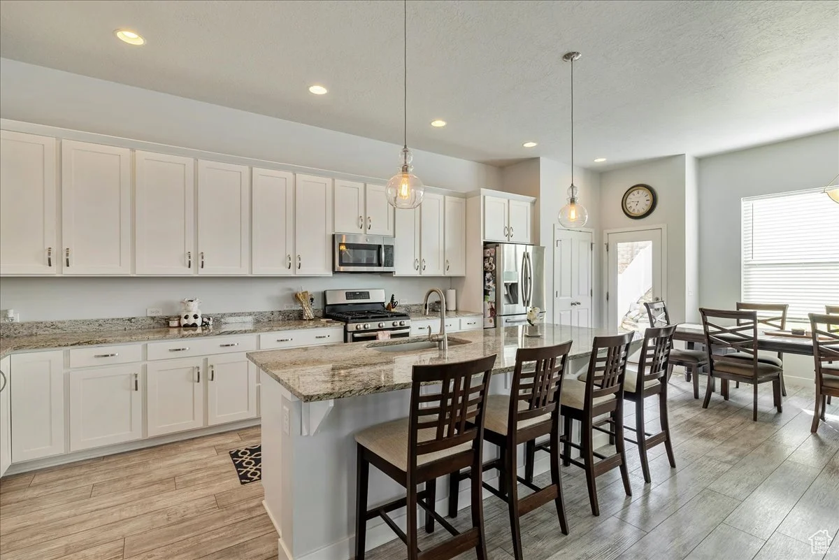
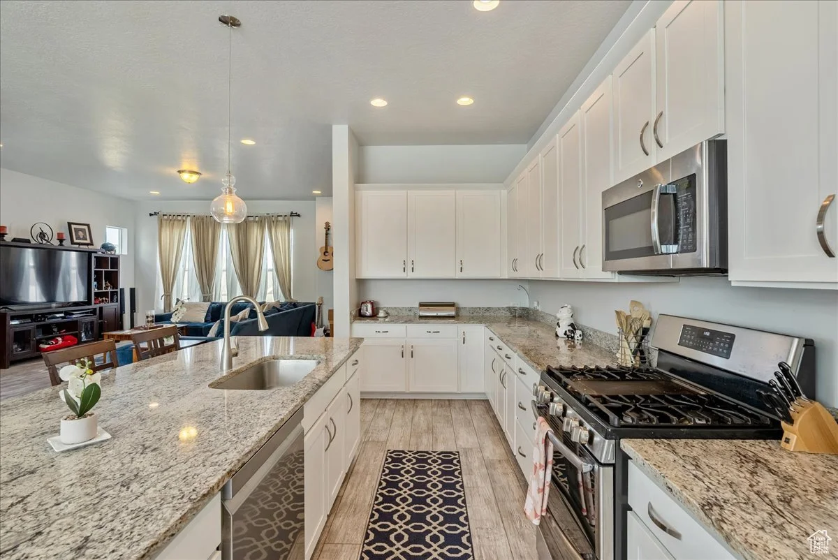
The kitchen is bright, well-finished, and built for real use, with white shaker cabinetry, granite countertops, a large island with bar seating and an undermount sink, and a full stainless steel appliance package including a gas range, microwave, and refrigerator. Pendant lighting over the island and recessed lighting throughout keep the workspace well-lit at any hour. The layout opens directly into the dining area, which is generously sized and positioned alongside large windows that pull in natural light from the front of the home.
living room
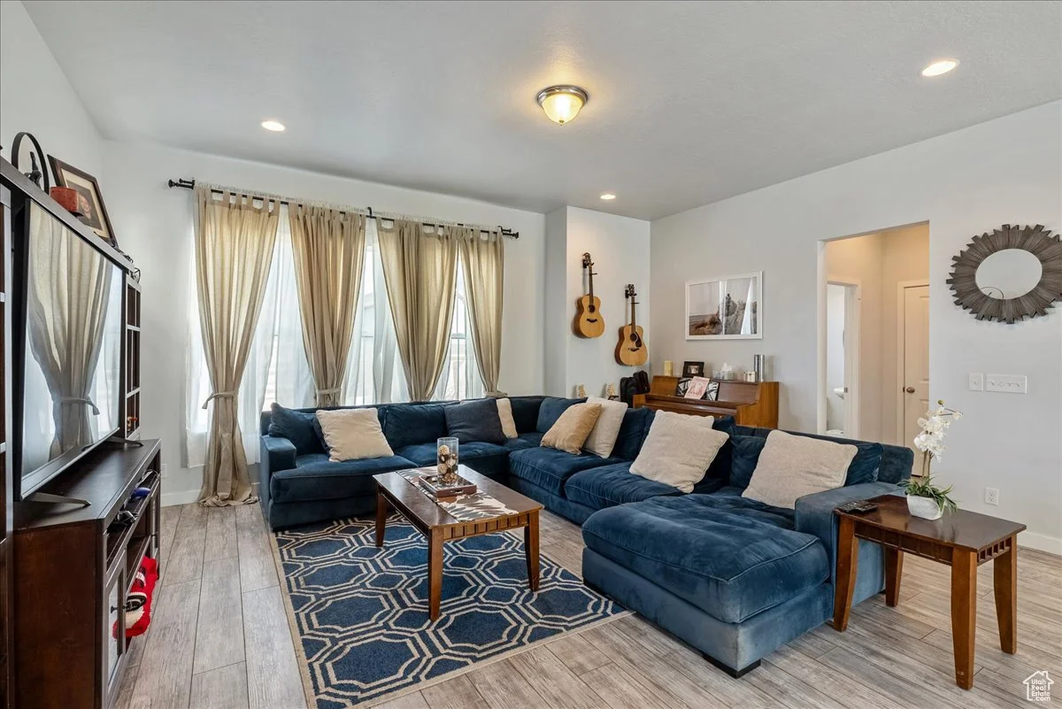
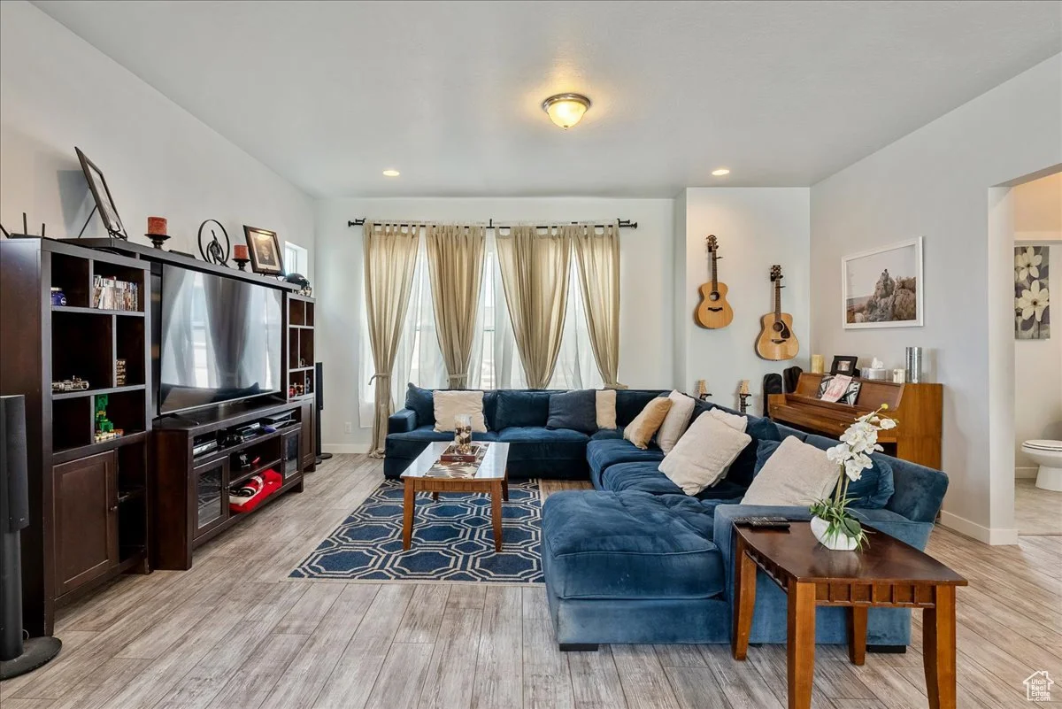
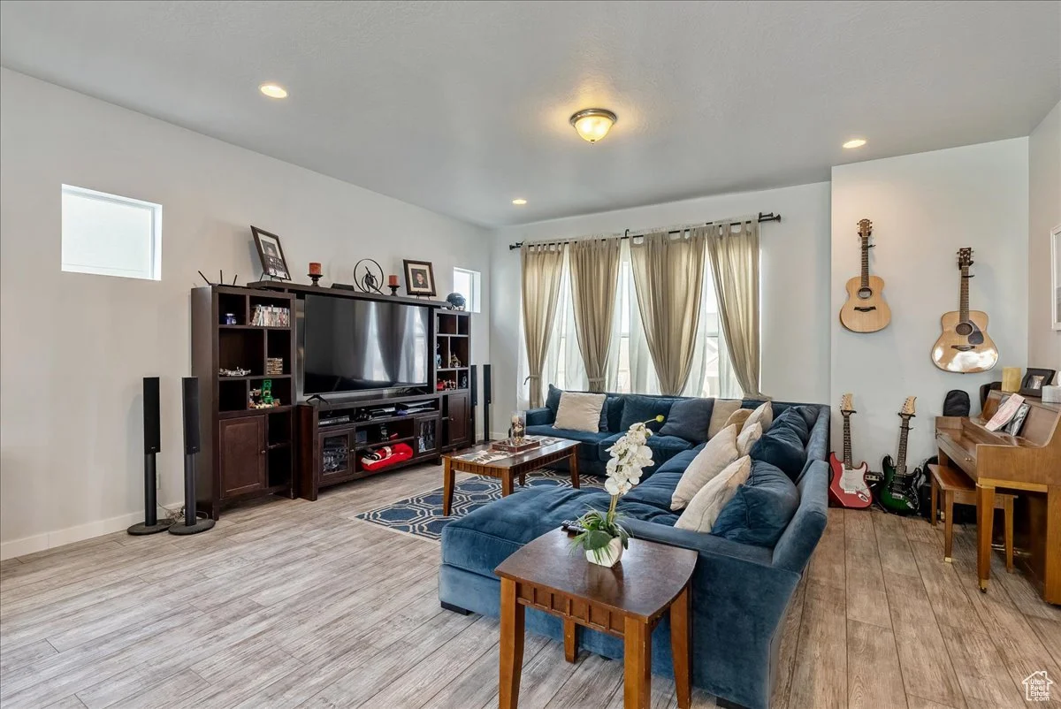
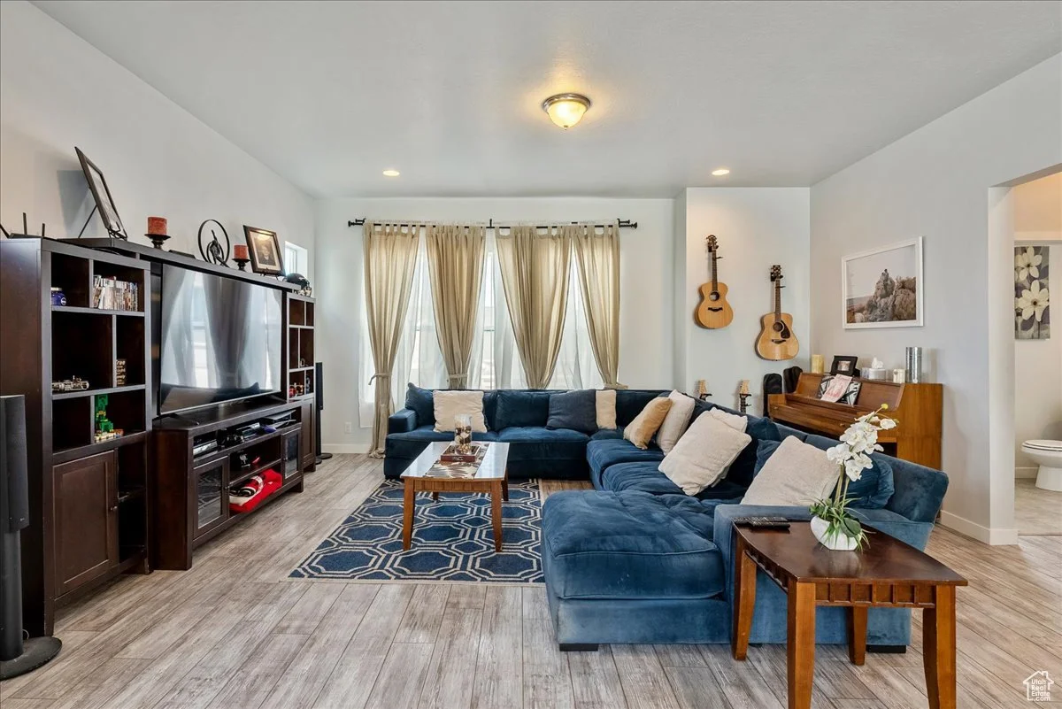
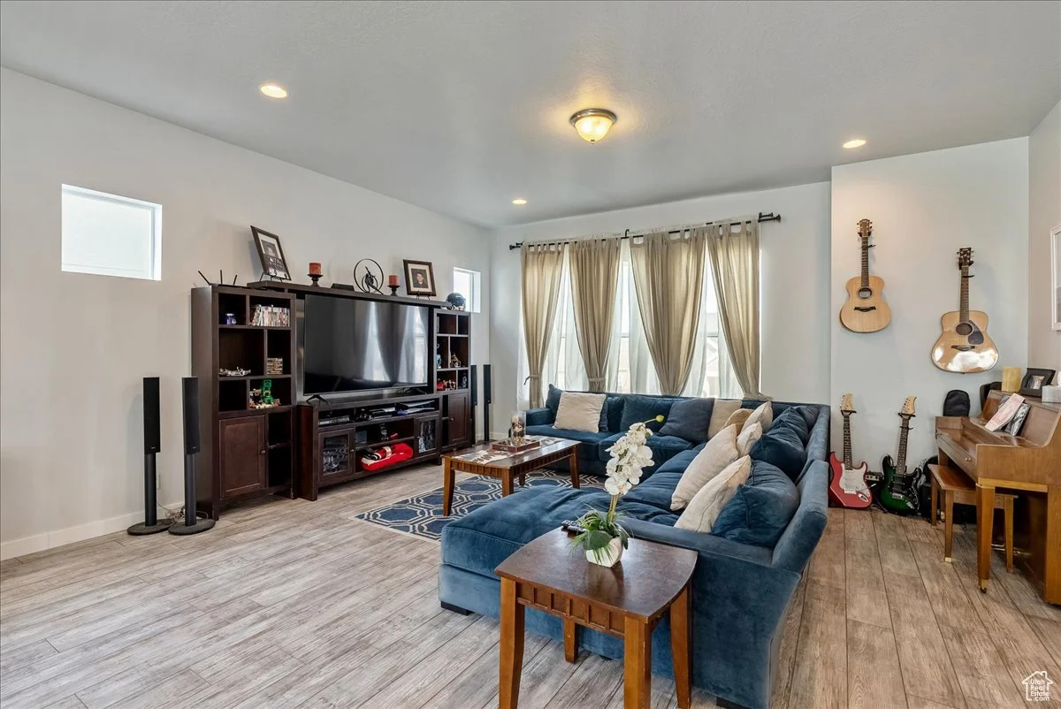
The main level living room is open, well-proportioned, and finished with light wood-look flooring that runs continuously from the kitchen through the living space. Large windows with floor-length drapes bring in natural light and give the room a comfortable, lived-in quality without sacrificing warmth. The layout handles a large sectional easily and still leaves the room feeling uncluttered, and the open connection to the kitchen makes the main floor function well for both everyday life and larger gatherings. It is a straightforward, well-executed space that works across any configuration.
Primary suite
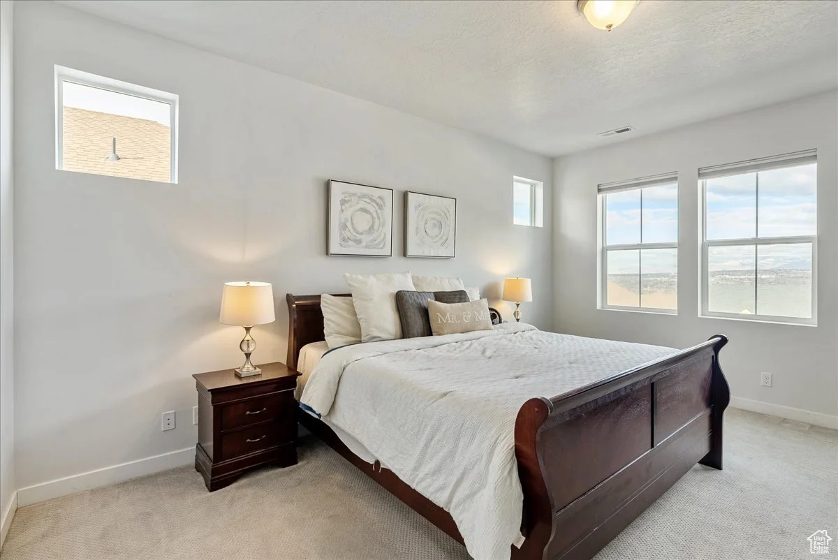
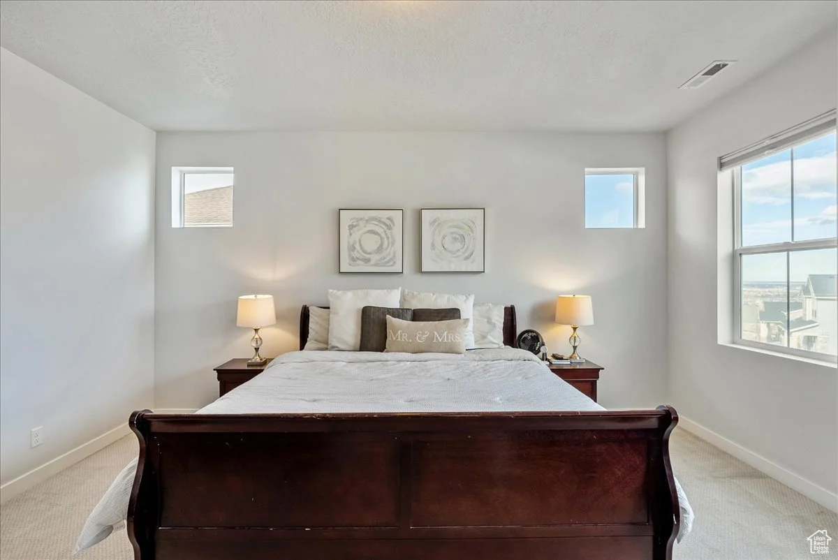
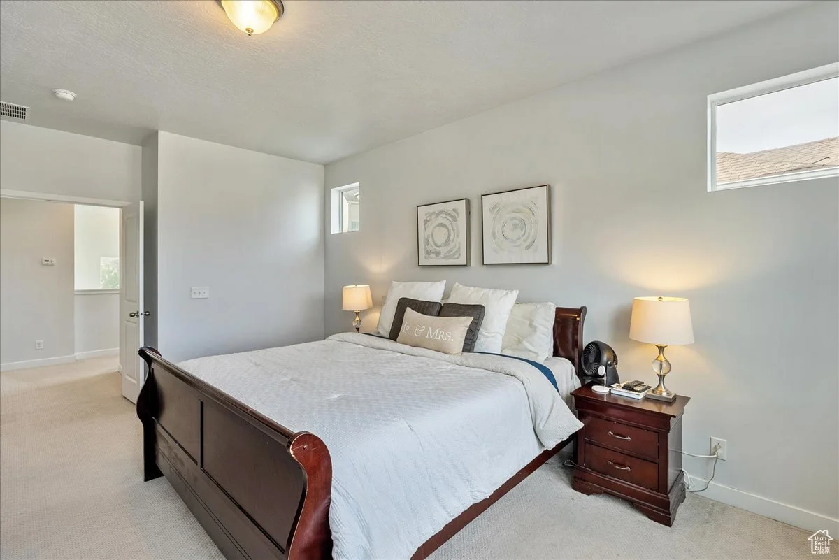
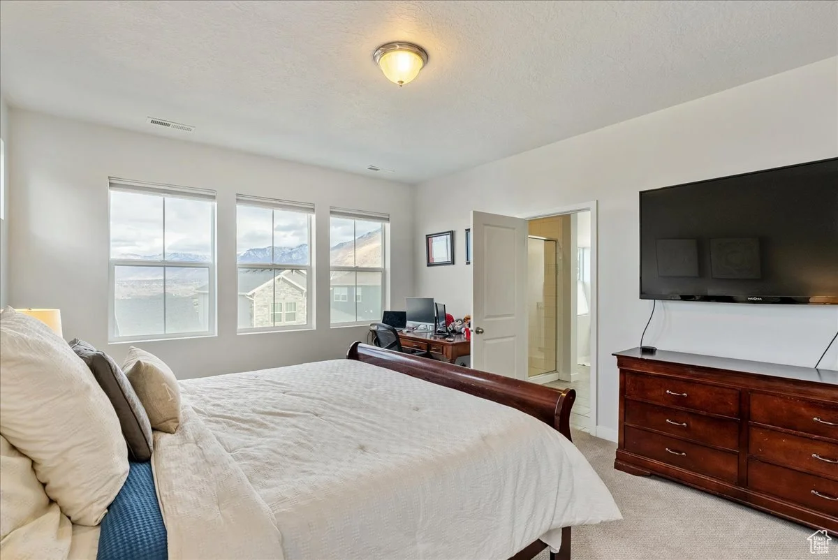
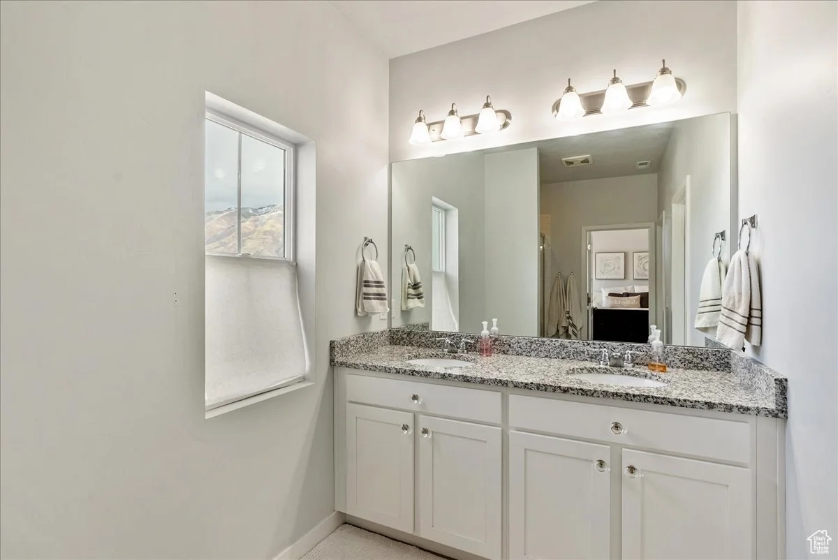
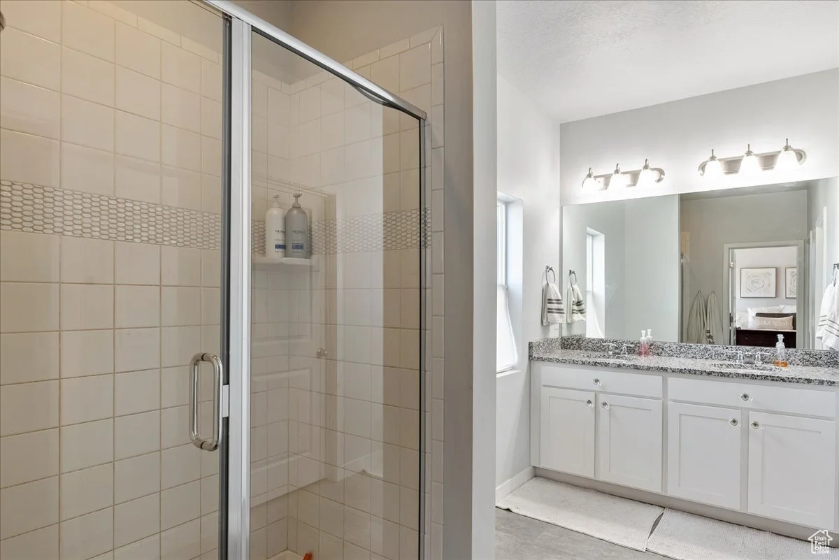
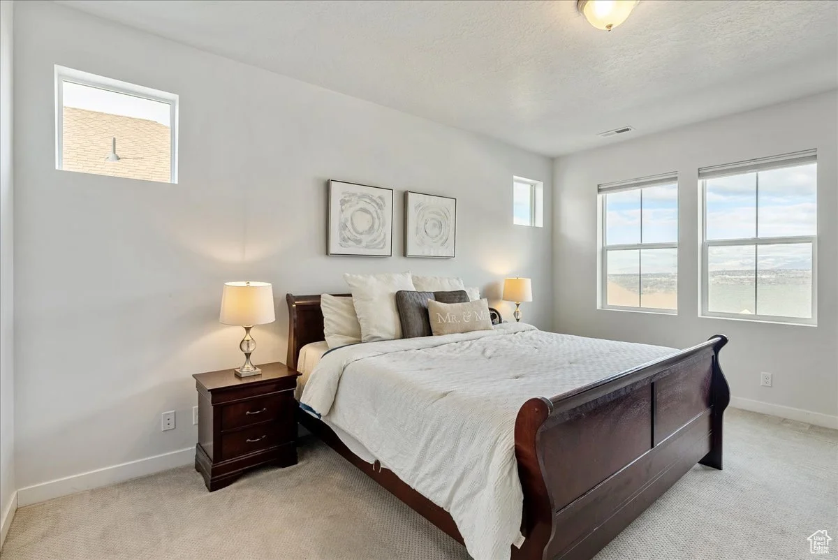
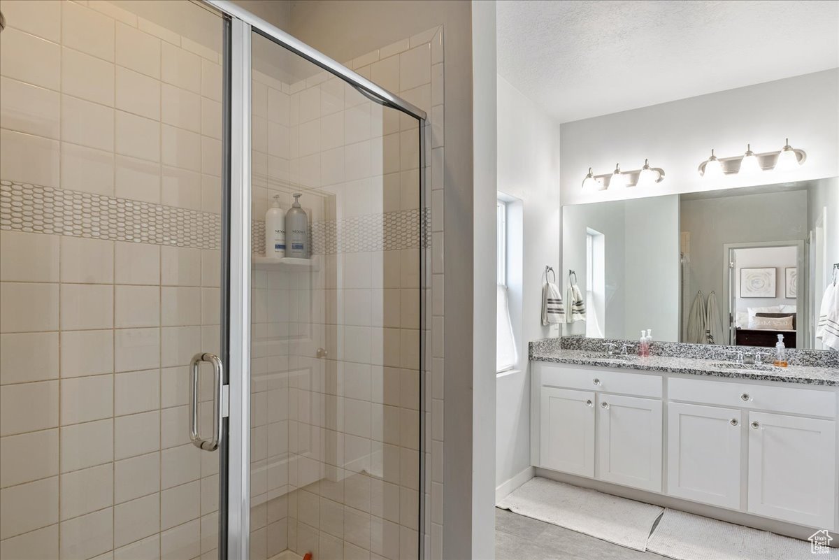
The primary suite is calm and well-sized, with carpet, multiple windows that bring in natural light and frame views toward the mountains, and enough room to accommodate a large bed and full furniture arrangement without feeling tight. The connected bathroom is clean and well-finished, with white cabinetry, granite countertops, a large mirror with vanity lighting, and a tiled walk-in shower with a glass door. The layout is efficient and private, with enough counter space to make the morning routine comfortable for two. It is a suite that delivers the separation and finish level buyers at this price point are looking for.
More to explore
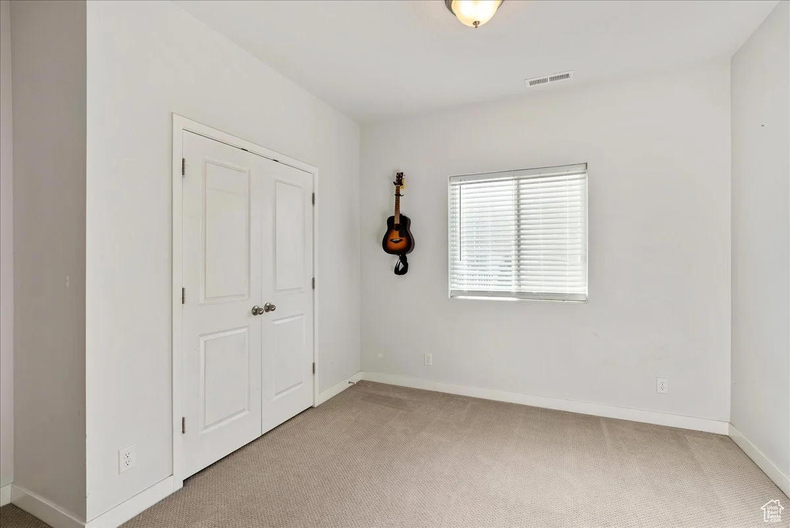
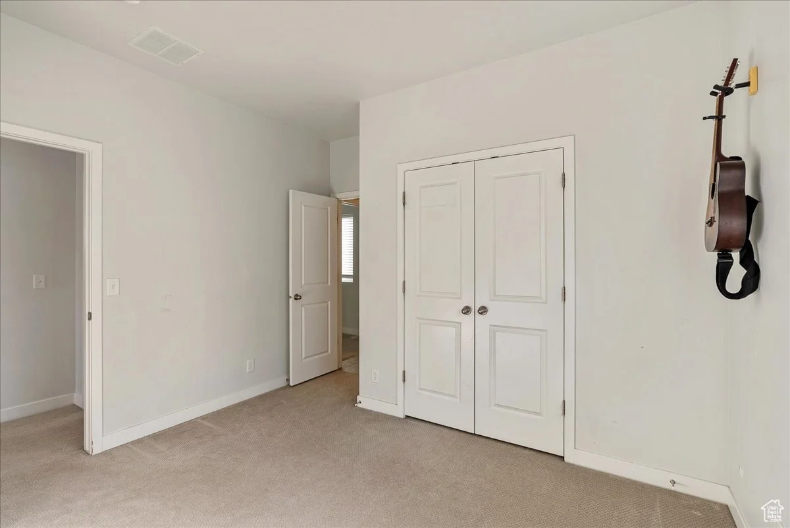
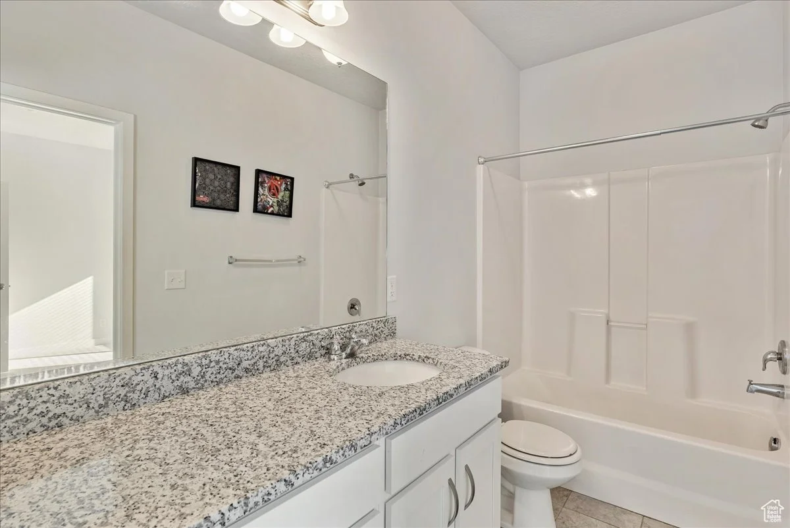
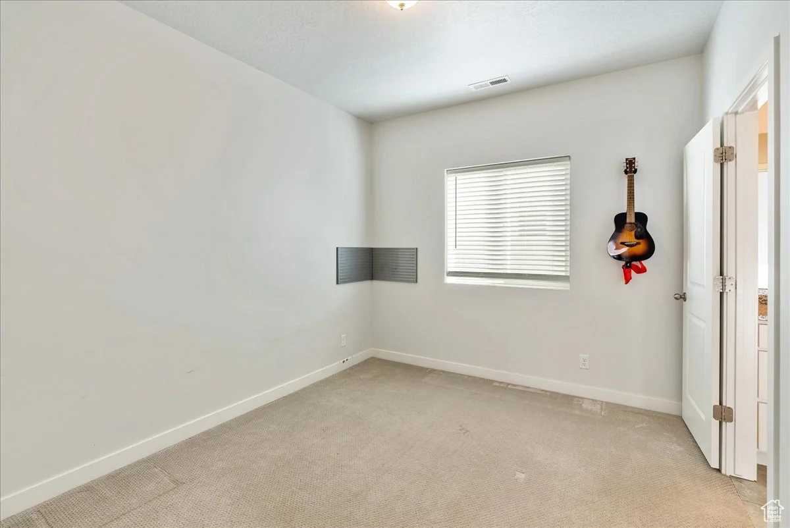
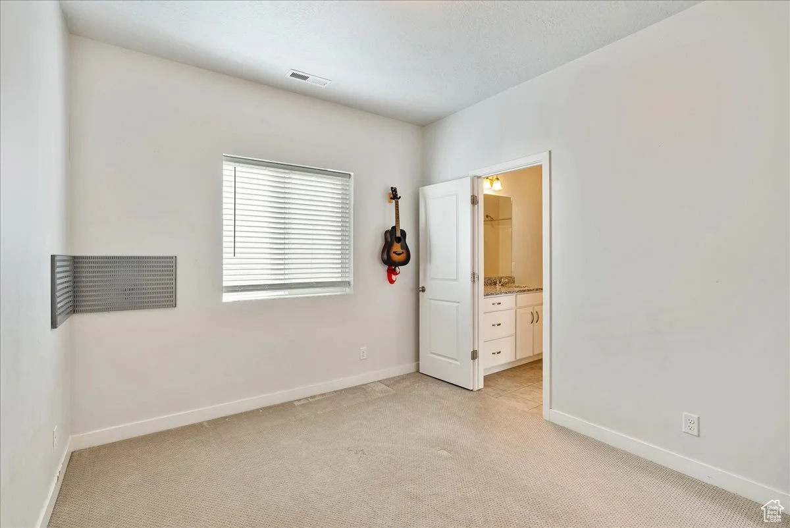
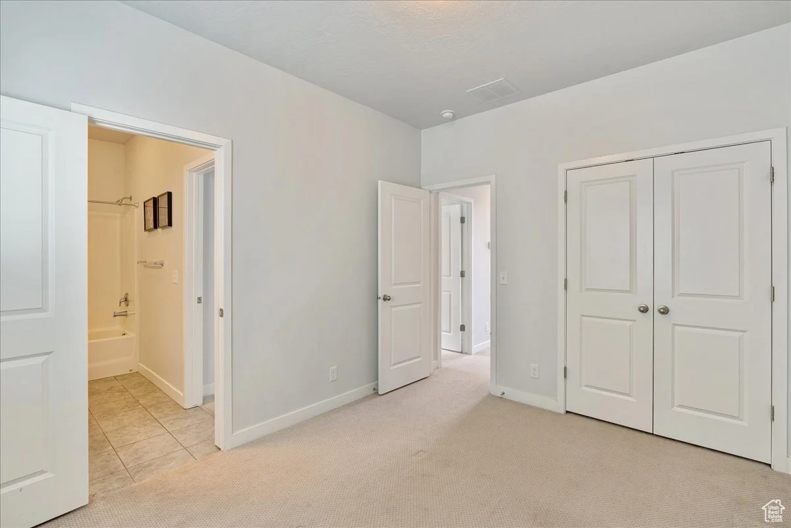
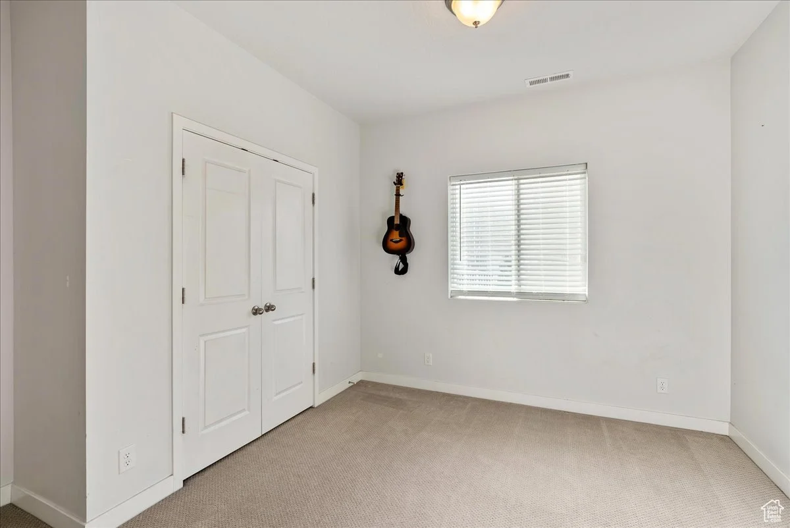
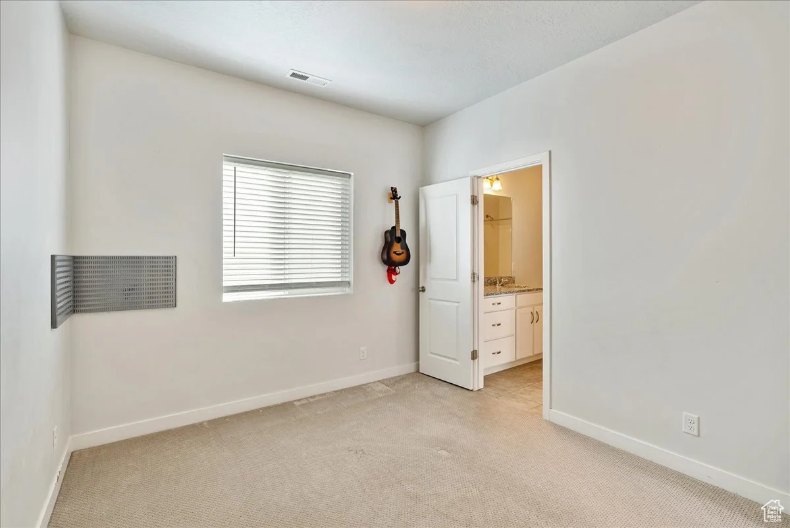
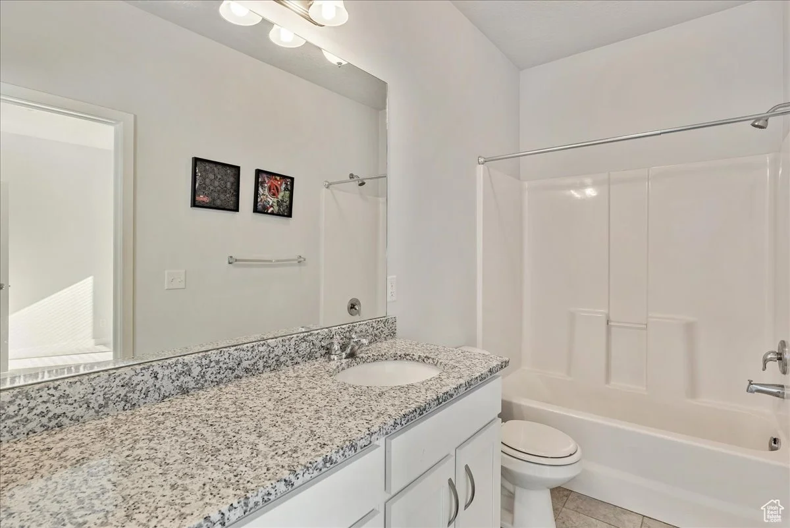
One bedroom on the upper level connects directly to a full bathroom with granite countertops and a tub and shower combination, making it a strong option for guests or anyone who wants their own space. A second bedroom on this level is equally well-sized with a double door closet and a window that brings in natural light.
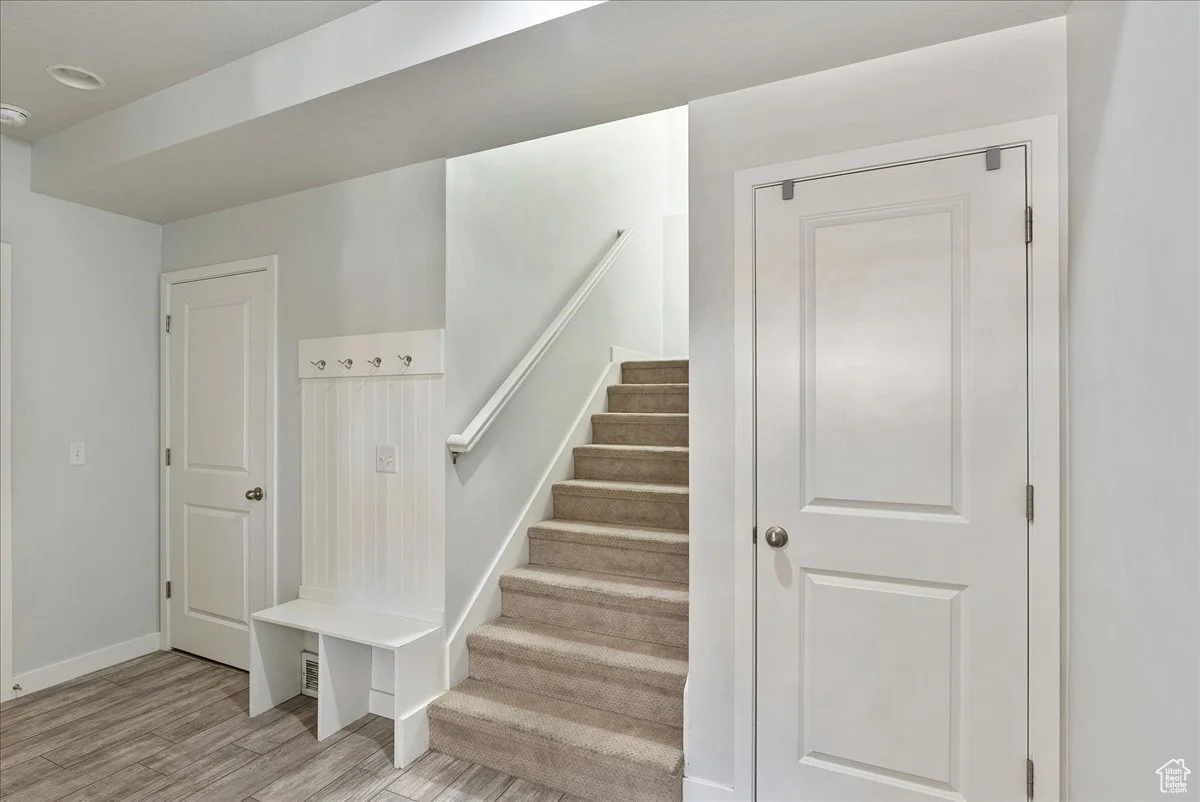
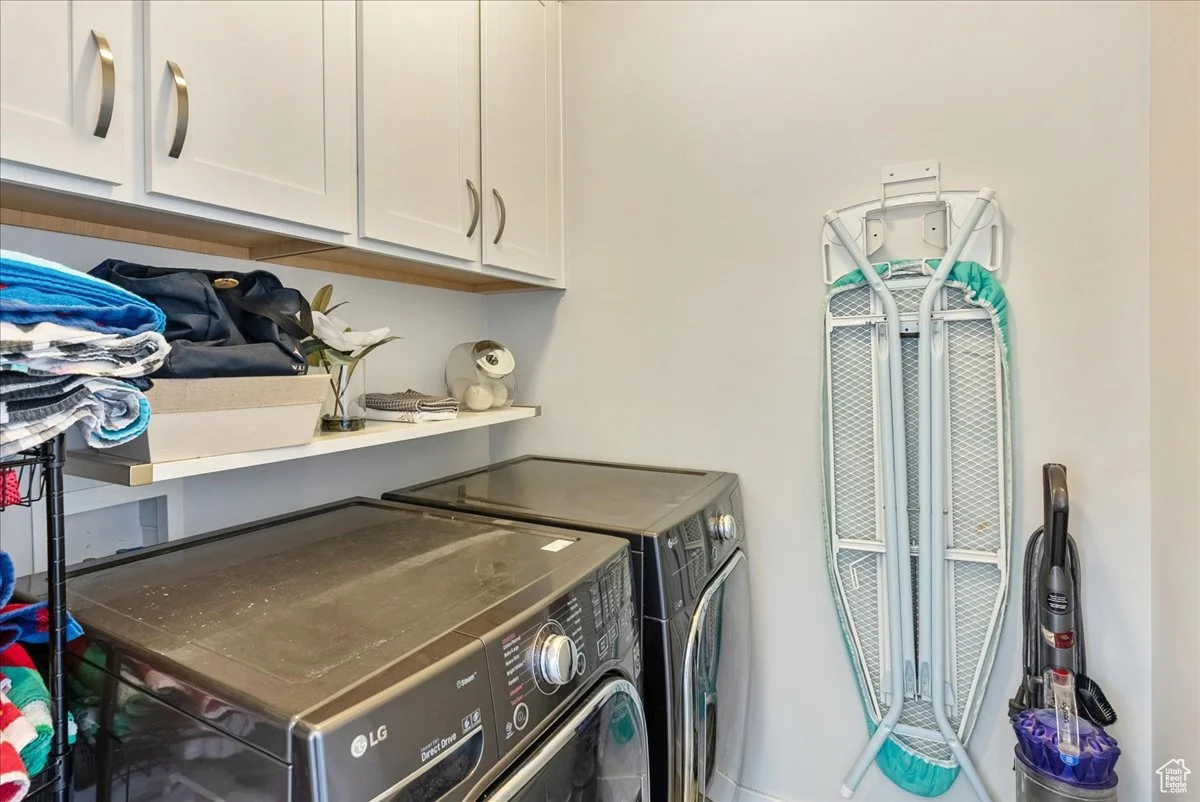
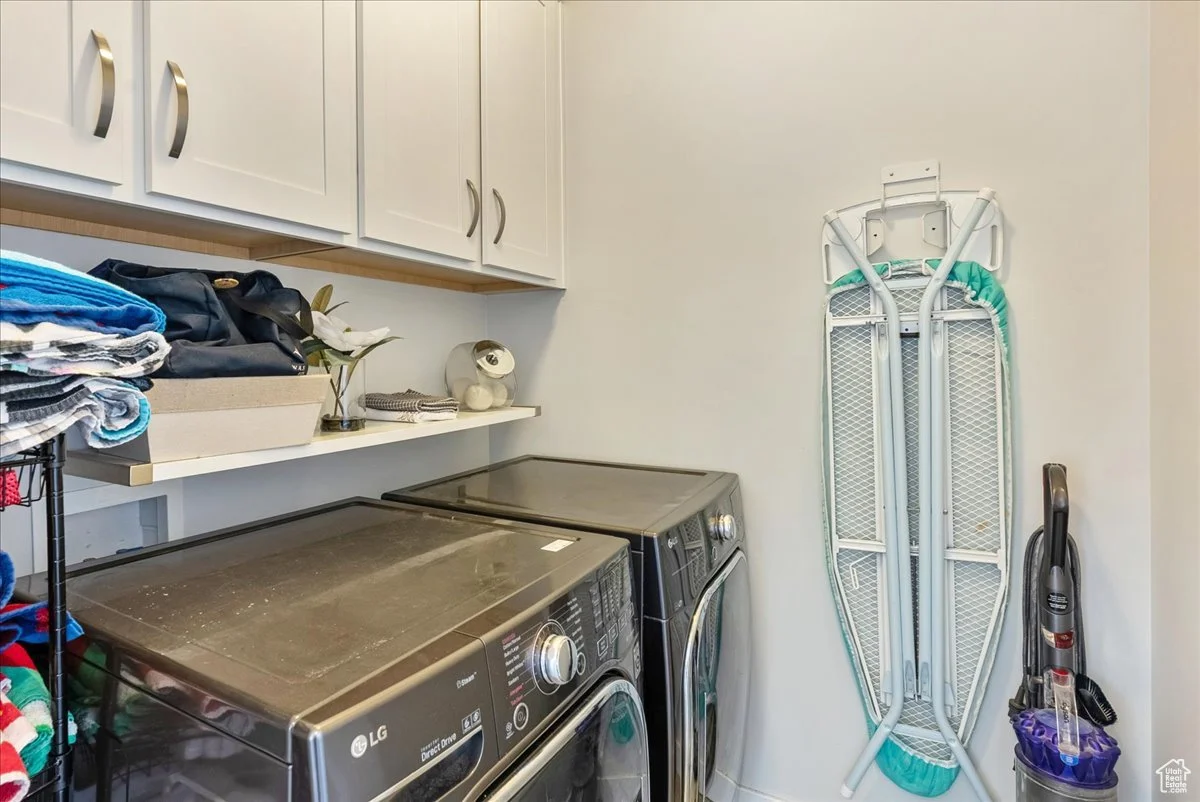
The laundry room is a genuine upgrade from the standard, fitted with upper cabinetry, a folding shelf, and a full-size washer and dryer set that makes the daily routine easy to manage. The home also includes an unfinished basement that presents a buyer with a clean canvas to add square footage, a recreation room, additional bedrooms, or whatever the next chapter calls for.
Have a look around