868 West Brandon Drive
Kaysville, Utah, 84037
6 Beds | 3 Baths | ~3,183 SqFt
$759,900
SOLD
MLS# 2097182
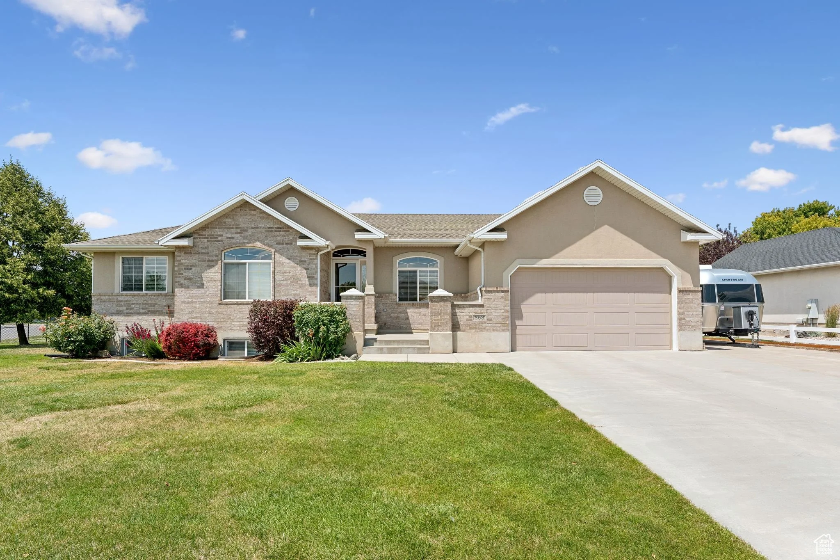
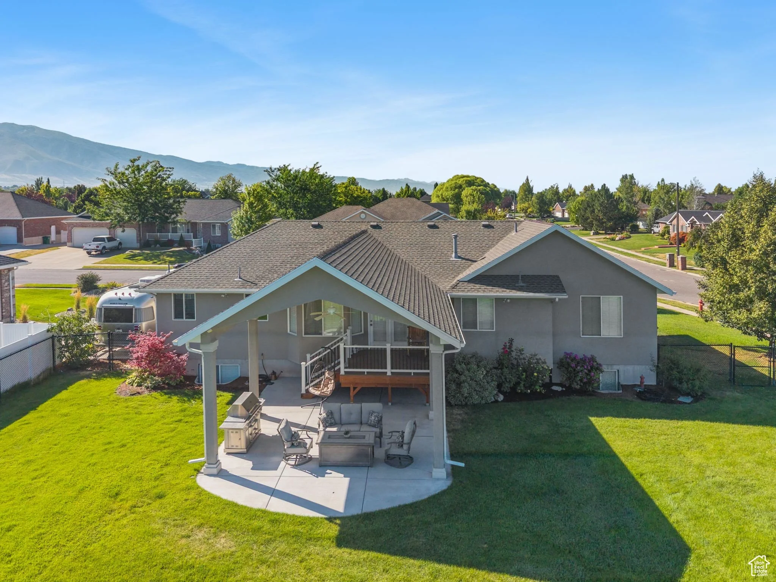
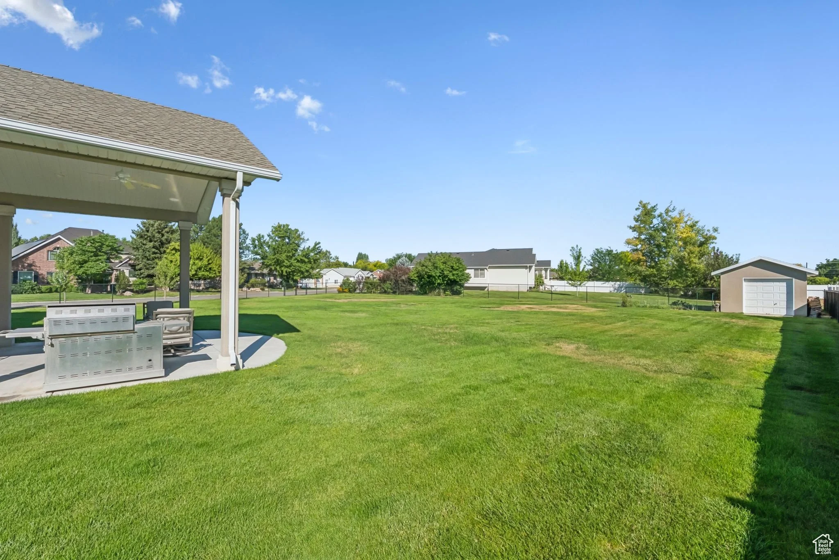
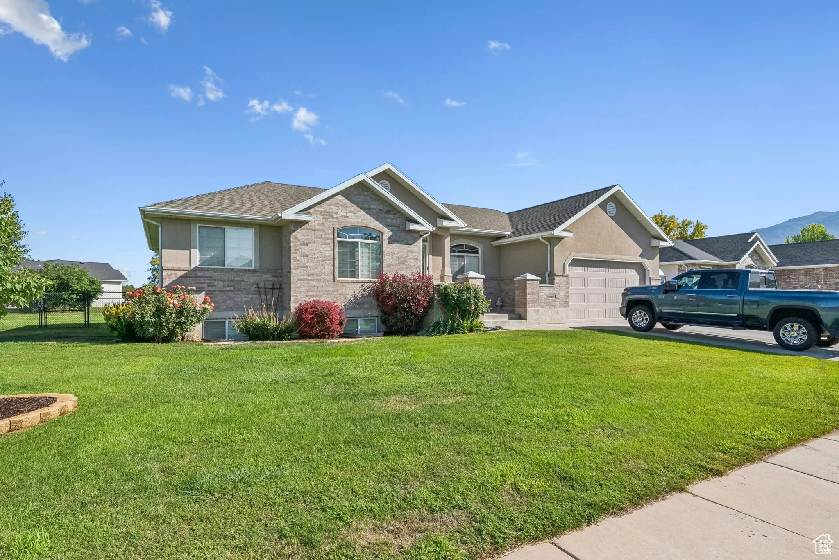
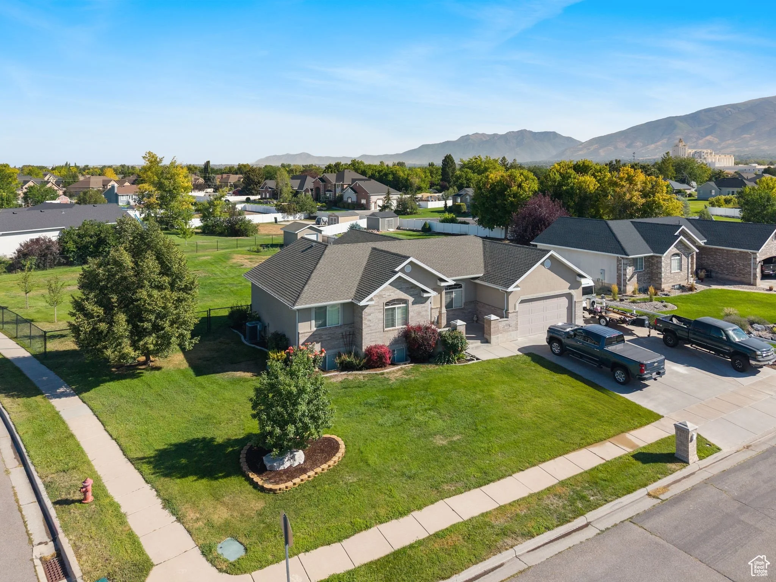
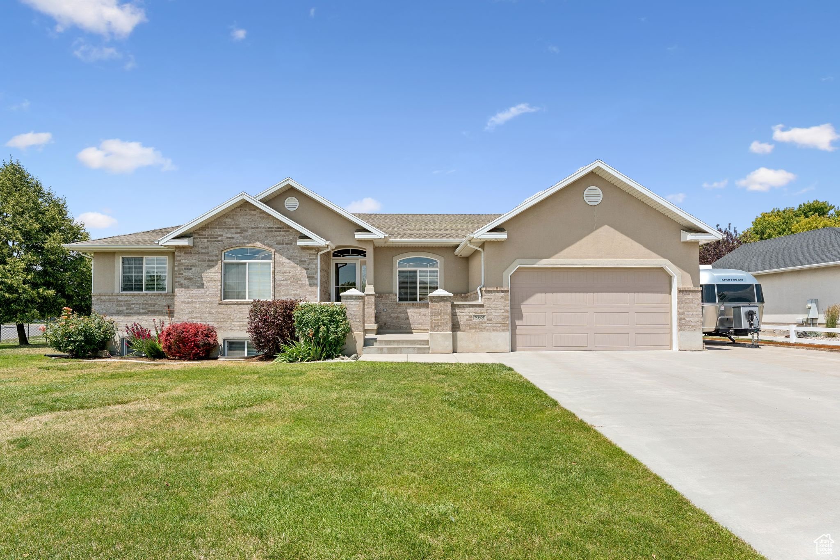
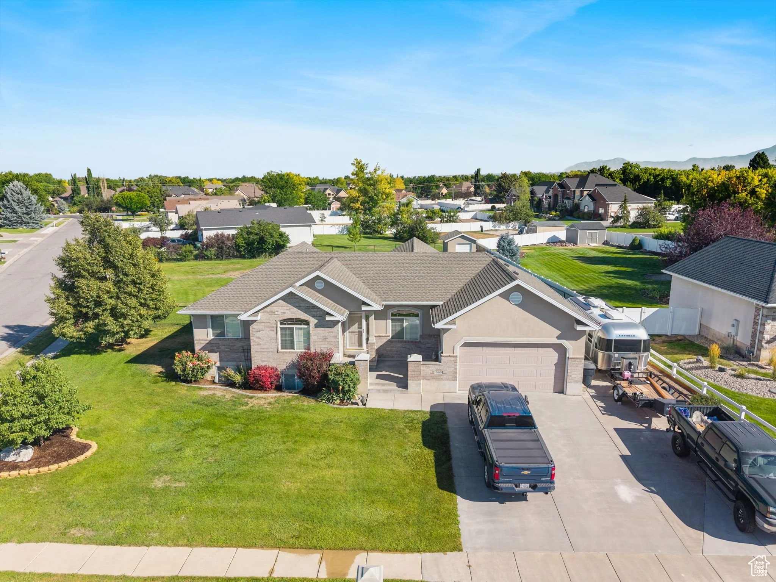
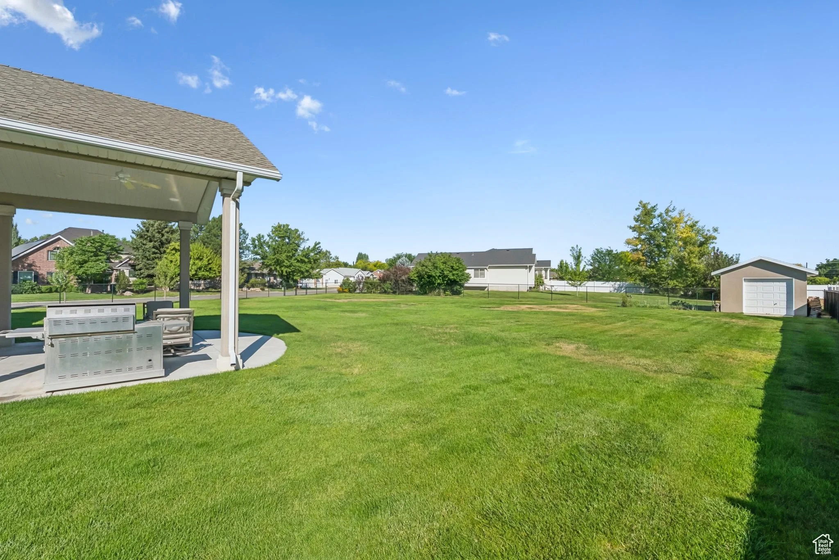
Tucked into a quiet Kaysville neighborhood, this well-maintained home sits on an expansive lot offering endless possibilities-garden space, play area, RV parking, or even future expansion. Inside, you'll find a functional layout with generous living spaces, natural light, and updates throughout. The oversized backyard is a rare find in this area, perfect for entertaining, relaxing, or simply enjoying a little extra breathing room. Located just minutes from Heritage Park, Barnes Park, Cherry Hill, and Downtown Kaysville, plus easy access to I-15, this home combines the comfort of suburban living with unbeatable convenience. Enjoy close proximity to bike paths and a nearby pond, making outdoor recreation a breeze for a walk, bike ride, or bird watching. Whether you're upsizing, downsizing, or somewhere in between, this is the kind of space that lets you grow into it-inside and out.
Exterior living
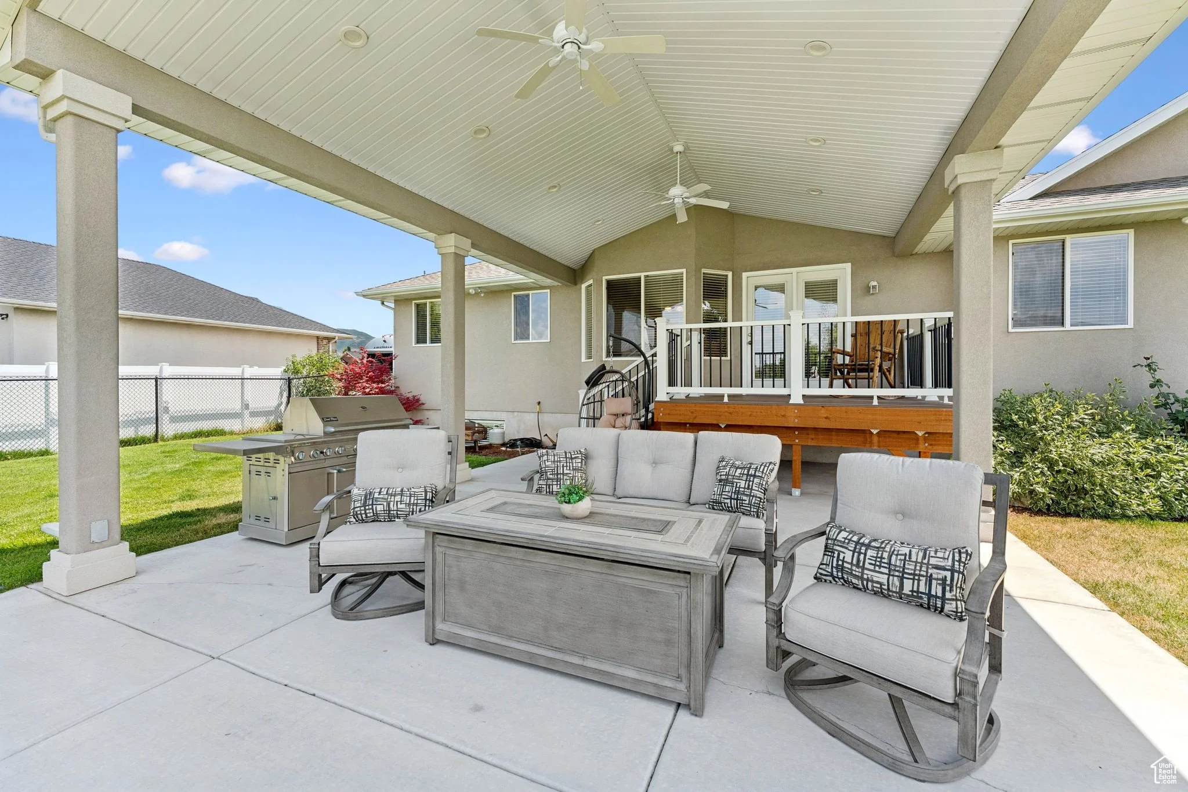
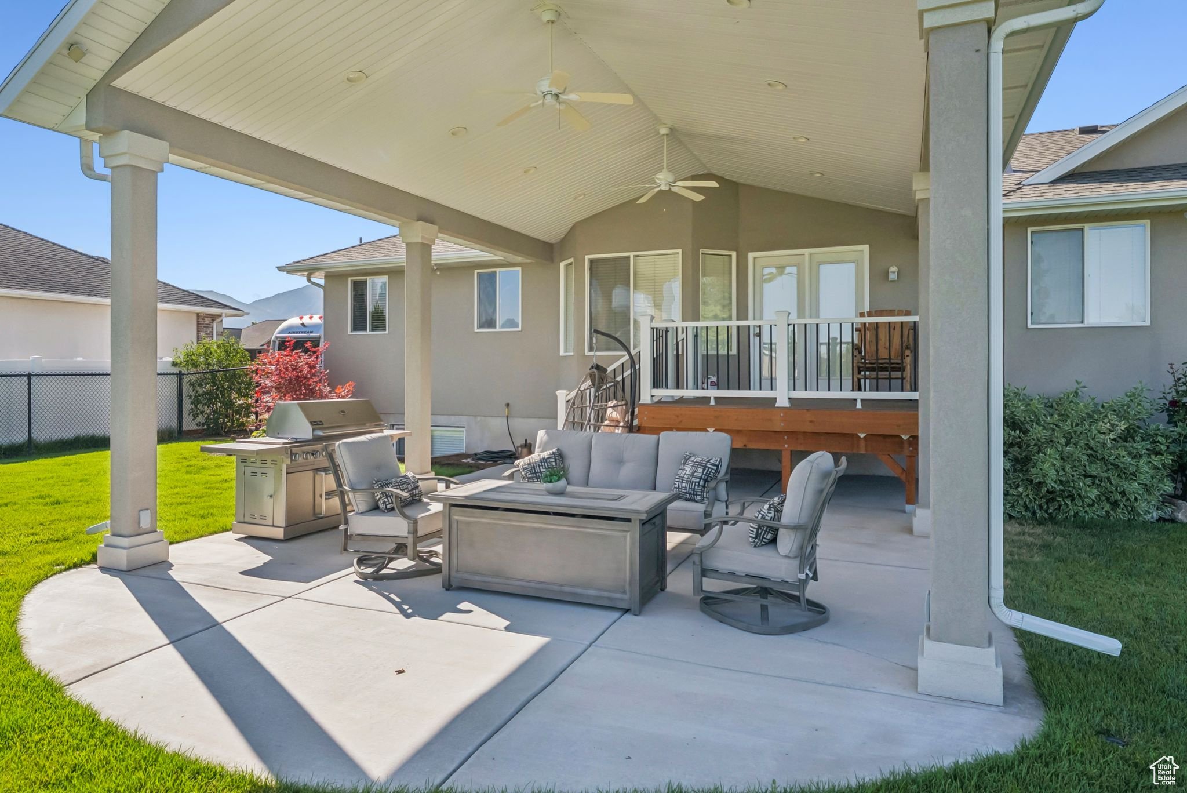
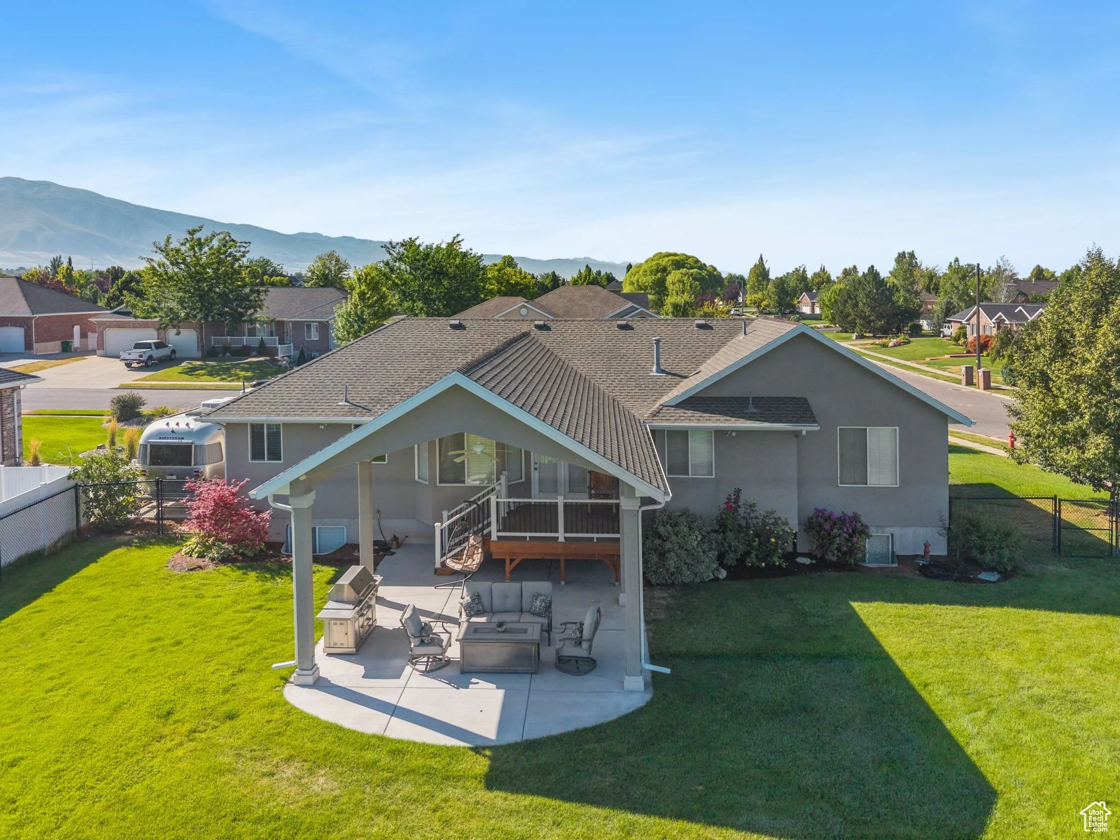
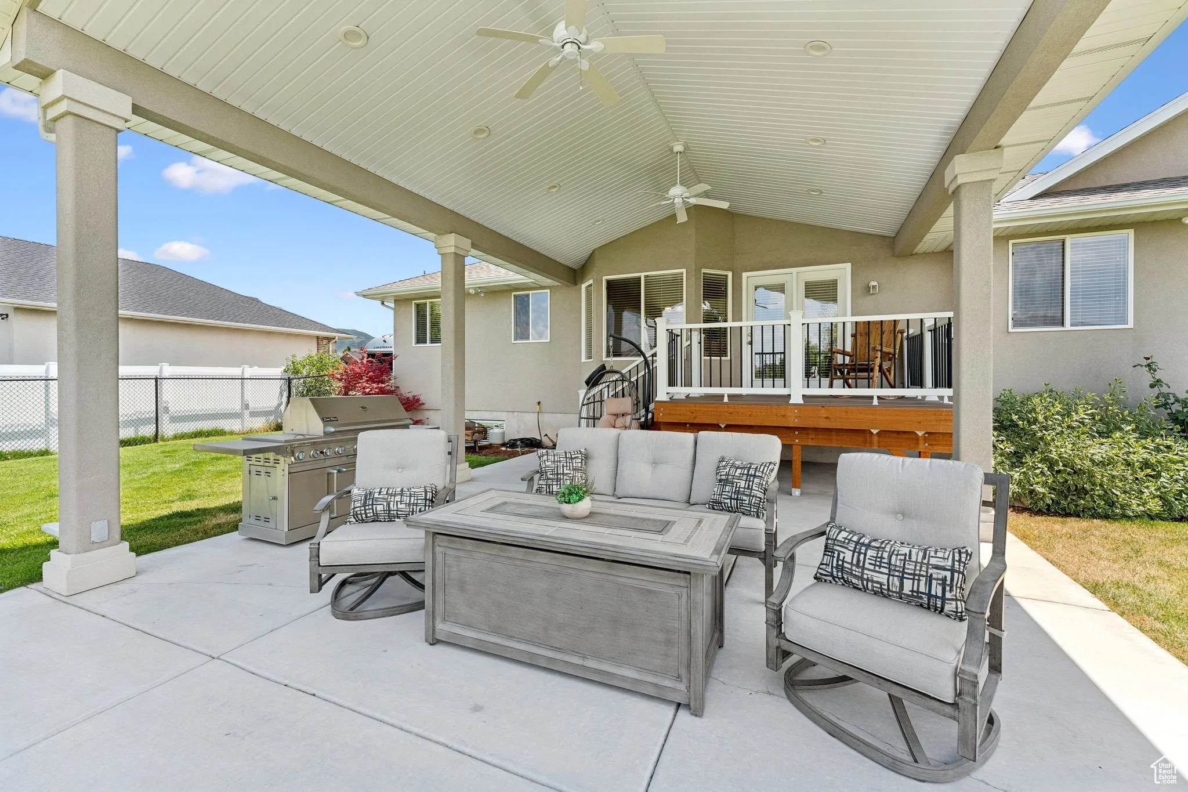
This Kaysville home sits on one of the more generous lots you will find in the area, with a wide, well-maintained yard that opens up in every direction and a covered back patio built for real use, featuring a vaulted ceiling, ceiling fan, recessed lighting, and enough room to seat a crowd comfortably while the grill runs alongside. A raised deck off the main level creates a natural transition between the interior and the outdoor space, framed by mature landscaping and views of the surrounding mountains.
The location adds its own layer of value. Heritage Park, Barnes Park, and Cherry Hill are all within minutes, and the nearby pond and bike paths make it easy to build a daily outdoor routine without getting in the car. I-15 access is quick and direct, and Downtown Kaysville is close enough to feel like a neighborhood amenity rather than a destination.
kitchen
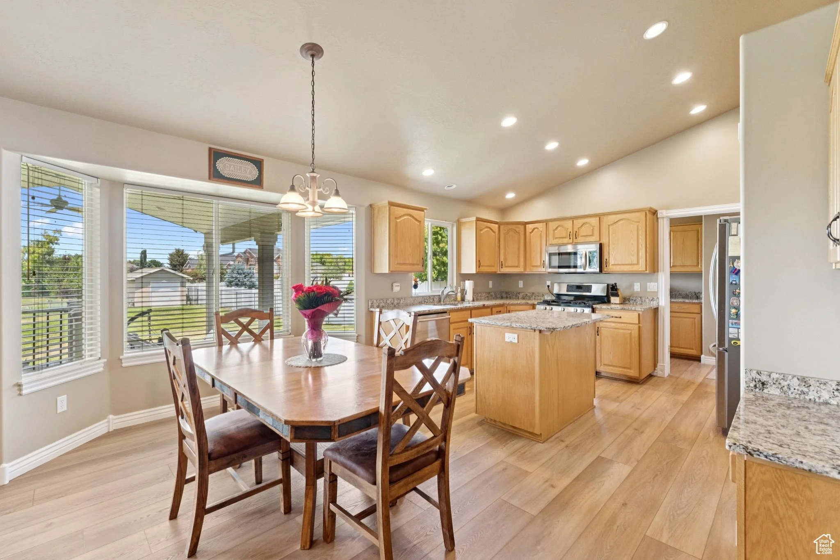
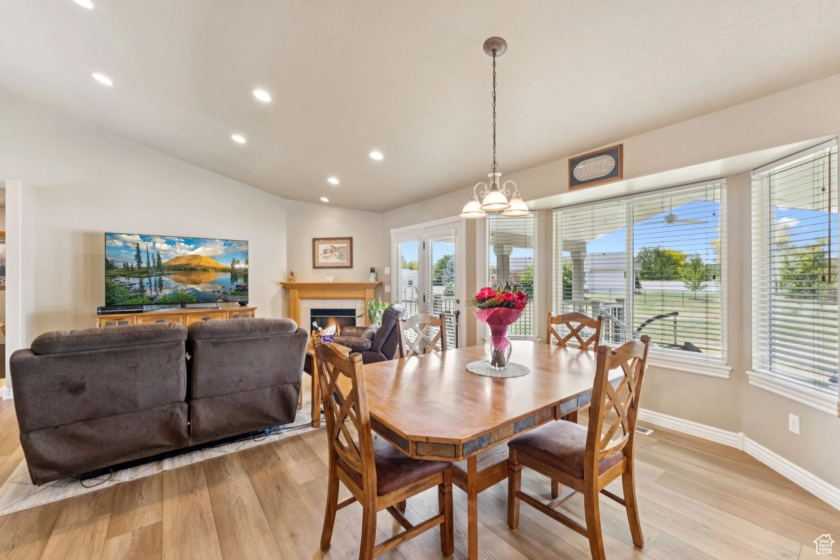
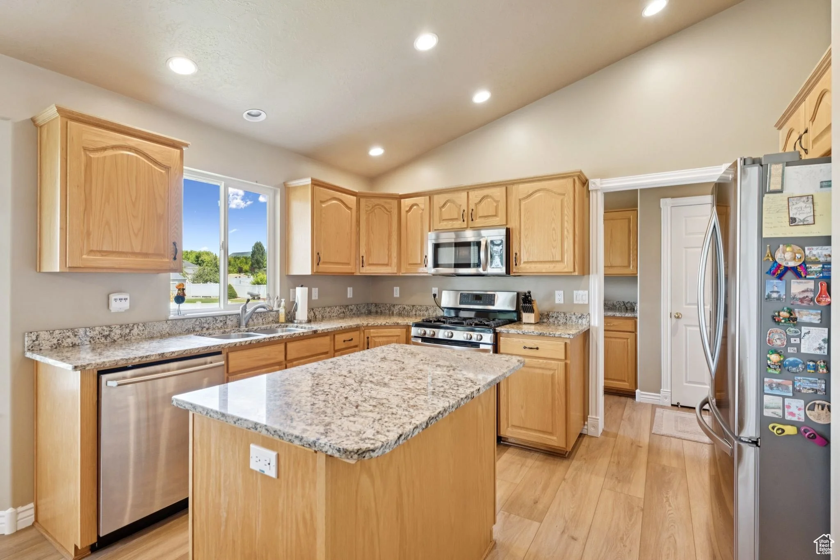
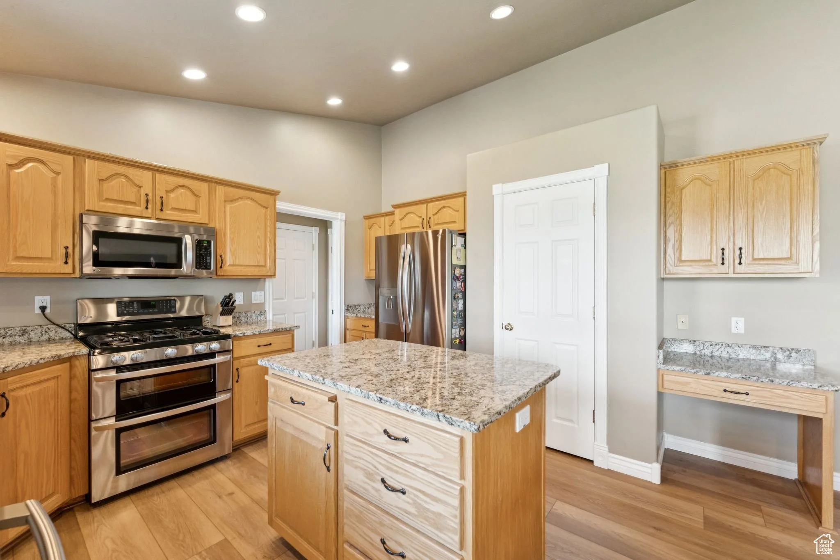
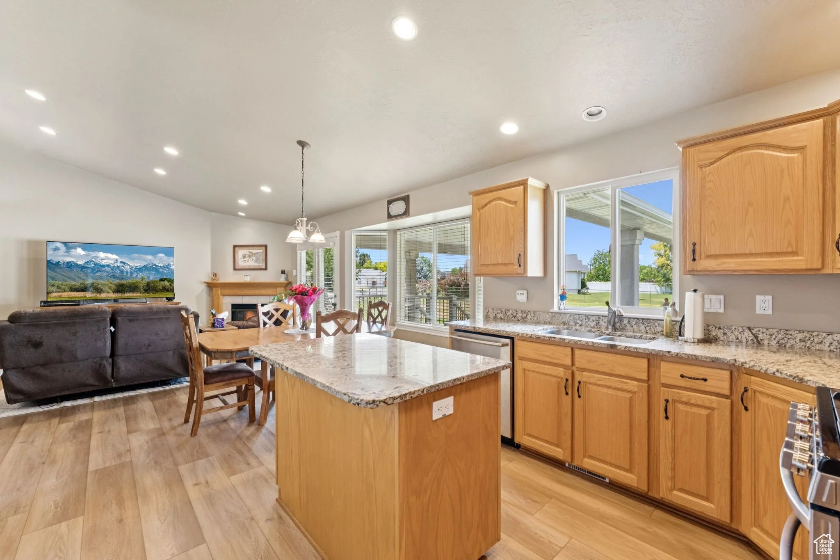
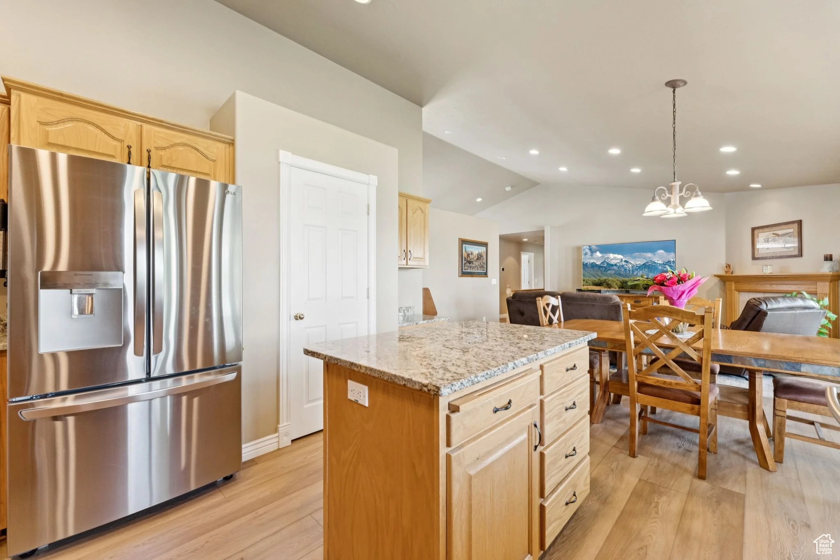
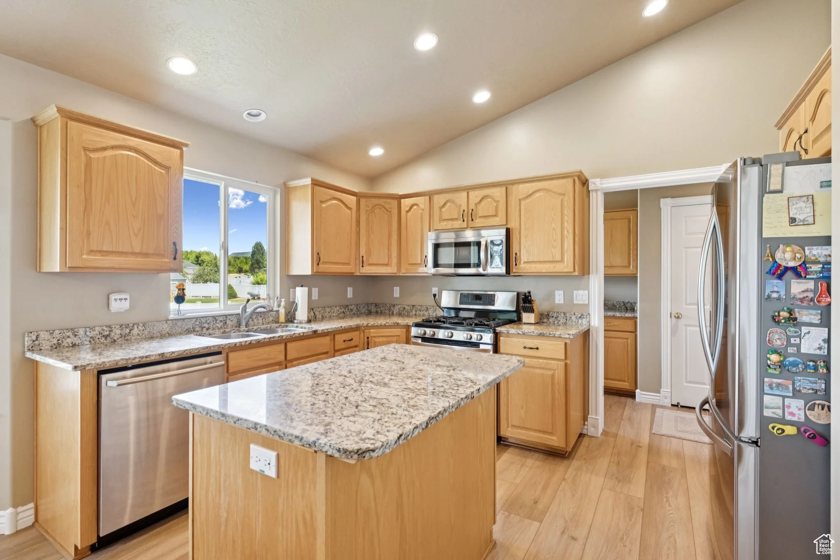
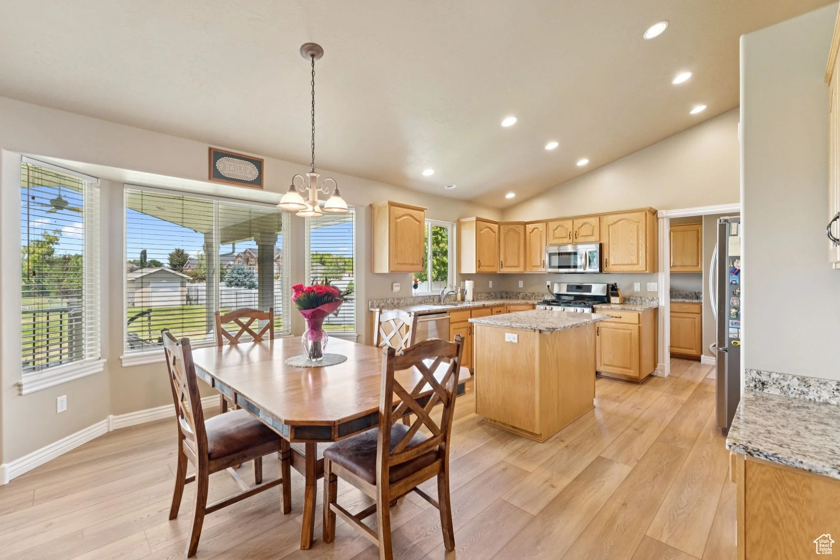
The kitchen is bright, well-proportioned, and finished with light wood cabinetry, granite countertops, a center island, and a full stainless steel appliance package including a gas range, built-in microwave, dishwasher, and refrigerator. A window above the sink keeps the workspace from feeling closed in, and the layout flows naturally into the dining area without any awkward transitions. The dining space is generously sized, lit by a pendant chandelier, and anchored by a large window wall that looks directly out to the covered patio and backyard, so the connection to the outdoor space is felt from the moment you sit down.
living room
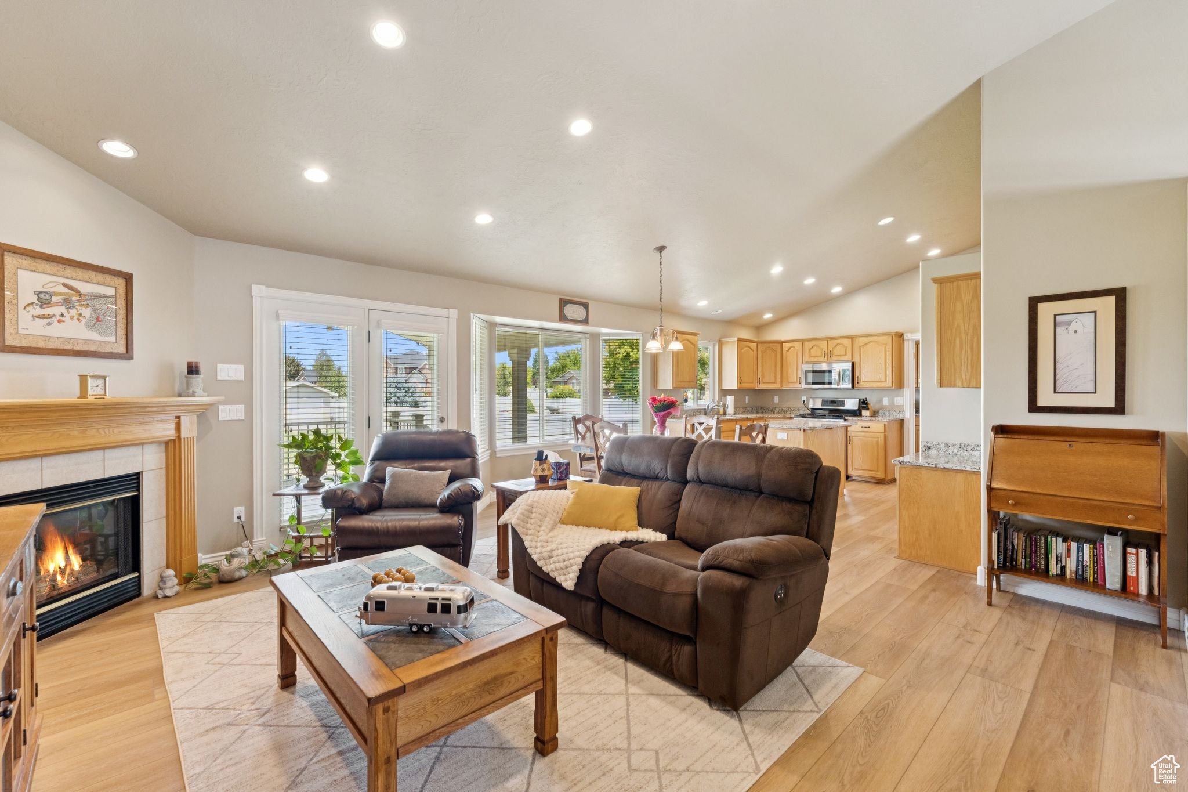
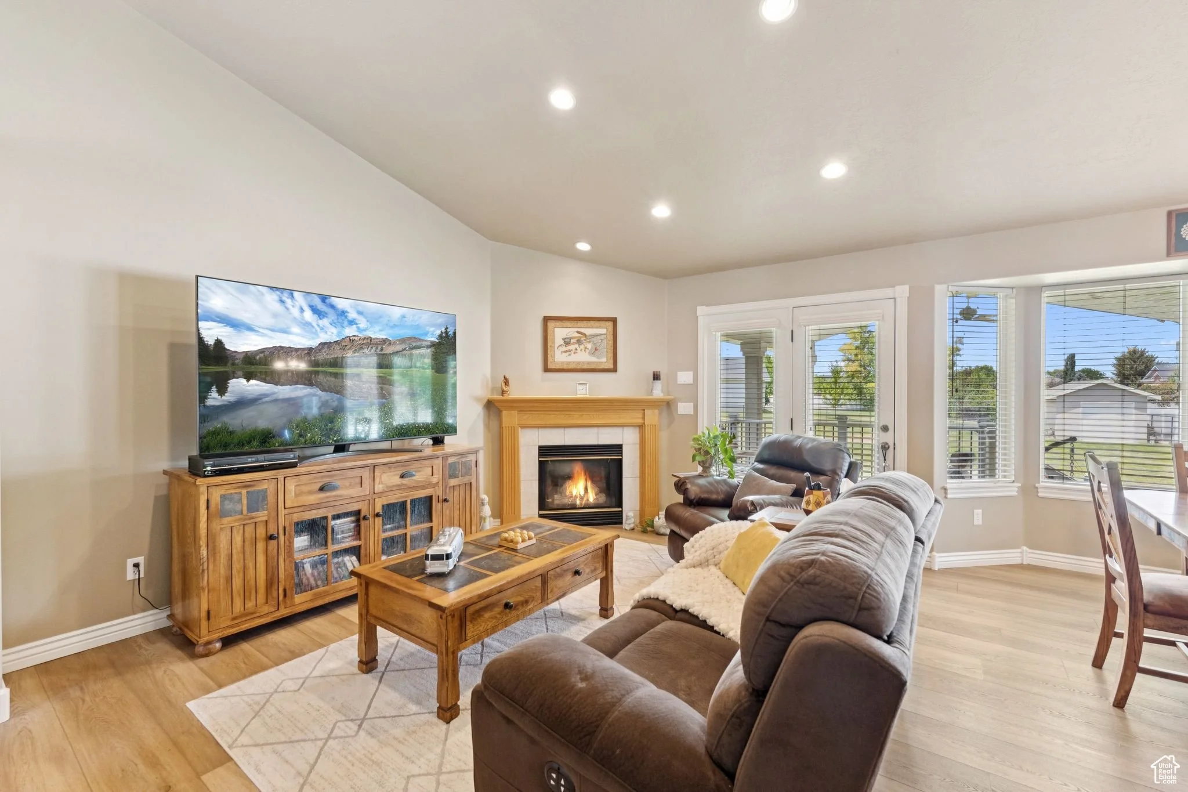
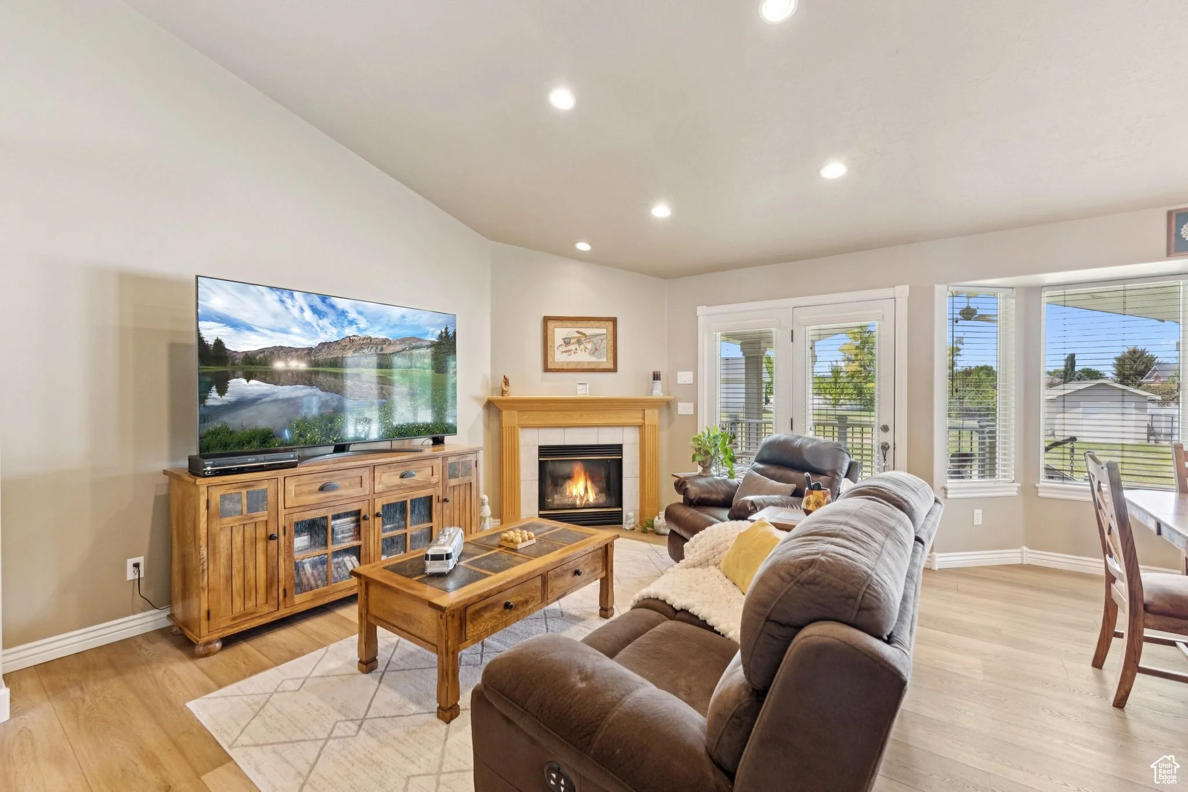
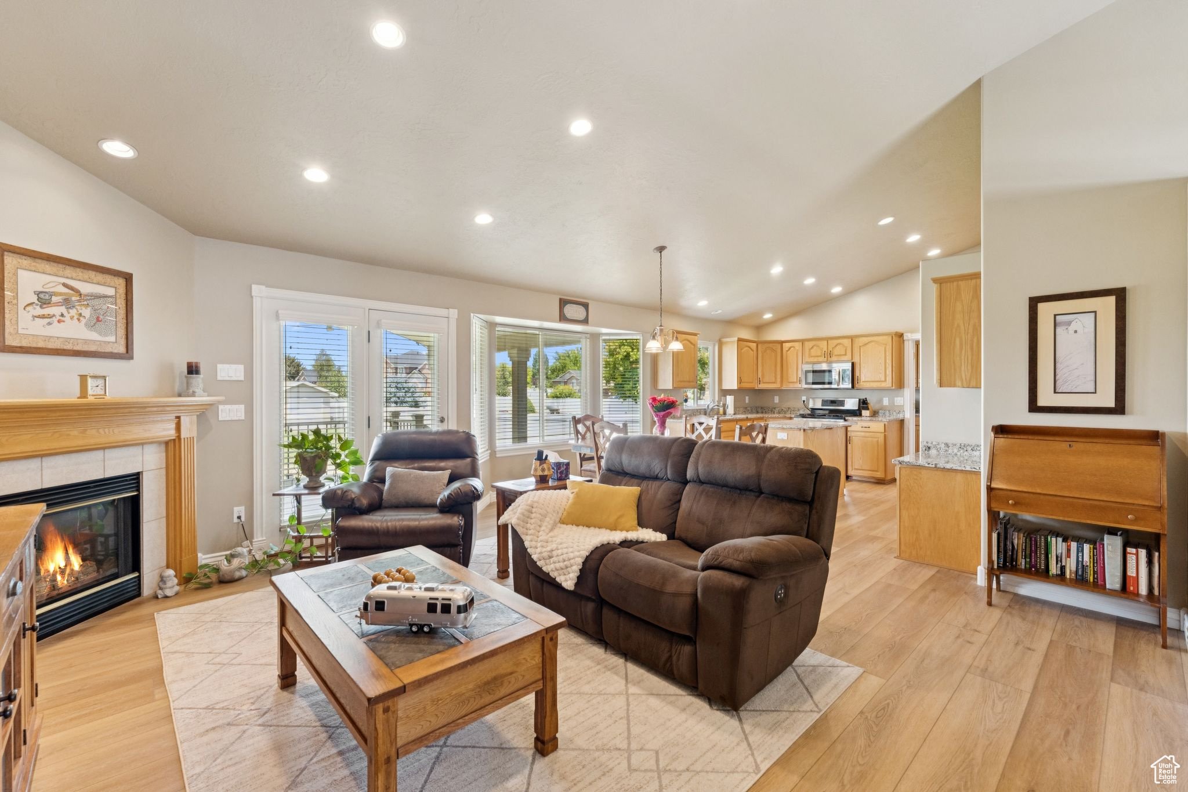
The main level living room is open and easy, with vaulted ceilings, hardwood flooring, and a gas fireplace with a classic tile surround that anchors the space without overpowering it. French doors and a broad window look directly out to the deck and backyard, pulling in natural light and keeping the room connected to the property outside. The layout handles multiple seating arrangements without feeling forced, and the sight line from the living room through the dining area and into the kitchen makes the main floor feel cohesive and well-considered.
Primary suite
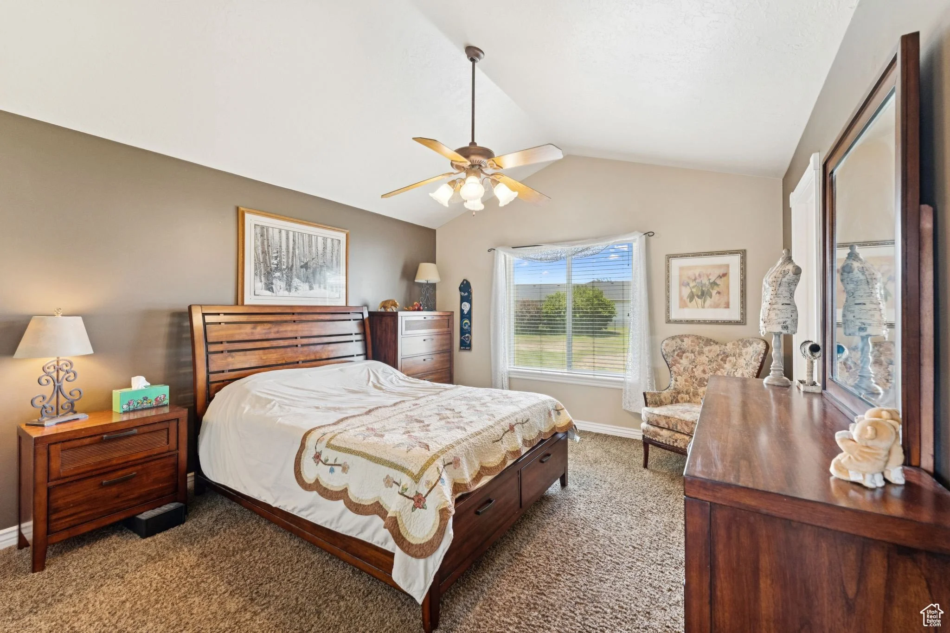
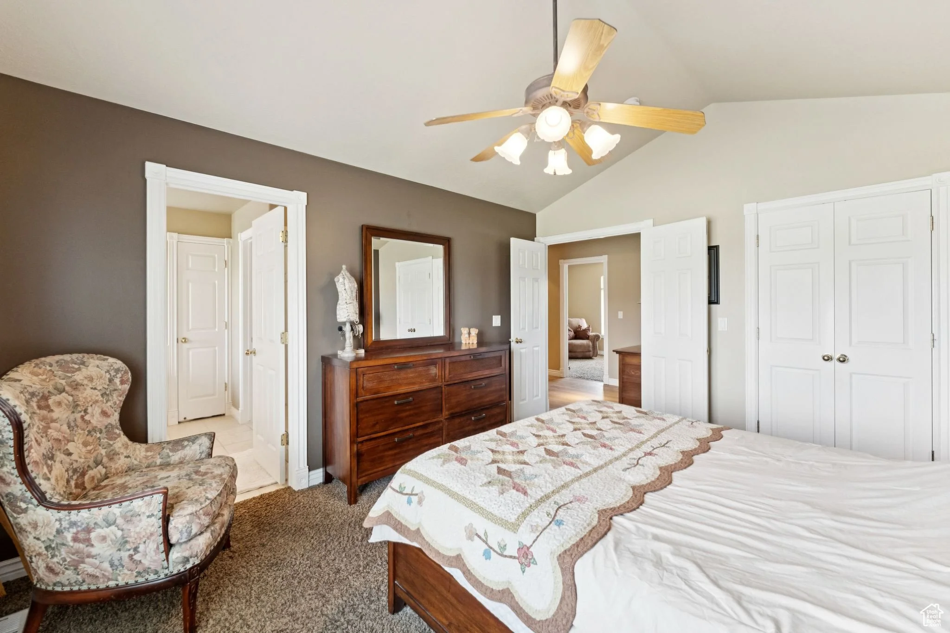
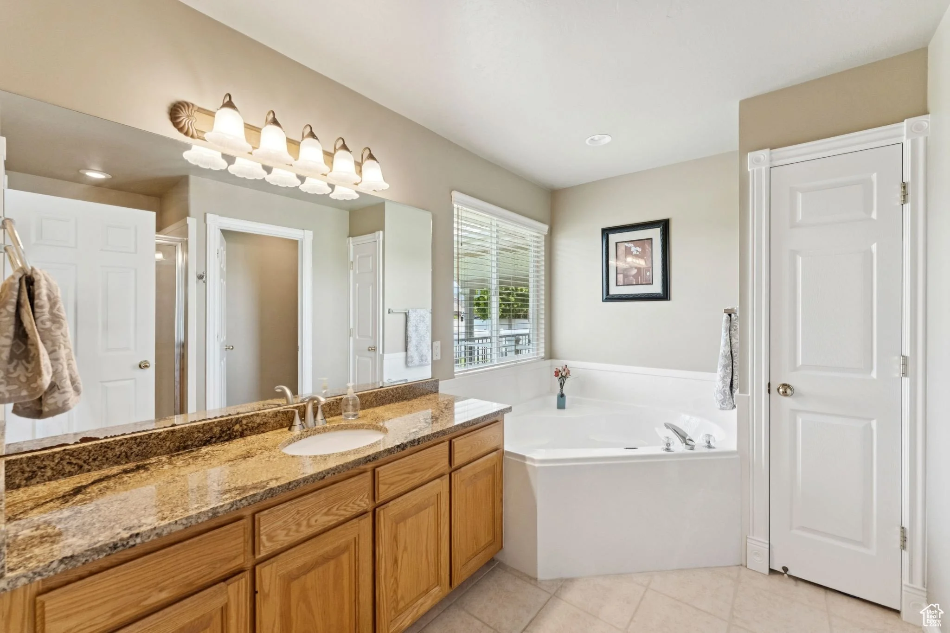
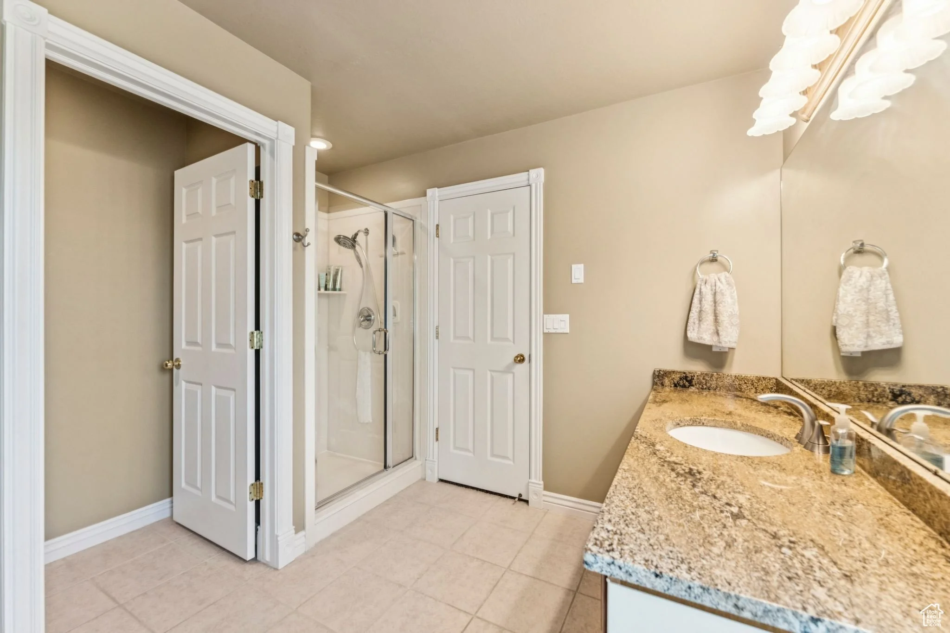
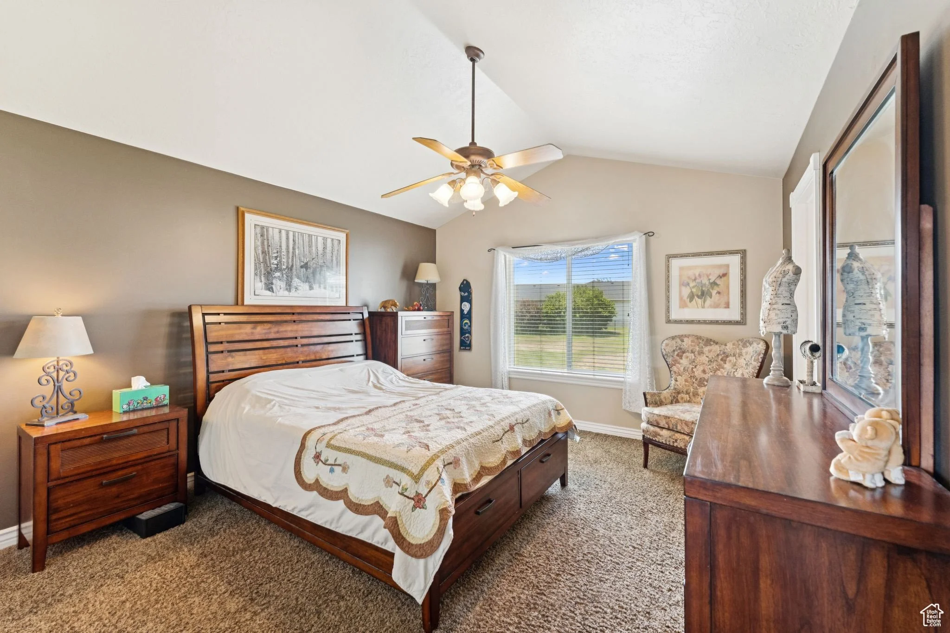
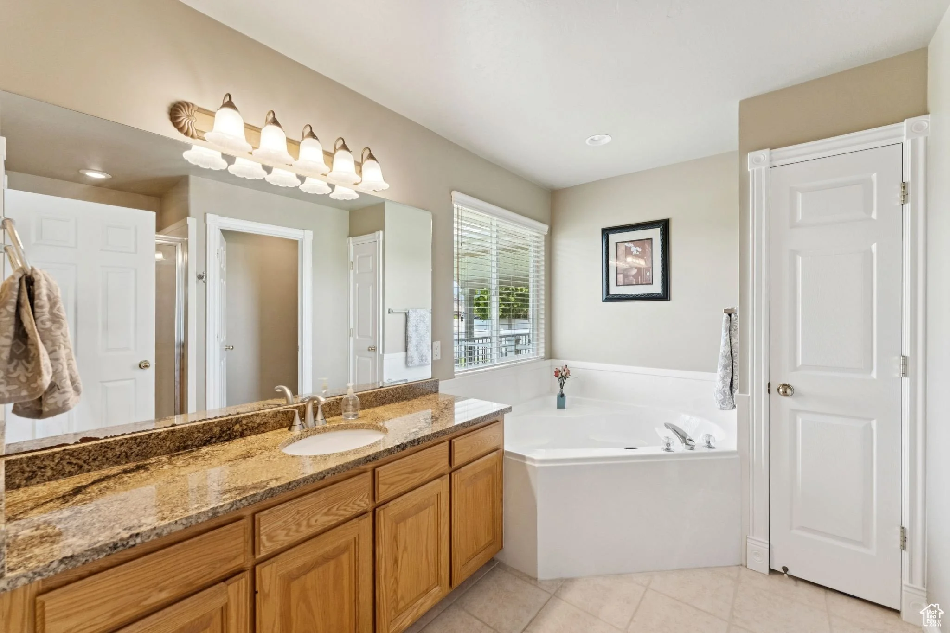
The primary suite is calm and well-proportioned, with vaulted ceilings, carpet, a ceiling fan, and a window that brings in natural light without sacrificing privacy. The connected bathroom is a genuine upgrade, featuring a double vanity with granite countertops, a soaking tub set into a tiled surround, a separate shower, and tile flooring that carries through the entire space. The layout keeps the bathroom private and self-contained, with enough room to move through the morning routine comfortably.
More to explore
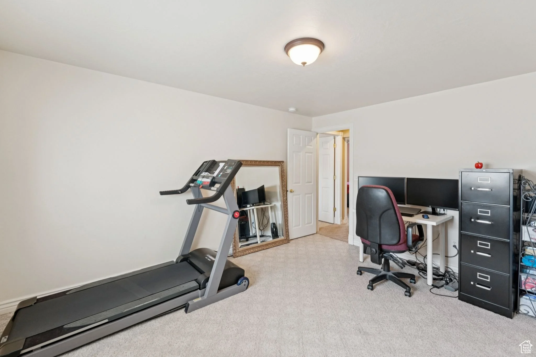
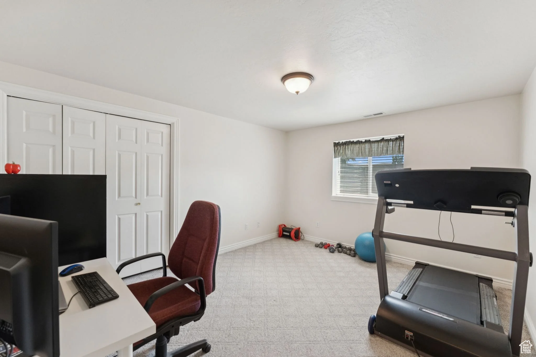
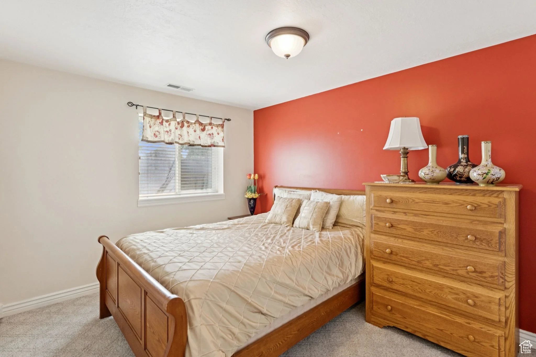
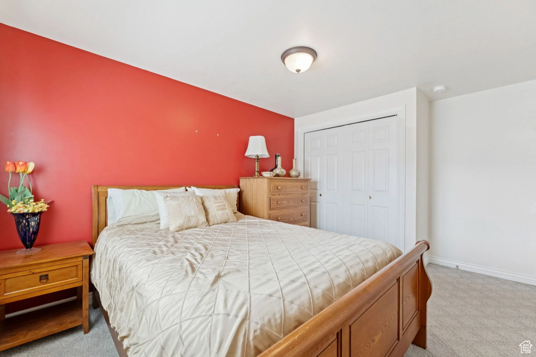
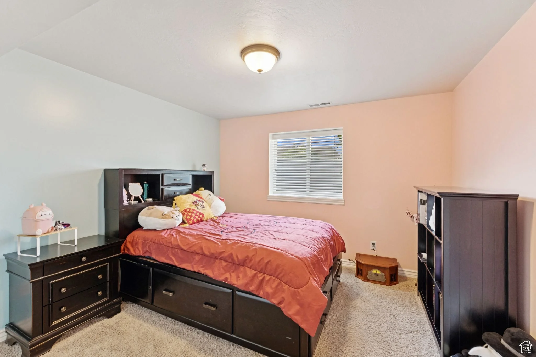
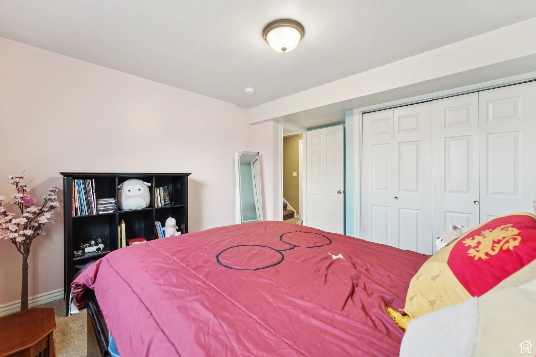
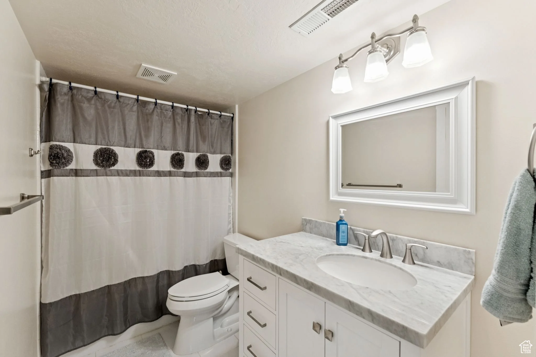
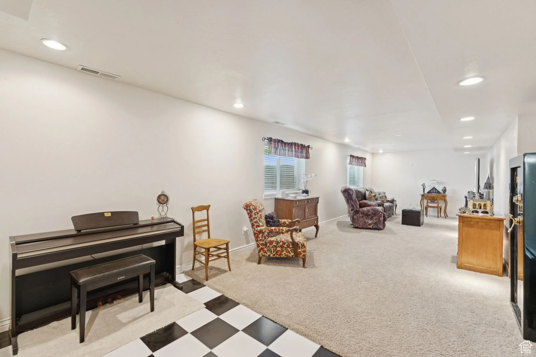
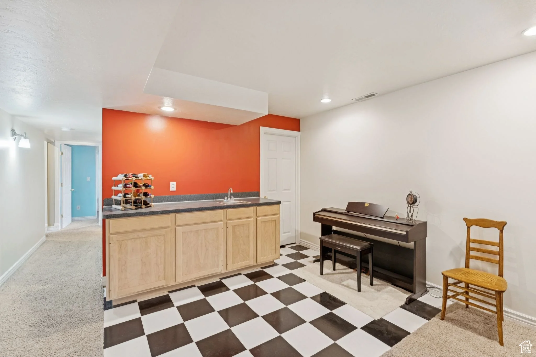
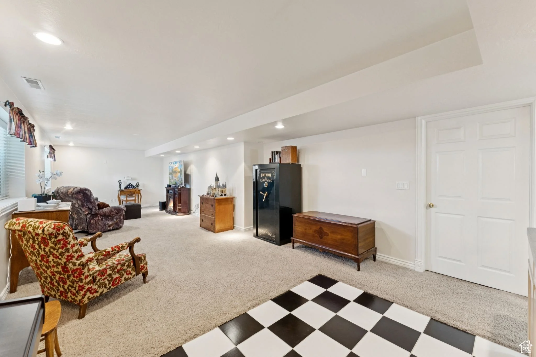
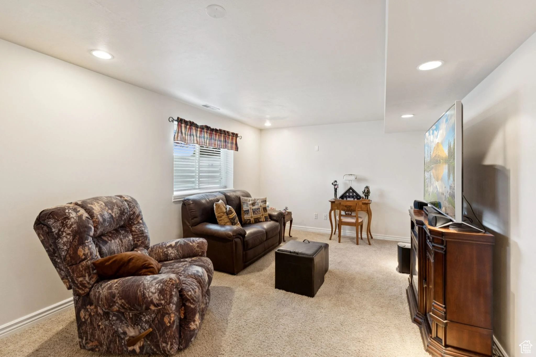
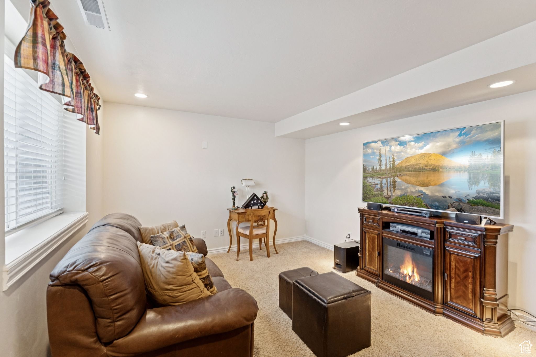
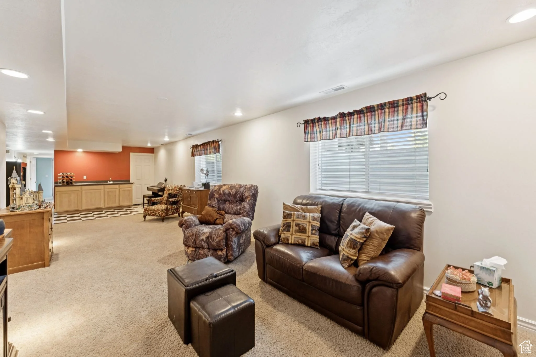
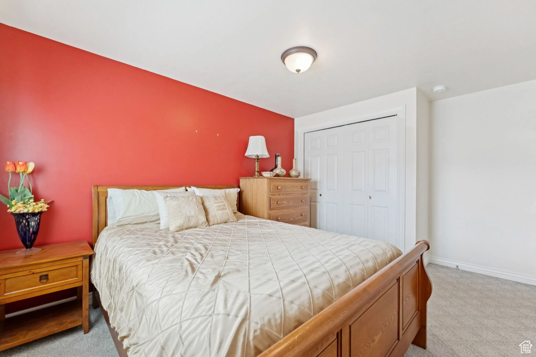
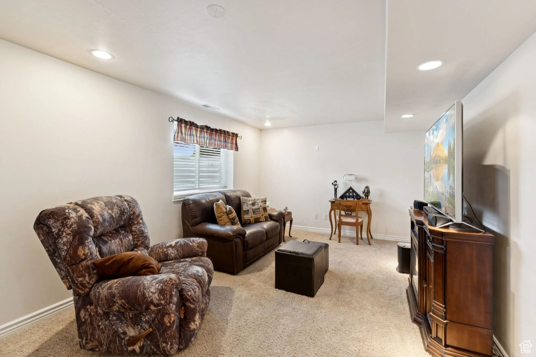
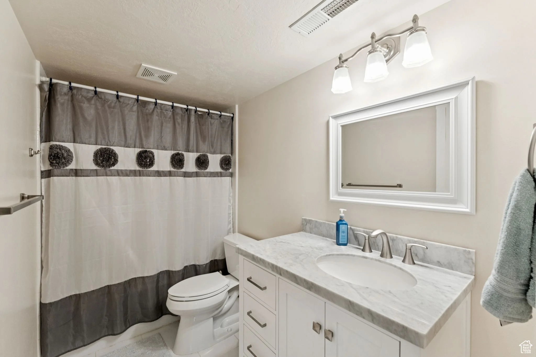
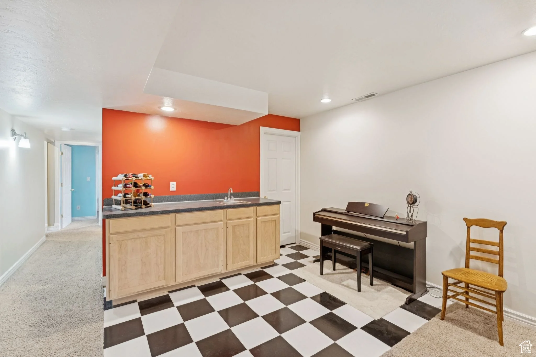
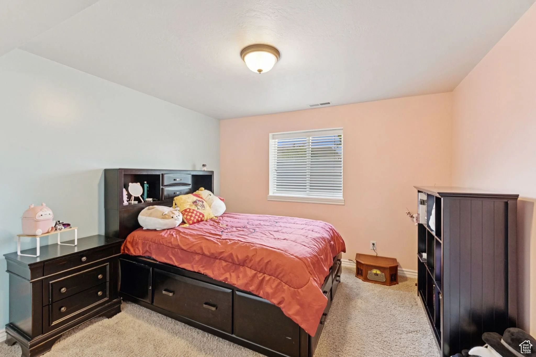
The finished basement adds meaningful square footage and genuine flexibility to this home. A large carpeted rec room with a fireplace and egress windows creates a comfortable secondary living space that works equally well as a media room, recreation area, or flex space for guests. The wet bar area, finished with light wood cabinetry, dark countertops, a sink, and a classic black and white checkerboard tile floor, gives the lower level a layer of personality and function that sets it apart from a standard basement finish. Additional bedrooms and a full bathroom with a tub and shower combination round out the lower level, making the basement a fully livable part of the home rather than an afterthought. For a buyer who needs additional space, the basement delivers it without asking for any additional investment.
Have a look around