7405 South locust Street
Midvale, UT 84047
2 Beds | 1 Bath | ~1,690 SqFt
$409,000
Under Contract
MLS# 2167869
Welcome to this charming Midvale home tucked on a generous 0.20 acre lot, offering the perfect blend of classic character and modern updates. The next owner can move in with true peace of mind knowing the big ticket items have all been taken care of, including a new roof (2023), new windows (2023), new gutters (2025), new central air, updated furnace and water heater (2021), and a brand new sprinkler system (2025). The partially finished basement offers additional living space with room to grow and add value over time. Out back, the expansive yard is an outdoor lover's dream with plenty of room to roam and coveted RV parking. Homes offering this level of mechanical updates, outdoor space, and RV parking at this price point in the Salt Lake Valley are increasingly hard to find. Square footage figures are provided as a courtesy estimate only and were obtained from county records. Buyer is advised to obtain an independent measurement.
Exterior living
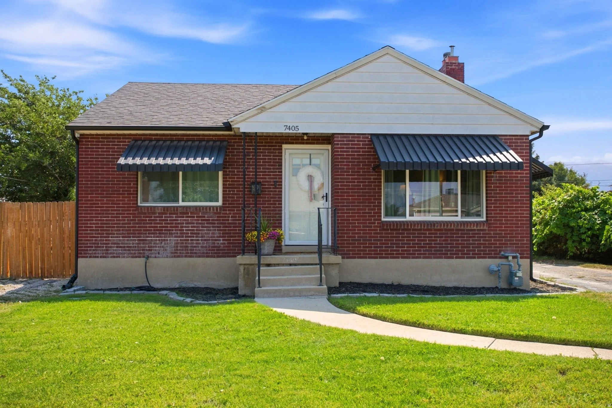
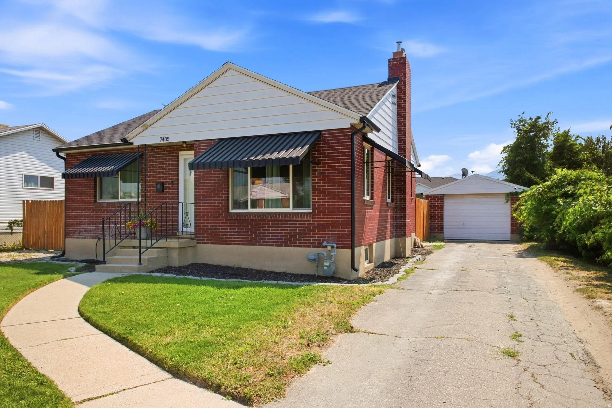
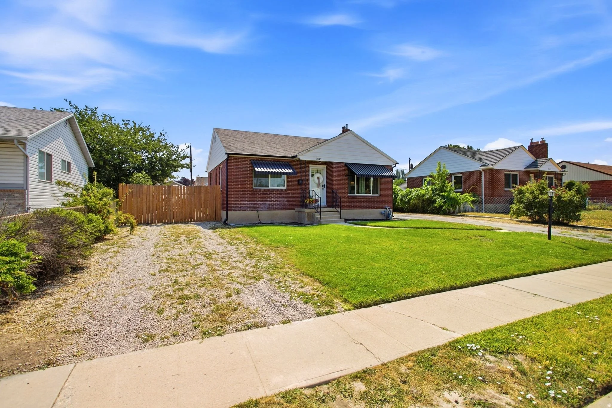
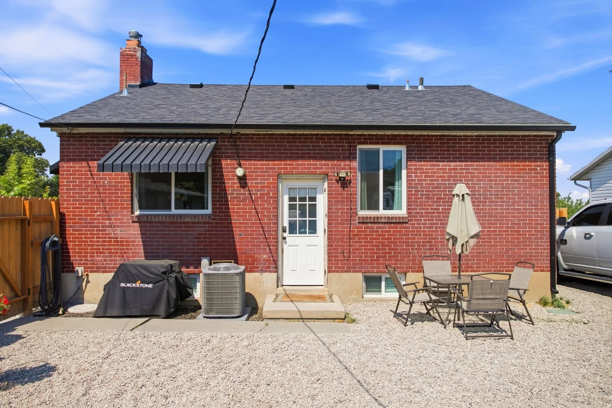
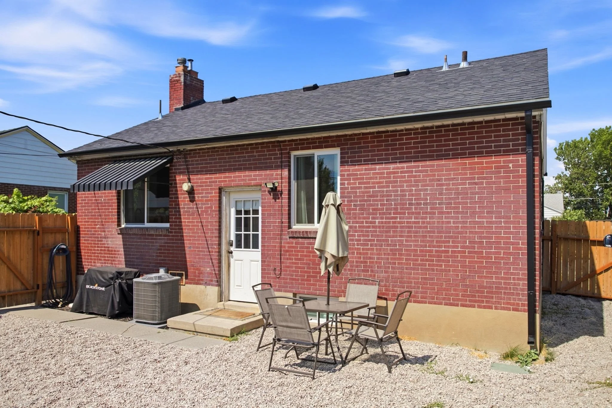
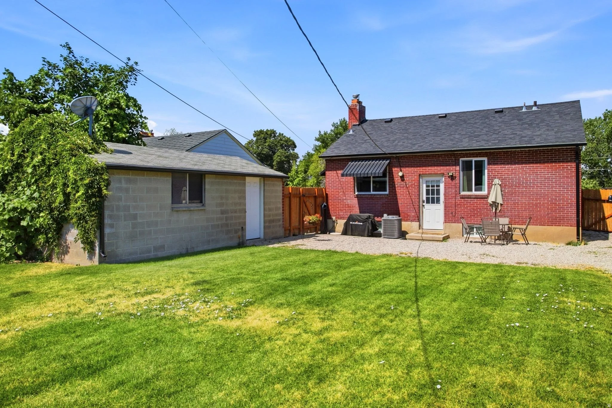
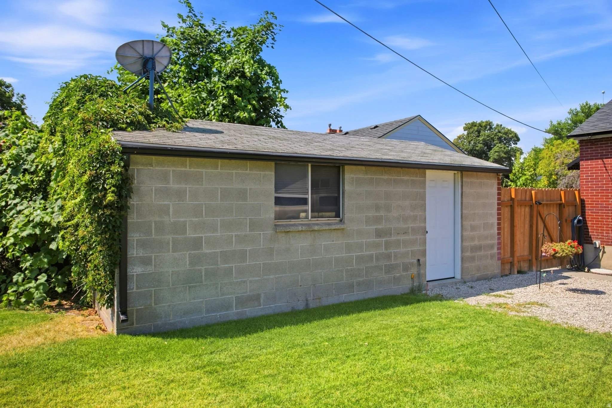
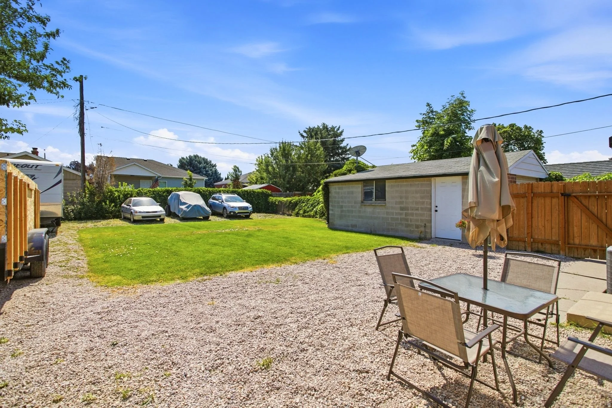
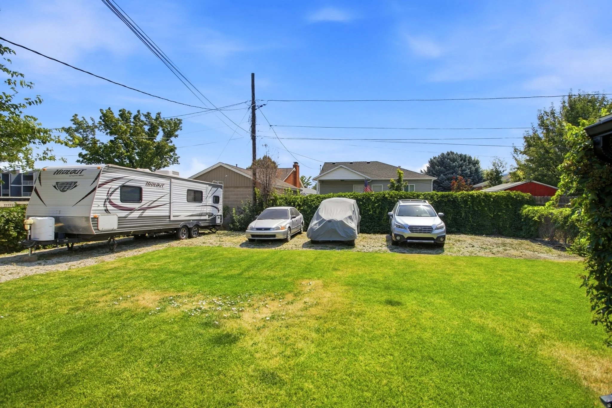
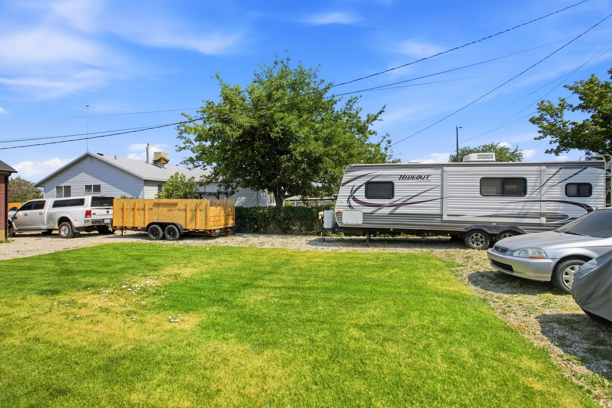
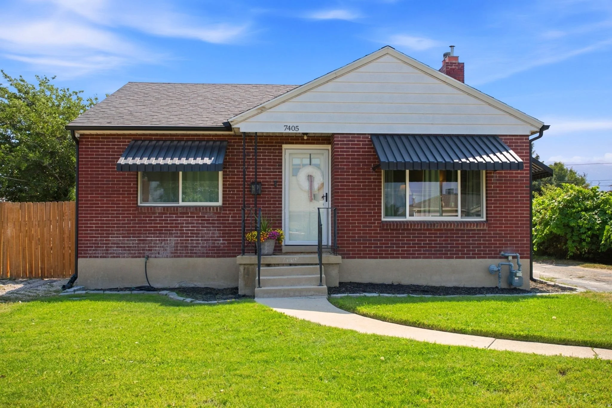
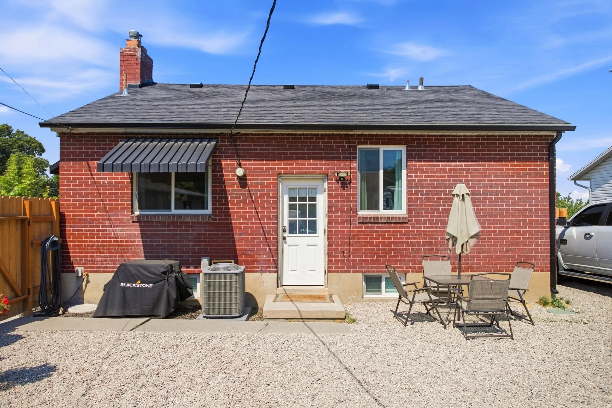
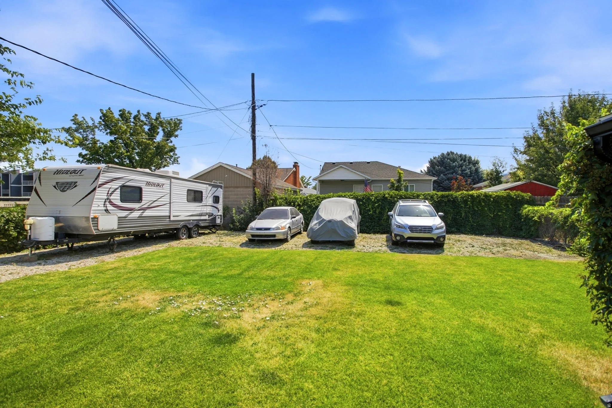
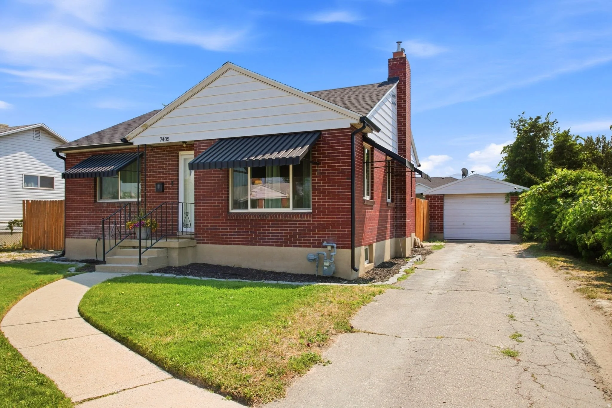
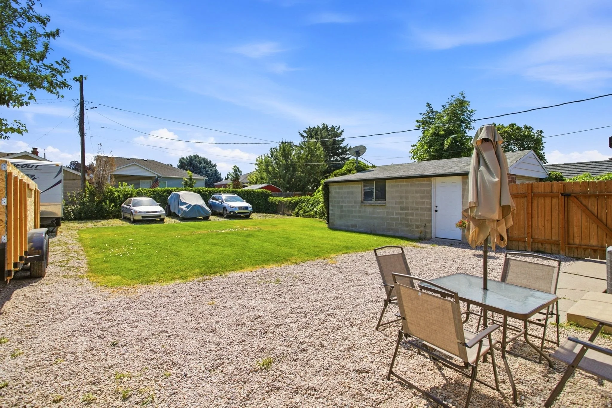
This Midvale bungalow sits on a generous 0.20-acre lot and presents with the kind of solid, well-maintained character that brick construction from this era simply holds onto. A curved walkway leads to a covered front entry with metal awnings that give the home a distinct personality on the street. Out back, the lot opens up in a way that is increasingly hard to find at this price point in the Salt Lake Valley. A gravel patio off the back door provides an immediate outdoor living and grill space, the full grass yard stretches well beyond it, a detached block outbuilding handles storage or workshop needs, and the coveted RV parking seals the deal for anyone who needs room for the extras. The yard is fenced and gives the next owner real options for whatever comes next.
The mechanical picture is just as compelling as the outdoor footprint. A new roof, new windows, new gutters, updated central air, furnace, and water heater, and a brand new sprinkler system mean the big-ticket items are already handled.
kitchen
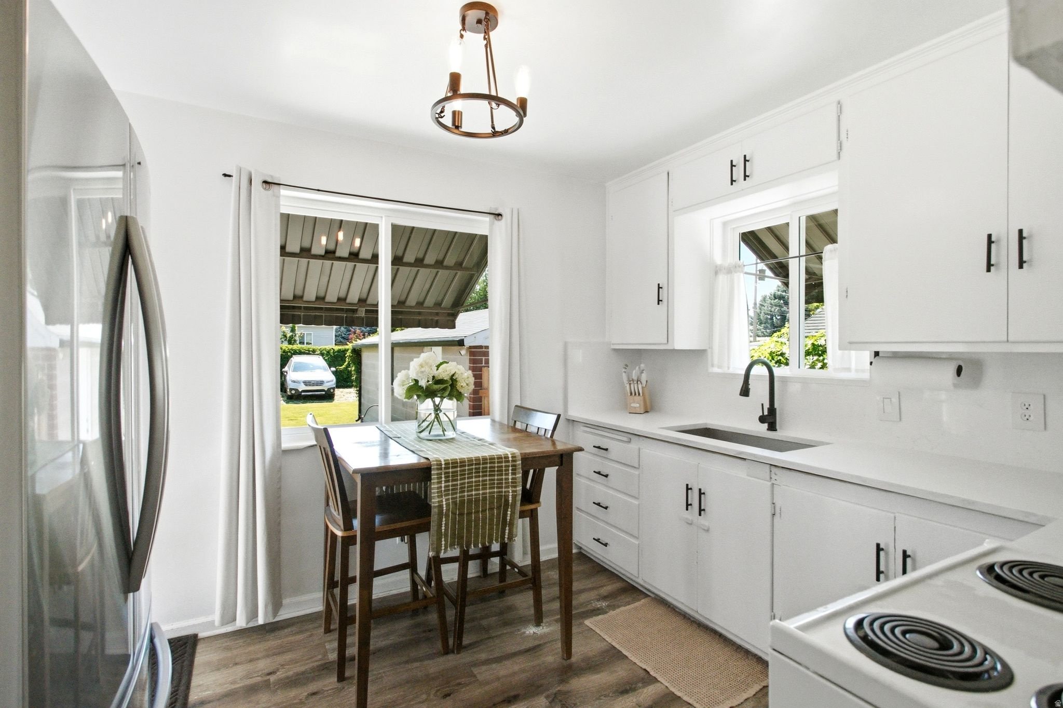
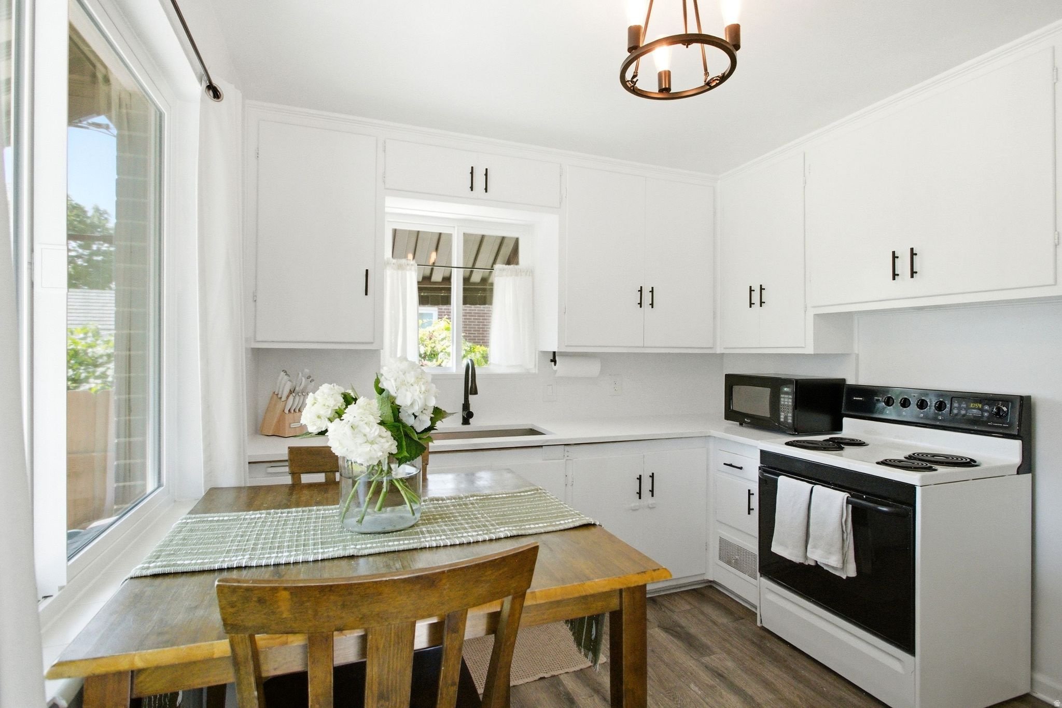
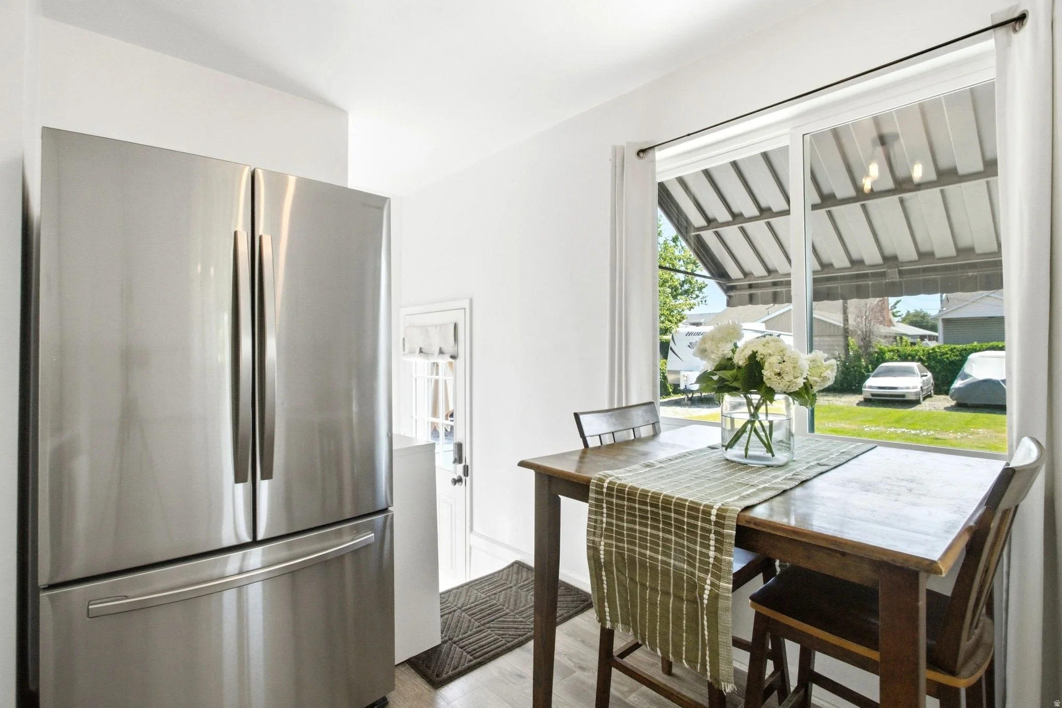
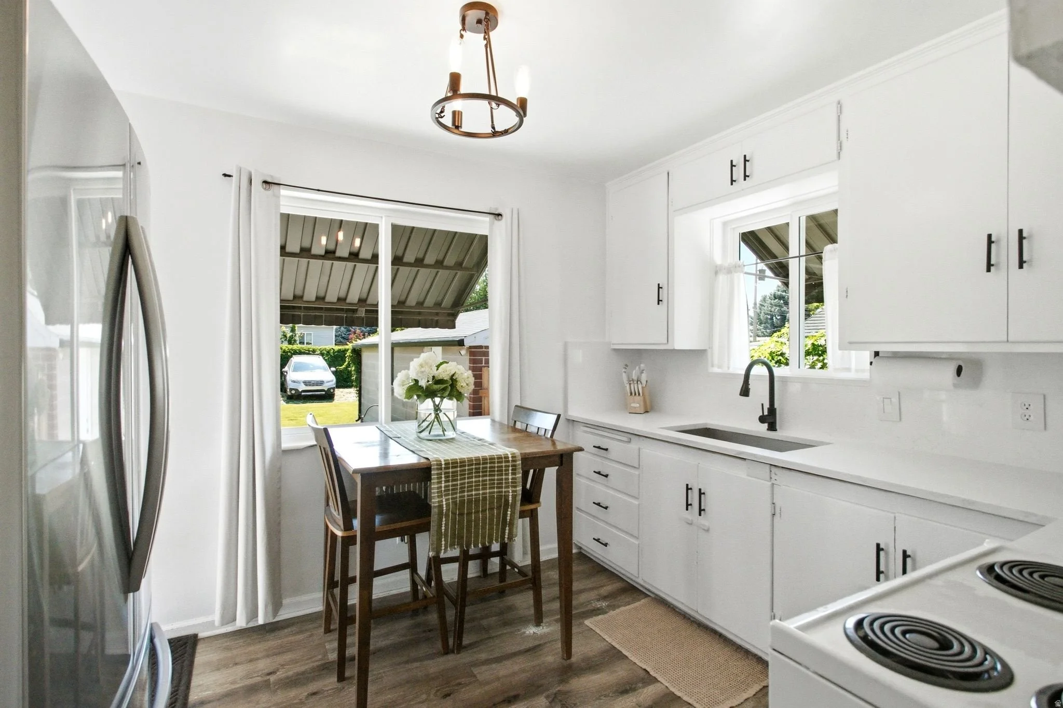
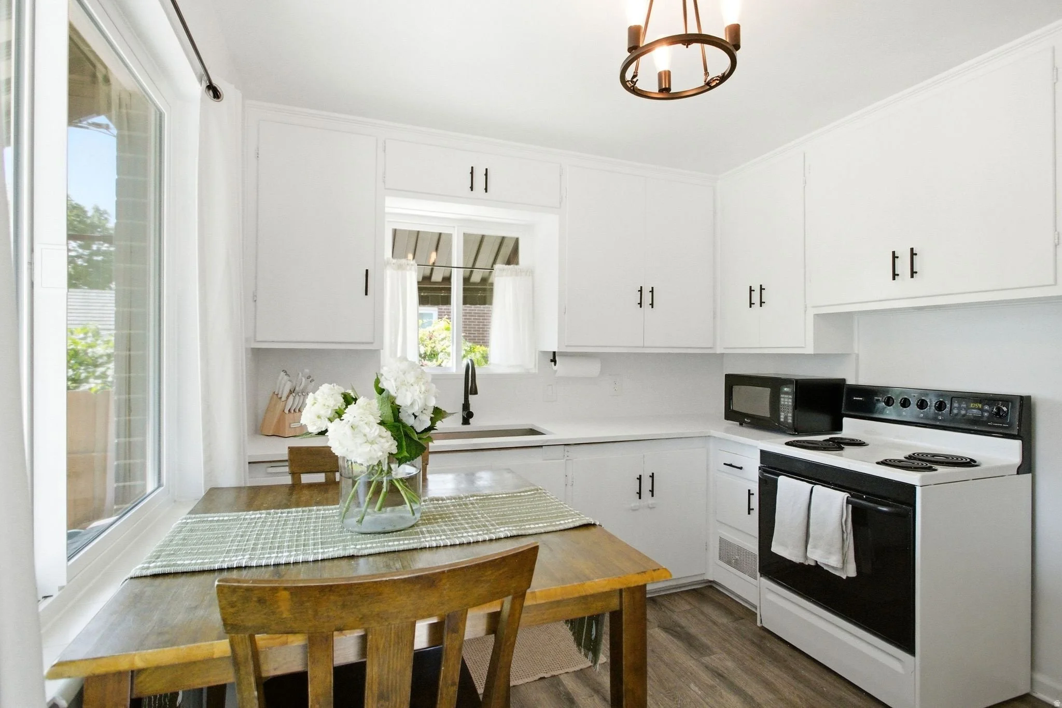
The kitchen has been thoughtfully updated with white cabinetry and matte black hardware, white countertops, a black undermount sink, and light hardwood flooring that gives the space a clean, current finish without feeling out of place in a home with this kind of history. A window above the sink and a sliding glass door on the dining end keep the space bright and connected to the backyard. The dining area sits naturally within the kitchen footprint, lit by a chandelier, and is ready to use from day one.
living room
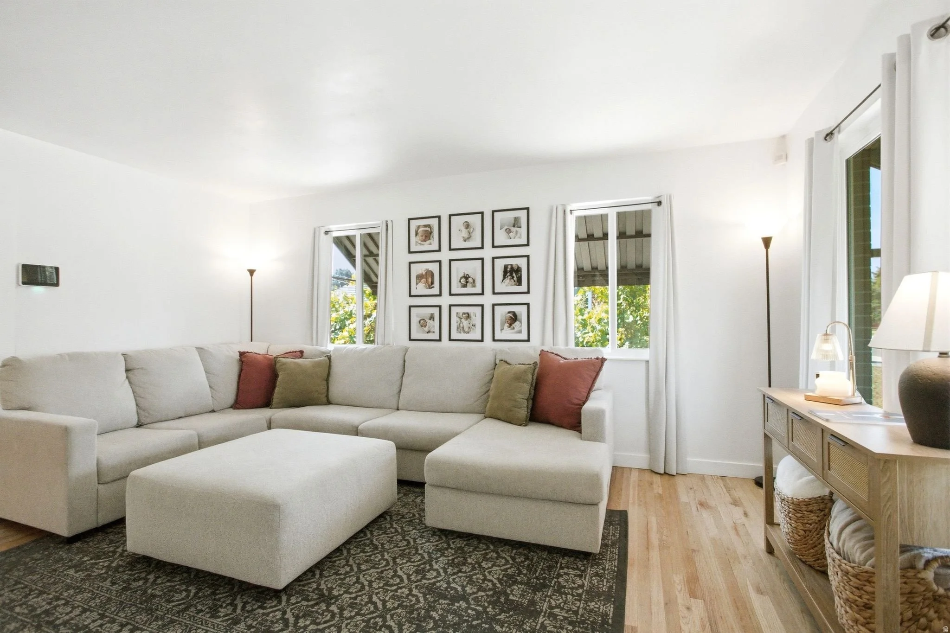
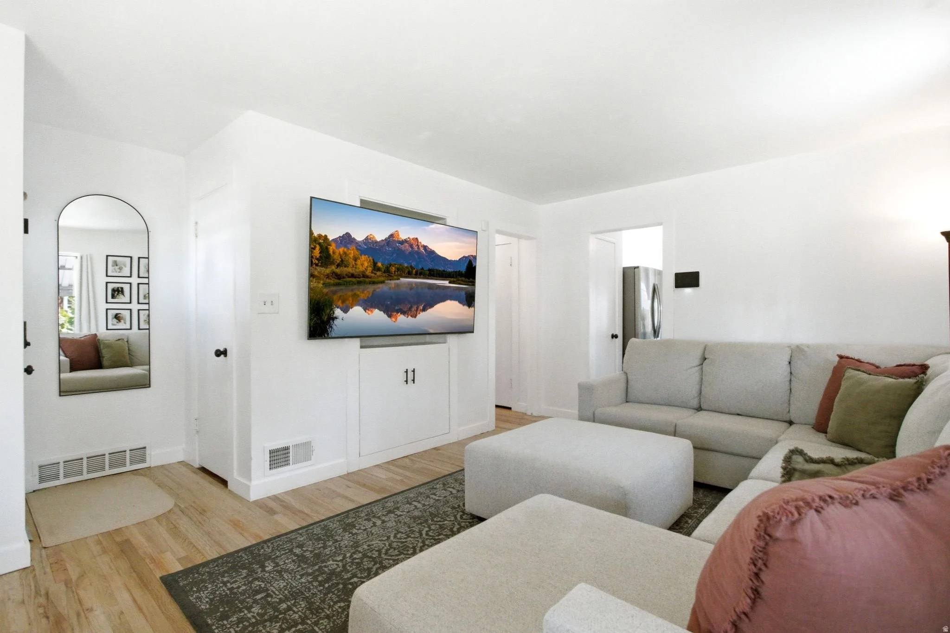
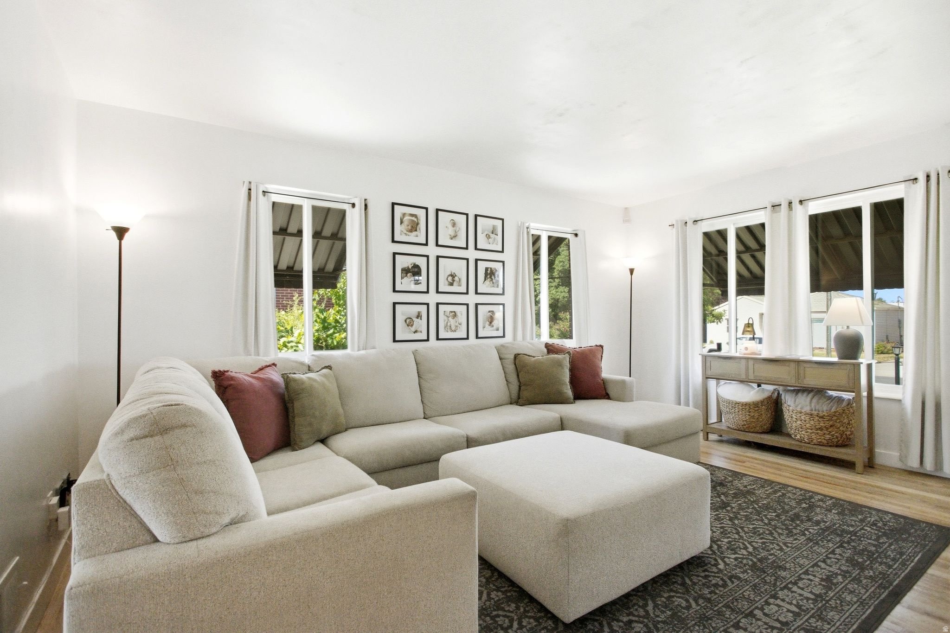
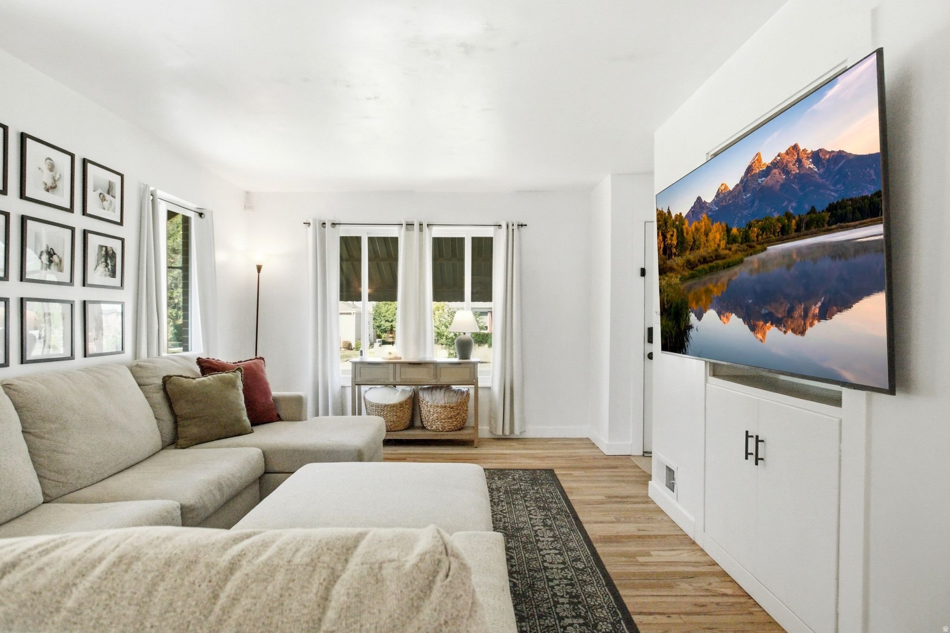
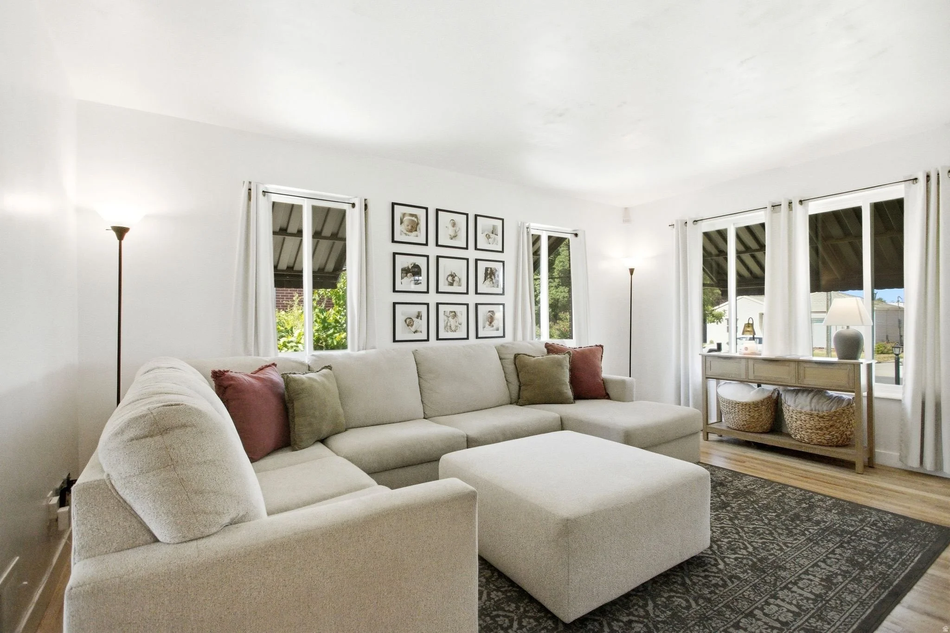
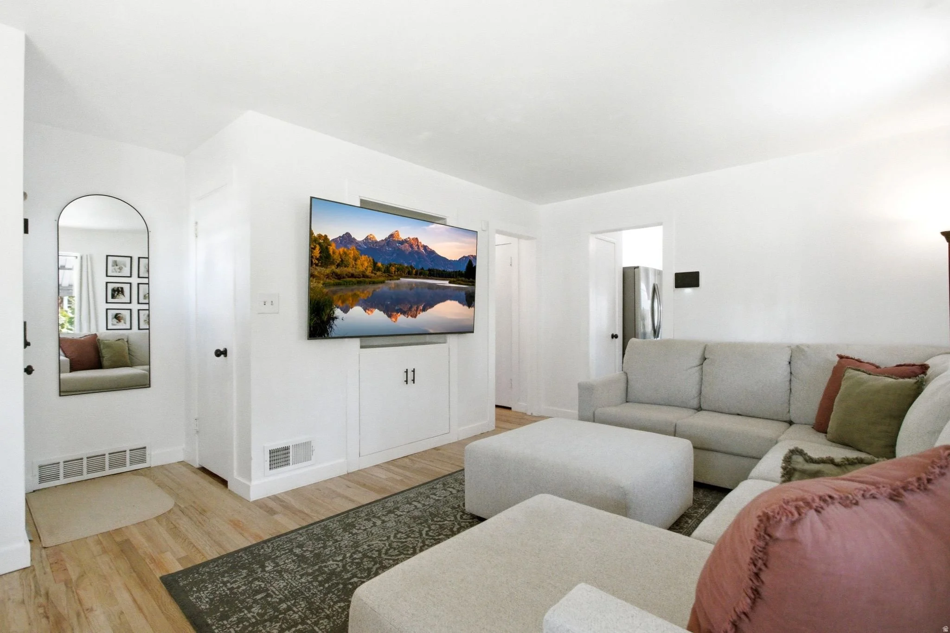
The living room is bright, well-proportioned, and finished with light hardwood flooring that runs throughout the main level. Multiple windows on the front and side of the room pull in natural light from two directions, giving the space an openness that is easy to furnish and comfortable to be in. The layout handles a large sectional without difficulty, and the sight line through to the kitchen keeps the main floor feeling connected and easy to move through. It is a room that reads warmly and photographs well, with enough wall space to configure it multiple ways depending on the next owner's needs.
Primary suite
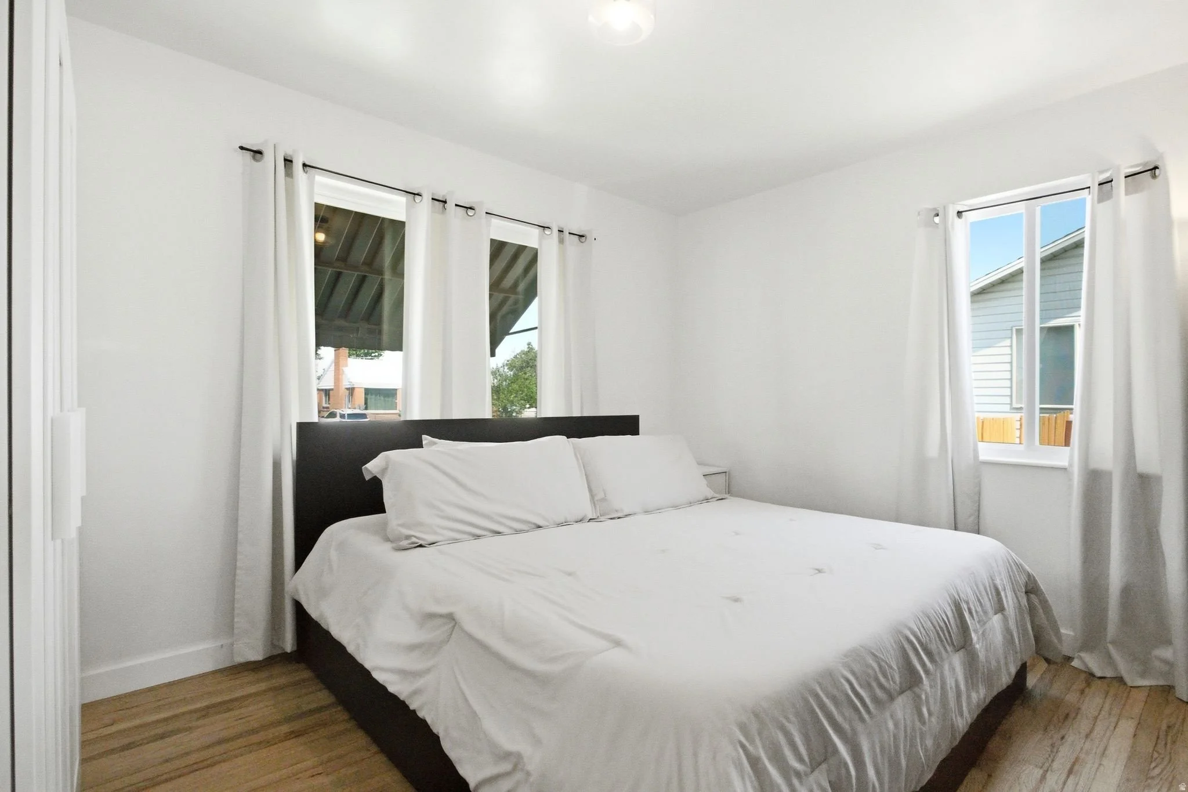
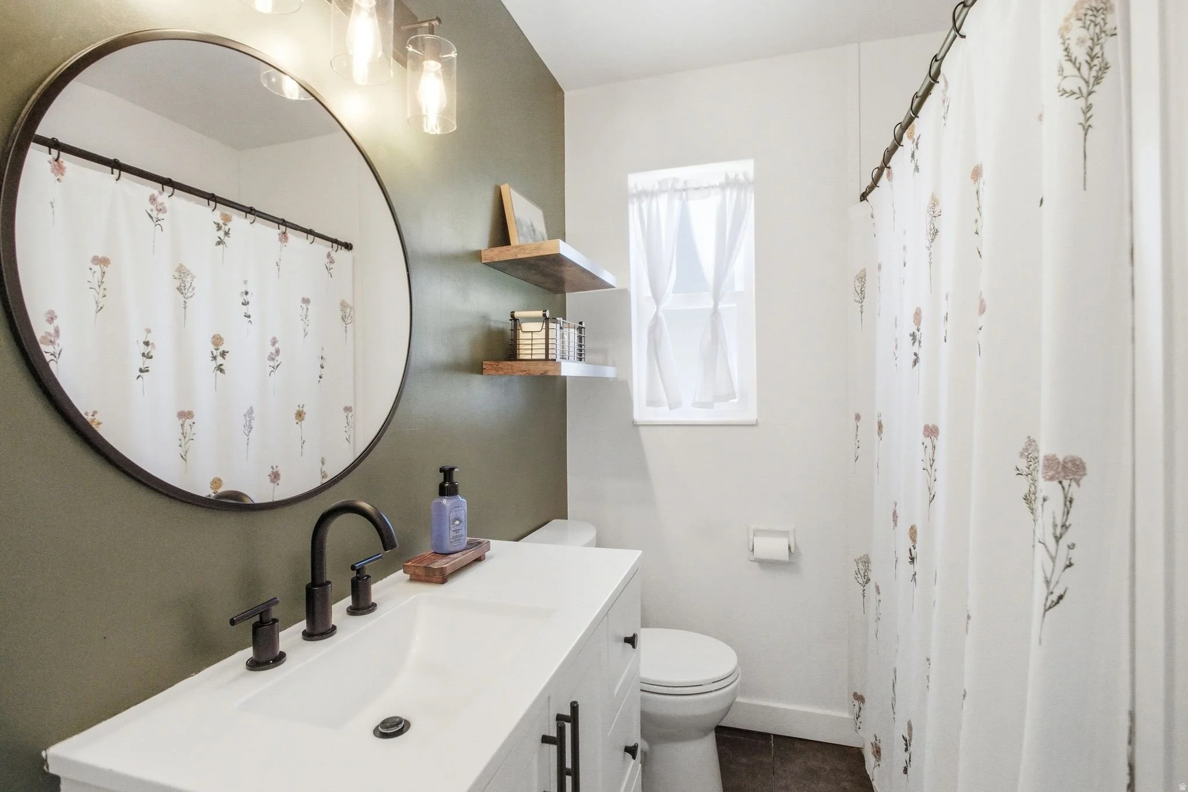
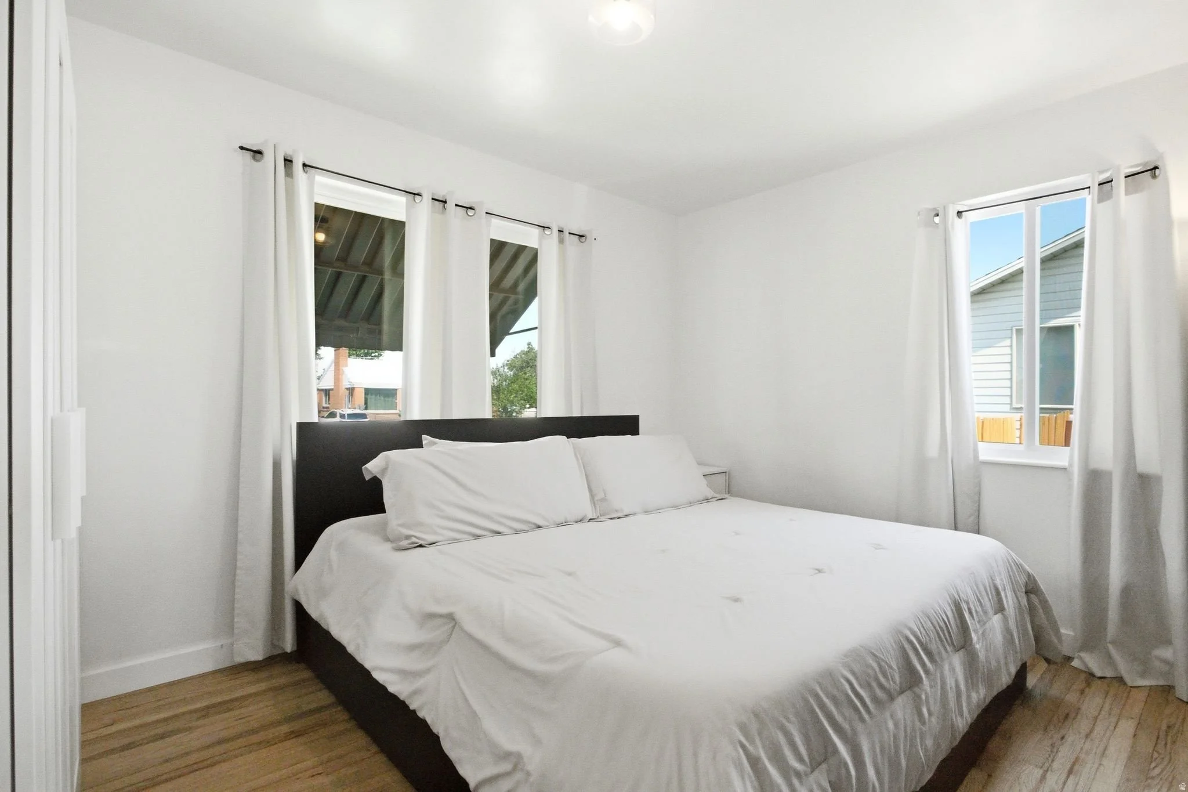
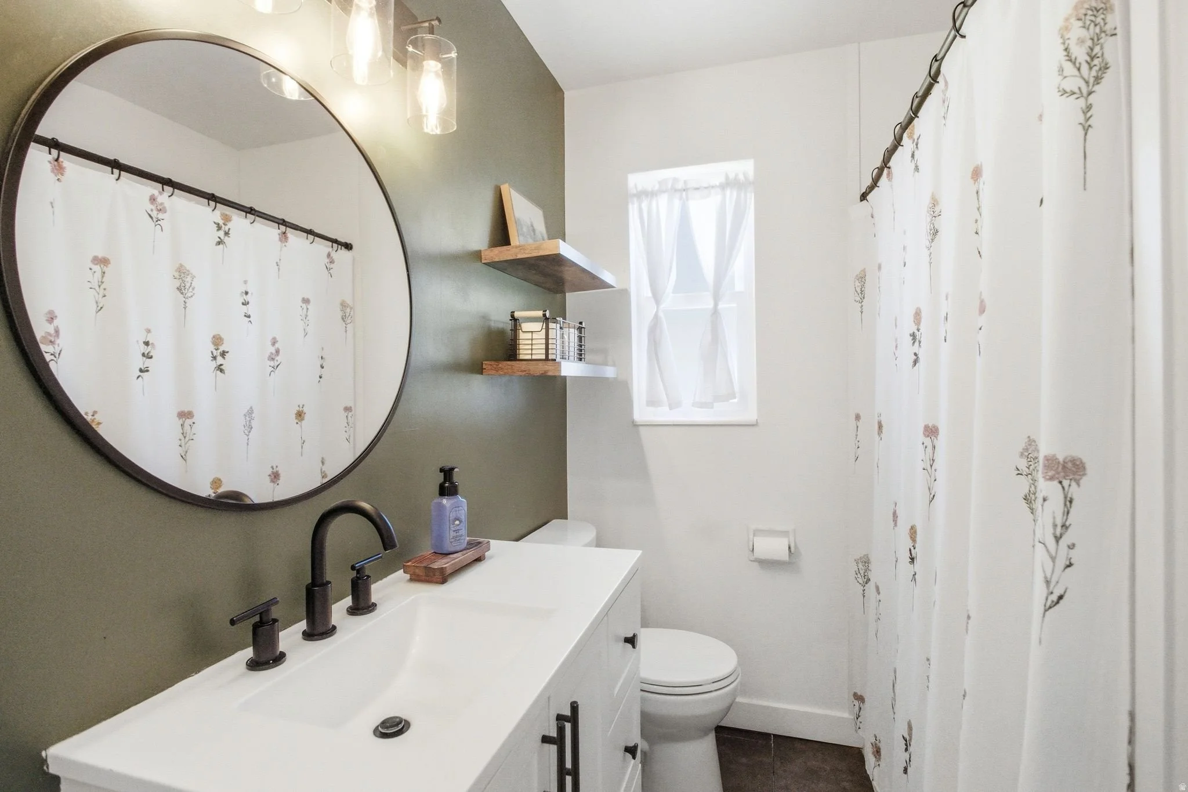
The primary bedroom is quiet and well-sized, with hardwood flooring, two windows that bring in natural light from corner angles, and enough room for a king bed and full furniture arrangement comfortably. The bathroom has been updated with a white vanity, white countertop, a round black-framed mirror, pendant lighting in an aged brass finish, floating wood shelves, and an olive-toned accent wall that gives the space a finished, intentional feel. A tub and shower combination with a curtain enclosure rounds out the layout.
More to explore
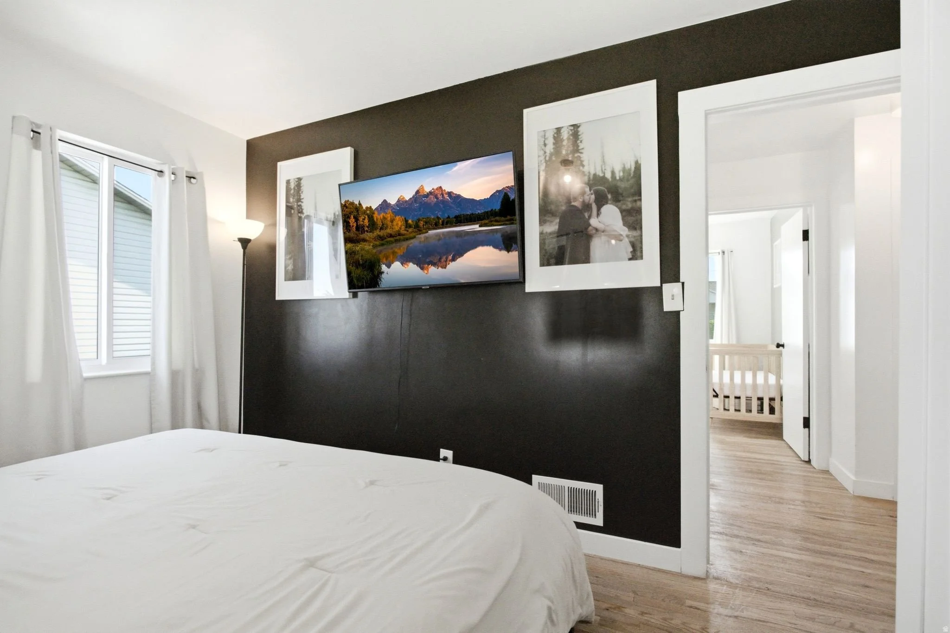
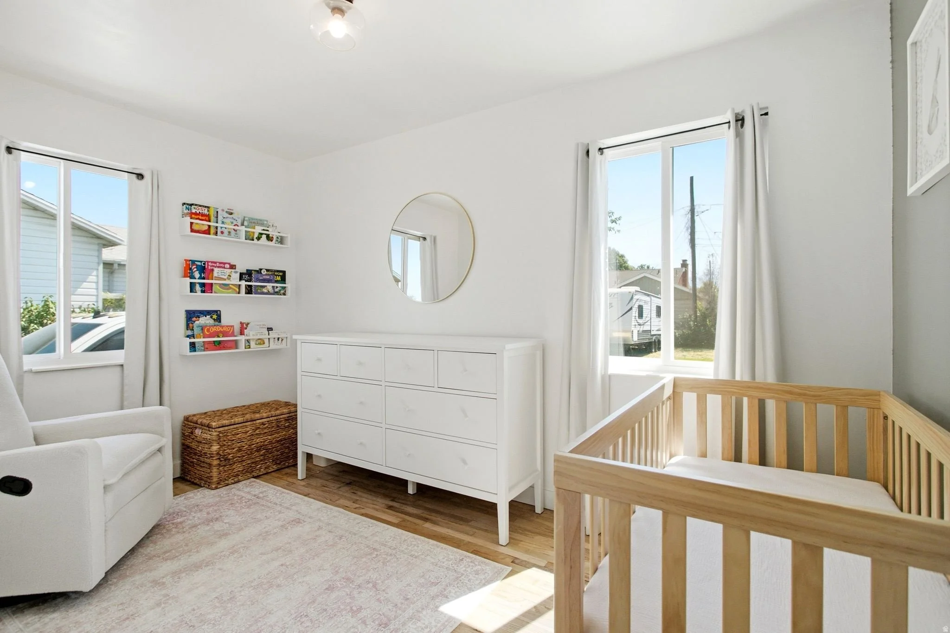
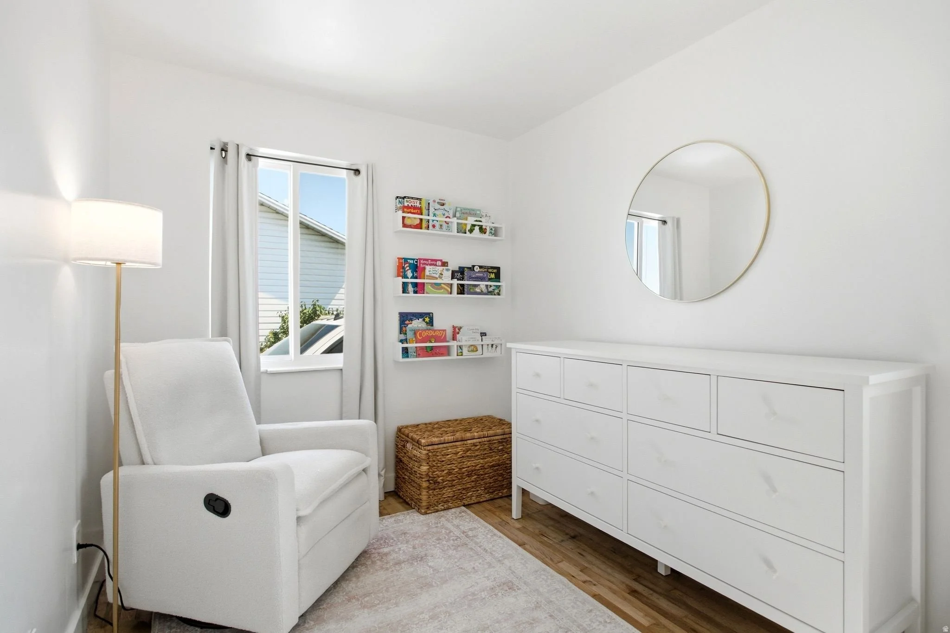
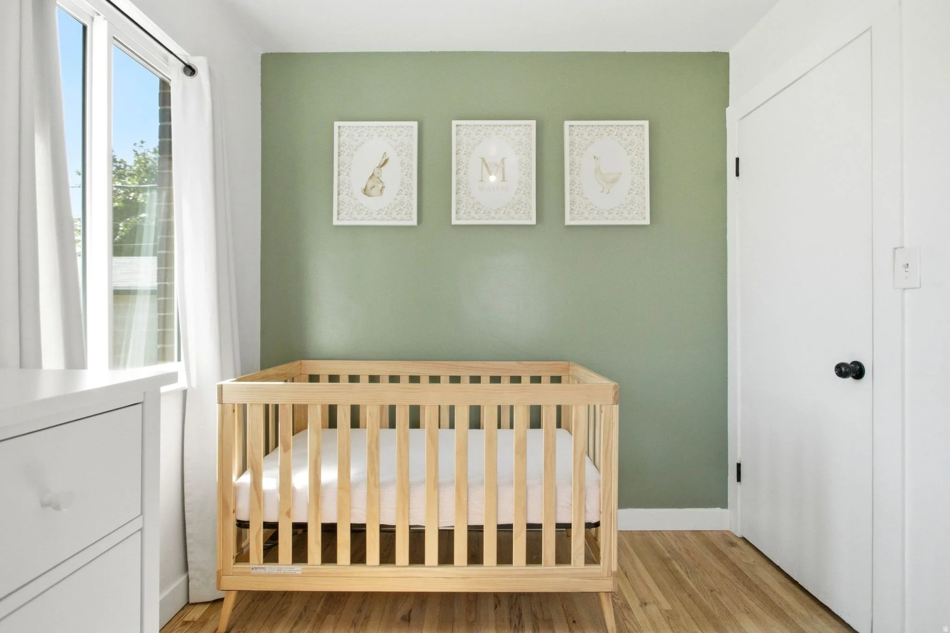
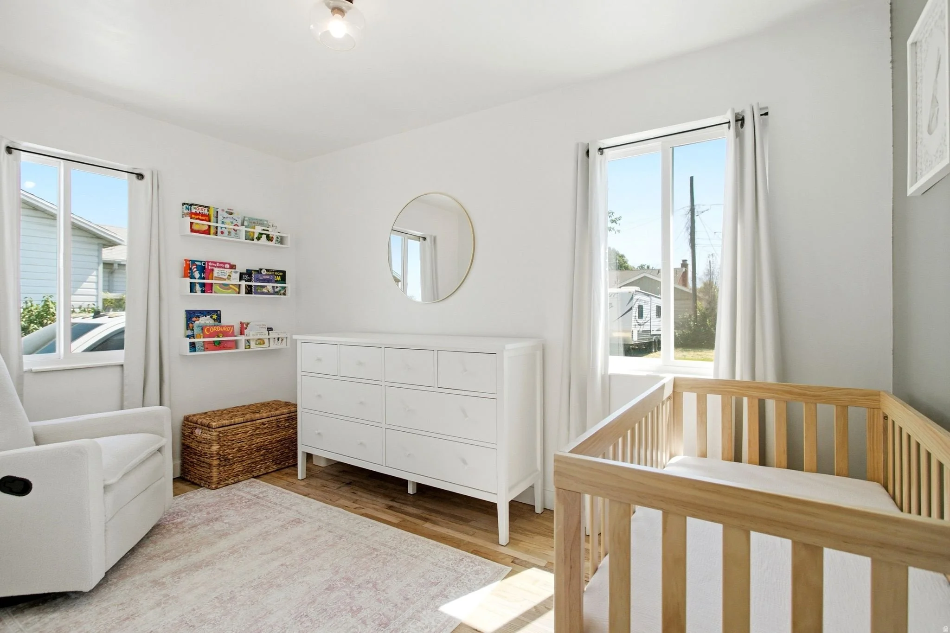
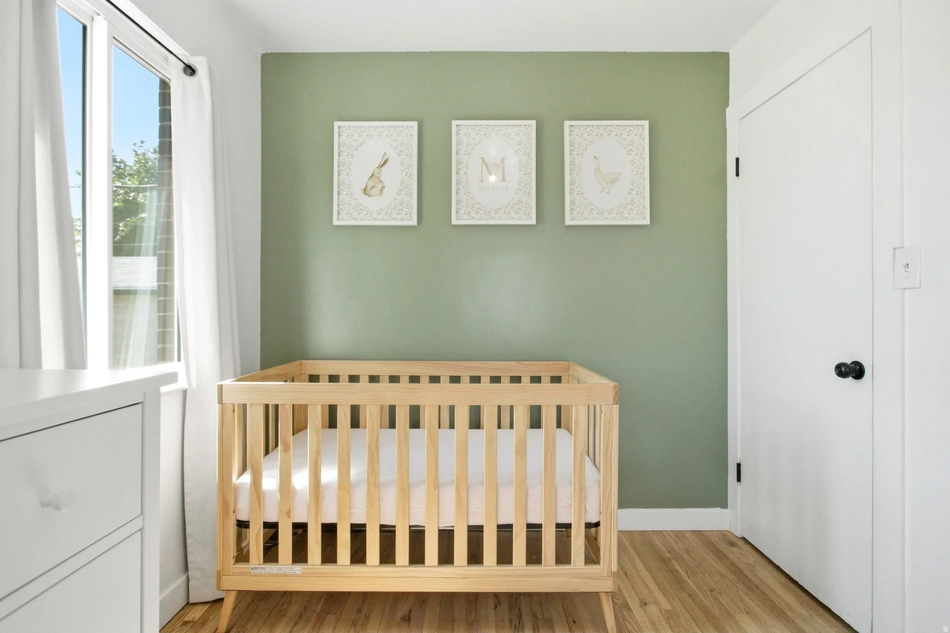
The second bedroom on the main level is light-filled and versatile, with hardwood flooring, two windows that bring in natural light from multiple directions, and enough square footage to function as a true bedroom, a home office, or flex space depending on what the next owner needs.
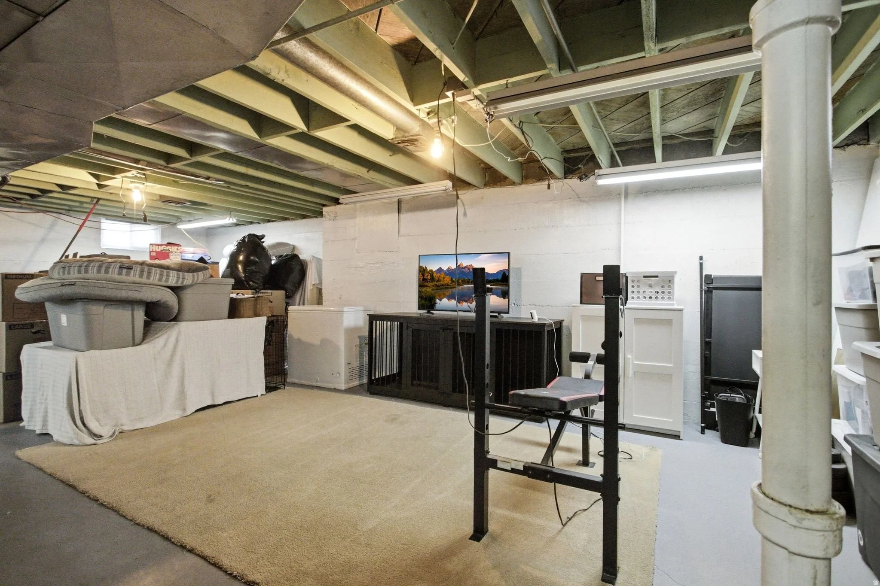
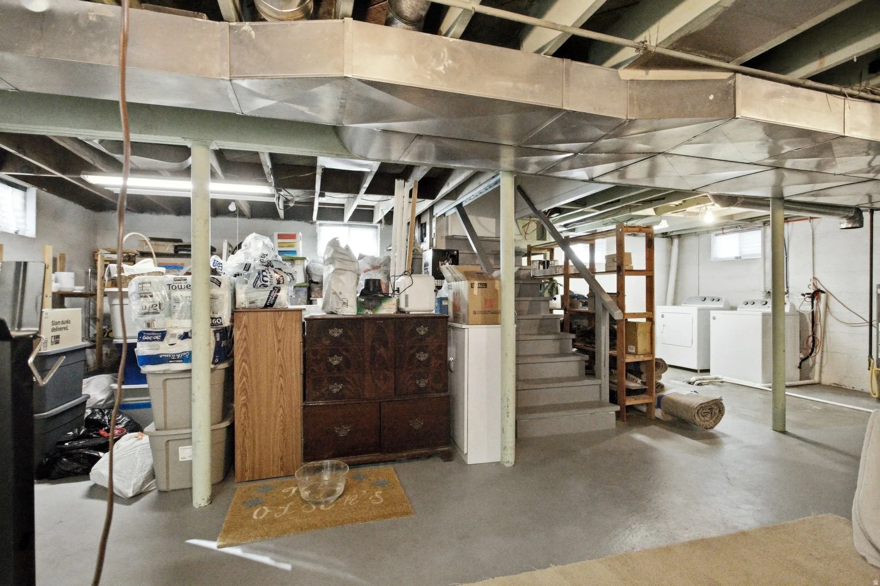
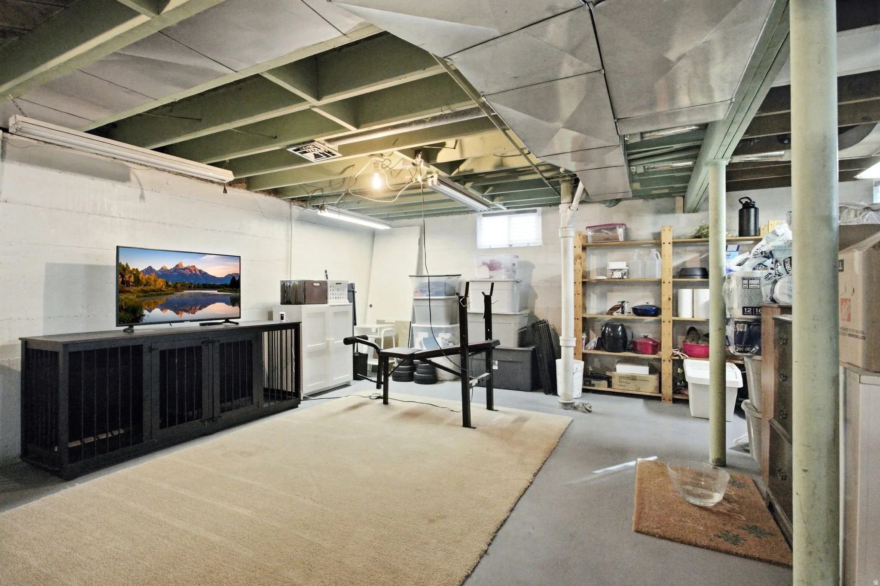
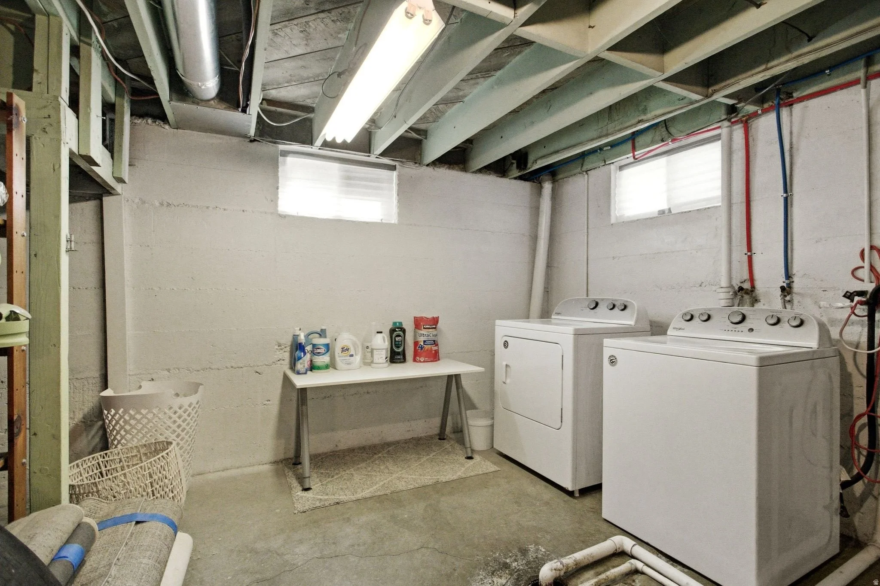
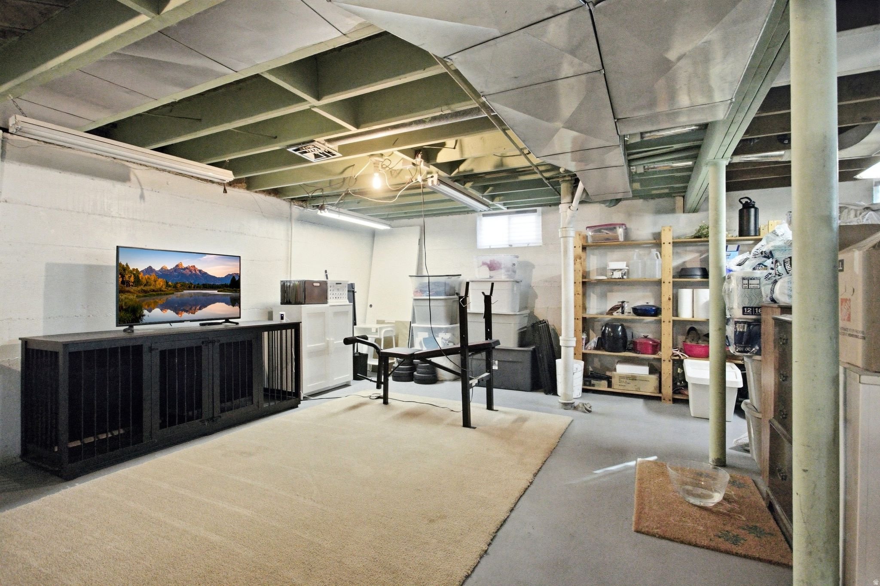
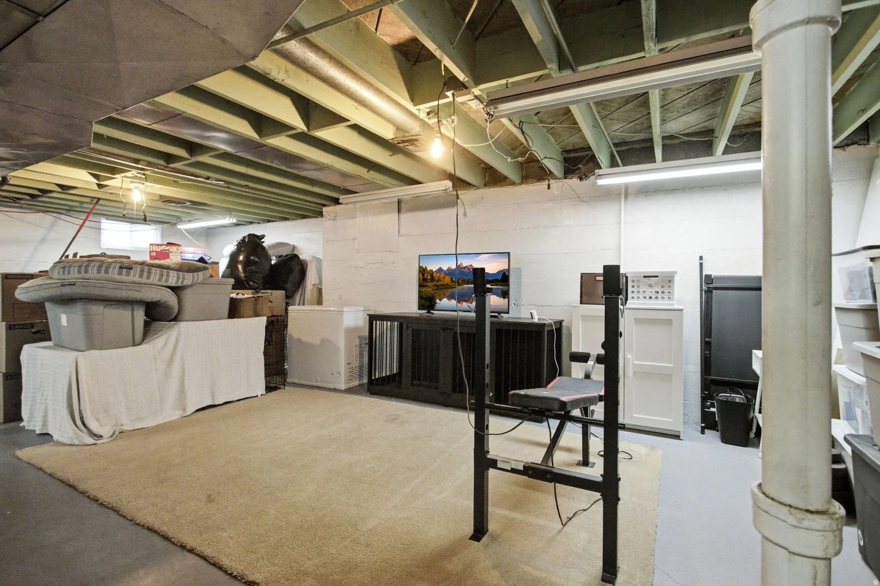
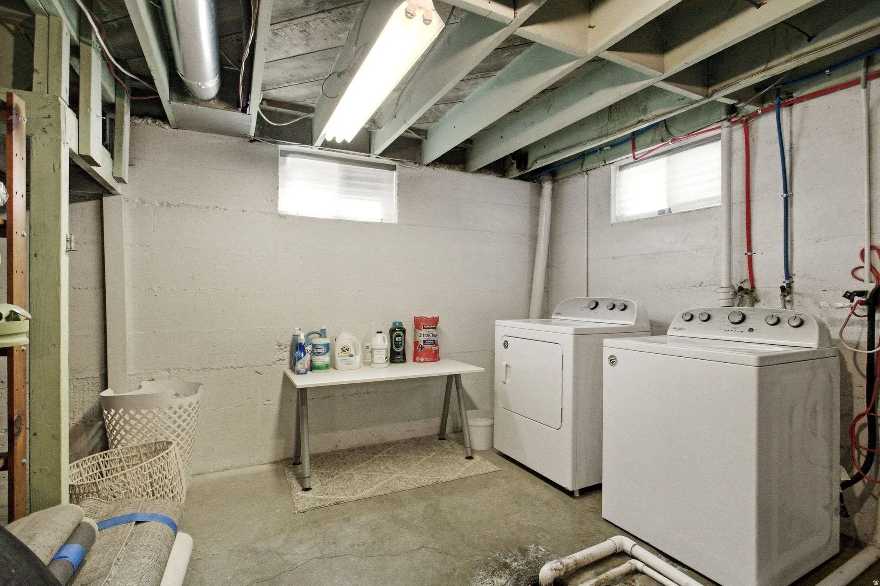
The unfinished basement adds meaningful square footage and genuine upside. Currently used as a combination recreation and storage area with a full-size washer and dryer, the footprint is large enough to finish into additional bedrooms, a media room, or flex space that would add direct value to the home. For a buyer who wants move-in condition on the main level and room to build equity below, this basement is the right starting point.
Have a look around