734 East 700 South
Salt Lake City, UT 84102
3 Beds | 1 Bath | ~1,362 SqFt
$680,000
MLS# 2189841
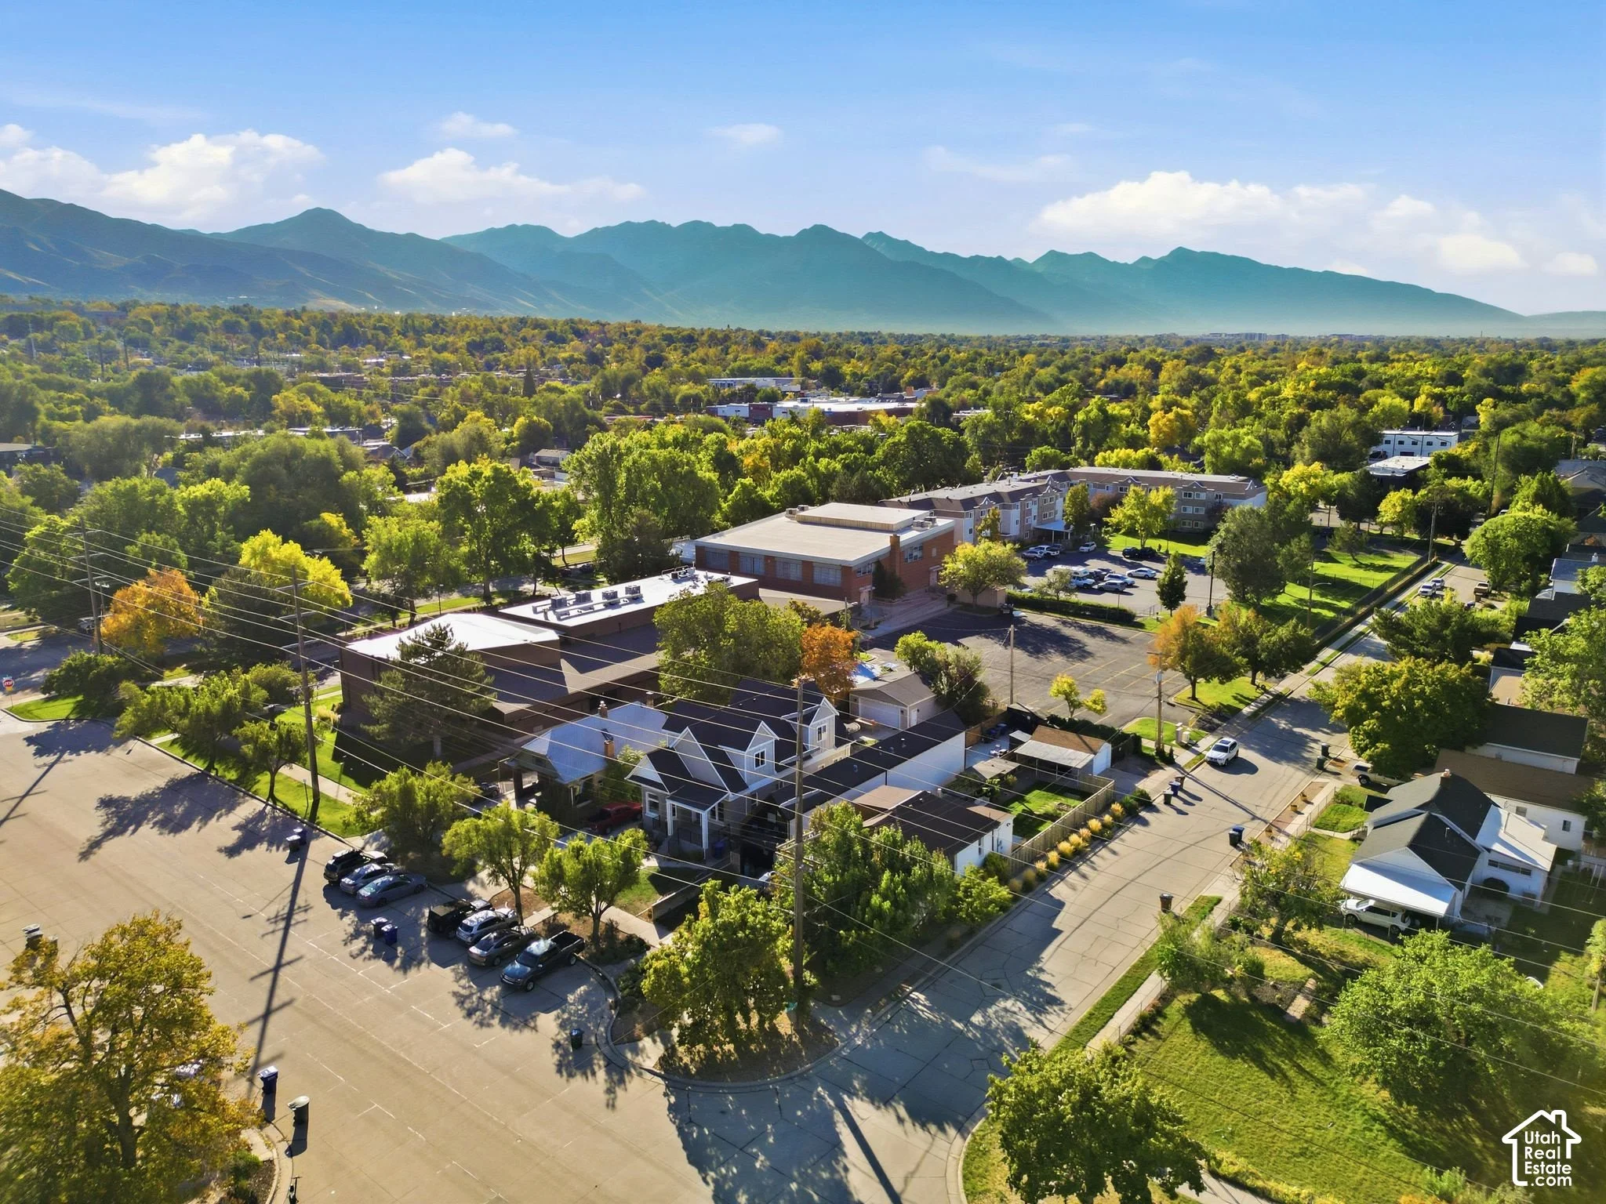
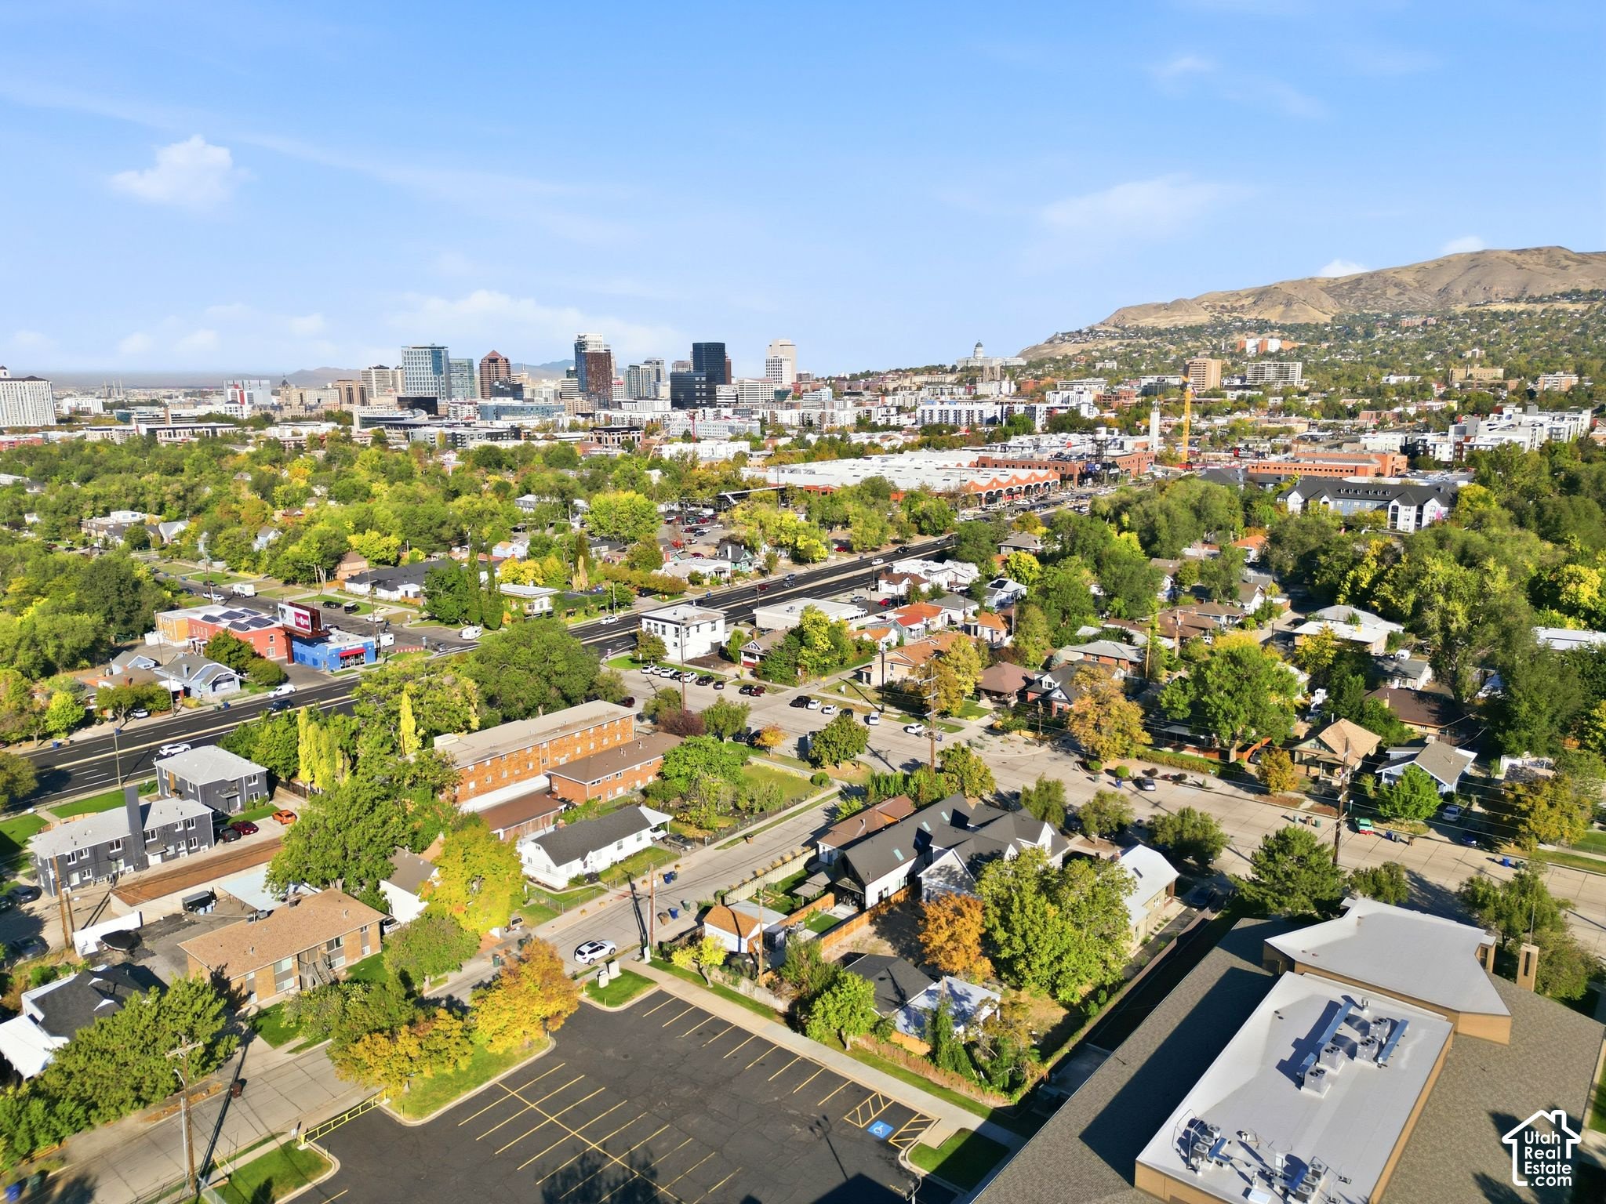
Picture Saturday morning on this updated Victorian corner lot in Central City: coffee in the backyard, then a stroll to the Liberty Park farmers market or brunch on 9th and 9th. Inside, a modern interior blends seamlessly with the home's original Victorian charm, offering today's comforts without losing a bit of character. Afternoons mean an easy walk to Trolley Square for groceries at Whole Foods, and evenings bring dinner downtown or a sunset loop around Liberty Park. A one-car garage keeps winter mornings simple, though most days you won't need to drive at all. Surrounded by some of Salt Lake's most beloved local spots, this is city living with room to grow, garden, and breathe. All information, figures, and documentation provided as a courtesy, buyer to verify all information. Square footage figures are provided as a courtesy estimate only and were obtained from county records. Buyer is advised to obtain an independent measurement.
Exterior living
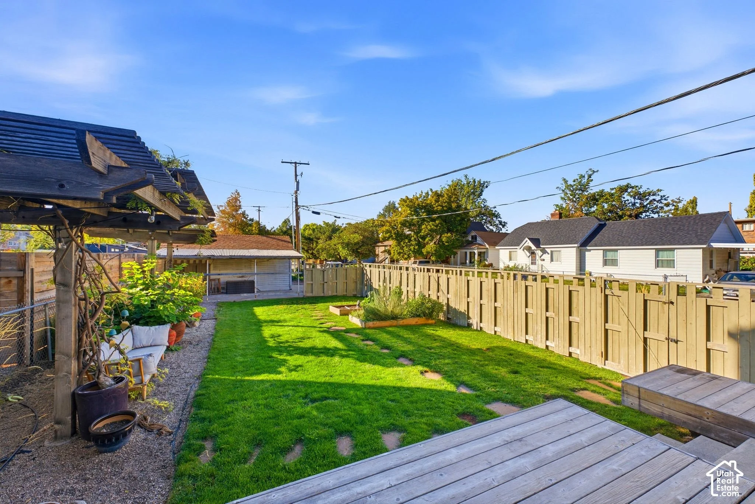
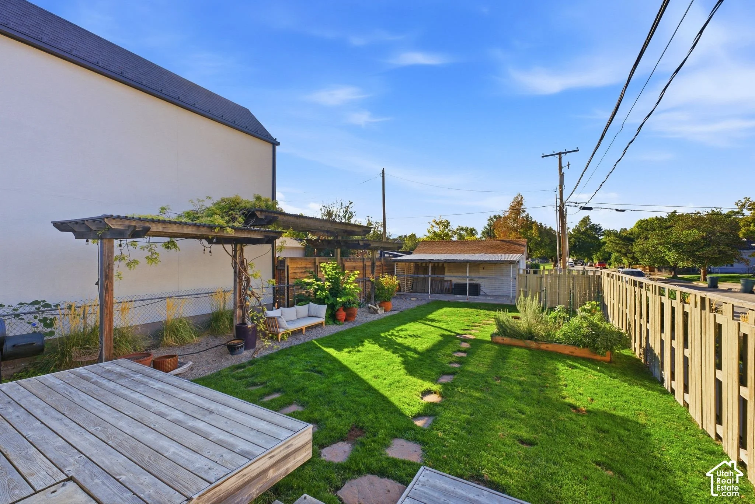
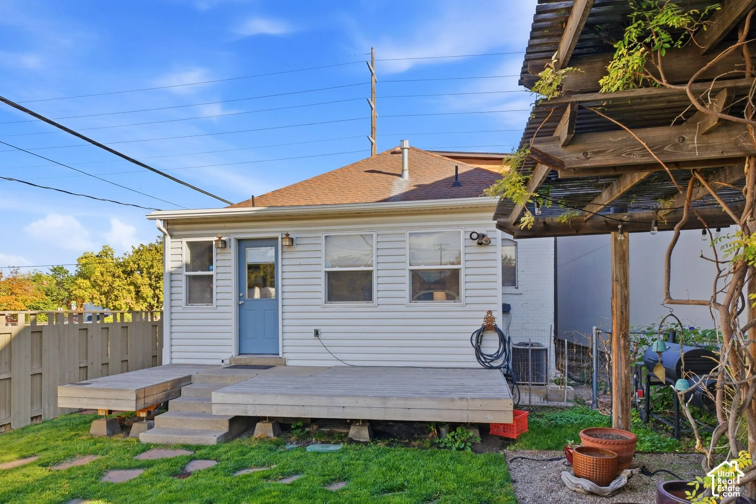
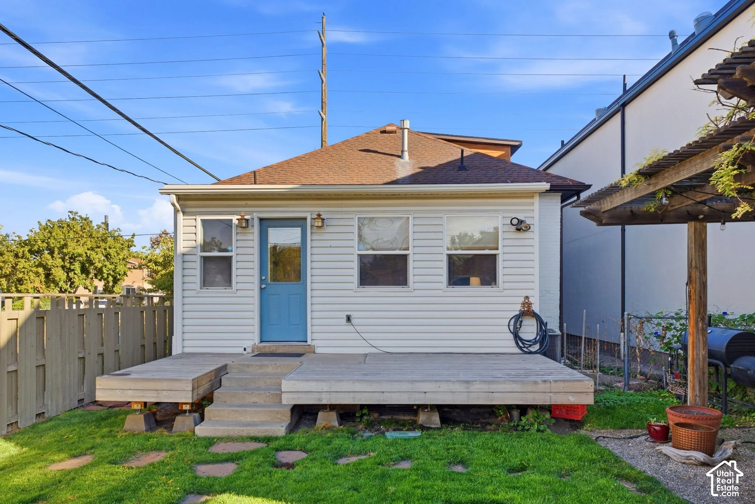
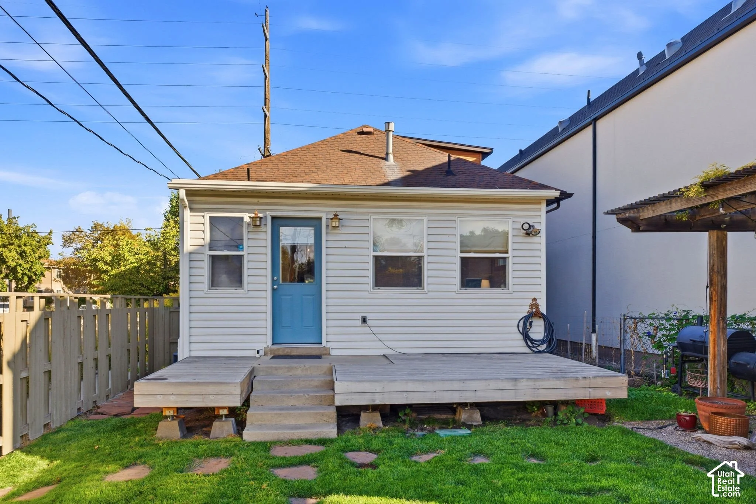
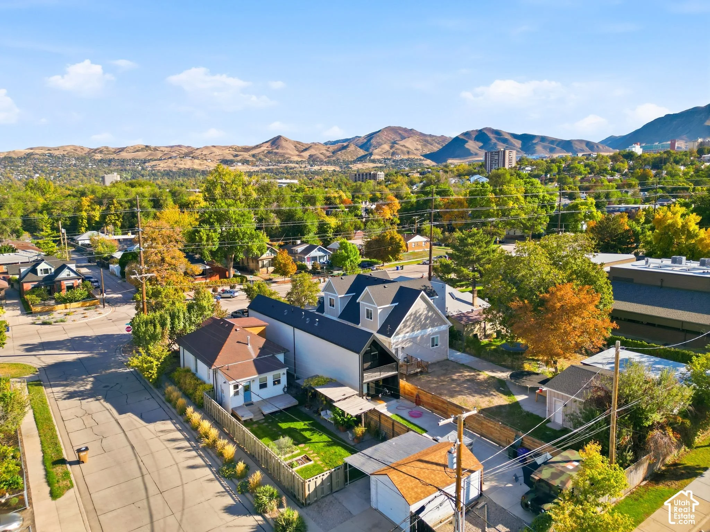
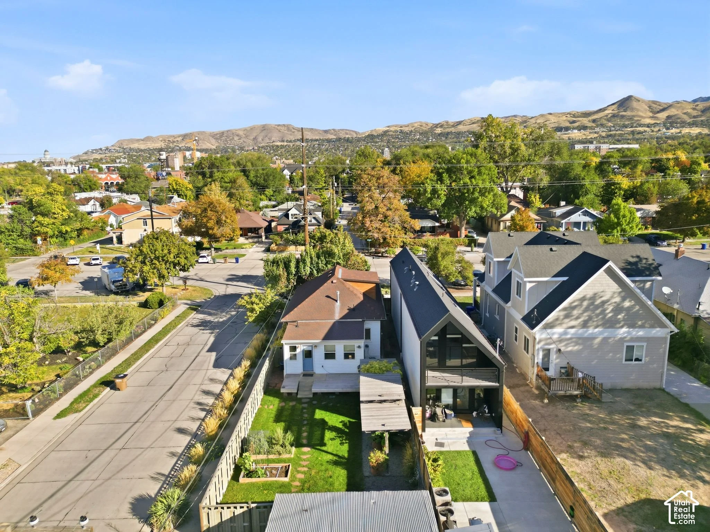
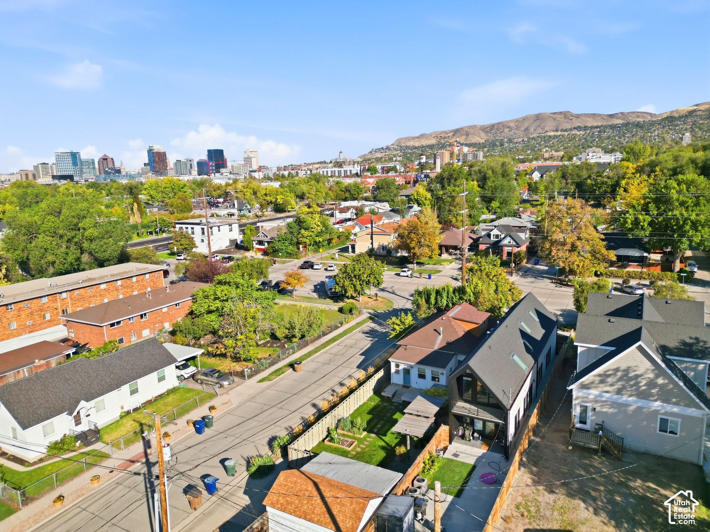
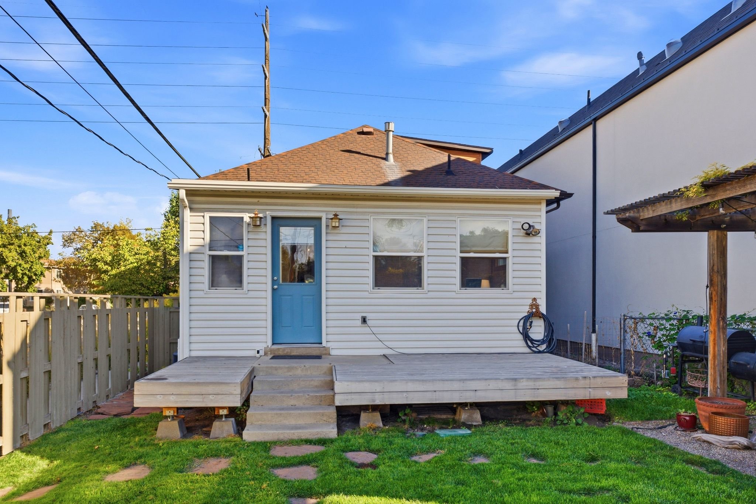
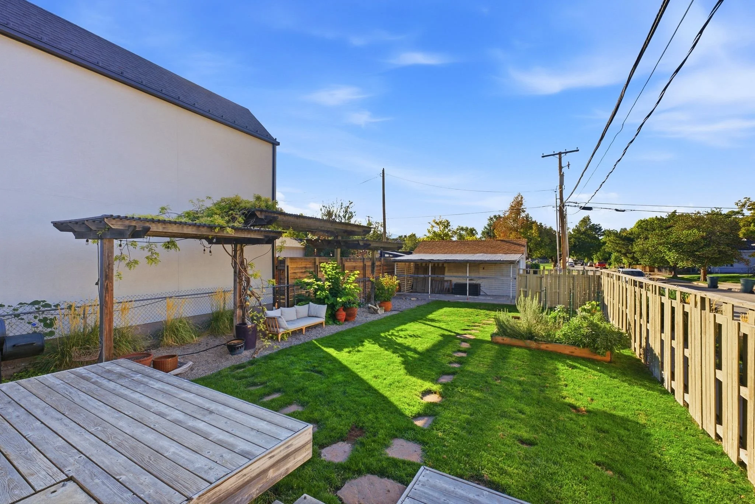
Out back, the fenced yard is set up for outdoor living. A wood deck sits off the back door, and a lawn with stepping stones leads past raised garden beds and a covered structure that makes a natural spot to sit and relax. The yard has room to garden, host, or simply unwind, which is hard to find this close to Liberty Park and 9th and 9th.
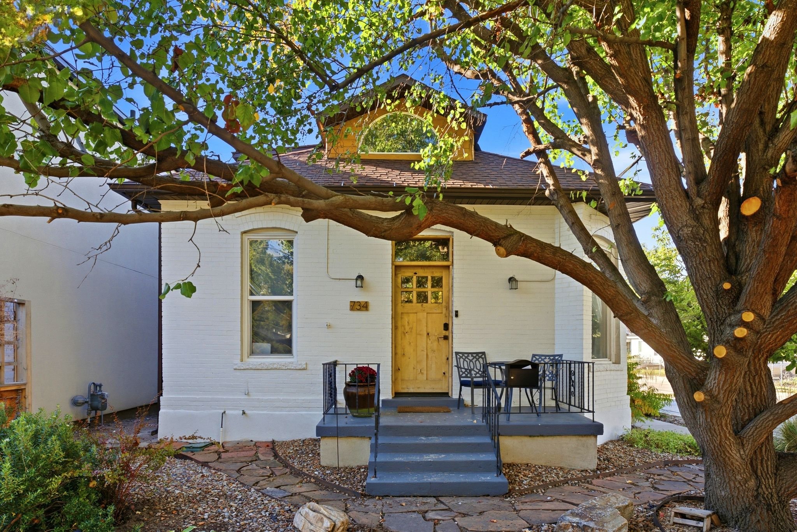
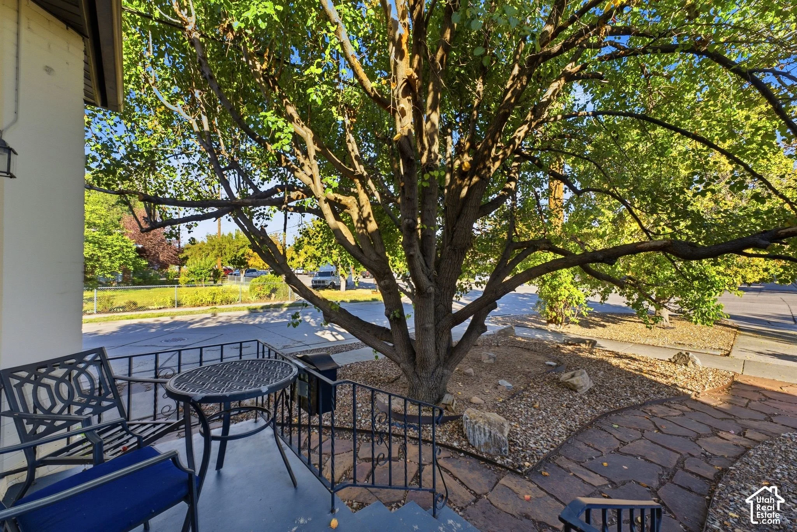
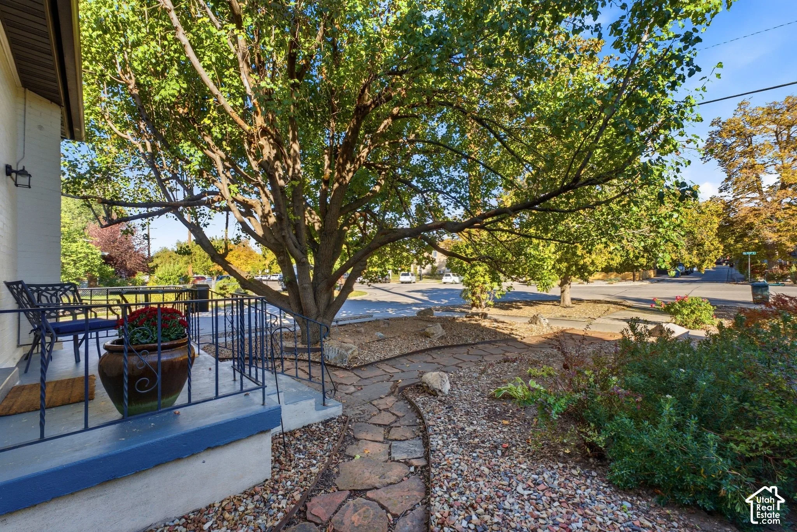
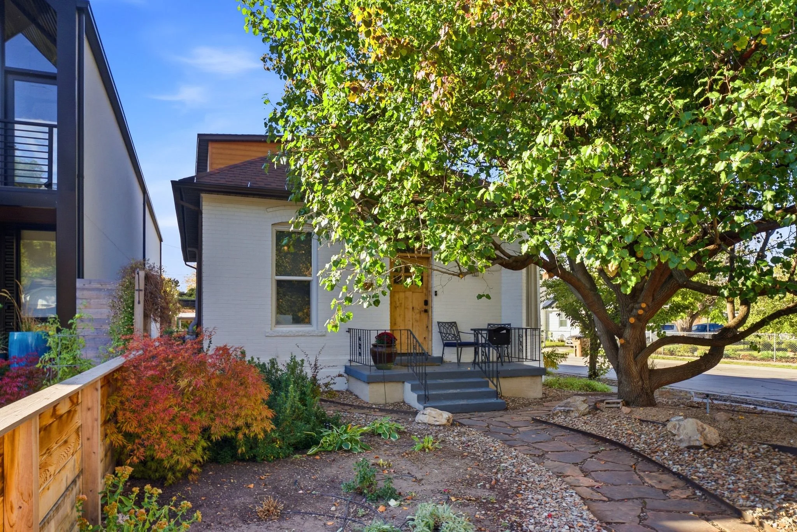
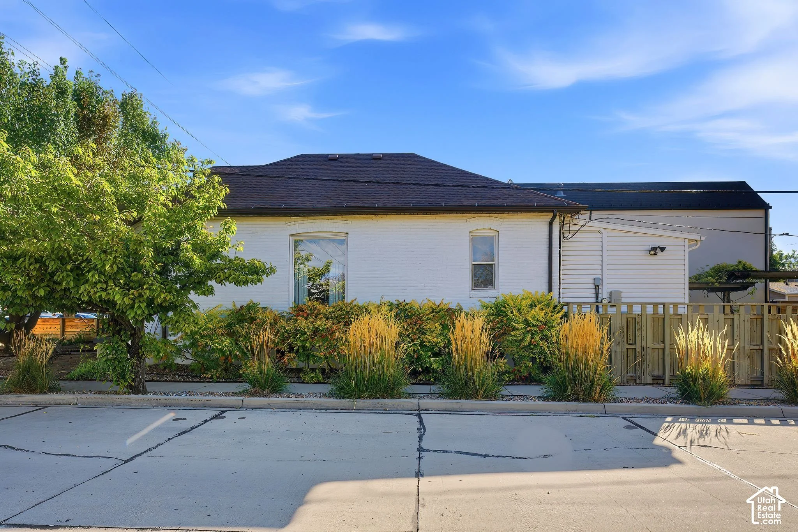
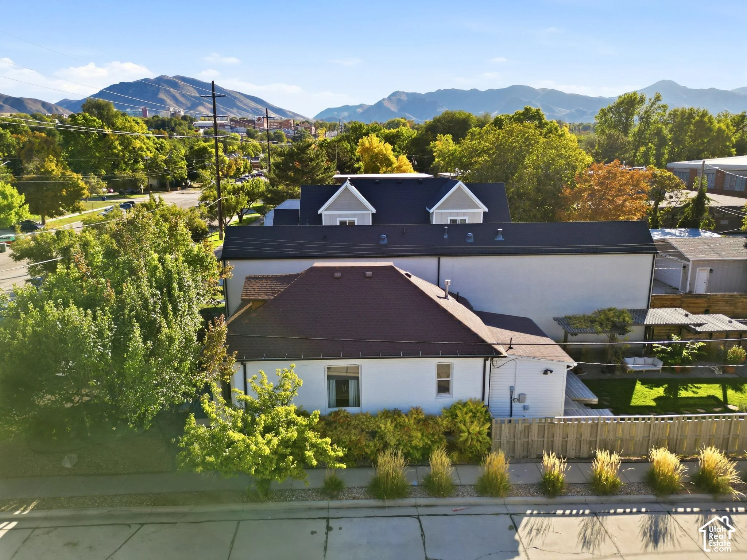
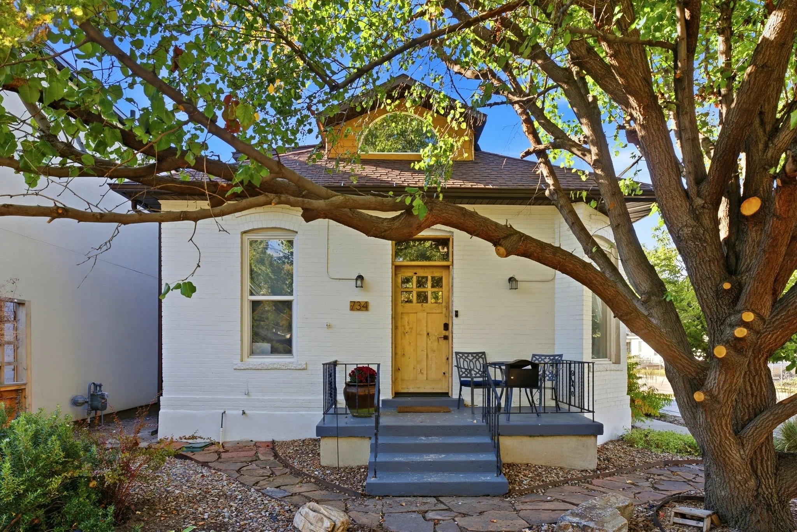
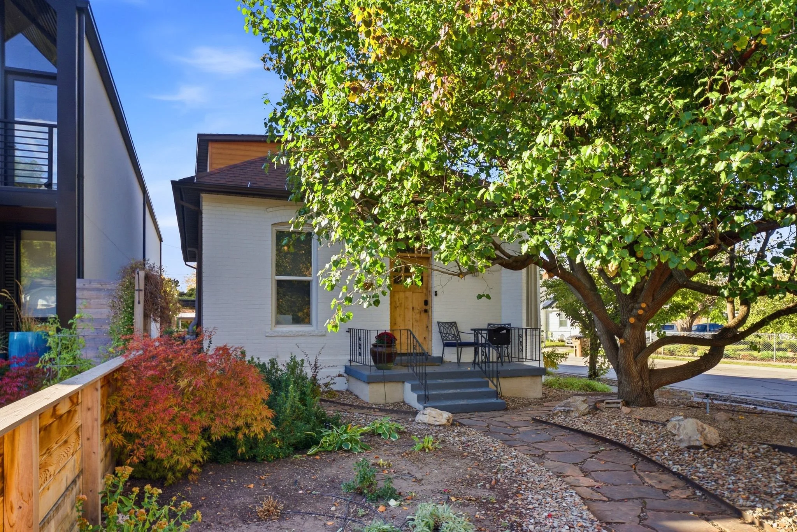
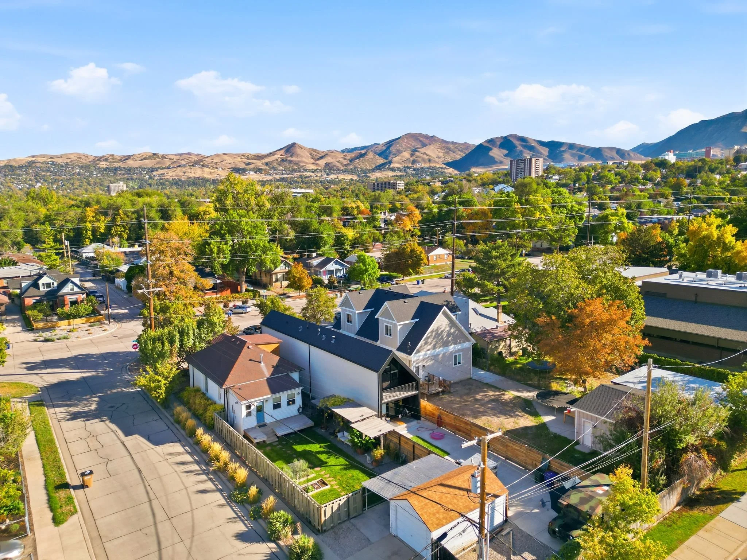
This updated Victorian sits on a Central City corner lot, with a light-colored exterior, mature trees along the street, and a setting that feels connected to the neighborhood around it. The corner position gives the home extra openness and light, and a detached one-car garage at the back of the lot keeps winter mornings simple.
kitchen
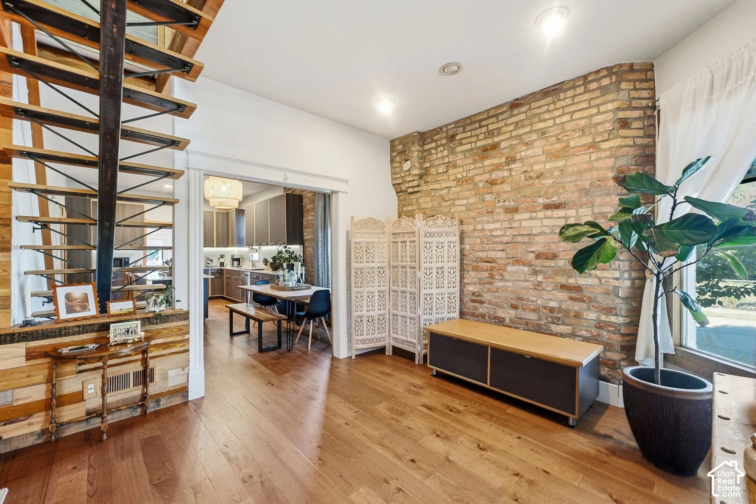
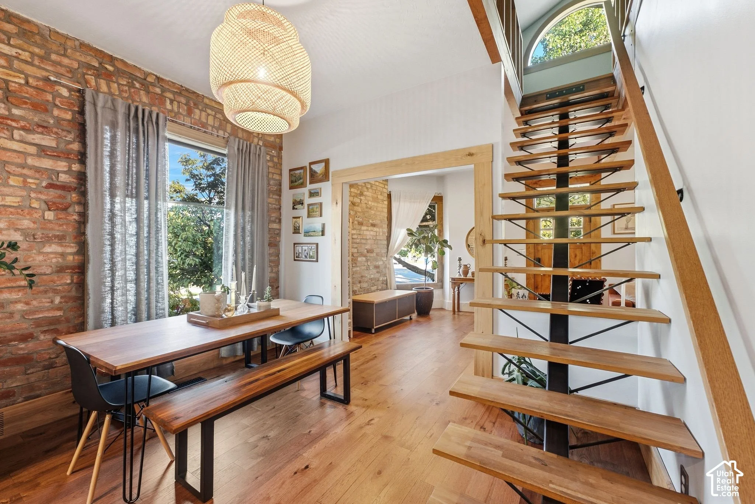
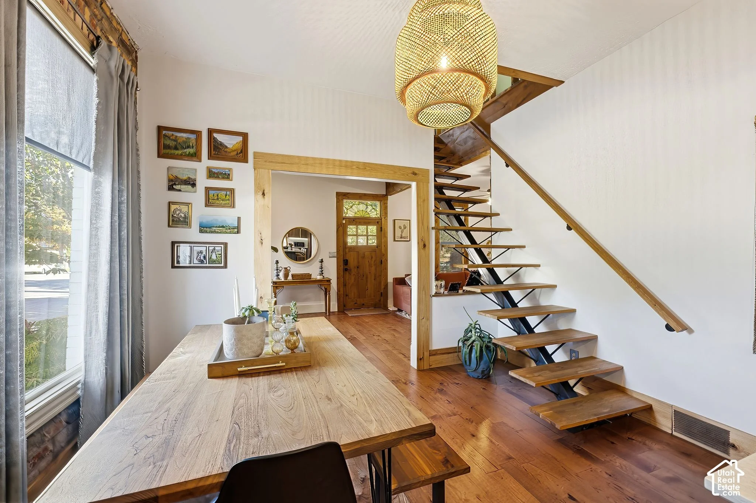
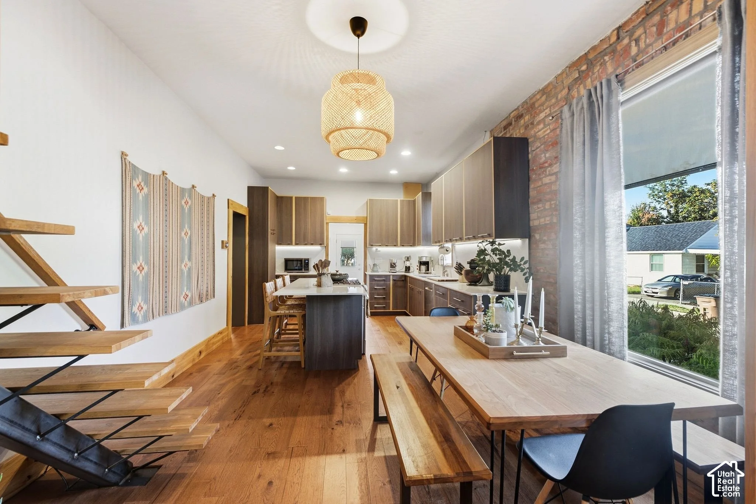
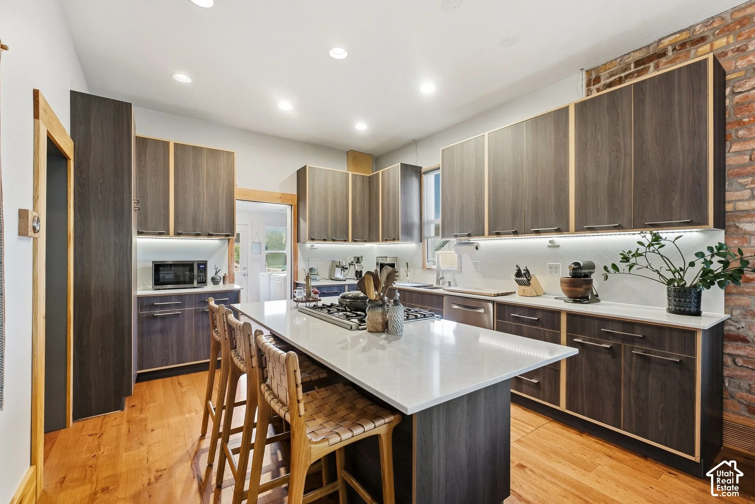
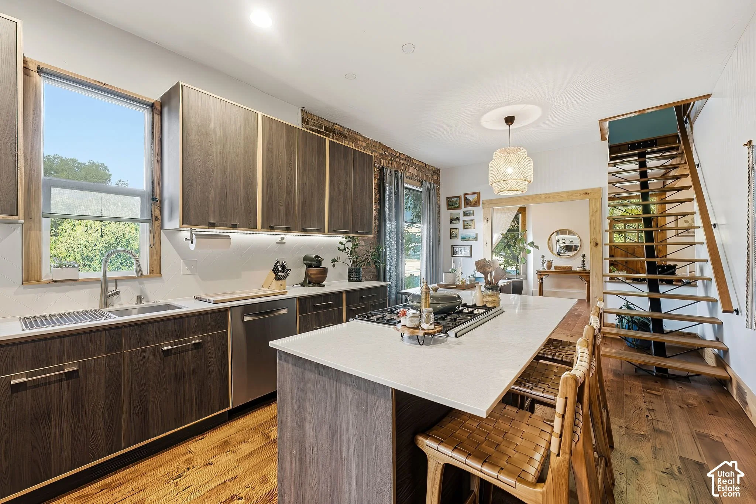
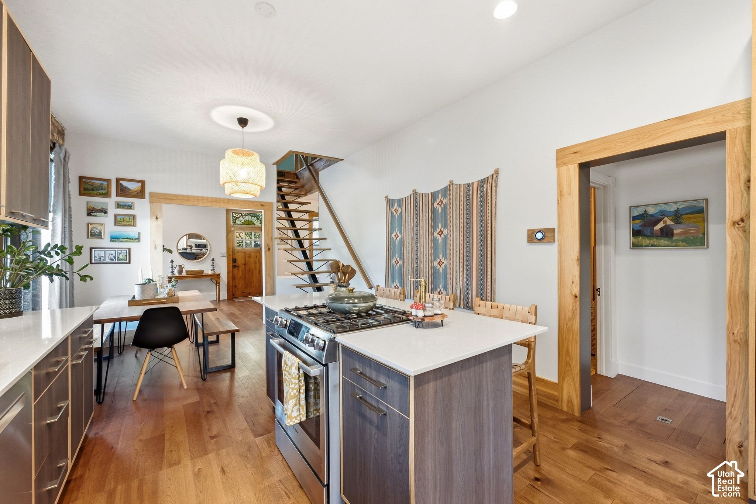
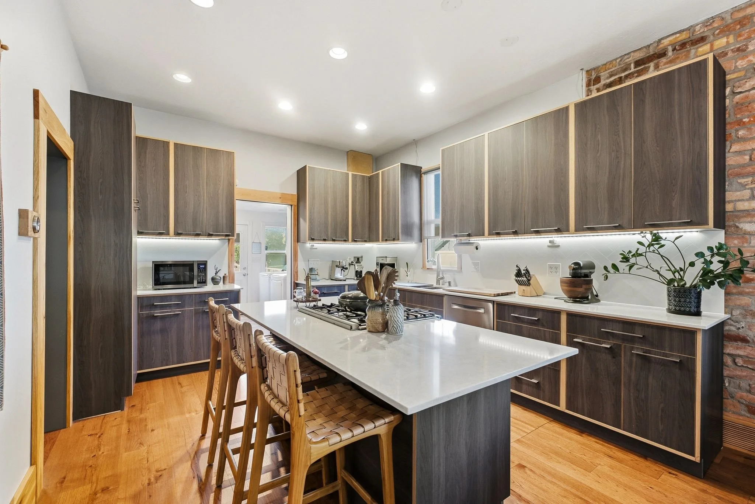
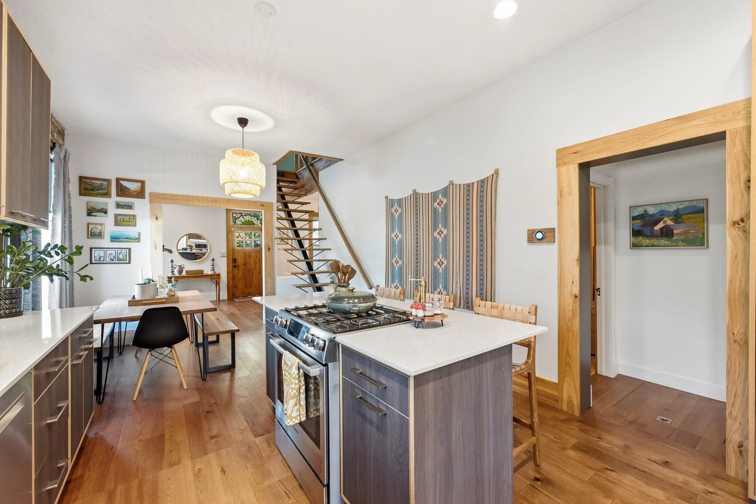
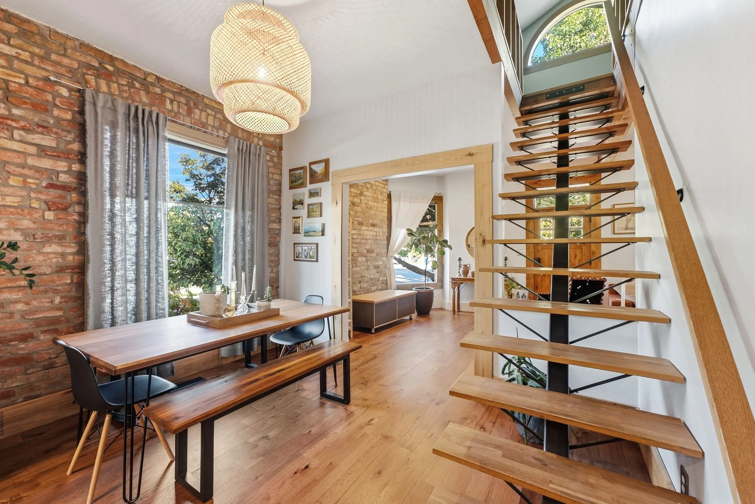
The kitchen blends modern and warm finishes, with dark, flat-panel cabinetry, light countertops, and under-cabinet lighting that brightens the workspace. A large island with bar seating anchors the room, and stainless steel appliances and a cooktop complete the layout. An exposed brick wall adds texture and a nod to the home's history. The dining area sits just beyond, under a woven pendant, with room for a full table and benches. Wood-toned flooring runs through the main level, tying the kitchen, dining, and living spaces together.
living room
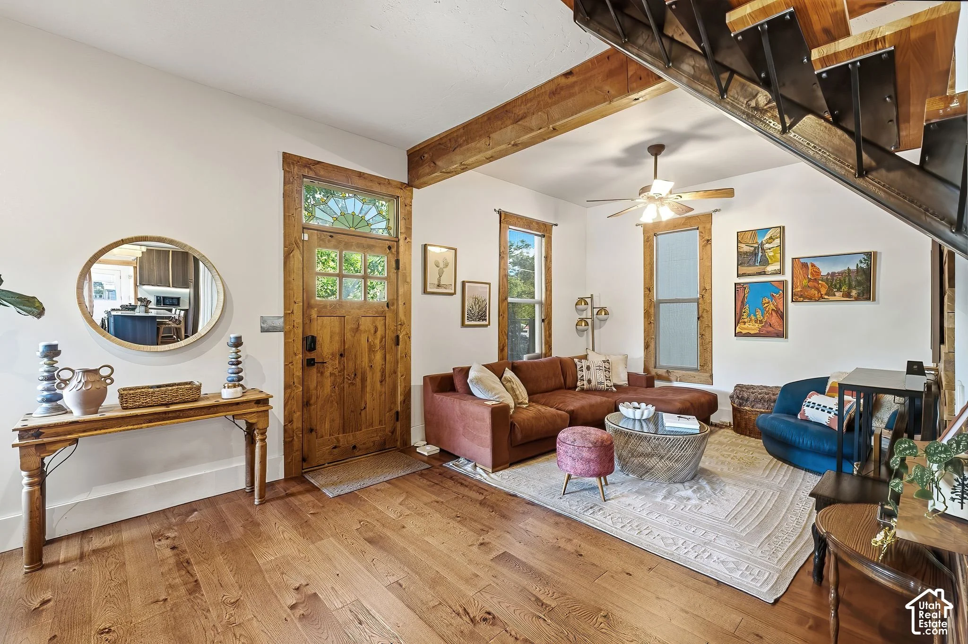
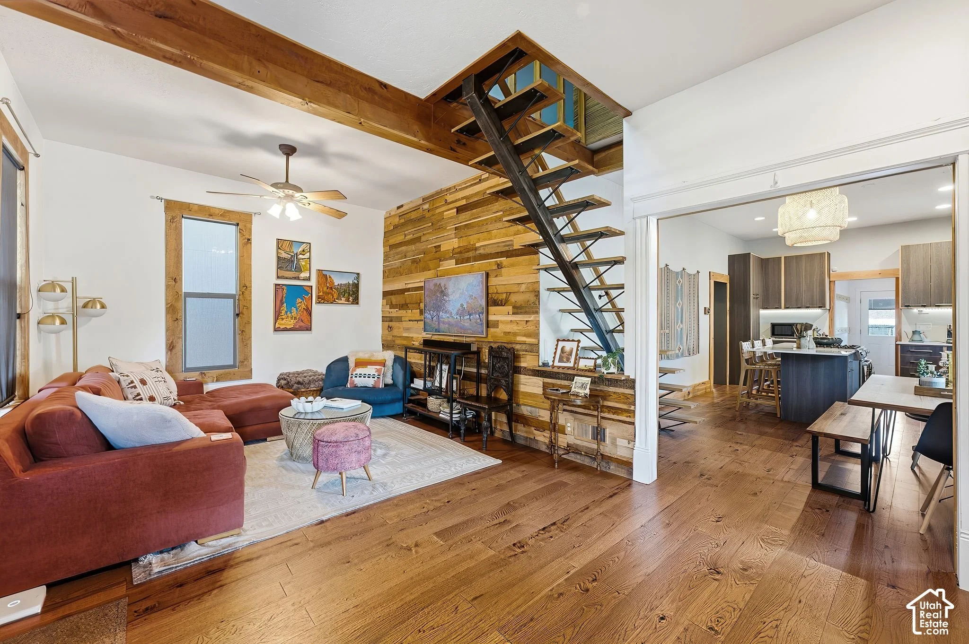
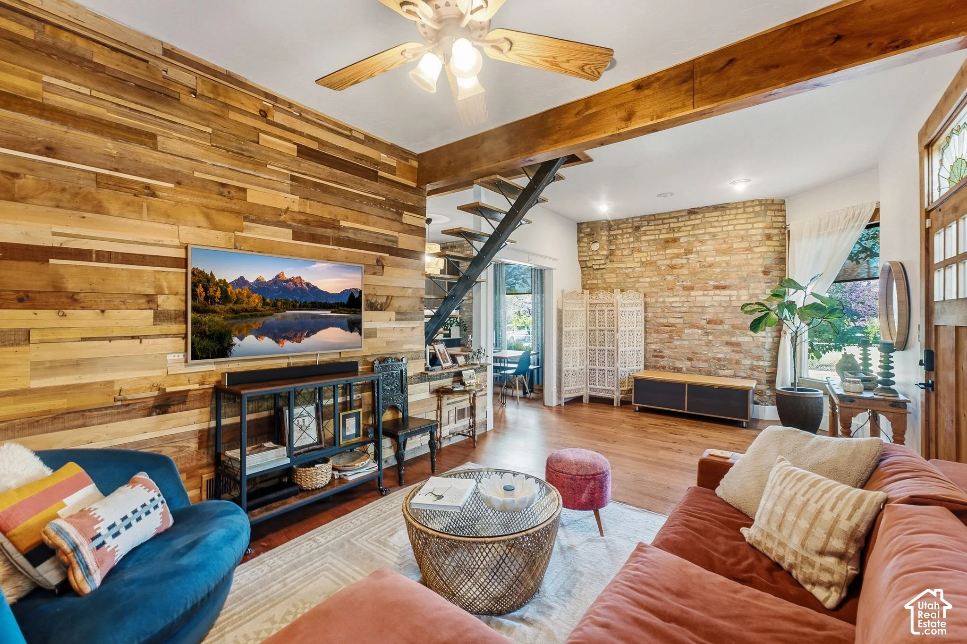
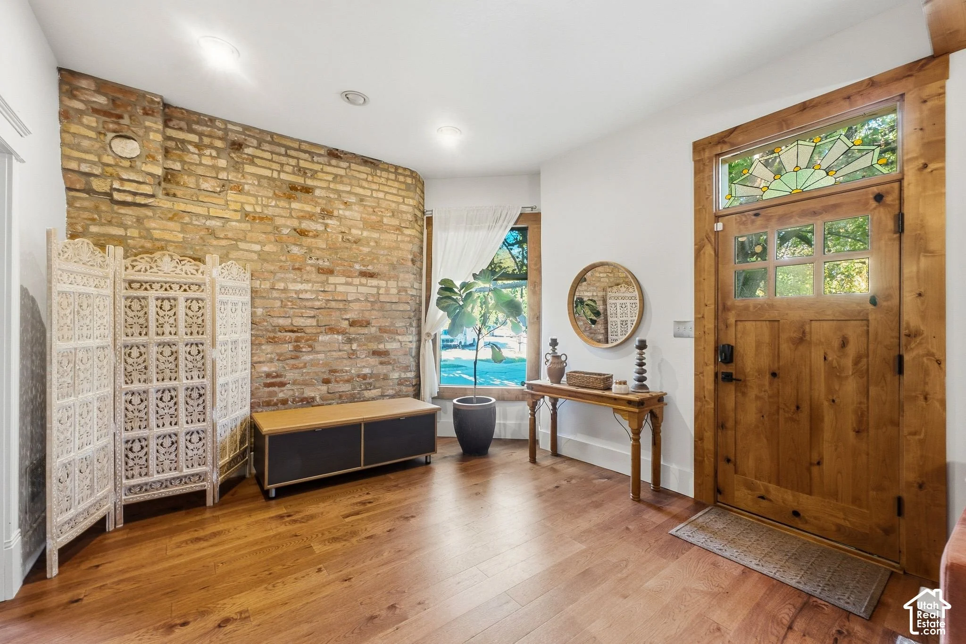
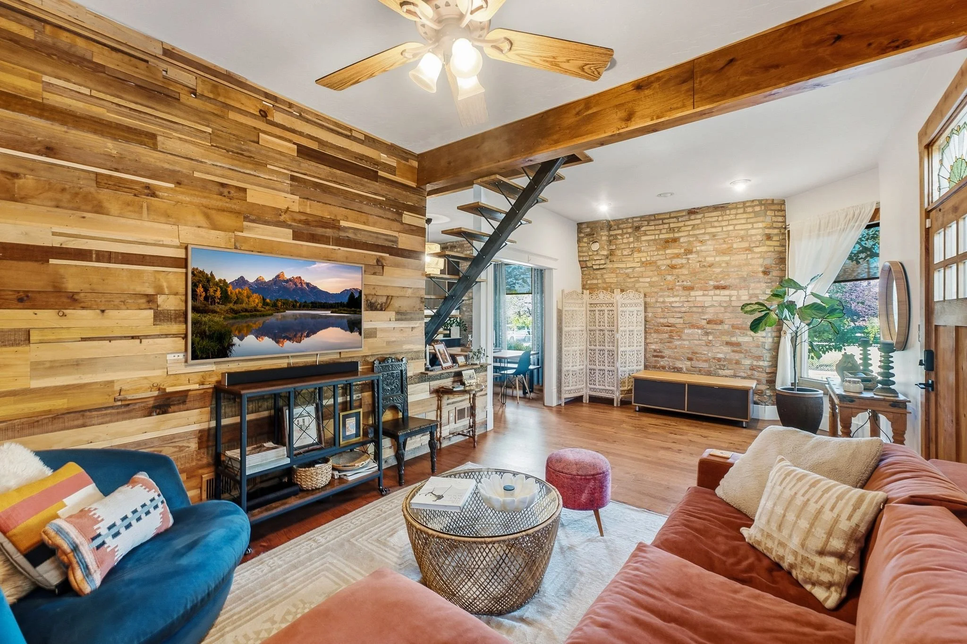
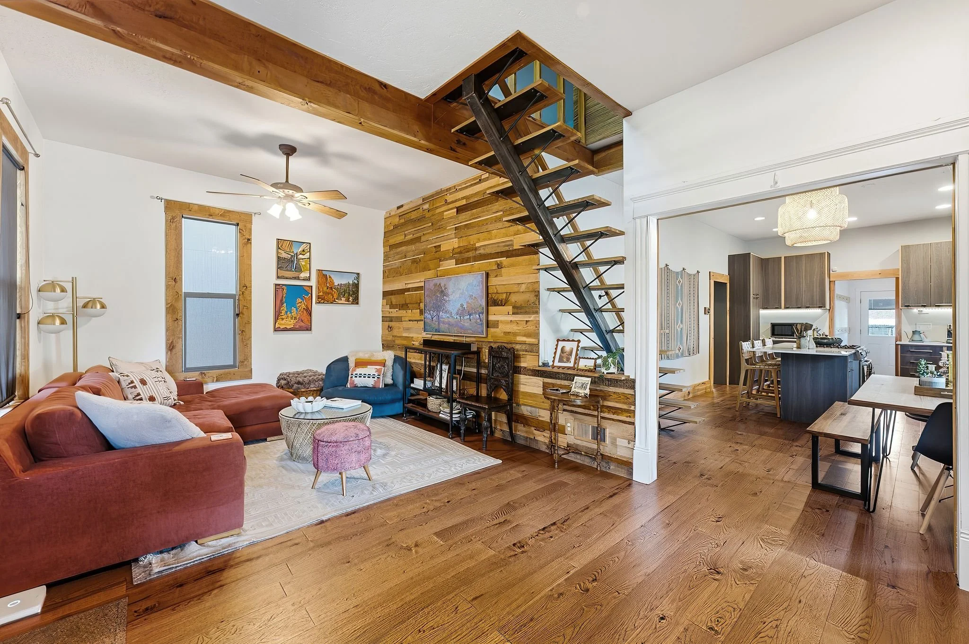
The living room is bright and full of character, with a stained-glass transom above the entry door, tall windows, and wood-framed trim throughout. Exposed beams, a wood feature wall, and an exposed brick wall give the room a layered feel. An open staircase with wood treads draws the eye upward and keeps the main level feeling open. The room easily fits a large sectional and additional seating, and it flows into the dining area for easy movement and entertaining.
Primary suite
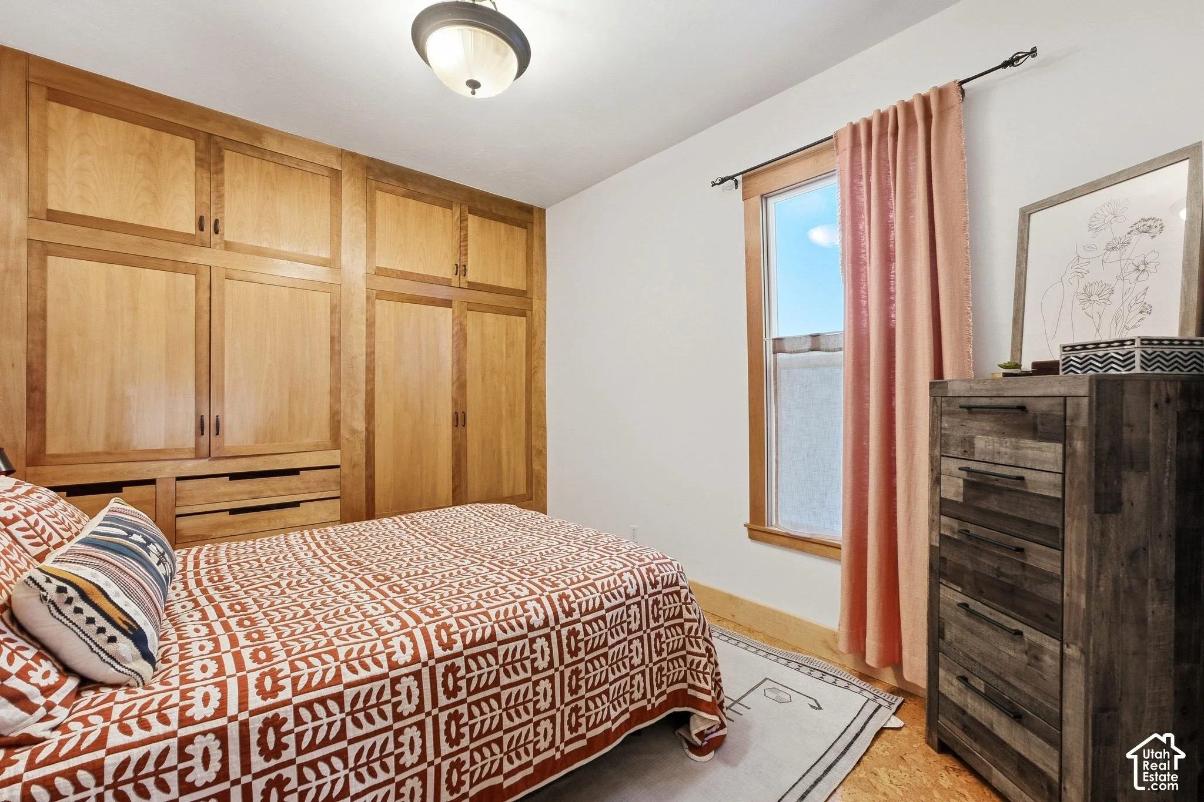
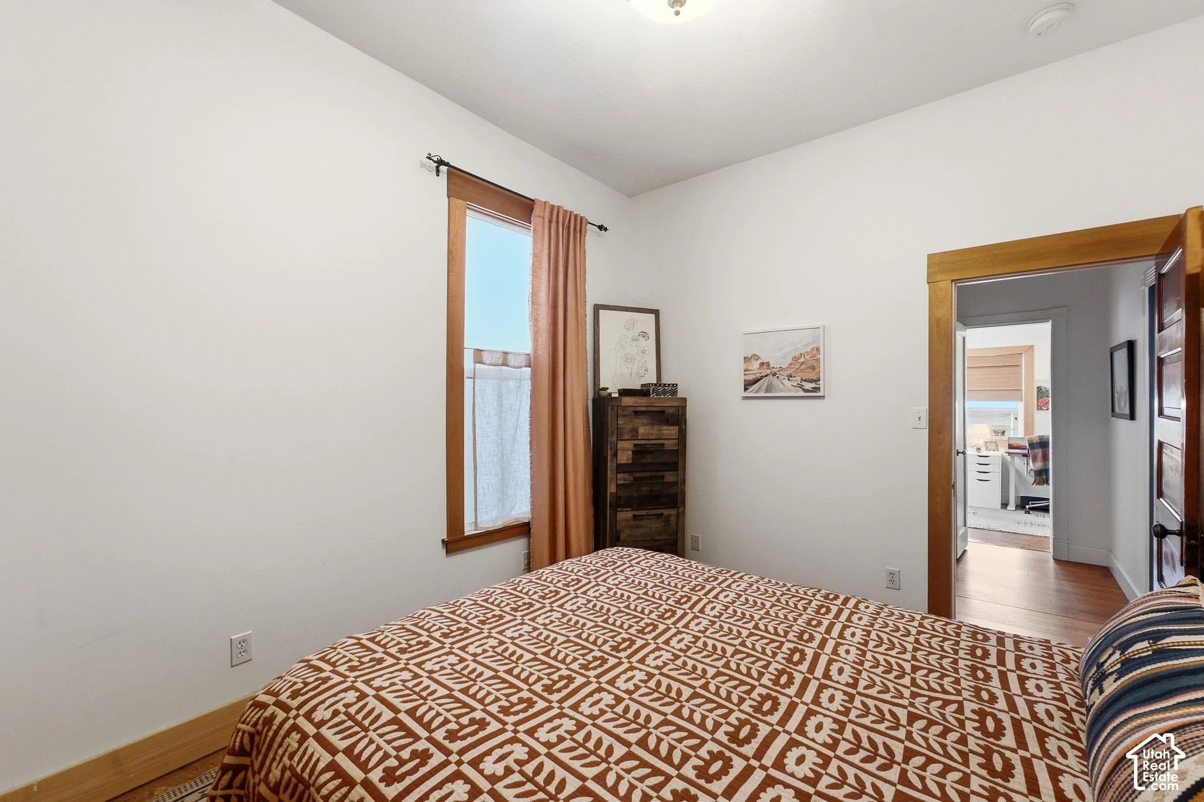
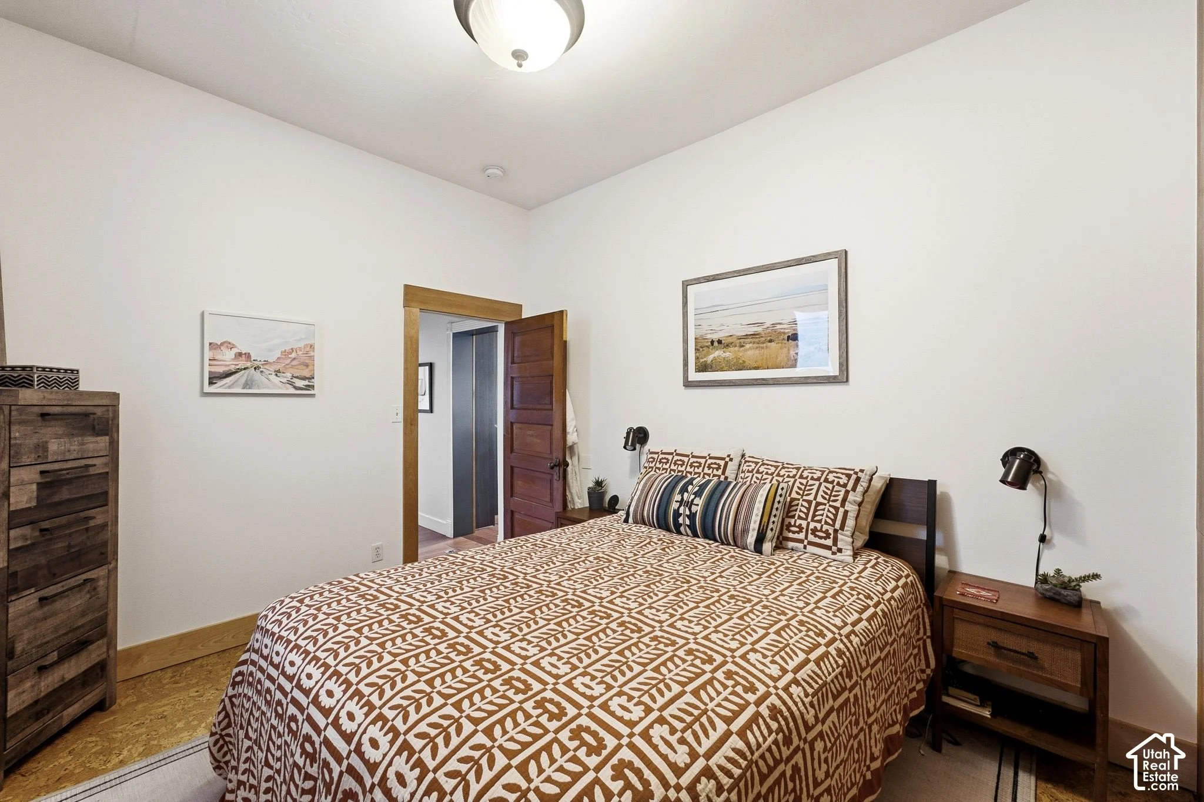
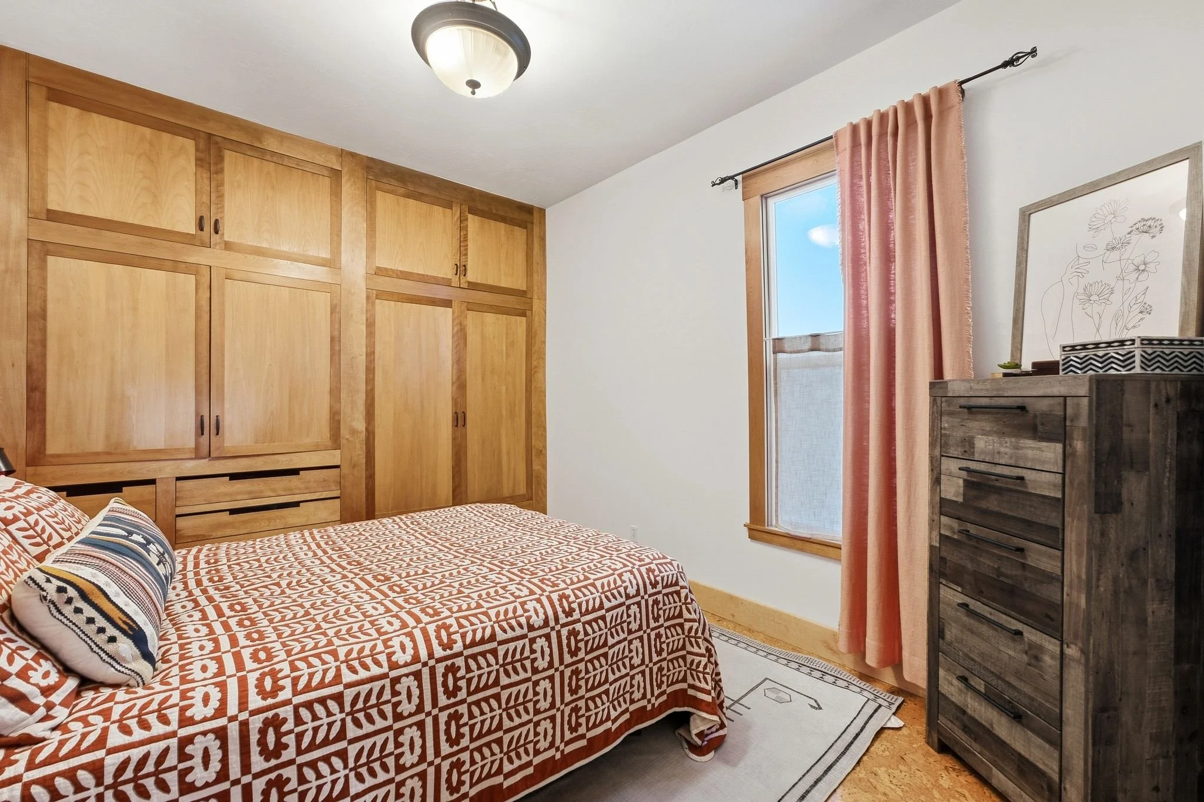
The primary bedroom is a calm, well-proportioned retreat on the main level. A full wall of built-in cabinetry and drawers provides generous storage without needing extra furniture, so the room stays open and uncluttered. A tall window with wood trim brings in natural light, and there is plenty of space for a full furniture arrangement. The warm wood tones and quiet layout make it an easy room to settle into.
More to explore
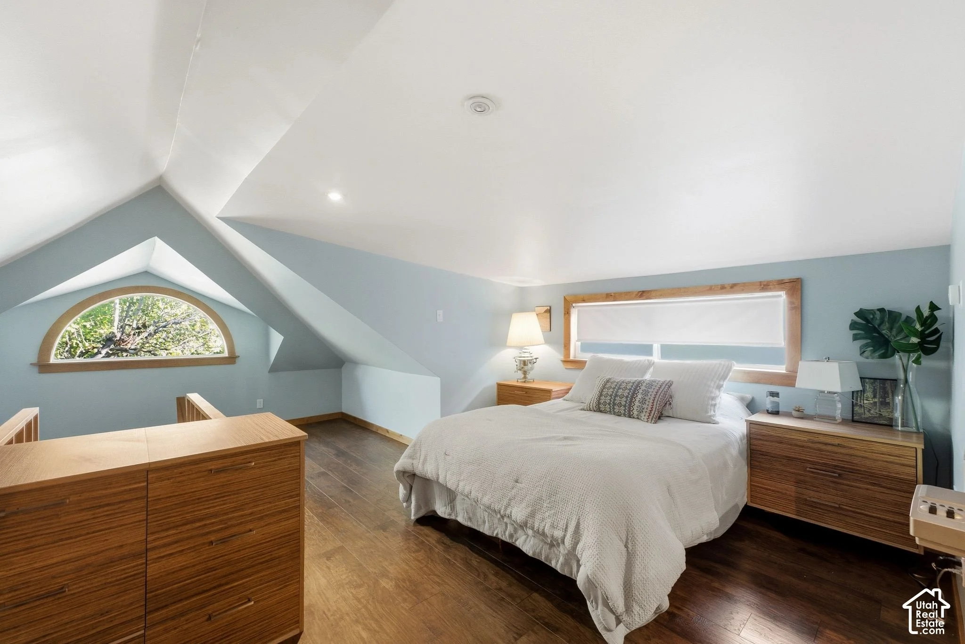
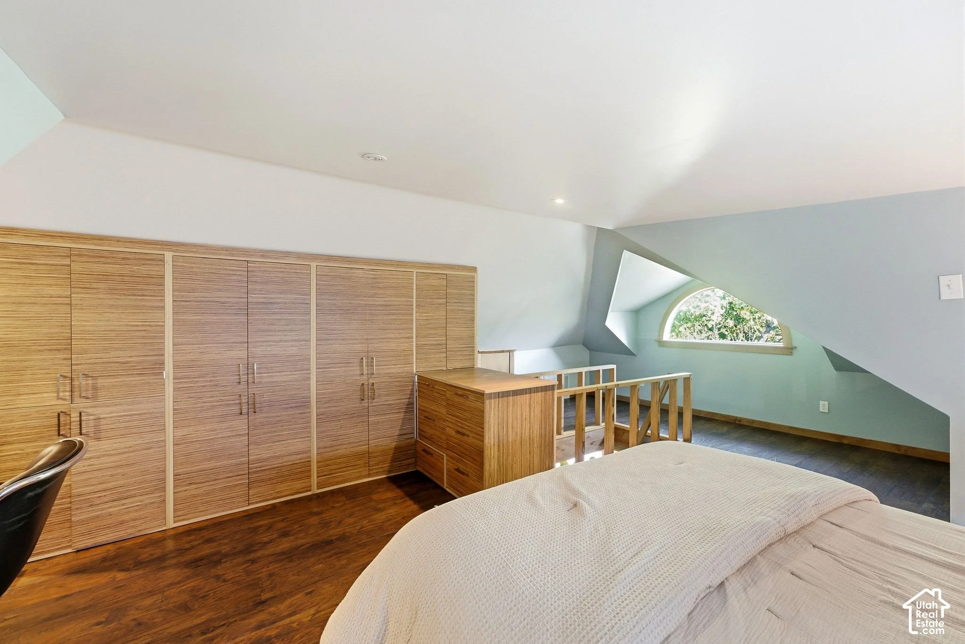
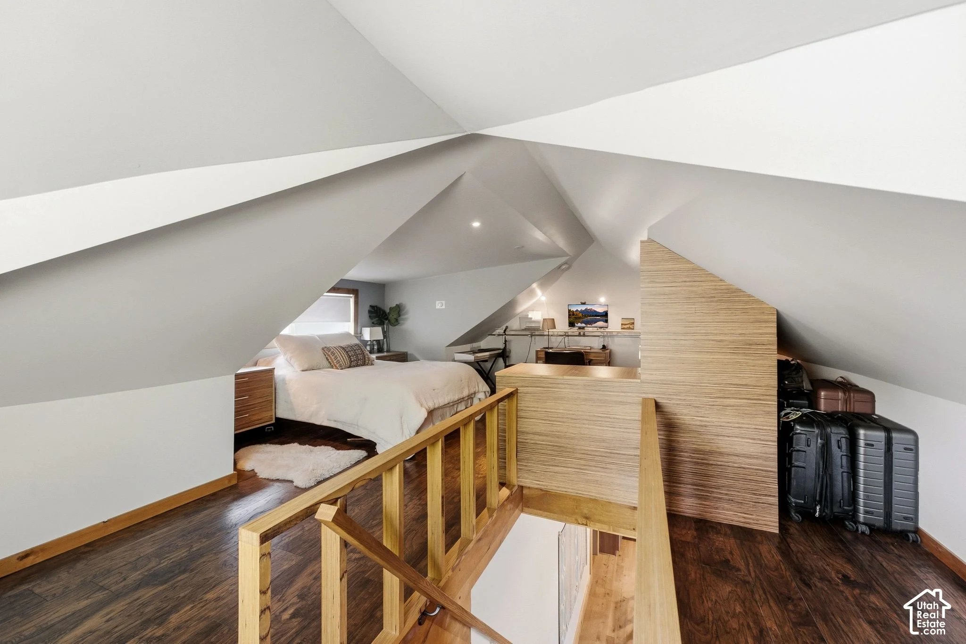
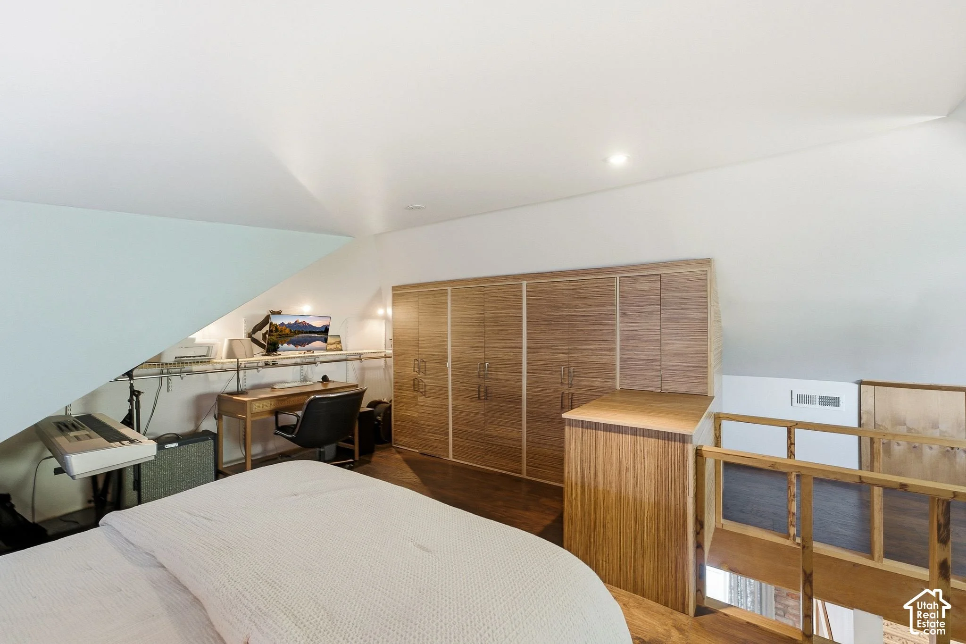
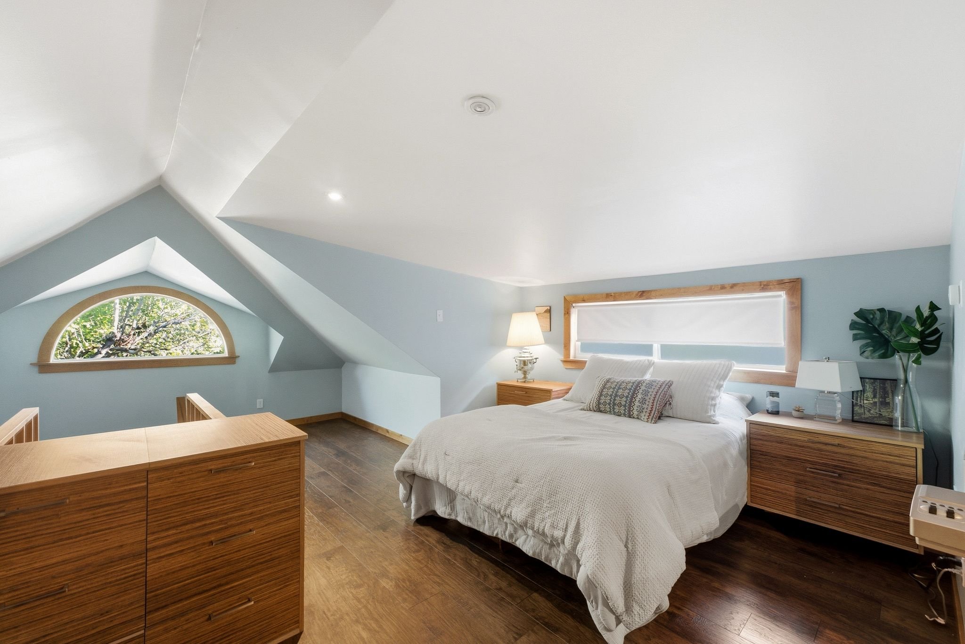
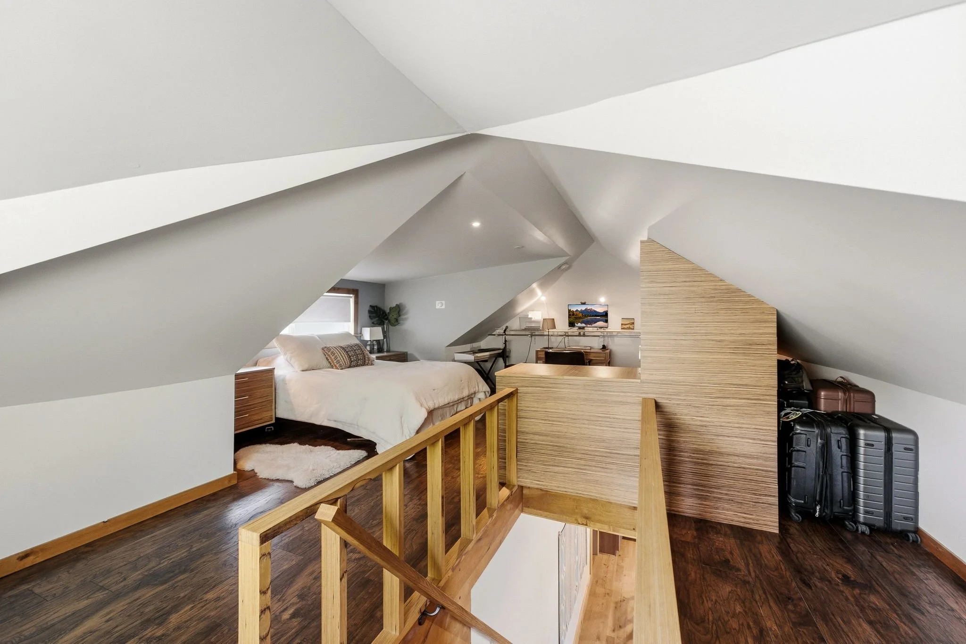
Upstairs, a loft-style bedroom adds a flexible second sleeping space with vaulted ceilings, an arched window, and a wide window that fills the room with light. Wood-toned flooring and an open railing keep it connected to the rest of the home, and there is room for a bed, seating, or a desk, with storage tucked under the eaves.
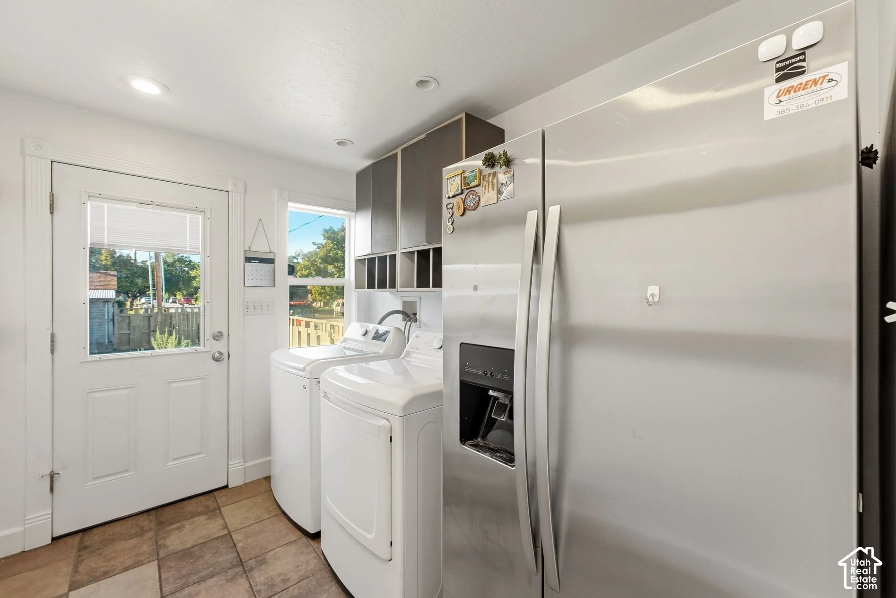
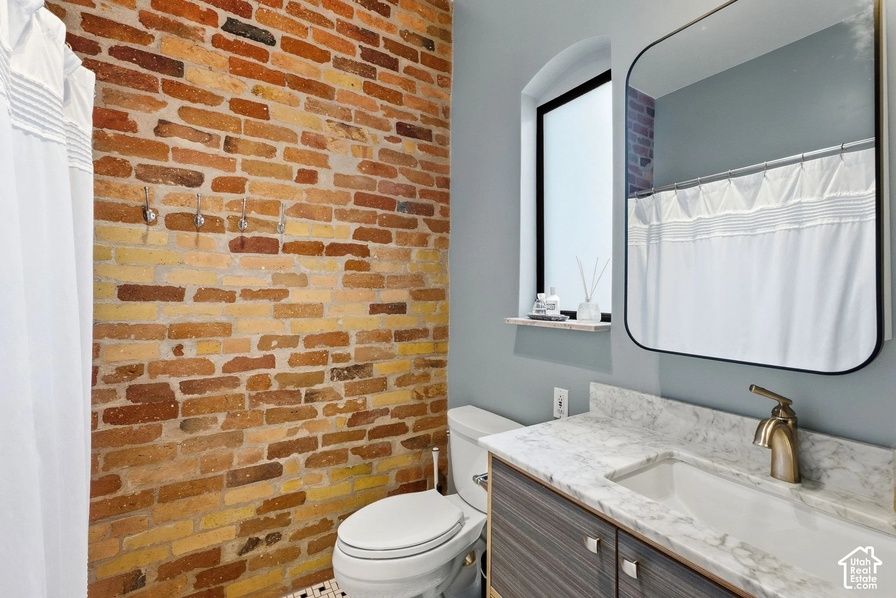
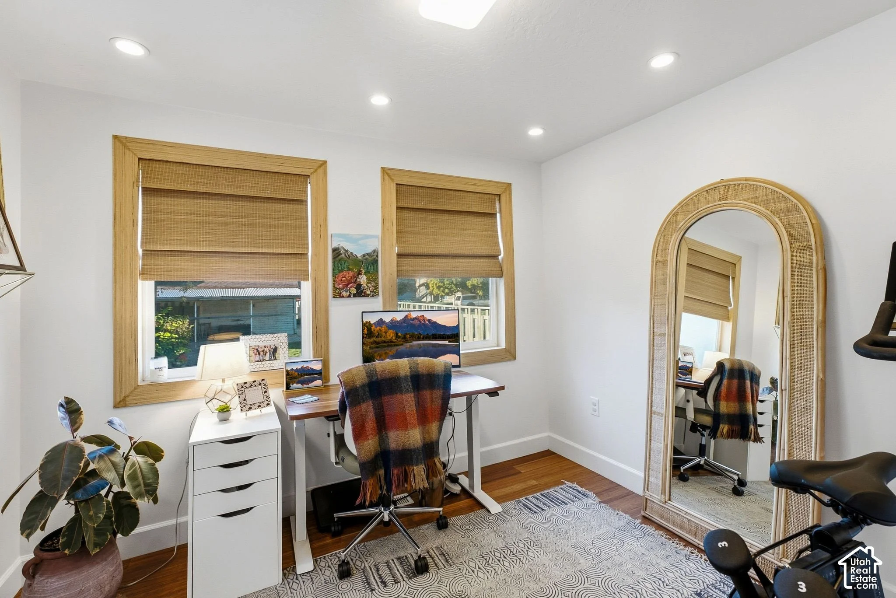
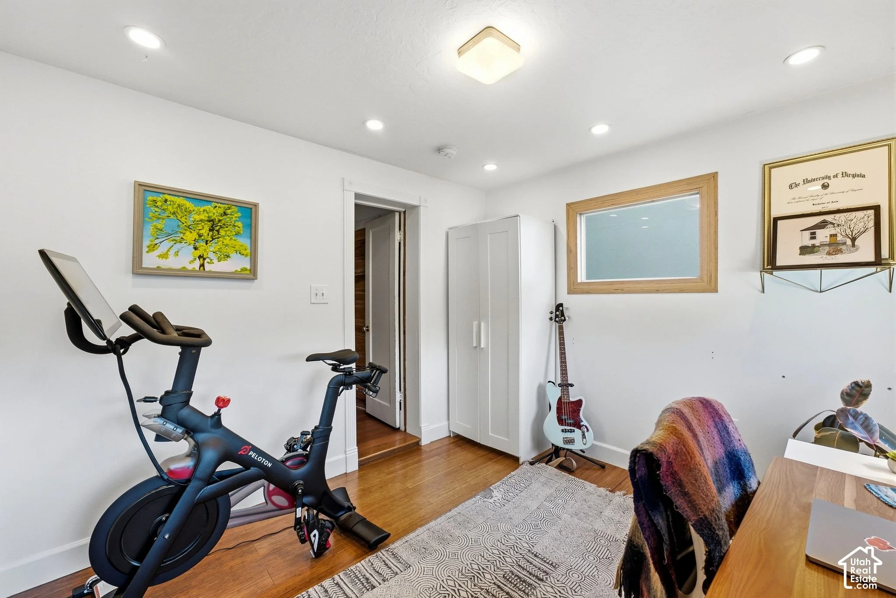
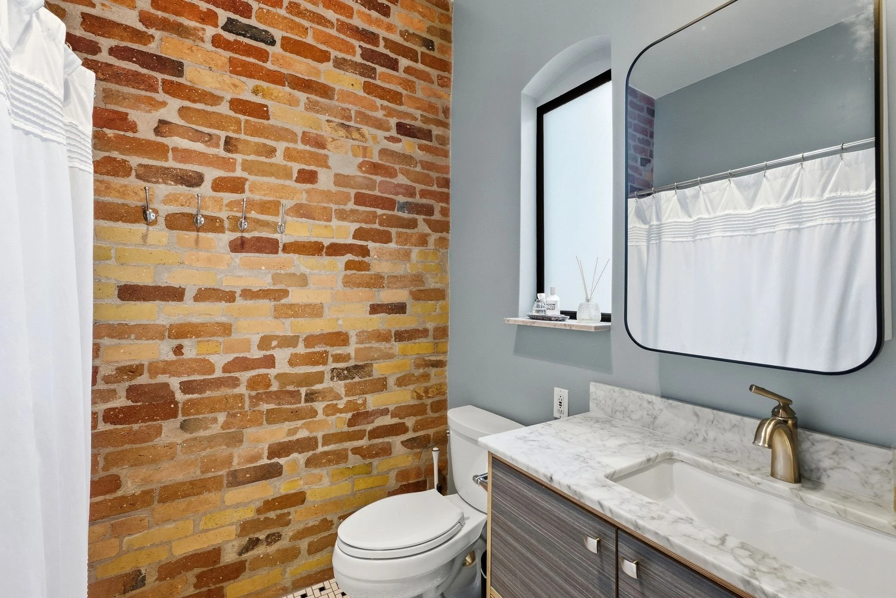
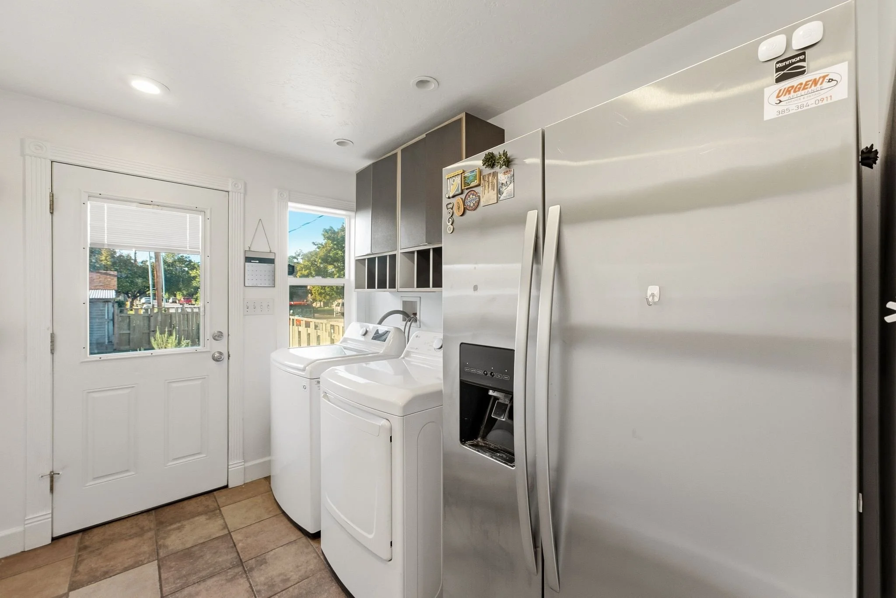
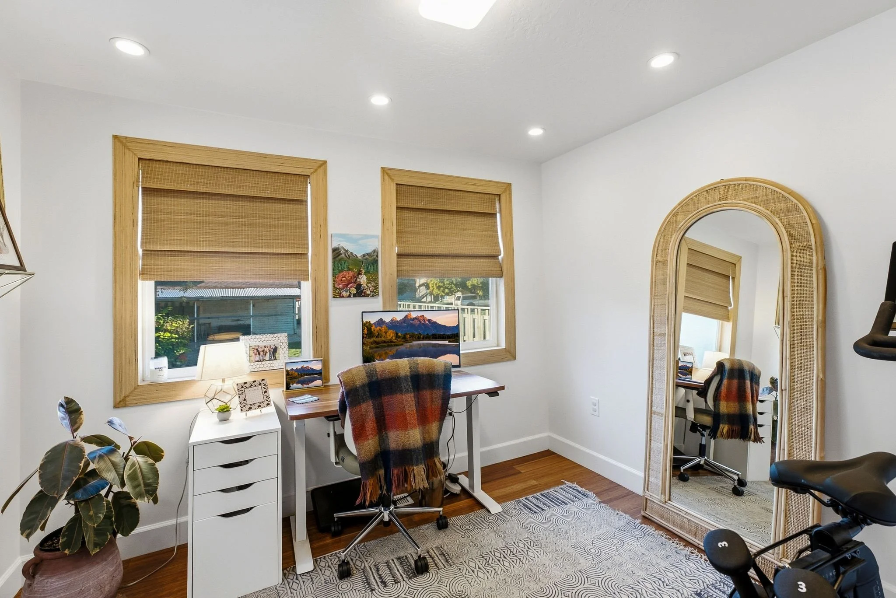
A third room on the main level has two windows and is currently used as a home office, and it works just as well as a guest room or flex space. The full bathroom pairs an exposed brick wall with a modern vanity, a marble-look countertop, and an arched window. A main-level laundry area with a side entry adds everyday convenience. Together with the detached garage, the home offers 3 bedrooms and 1 bathroom across roughly 1,362 square feet, with character on every level and a location that lets you leave the car at home.
Have a look around