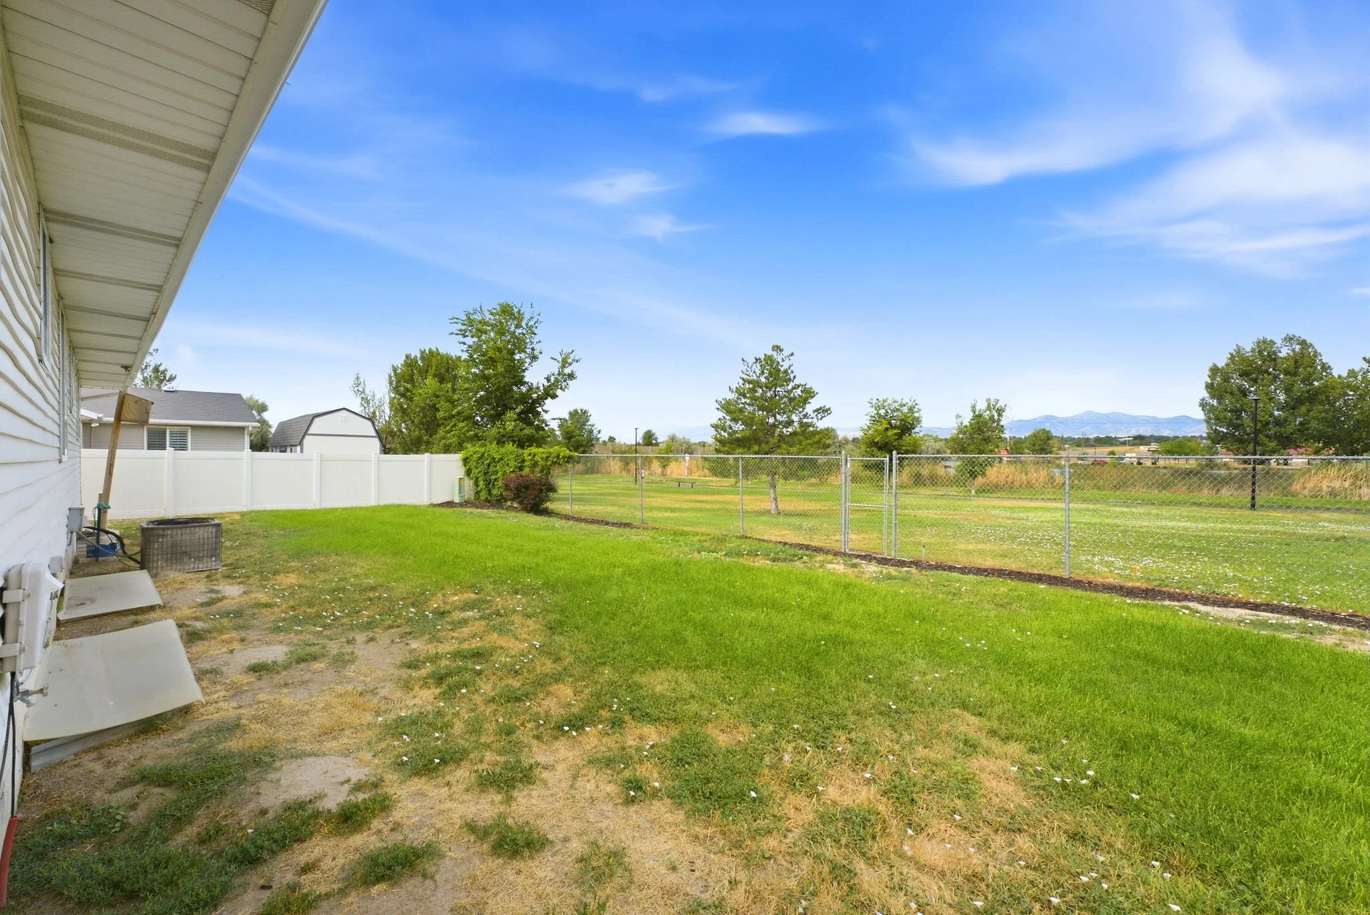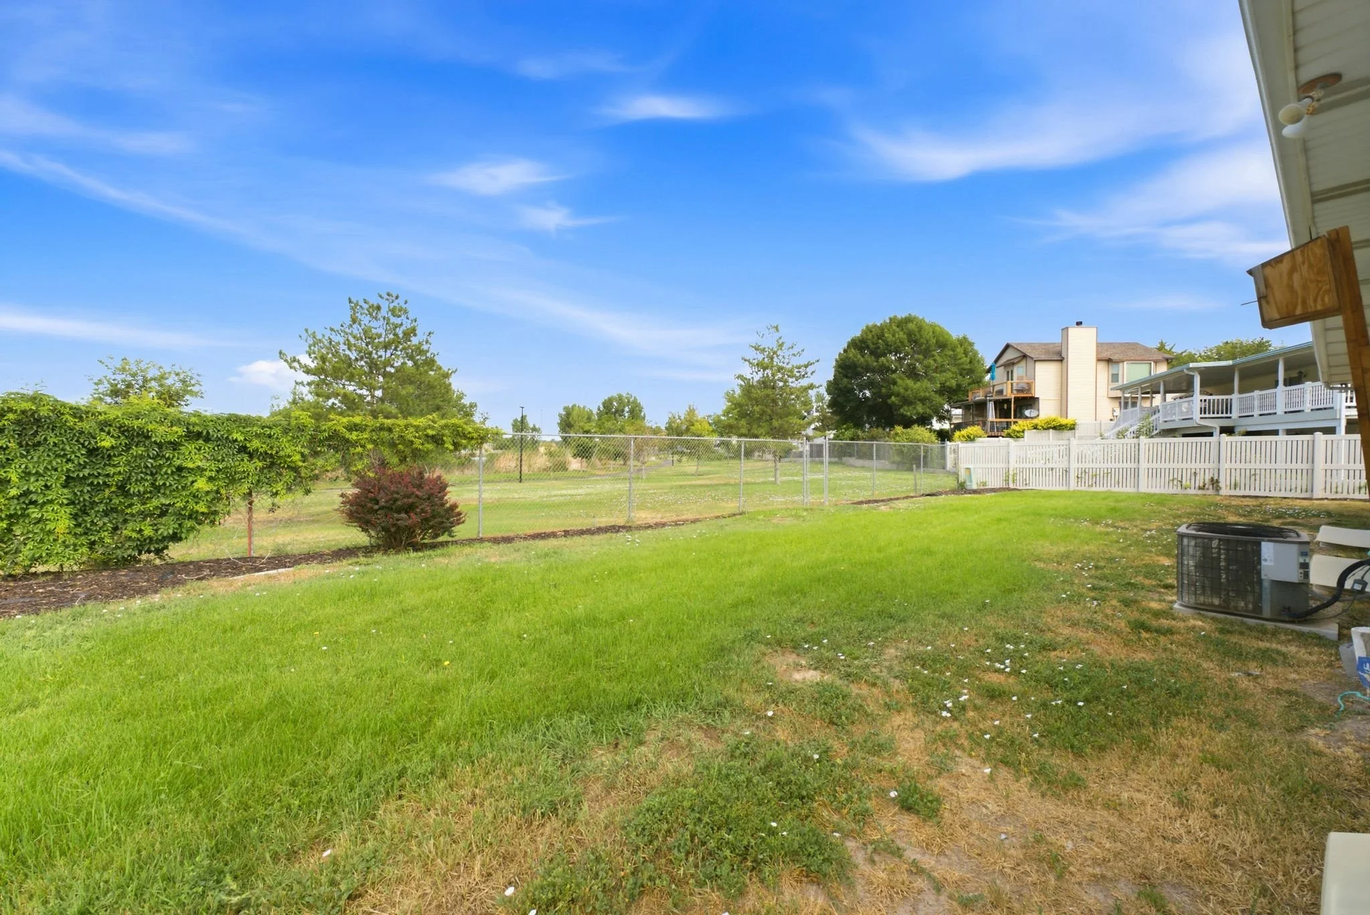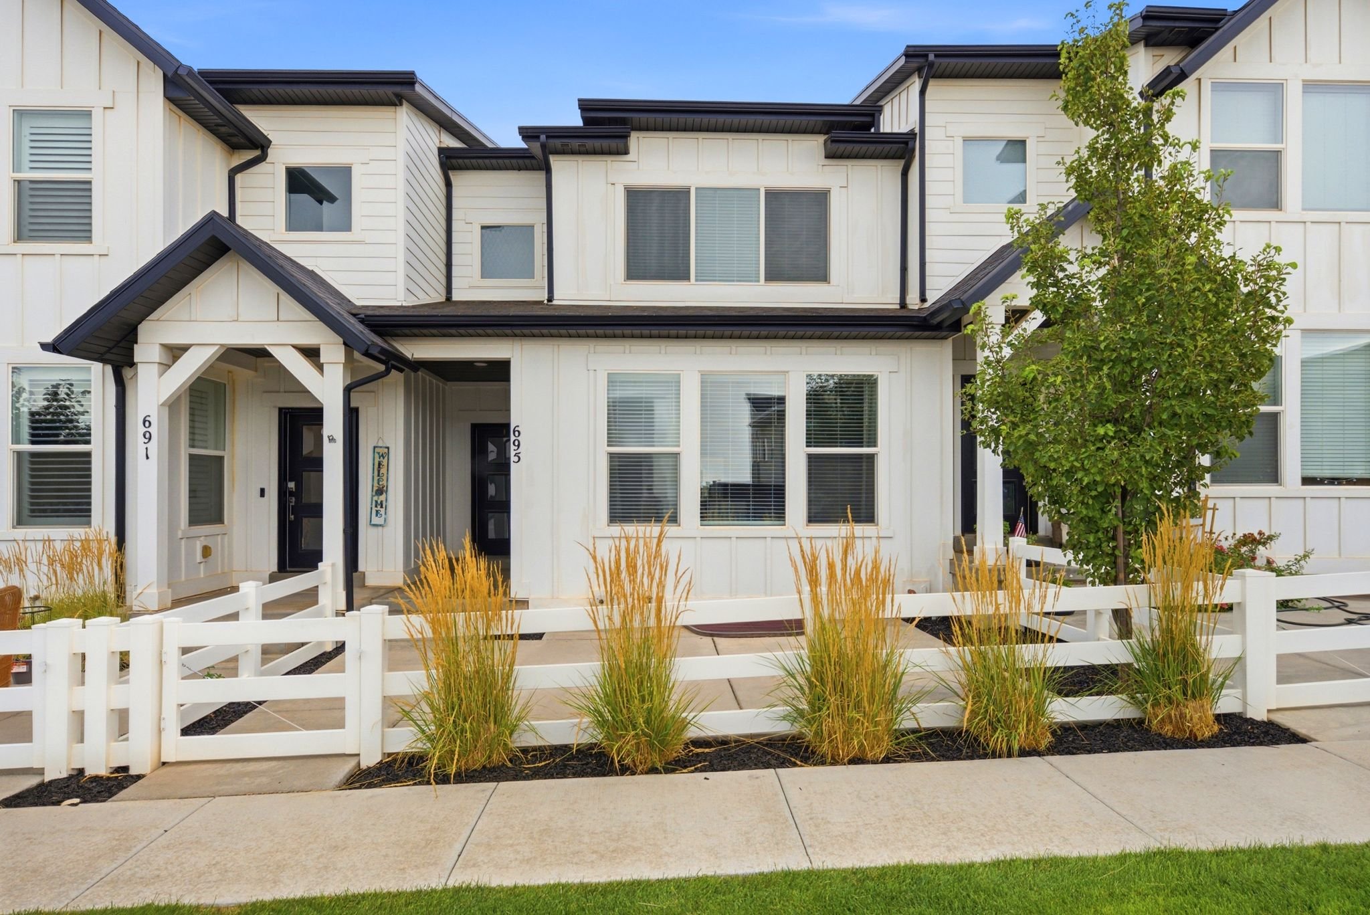
695 South Miller Avenue
North Salt Lake, UT 84045
3 Beds | 3 Bath | ~2,104 SqFt
$530,000
MLS# 2178870
SOLD
Imagine ending every day watching the valley light up below you. This townhome sits high on the North Salt Lake bench, where the views stretch across the Salt Lake Valley and the sunsets never disappoint. Brand new carpet and fresh paint throughout mean the hard work is already done, so all that's left is to move in and enjoy. Outside your door, you're minutes from Eaglewood Golf Course, bench trails for morning runs and evening walks, and quick access to Legacy Parkway and I-15. Downtown Salt Lake City is an easy 15 minutes away, and the airport is just as close, making this one of the best-kept location secrets along the Wasatch Front. Add in a welcoming community with a true neighborhood feel, and you've got something rare: elevated living with the whole city within reach. Square footage figures are provided as a courtesy estimate only and were obtained from county records. Buyer is advised to obtain an independent measurement.
Exterior living
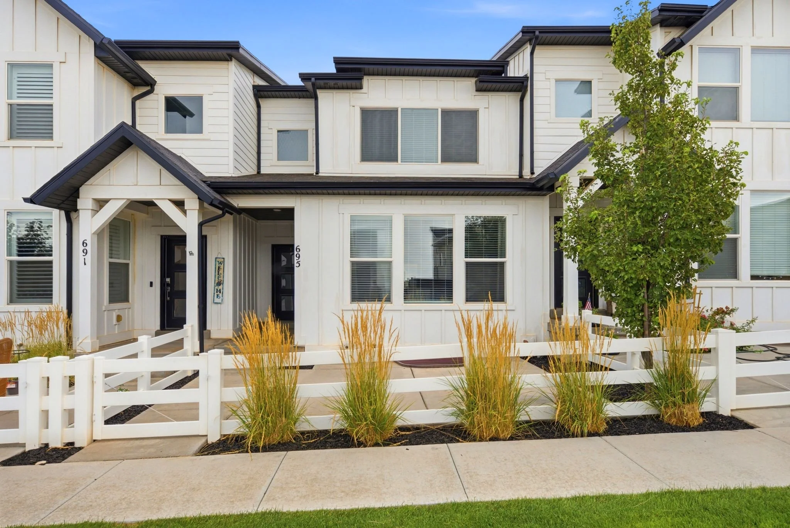
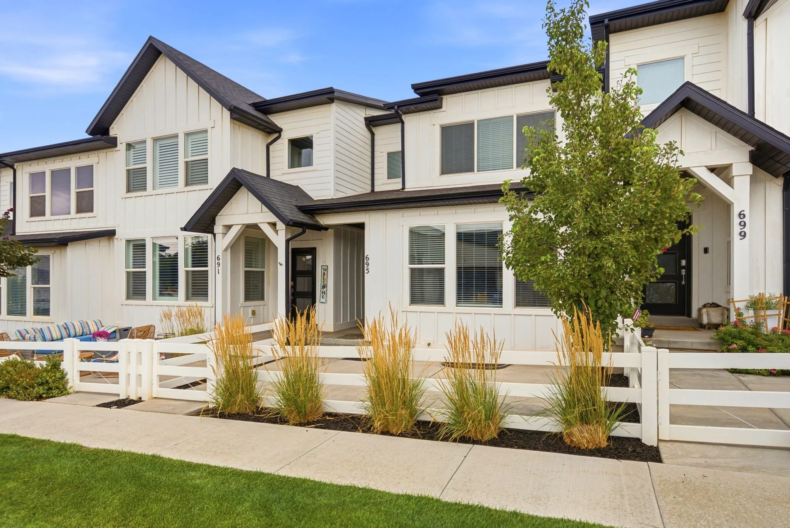
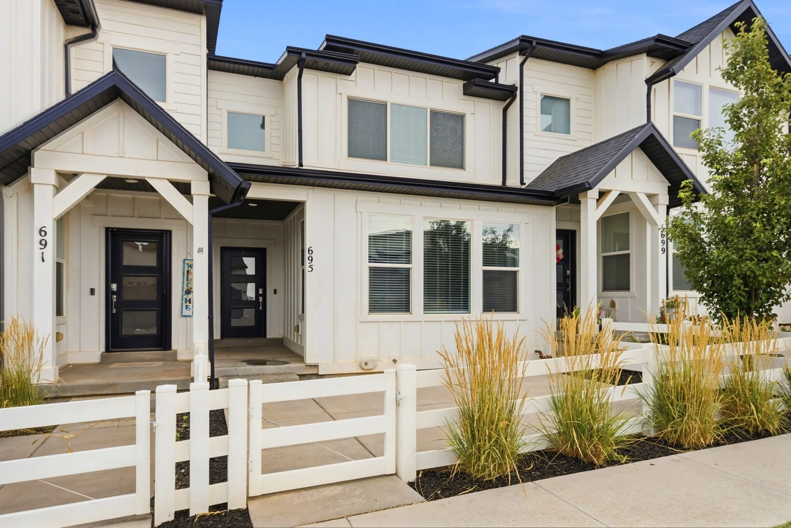
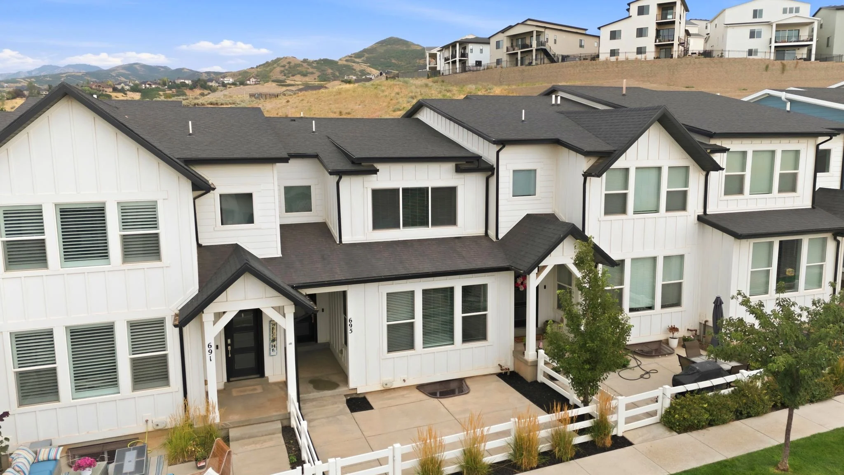
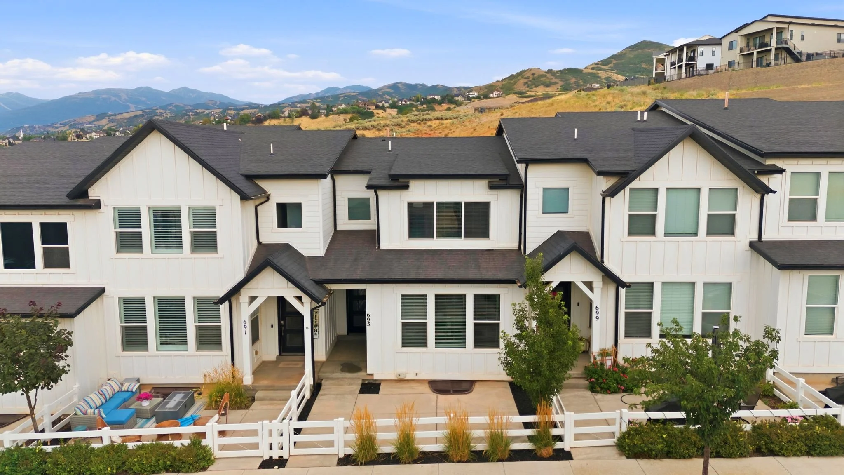
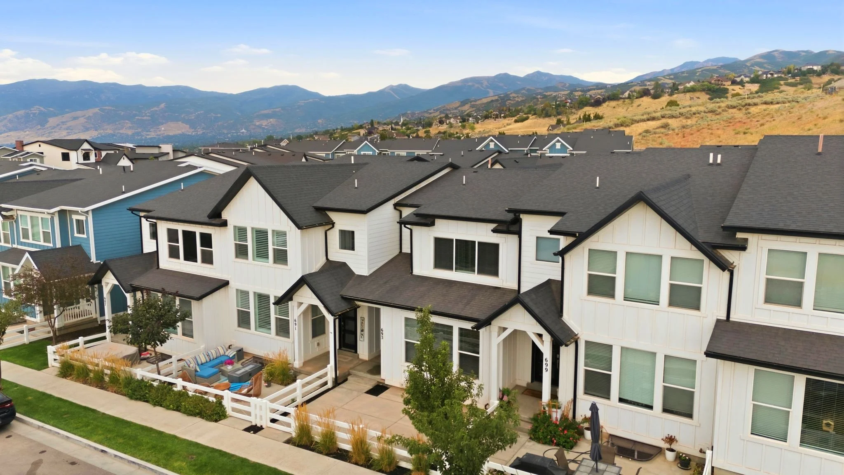
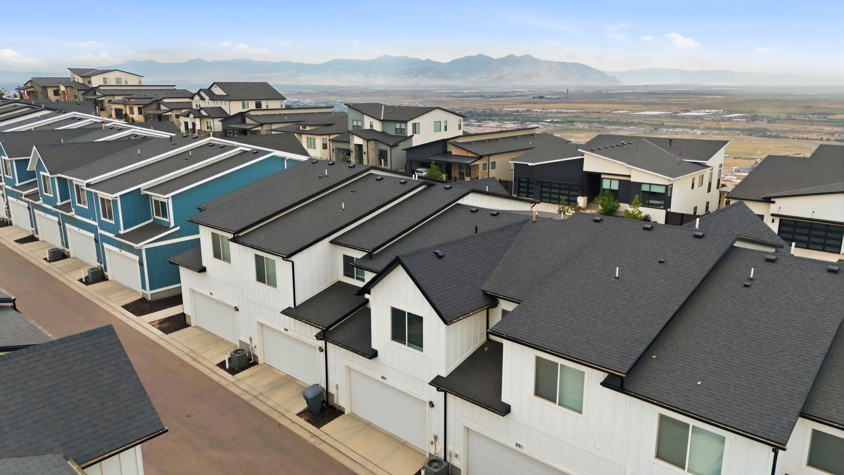
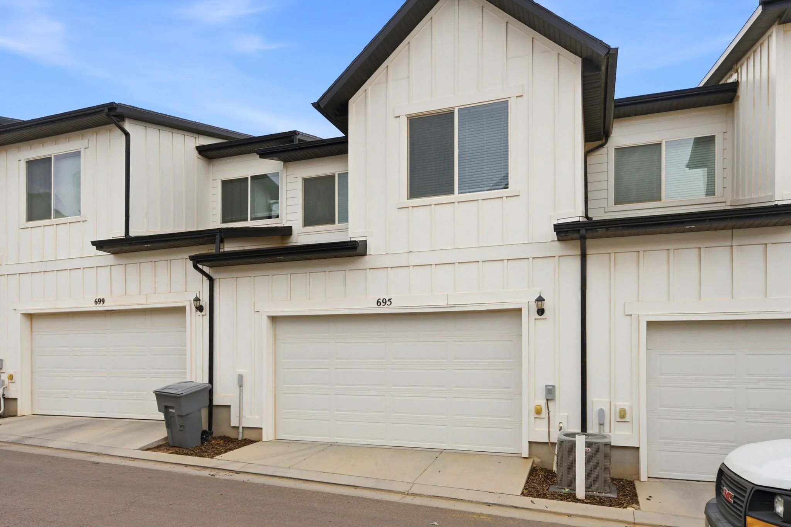
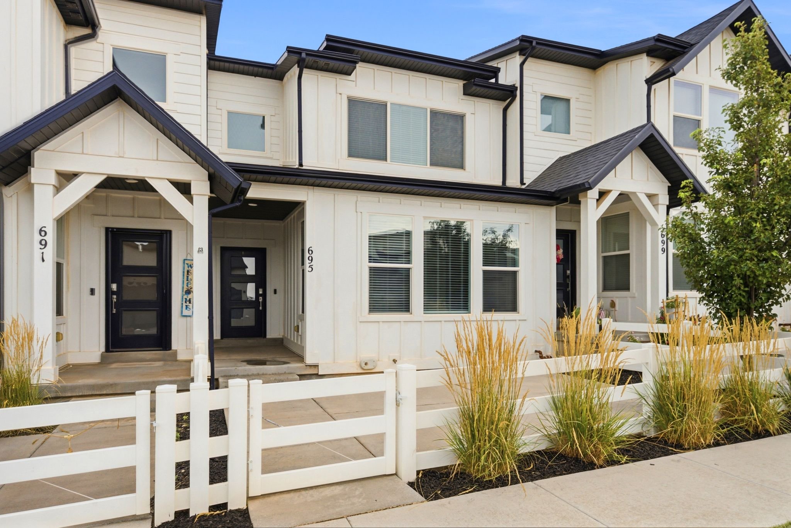
This North Salt Lake townhome sits high on the bench in a row of well-kept, contemporary-style homes, with board and batten siding, dark rooflines, and a covered entry that give the exterior a clean, current look. A white rail fence lines the walkway, softened by ornamental grasses and simple landscaping that keeps upkeep low. The attached two-car garage opens directly onto the unit, making everyday parking and unloading effortless.
The home's elevated position is where it truly sets itself apart, with views that stretch across the valley and only improve as the sun goes down. It's the kind of setting that's hard to find at this price point, offering the feel of a private perch while still being part of a connected, walkable community.
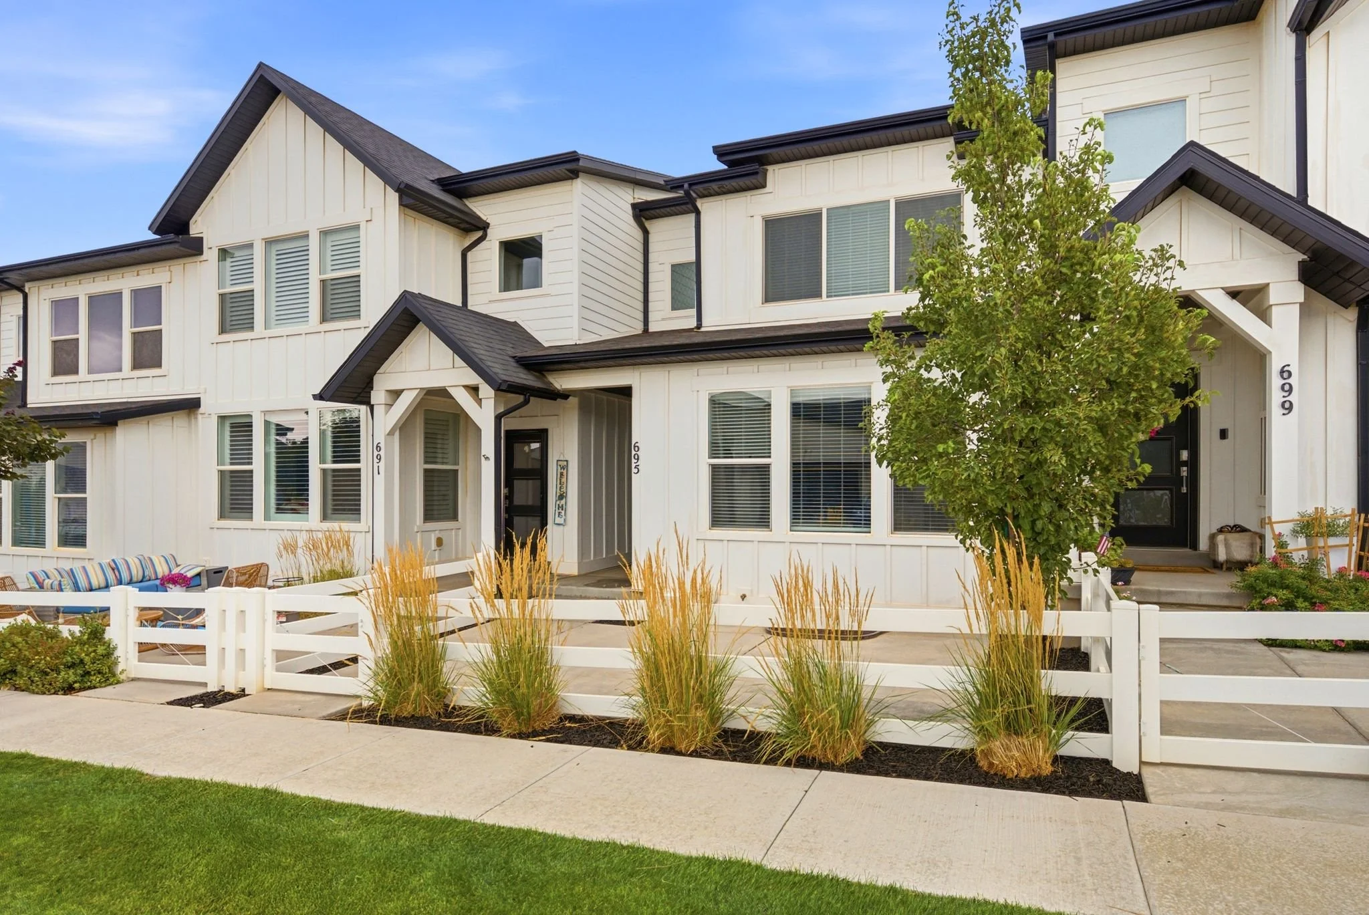
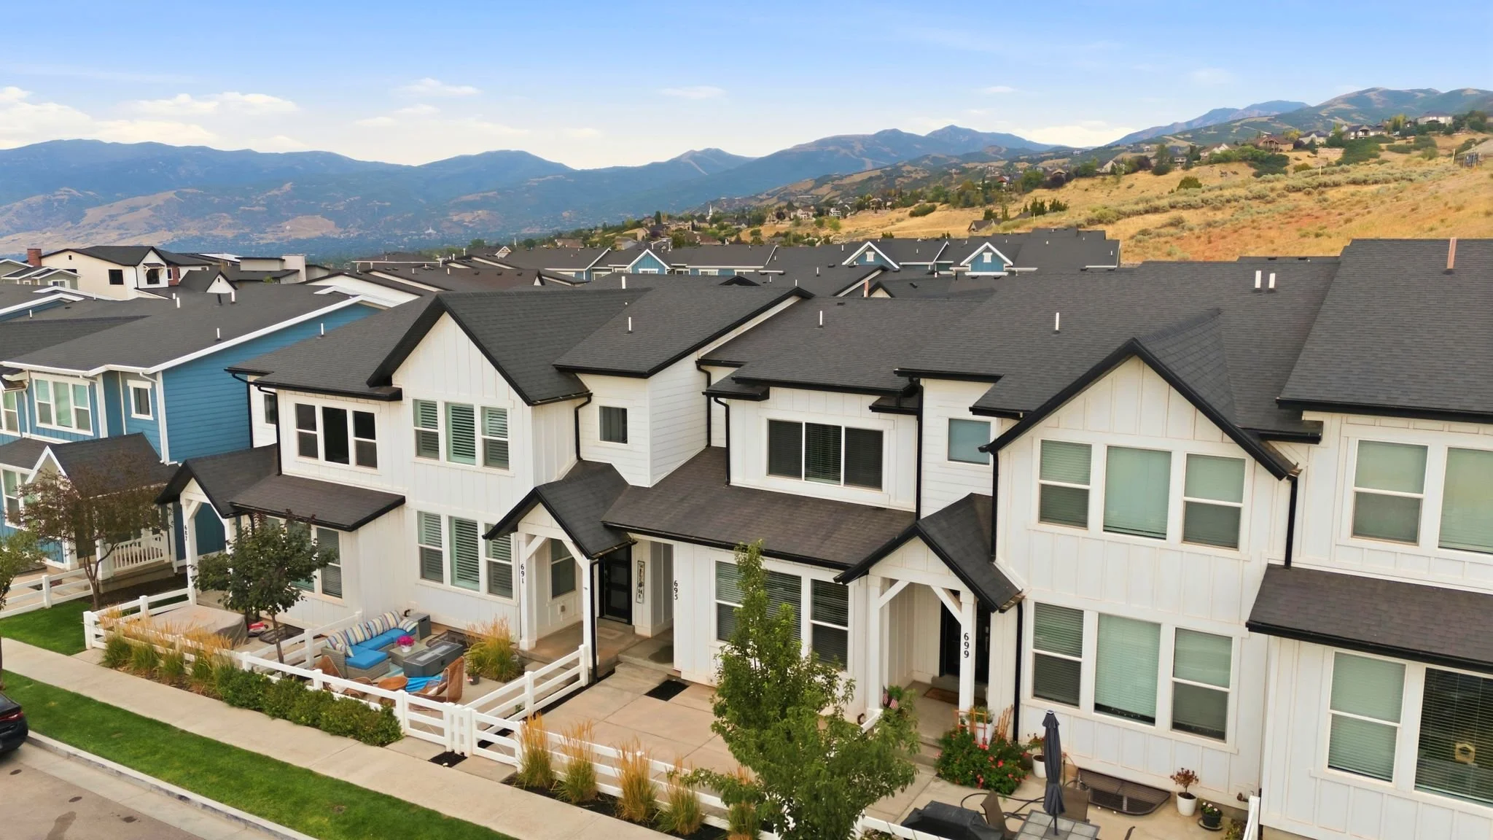
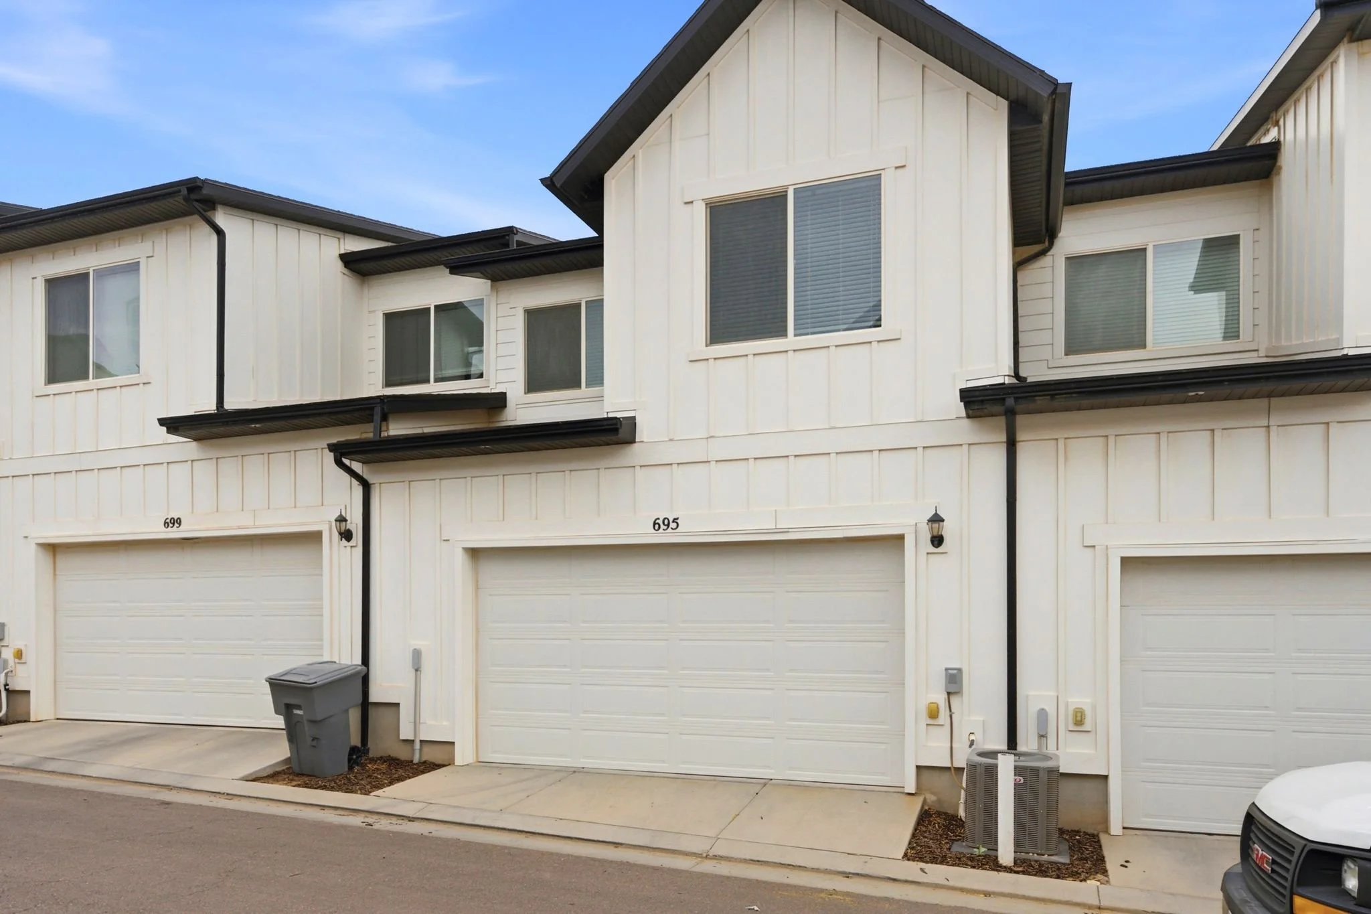
kitchen
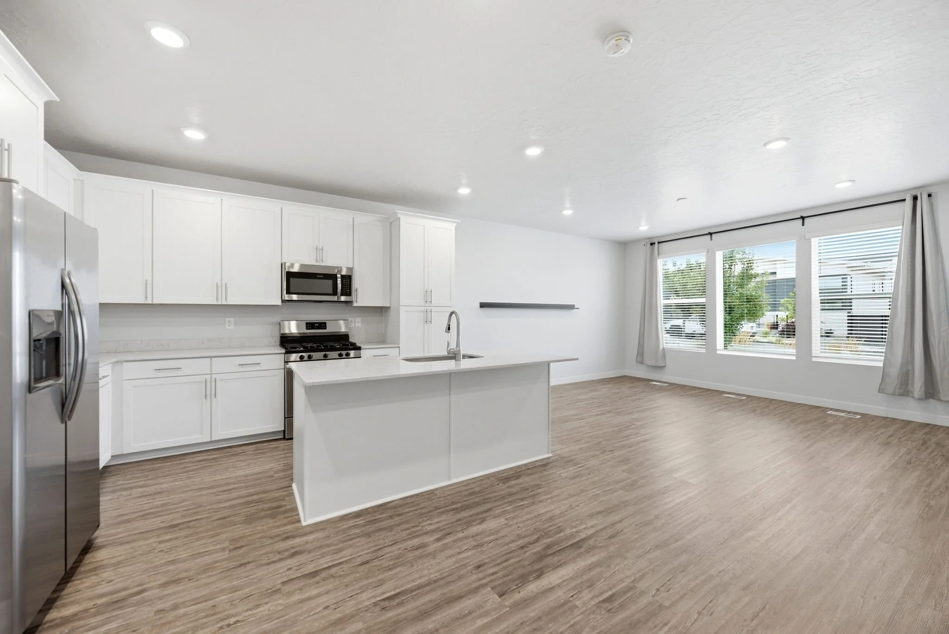
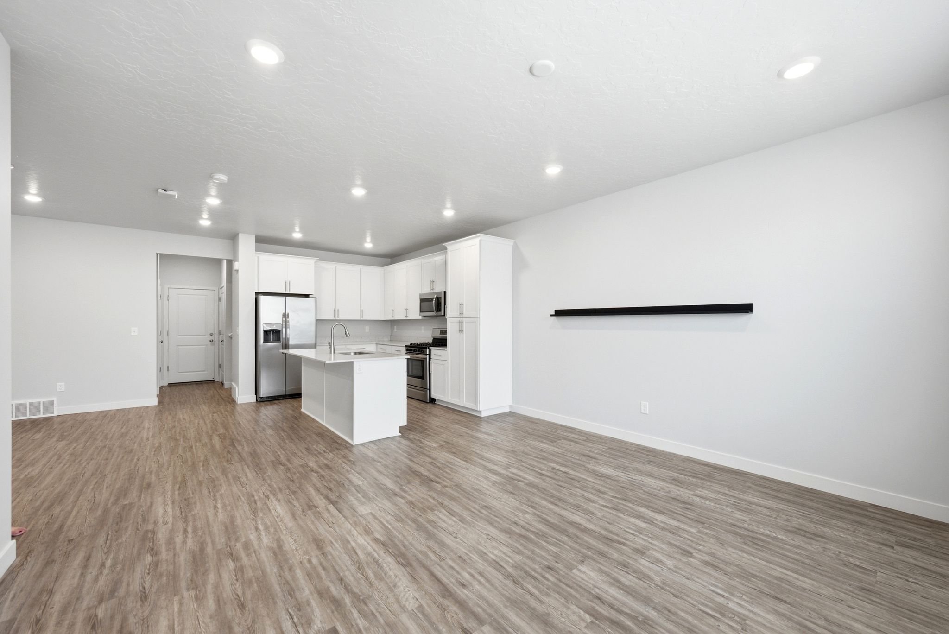
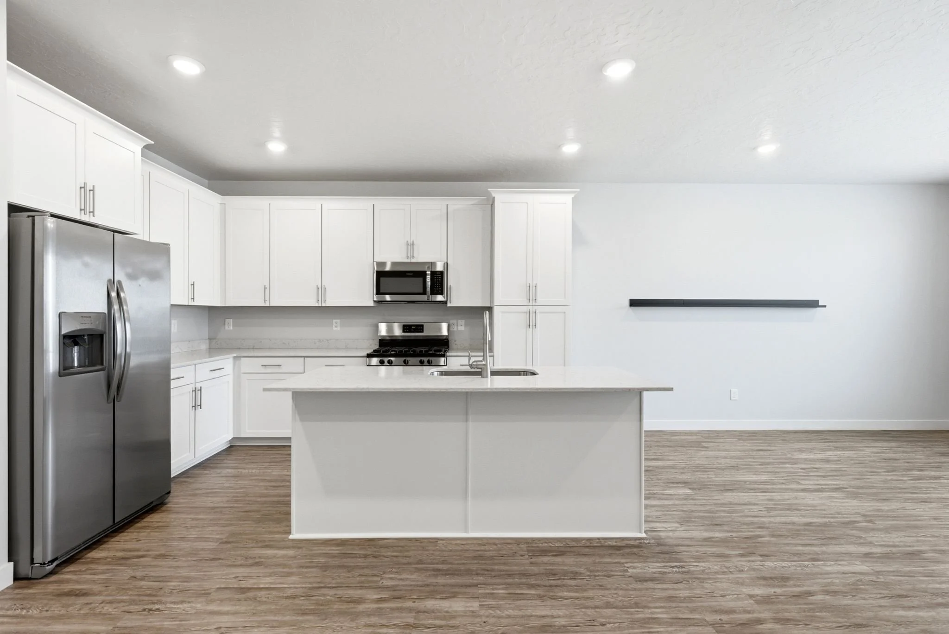
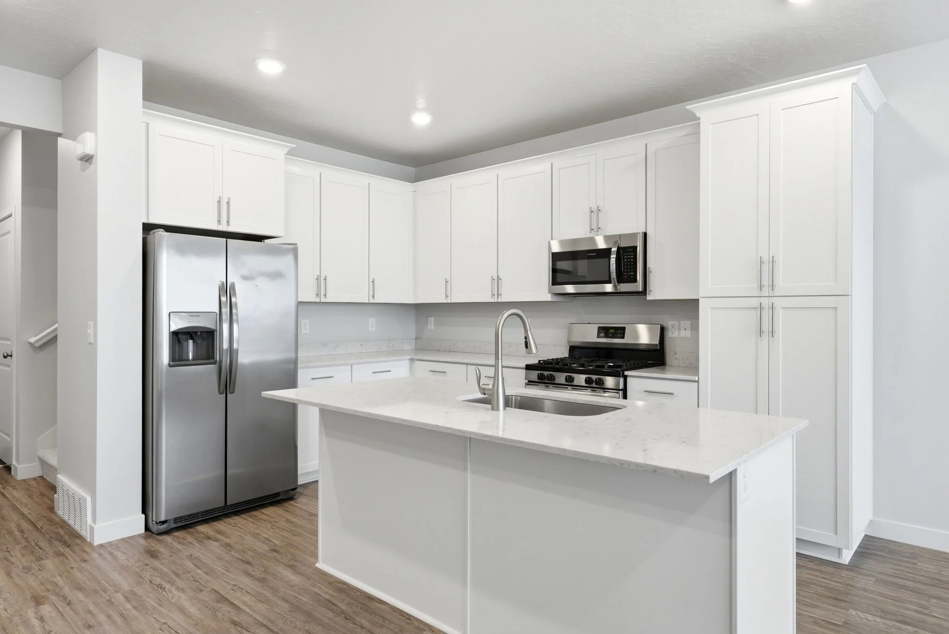
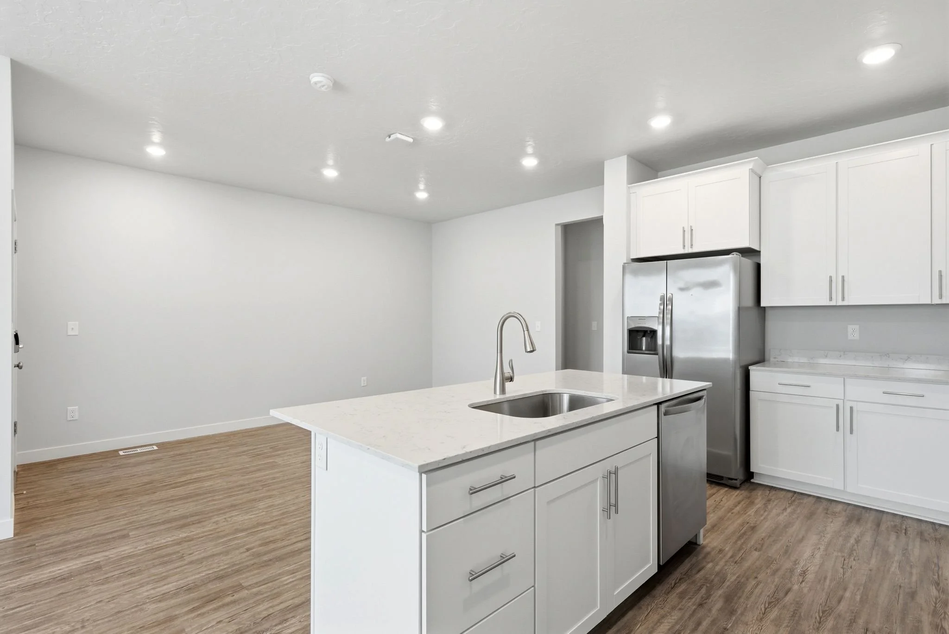
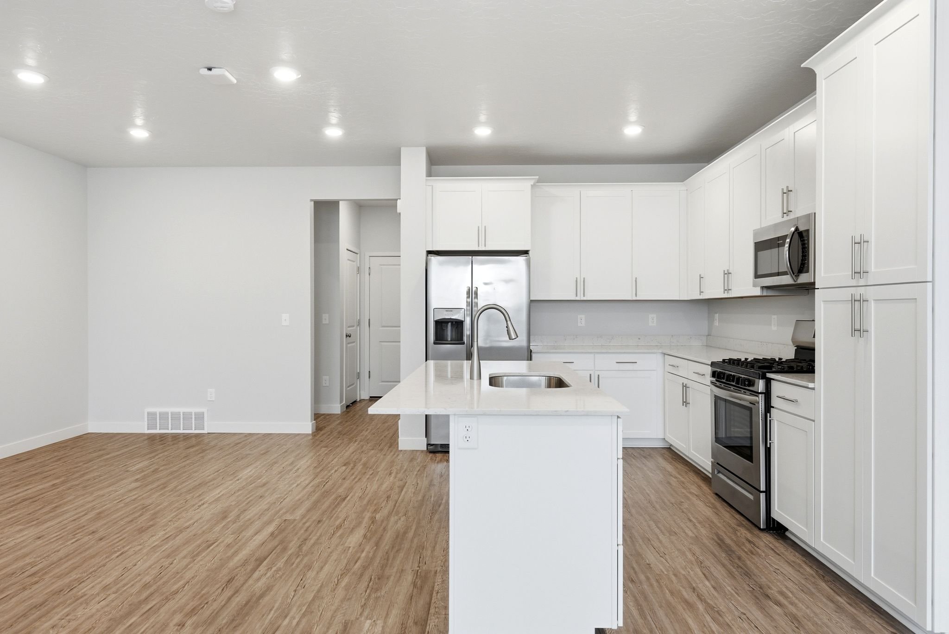
The kitchen is finished with light cabinetry, light countertops, and stainless steel appliances, including a gas range and a refrigerator with an ice and water dispenser. A large island anchors the space and offers additional counter space and seating, while the open layout flows directly into the main living area, keeping the whole main floor connected and easy to move through.
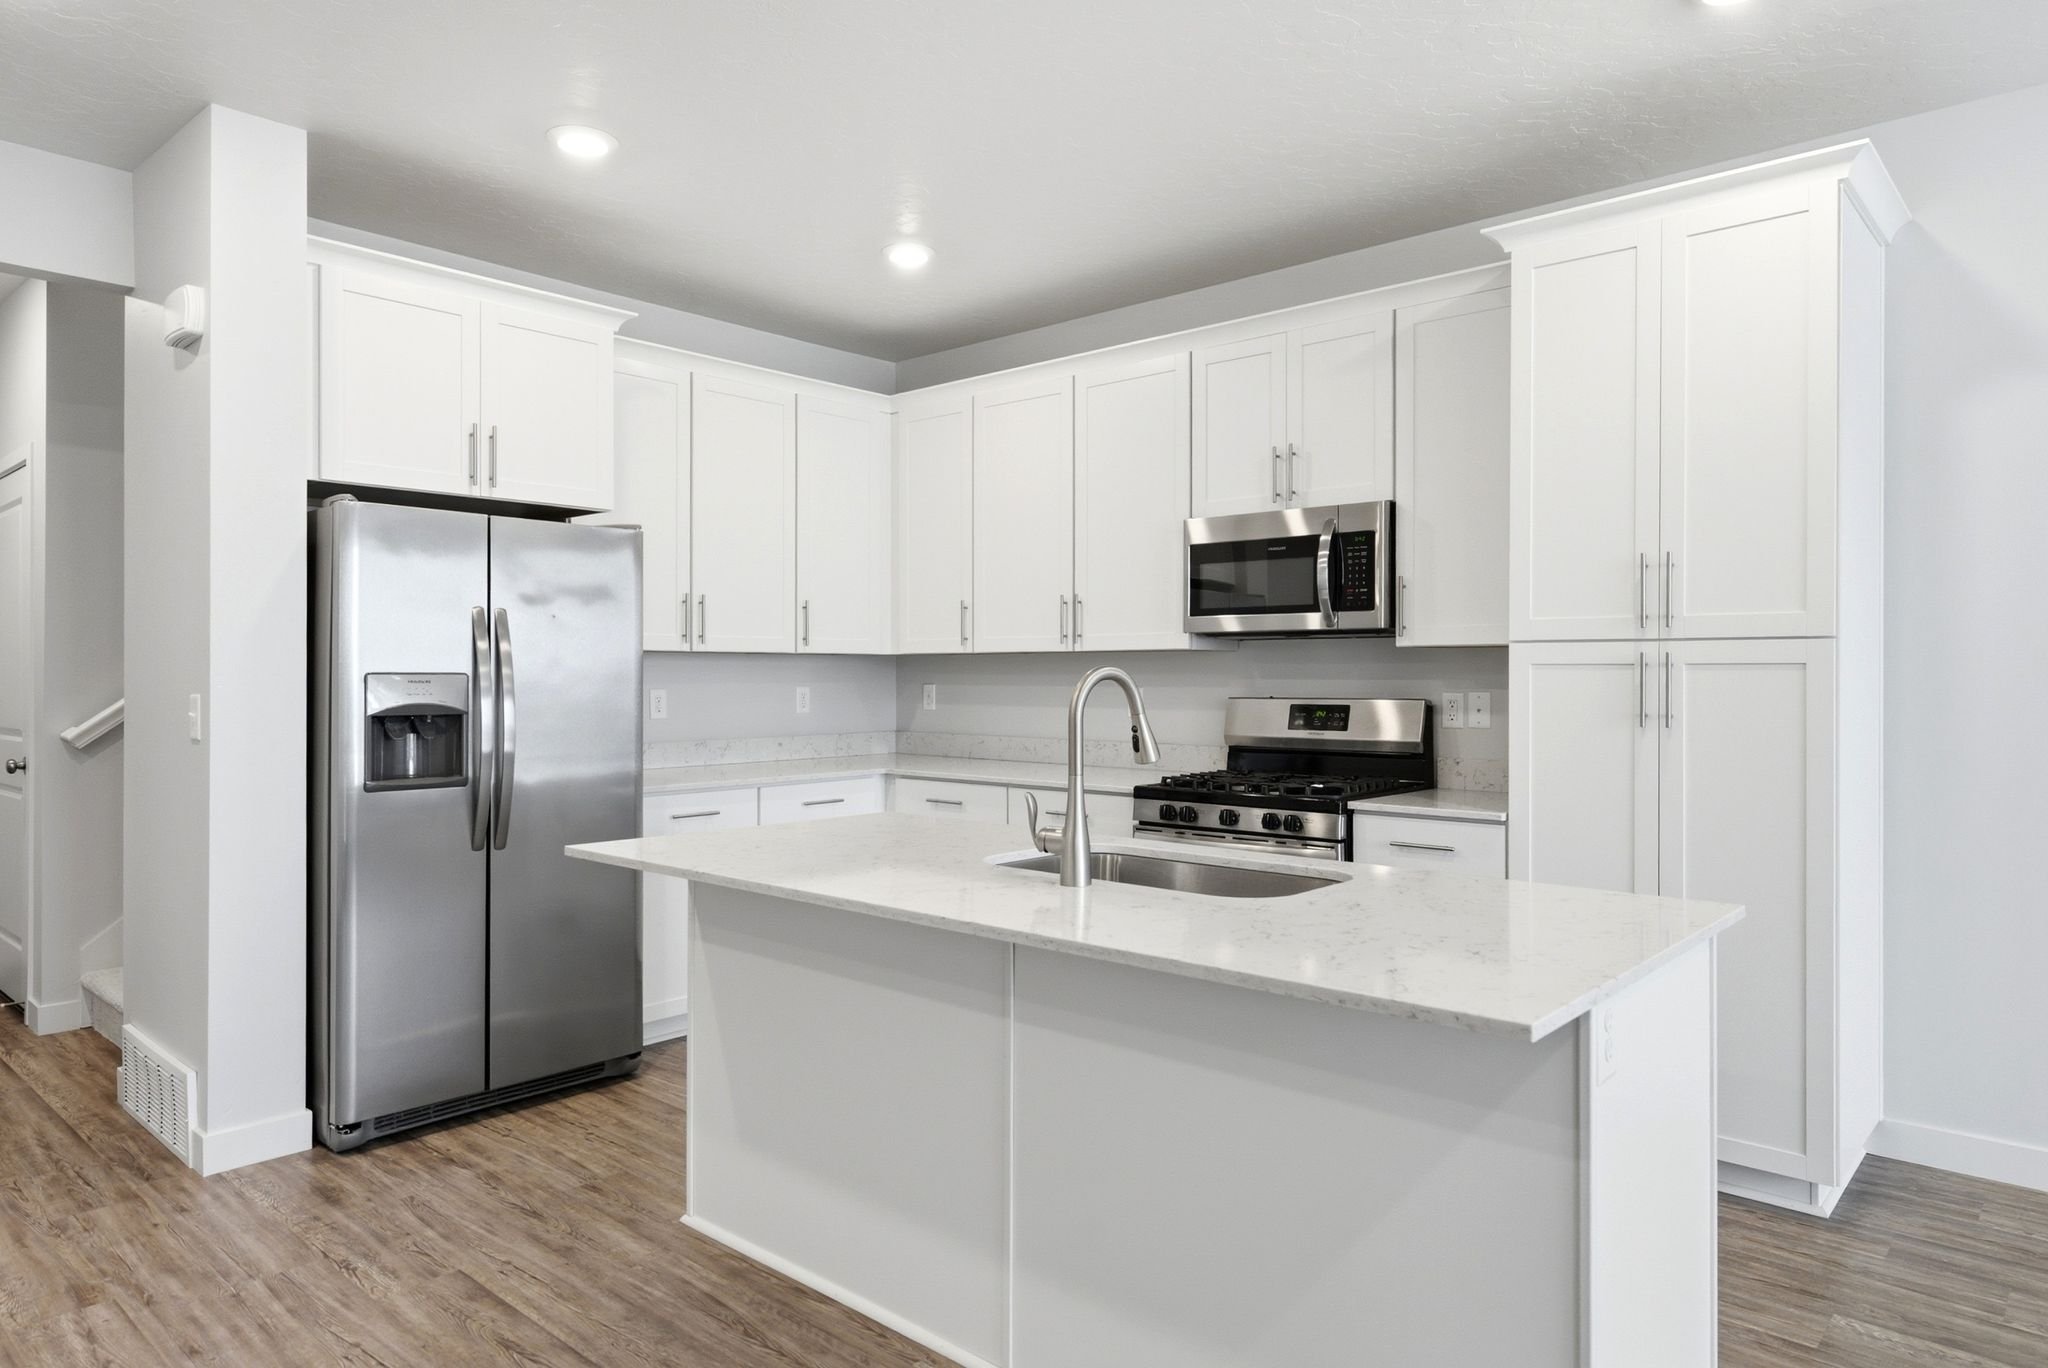
living room
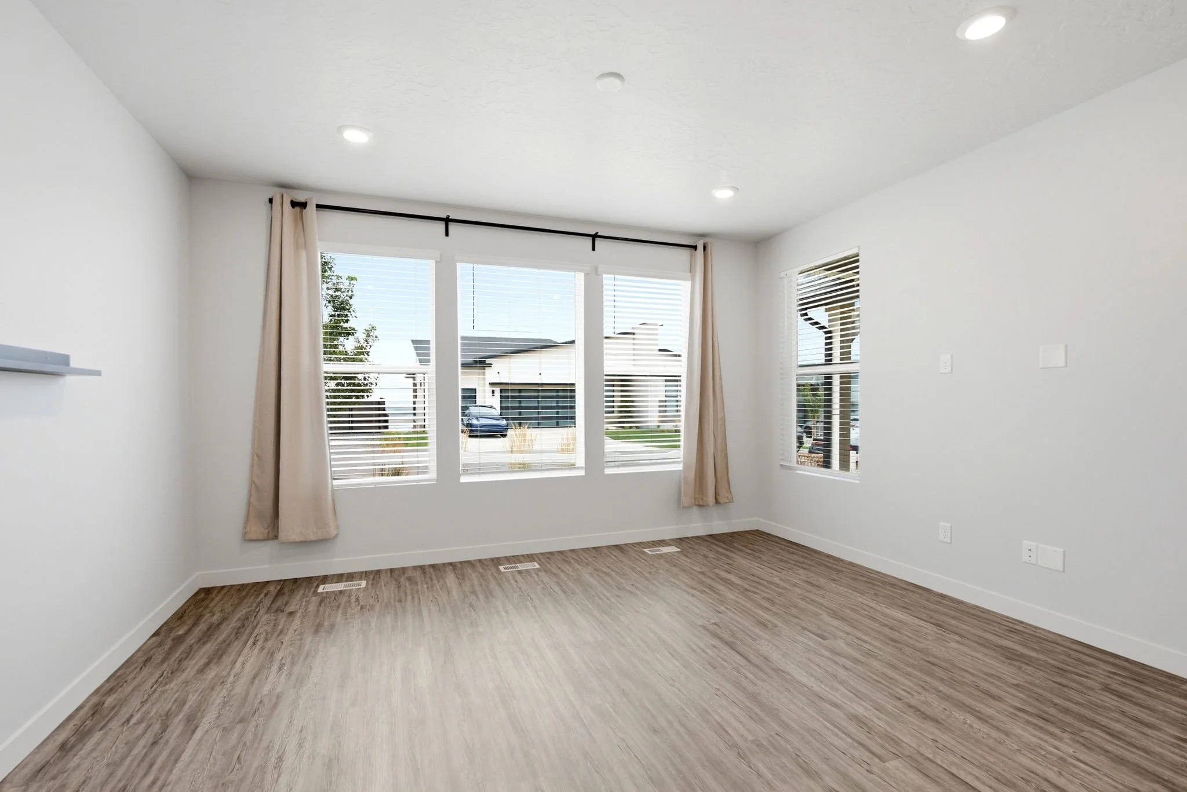
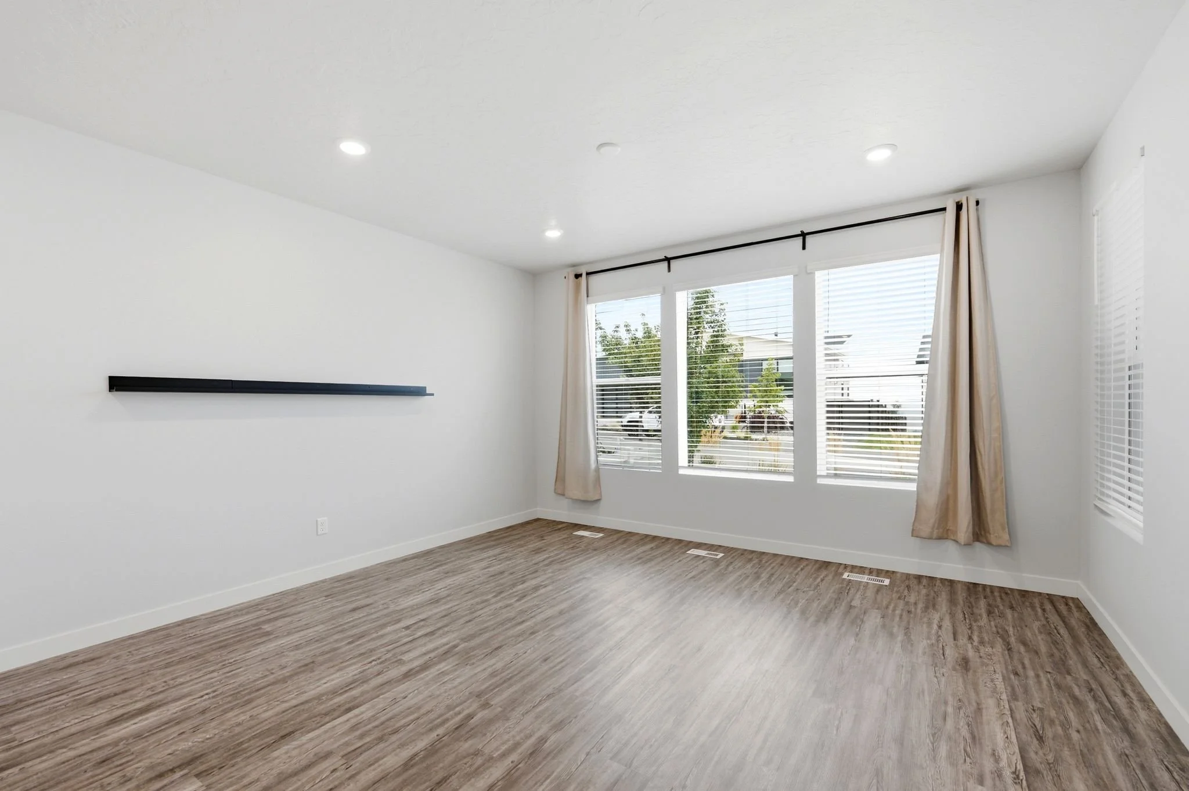
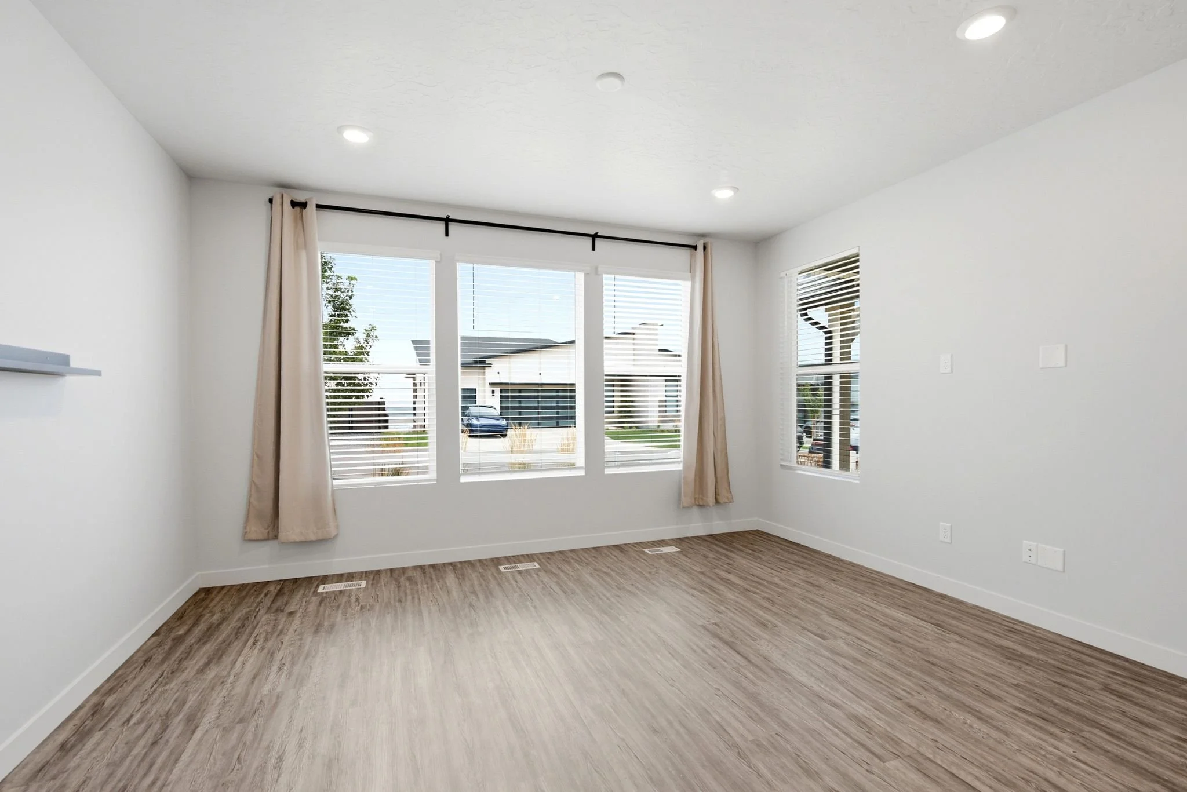
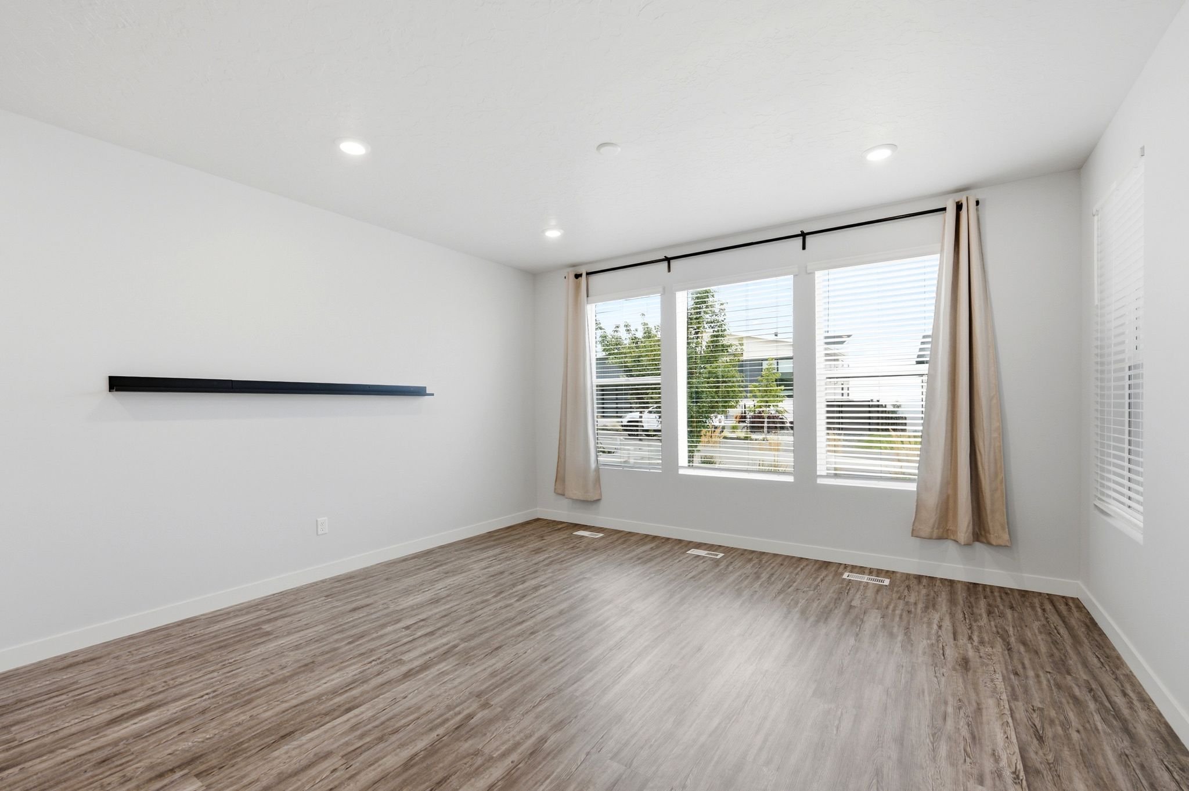
The main living area is open and light-filled, finished with wide-plank flooring that runs throughout. Recessed lighting keeps the space bright, and the layout offers flexibility for how the next owner arranges living and dining. Large windows throughout the main level pull in natural light and take advantage of the home's elevated setting.
Primary suite
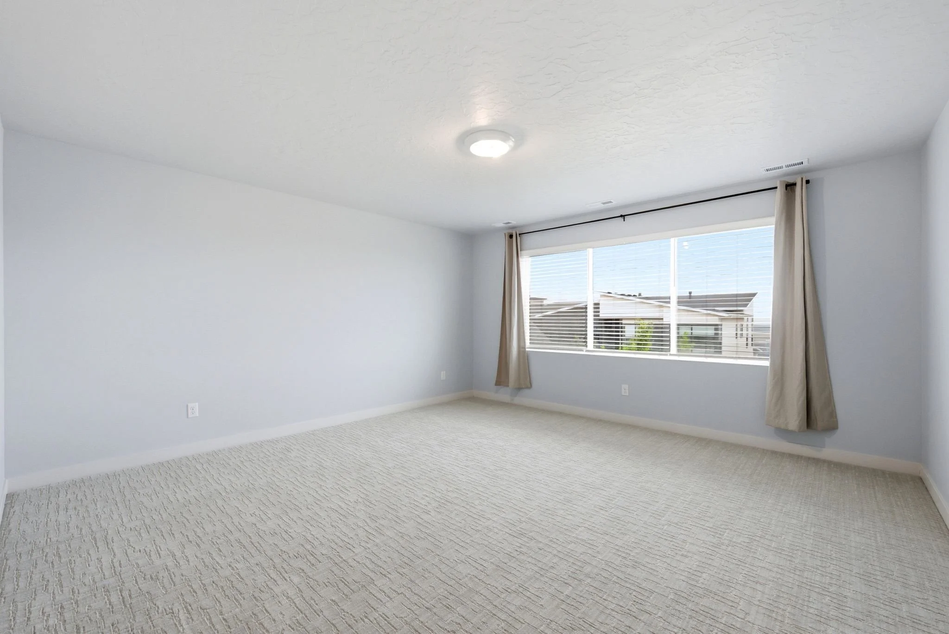
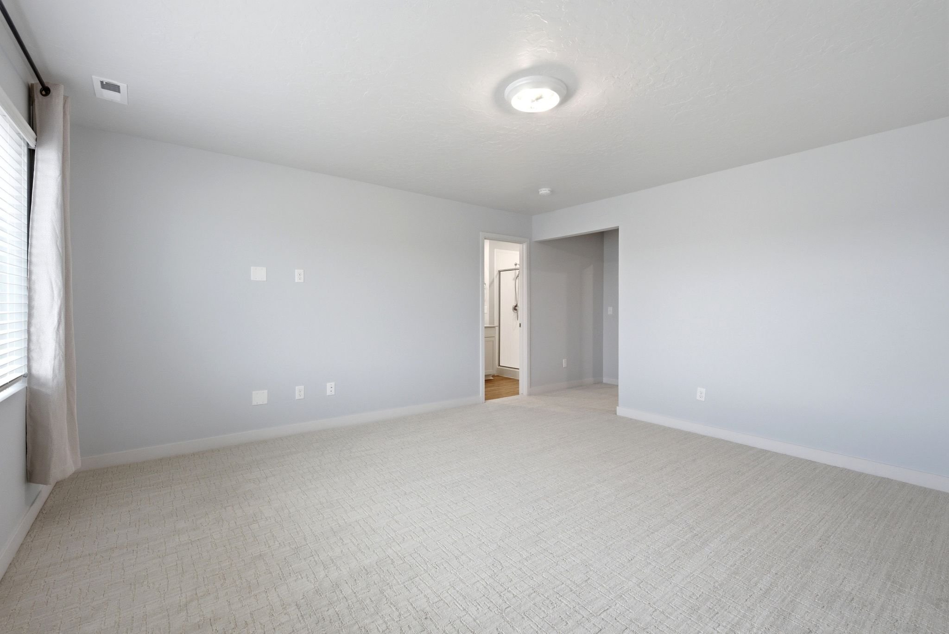
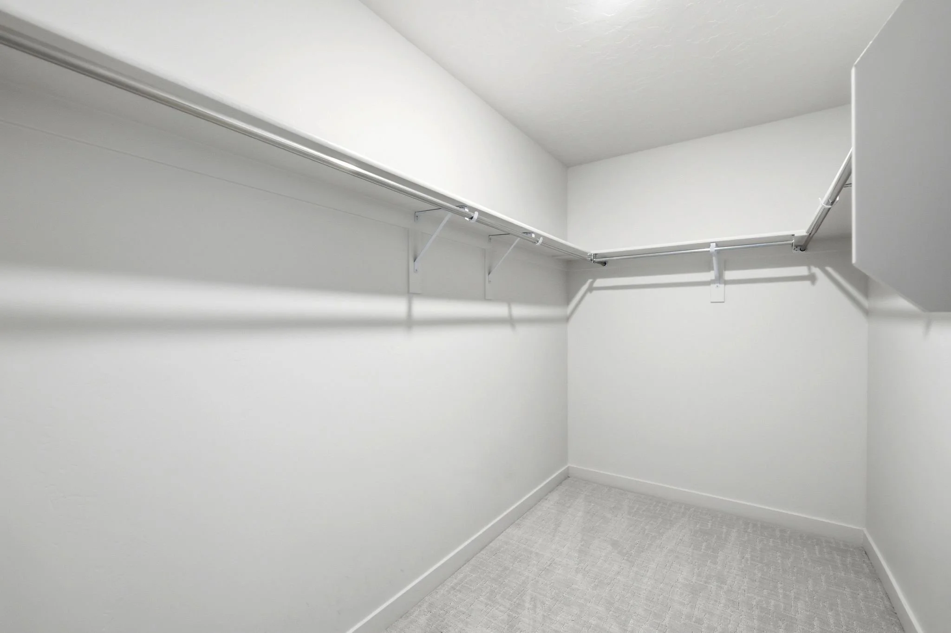
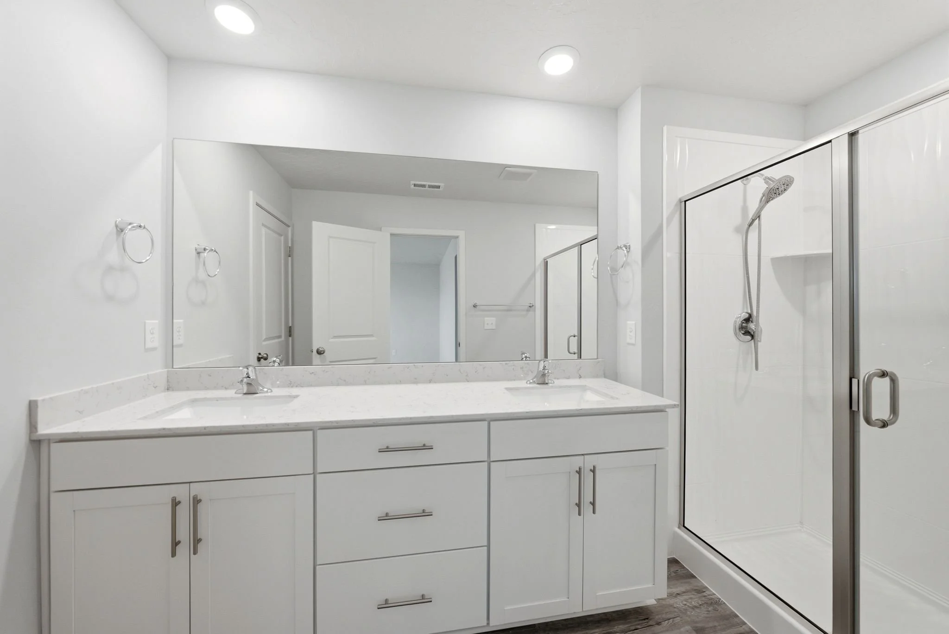
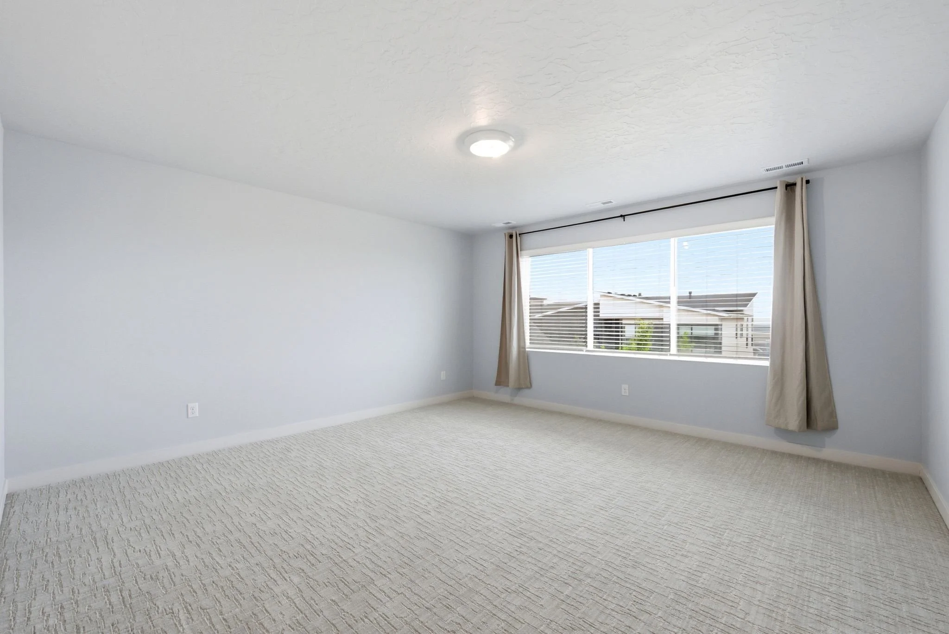
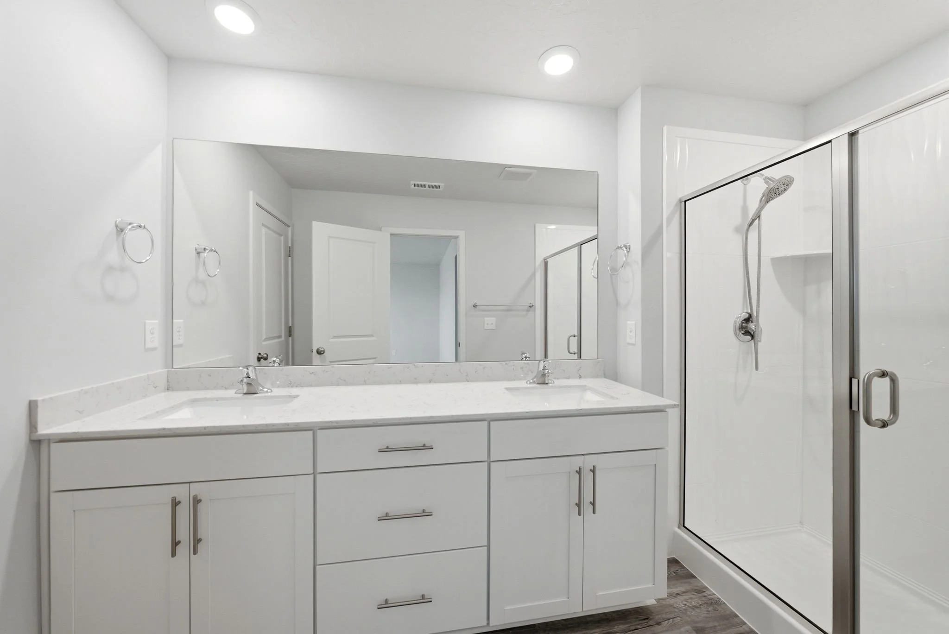
The primary bedroom offers a generous footprint with carpet, tall windows, and a paired curtain treatment that adds a finished, move-in-ready feel. The ensuite bathroom includes a double vanity with light countertops, a separate shower, and plenty of counter space, along with connected closet space for storage.
More to explore
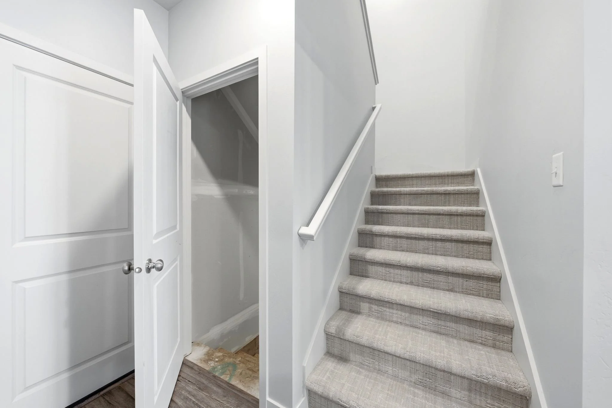
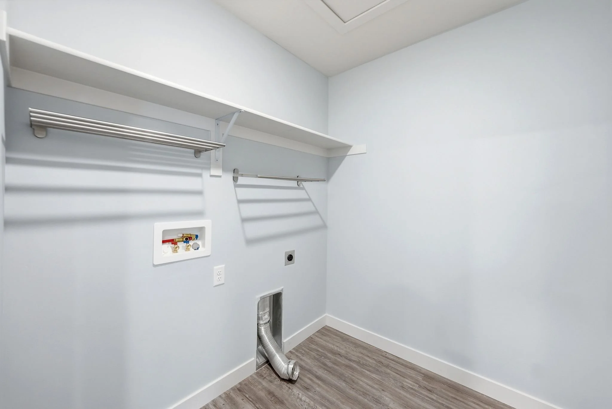
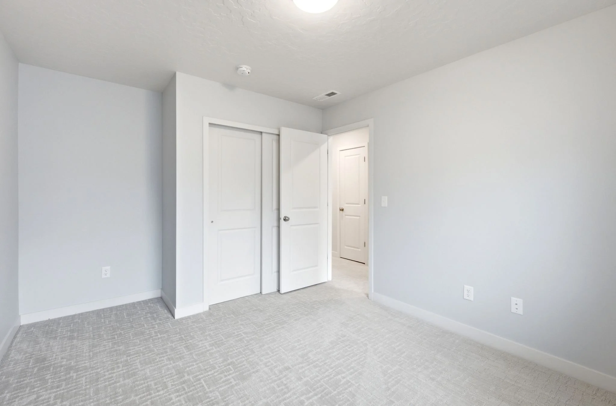
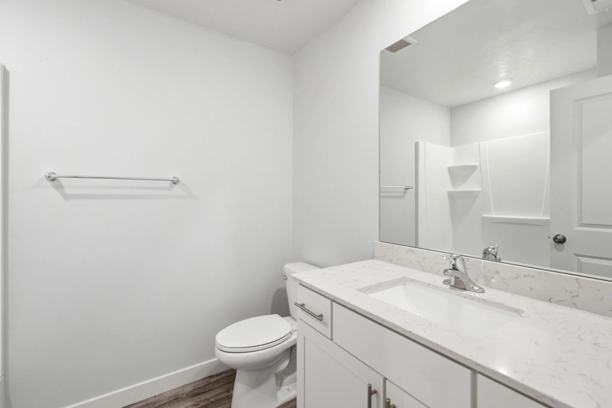
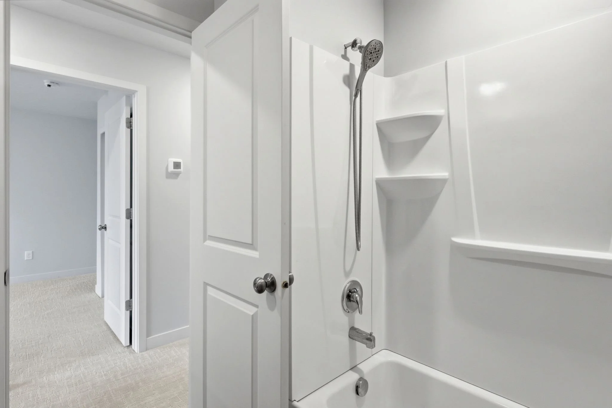
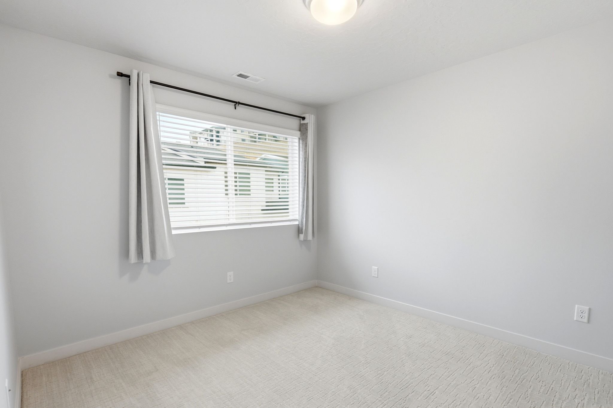
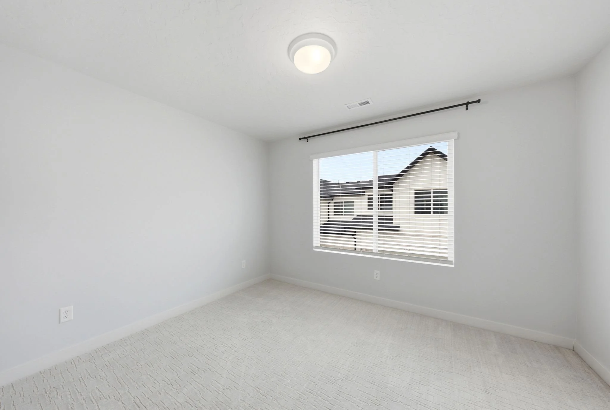
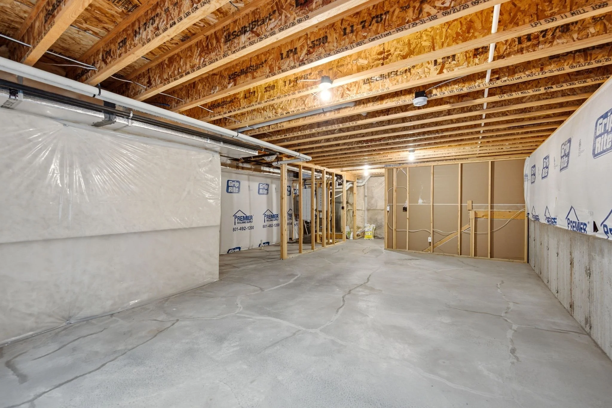
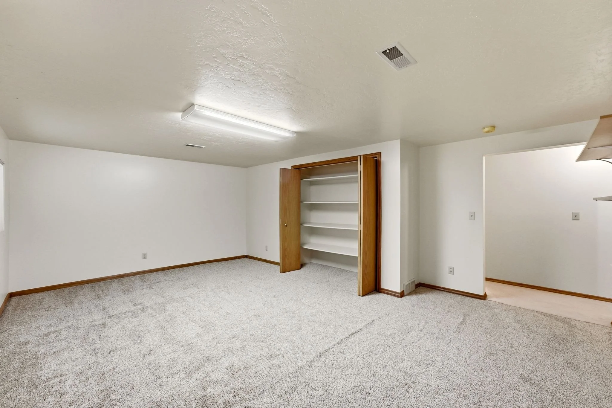
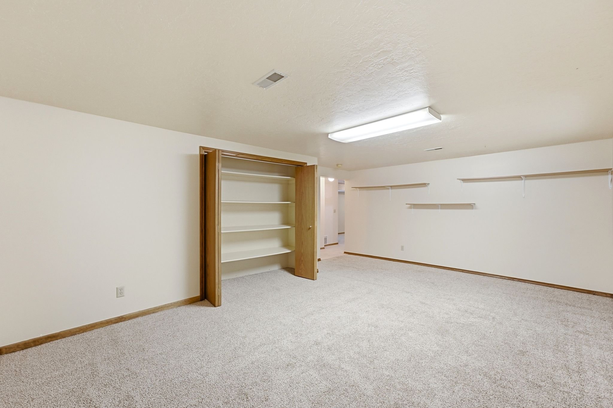
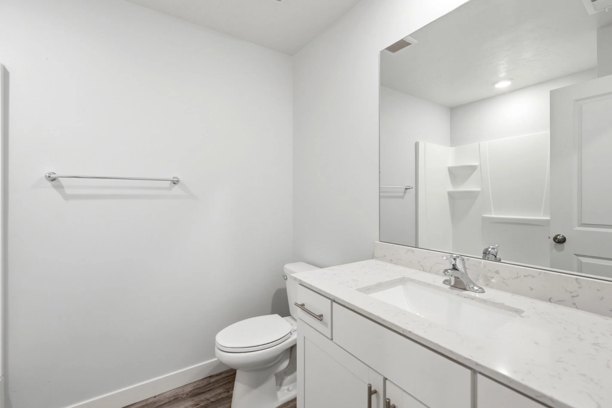
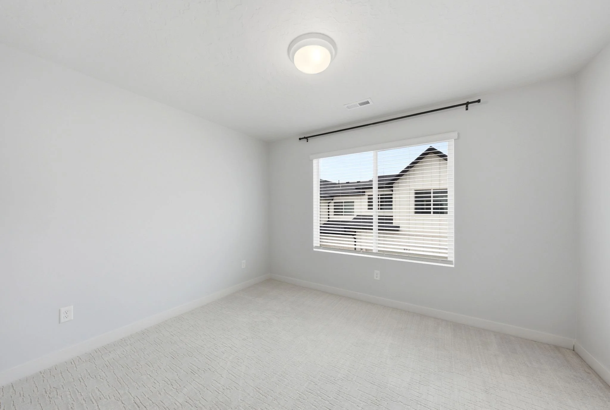
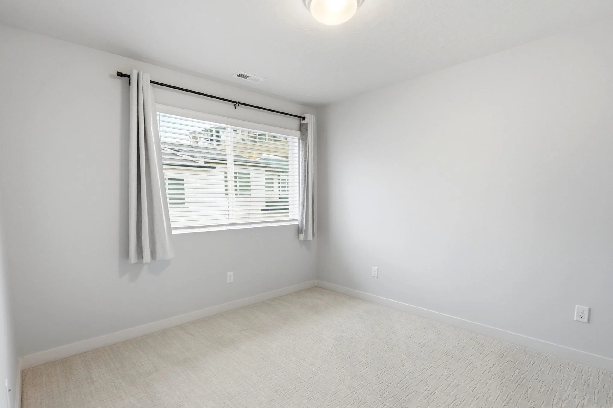
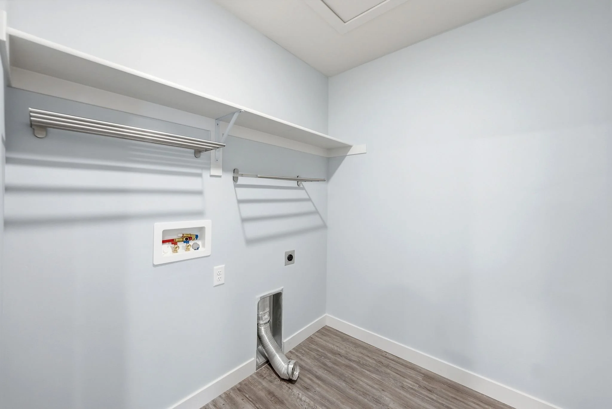
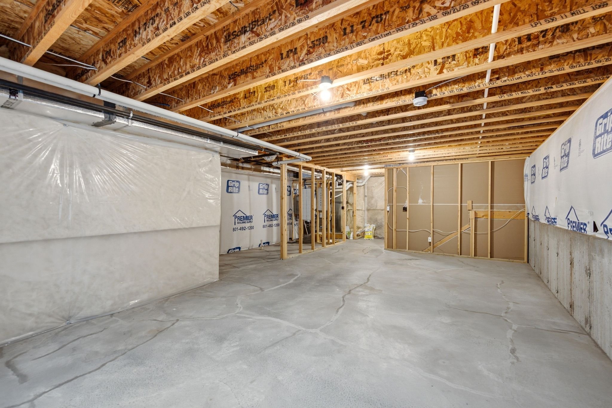
Additional bedrooms upstairs offer bright, versatile space with fresh carpet and paint, ready for a home office, guest space, or whatever the next owner needs. A laundry area is conveniently located upstairs near the bedrooms, already set up with hookups. A full bathroom on this level features light countertops and a step-in shower. Downstairs, the unfinished basement offers a blank canvas with framed walls already in place, giving the next owner a head start on adding additional living space, storage, or a media room over time. With 3 bedrooms and 3 bathrooms across roughly 2,104 square feet, this home offers both move-in-ready comfort and room to grow.
Have a look around