6114 South red Oaks Drive
Murray, UT 84123
5 Beds | 3 Bath | ~2,534 SqFt
$570,000
MLS# 2172540
Under Contract
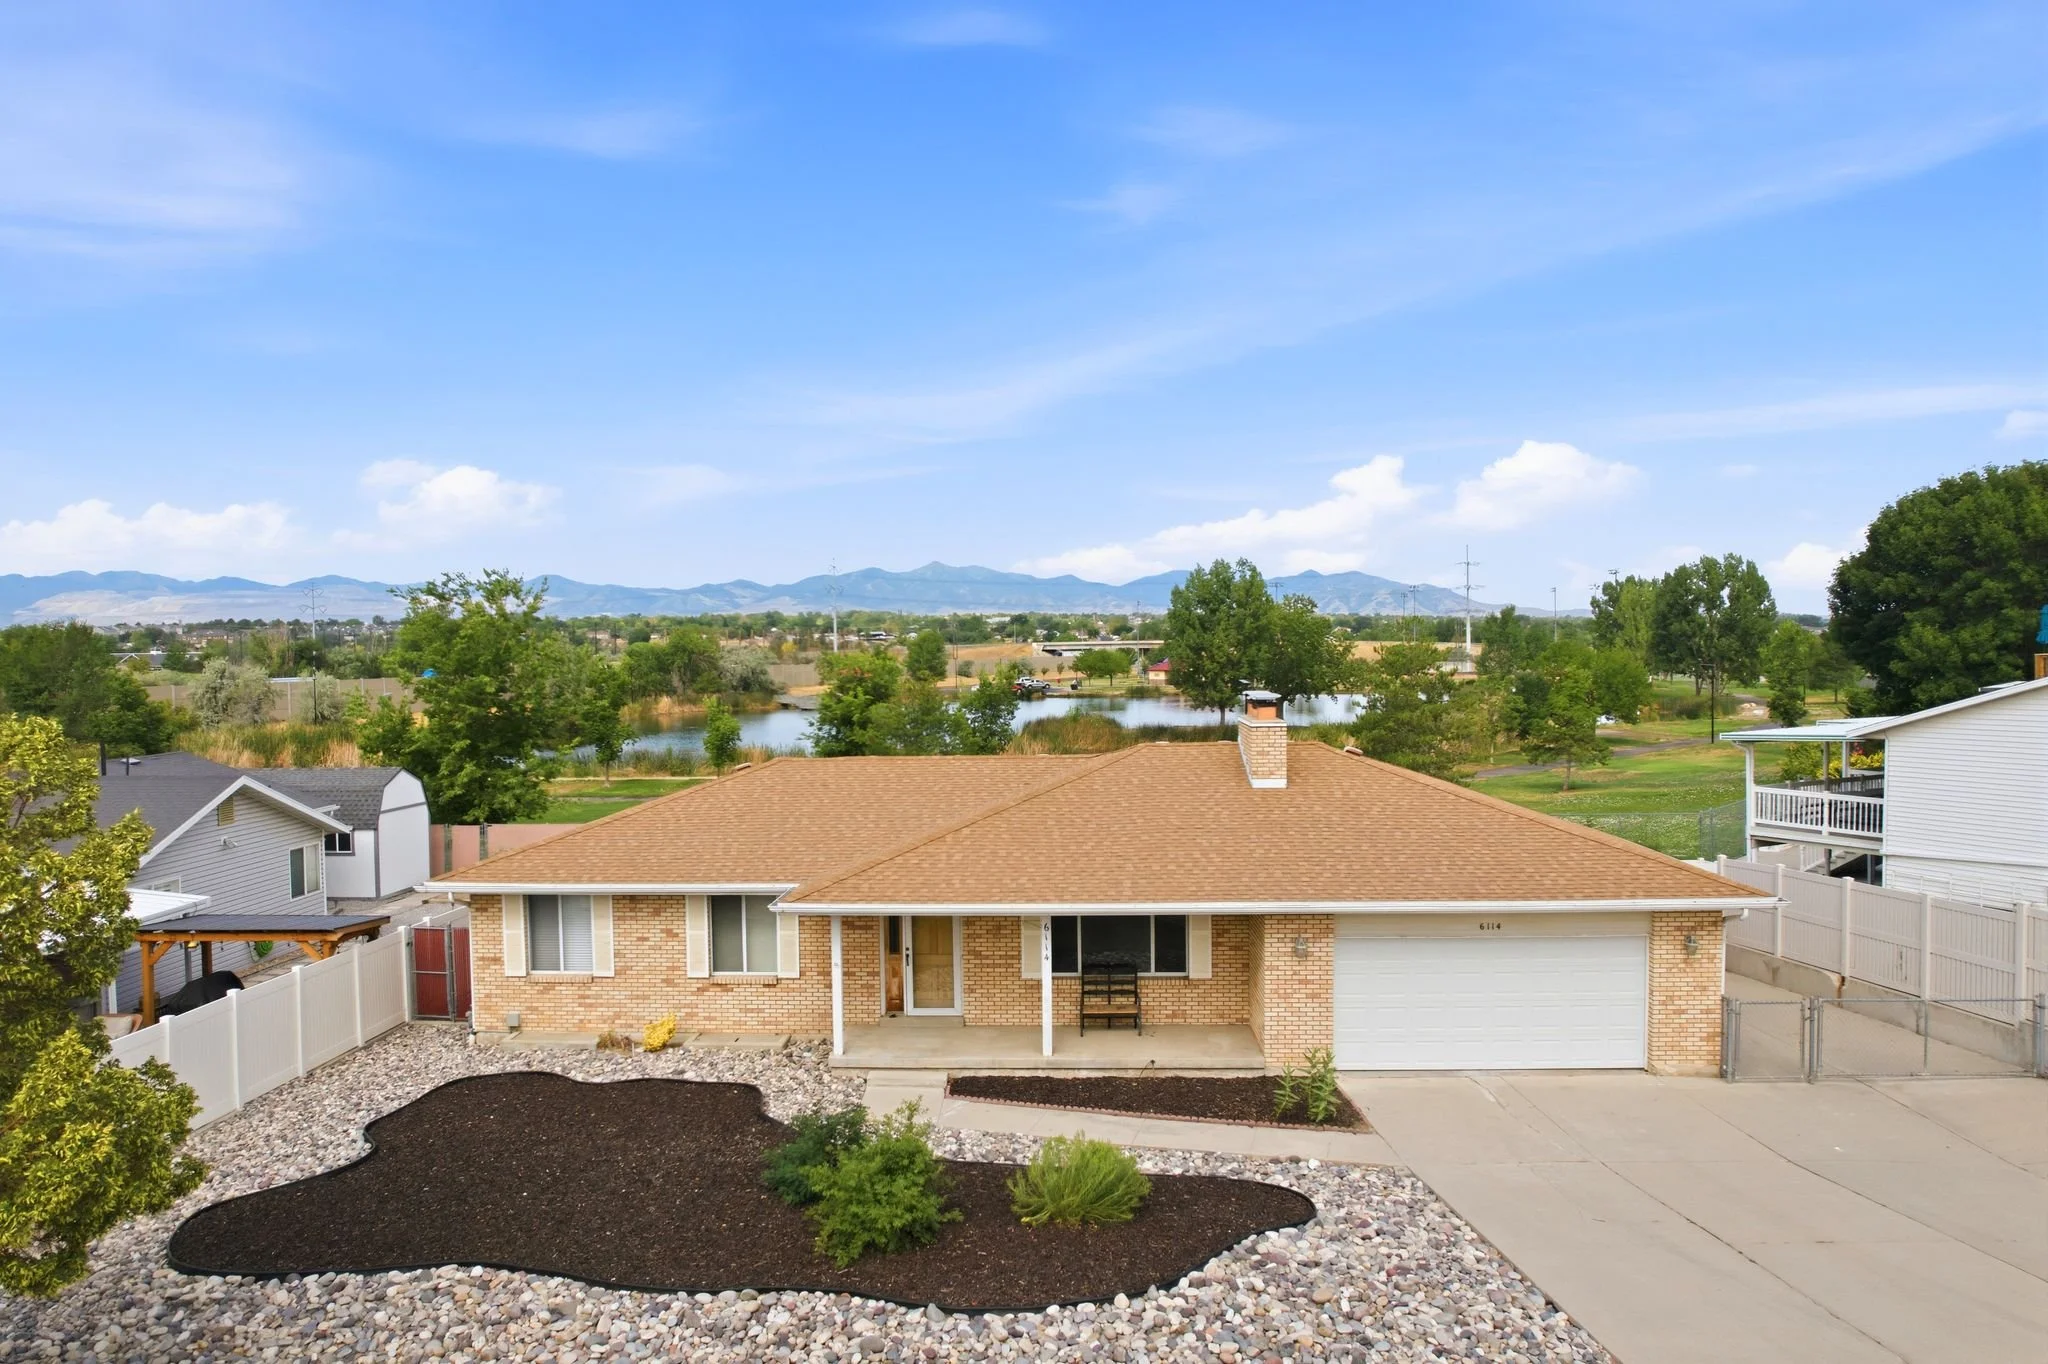
Set in one of Murray's most established and desirable pockets, this home backs directly to Willow Pond Park, a rare backyard setting in central Salt Lake County. The Red Oaks neighborhood is known for its mature trees, generous lots, and unbeatable central location minutes from Intermountain Medical Center, Murray City Park, and quick freeway access to anywhere in the valley. The home has been cared for with genuine pride of ownership, with several updates already completed, giving the next owner a solid foundation to build on. From here, thoughtful cosmetic improvements offer a clear path to instant equity. Opportunities like this rarely surface, and this is one of them. Square footage figures are provided as a courtesy estimate only and were obtained from county records. Buyer is advised to obtain an independent measurement.
Exterior living
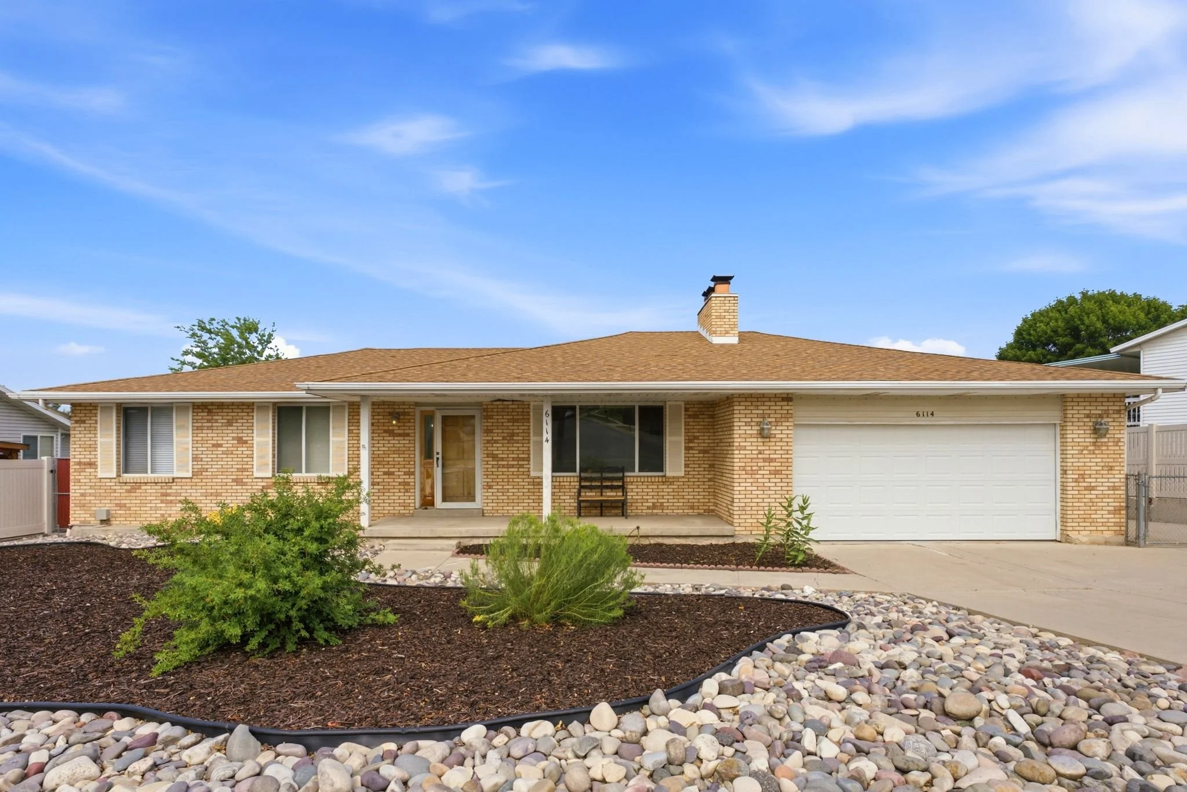
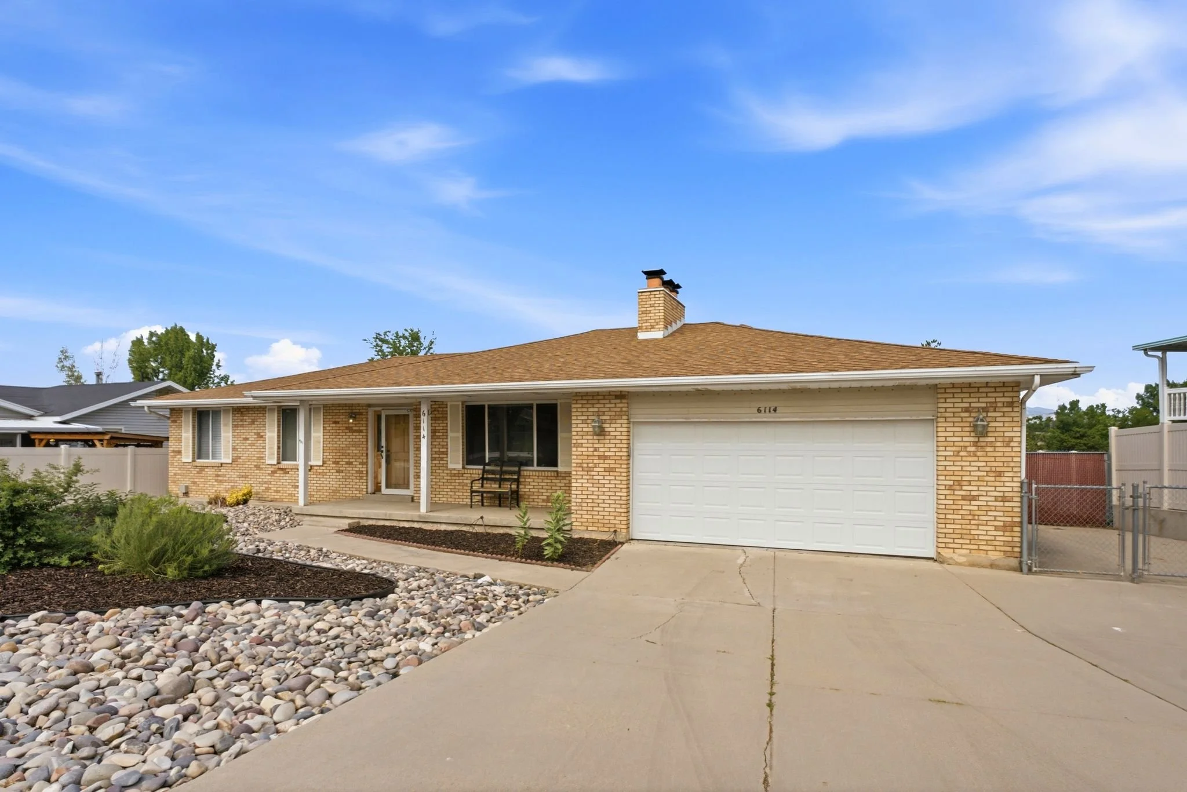
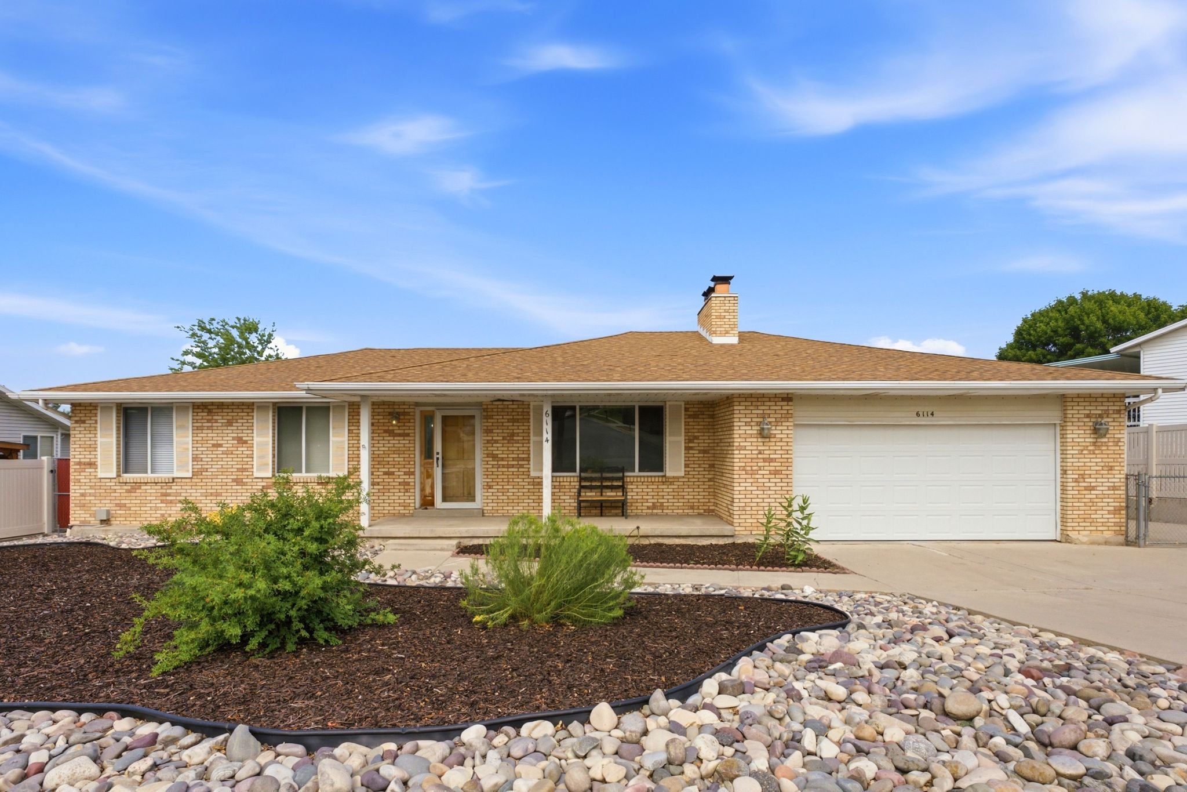
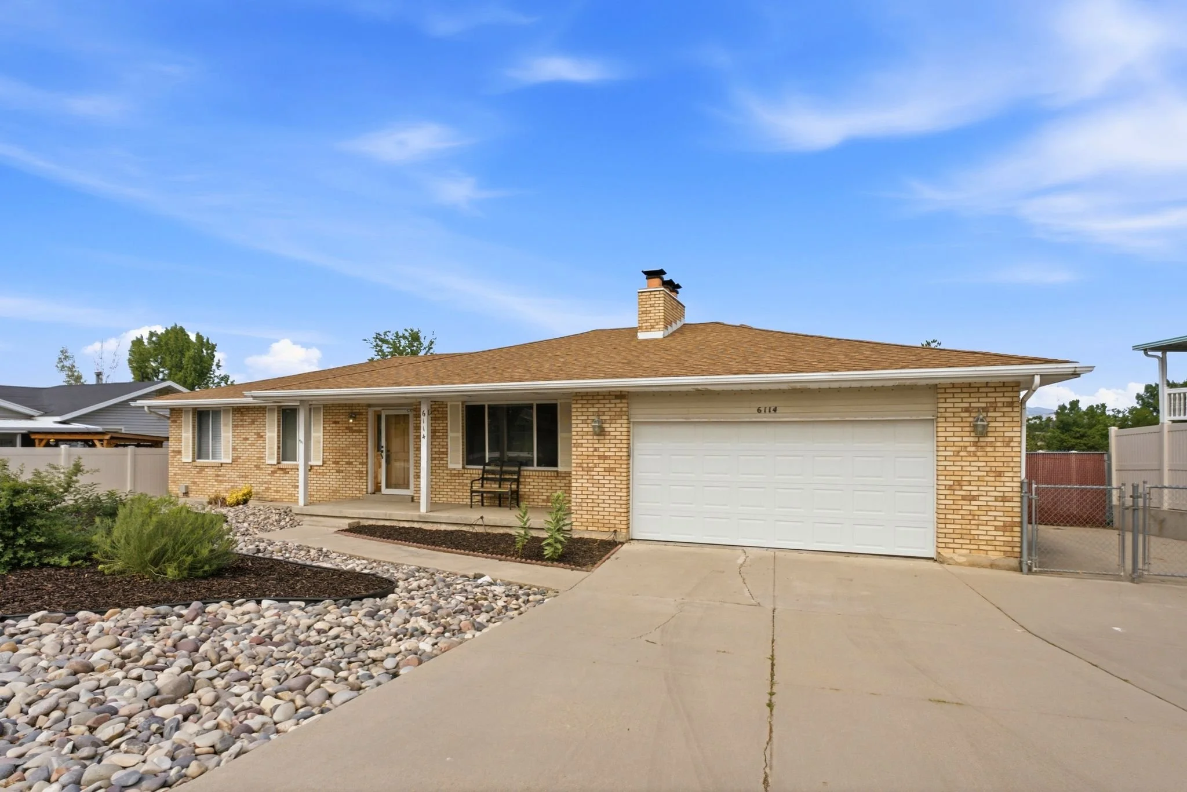
This Murray ranch sits on a well-established street lined with mature trees, presenting a solid brick facade and a covered front porch that gives the home a settled, low-maintenance presence from the curb. The front yard has been reworked with river rock, mulch beds, and plantings for easy upkeep, and the two-car garage and concrete driveway handle everyday parking without issue.
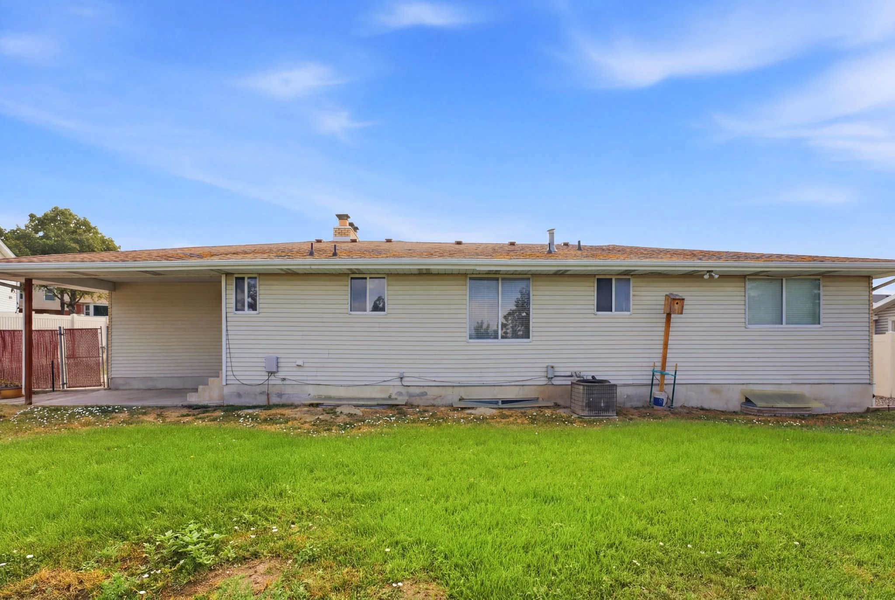
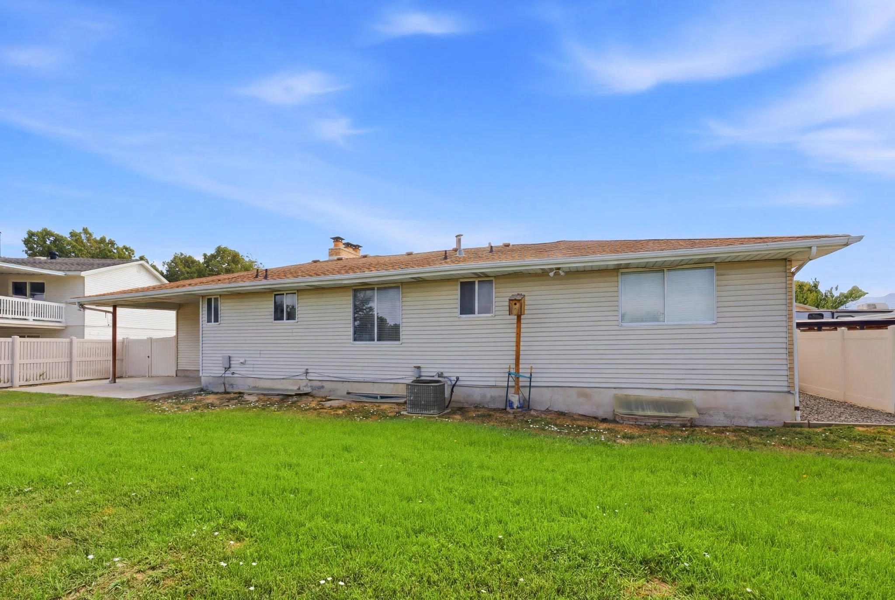
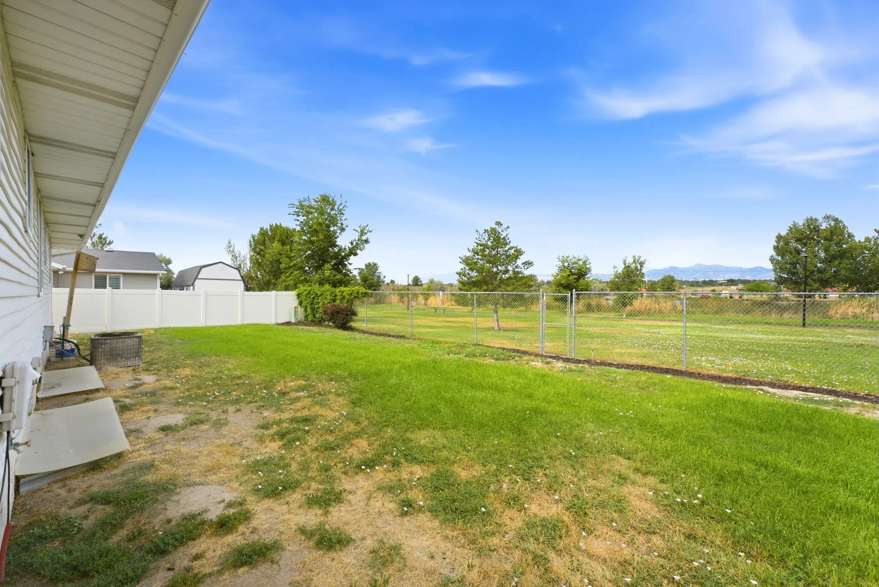
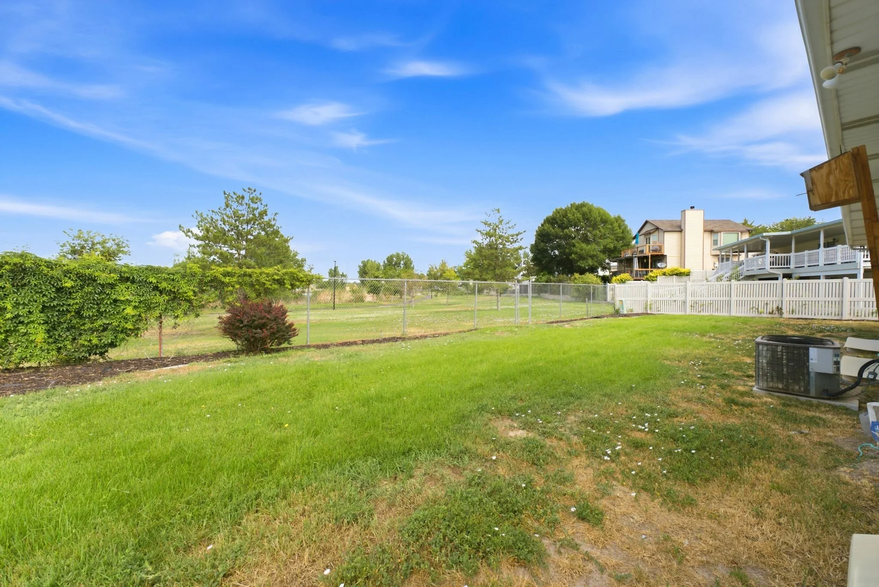
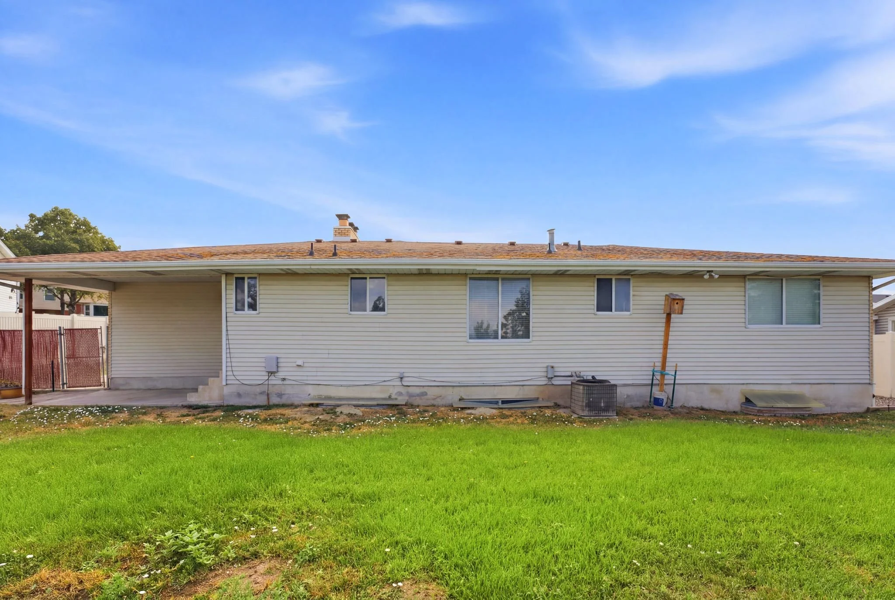
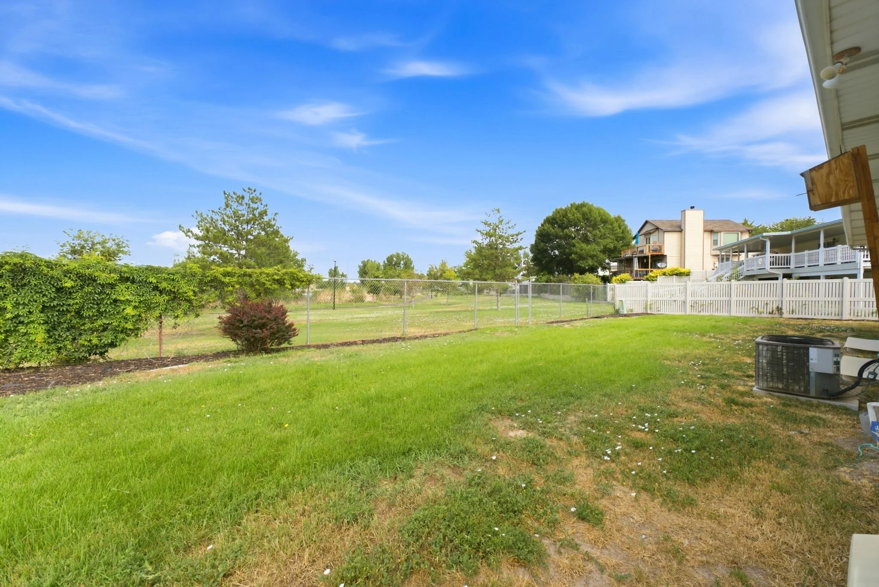
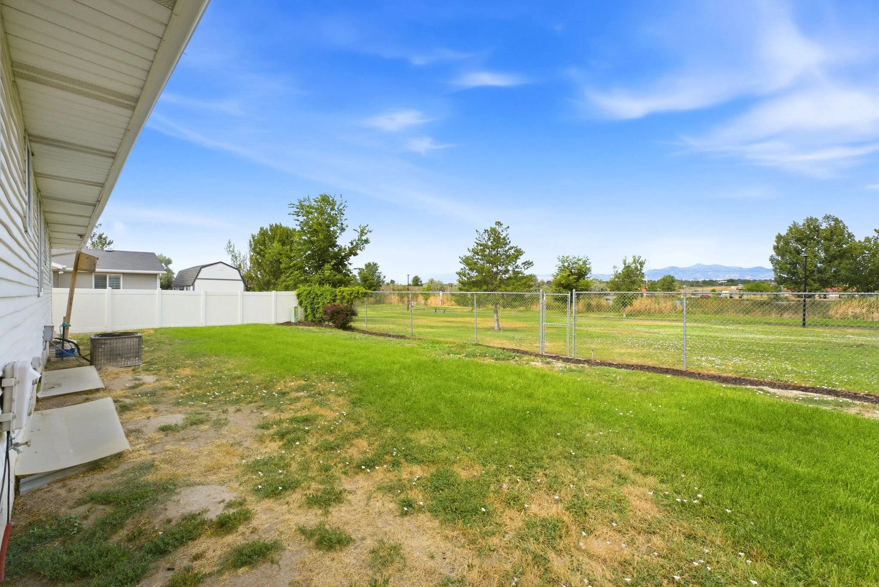
Out back, the real draw becomes clear: the yard backs directly to Willow Pond Park, a rare stretch of open green space that most homes in this price range simply can't offer. A patio area provides immediate outdoor living space, the full lawn stretches toward the back fence line, and mature trees along one side add privacy without blocking the park view. It's the kind of backdrop that rarely surfaces at this price point in central Salt Lake County.
kitchen
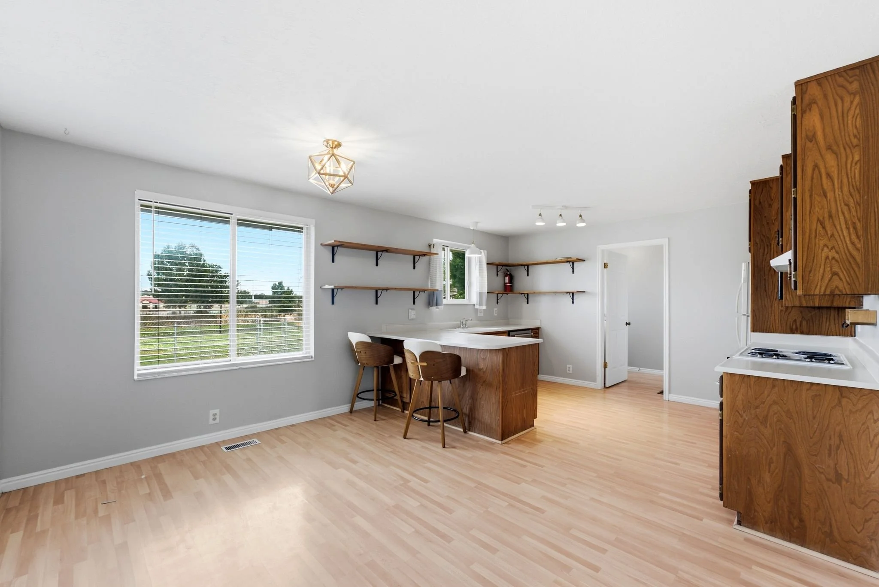
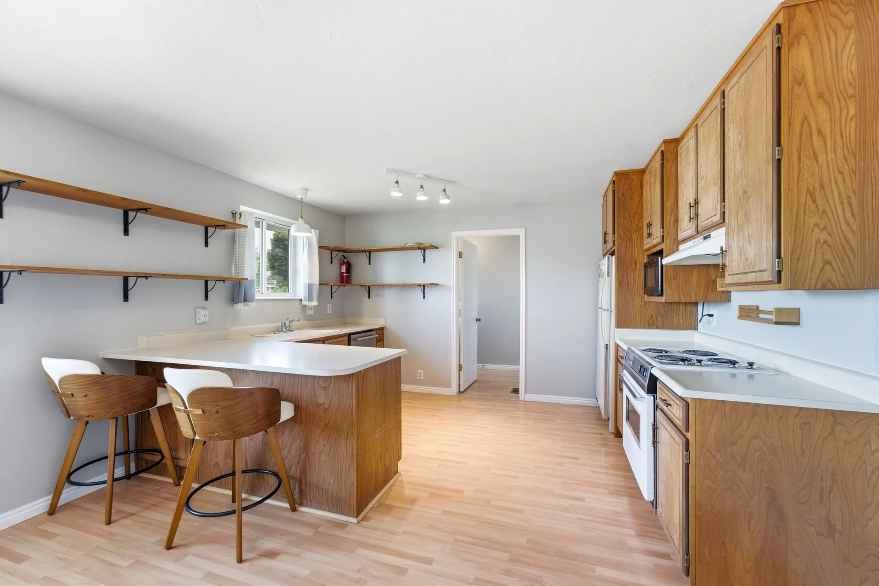
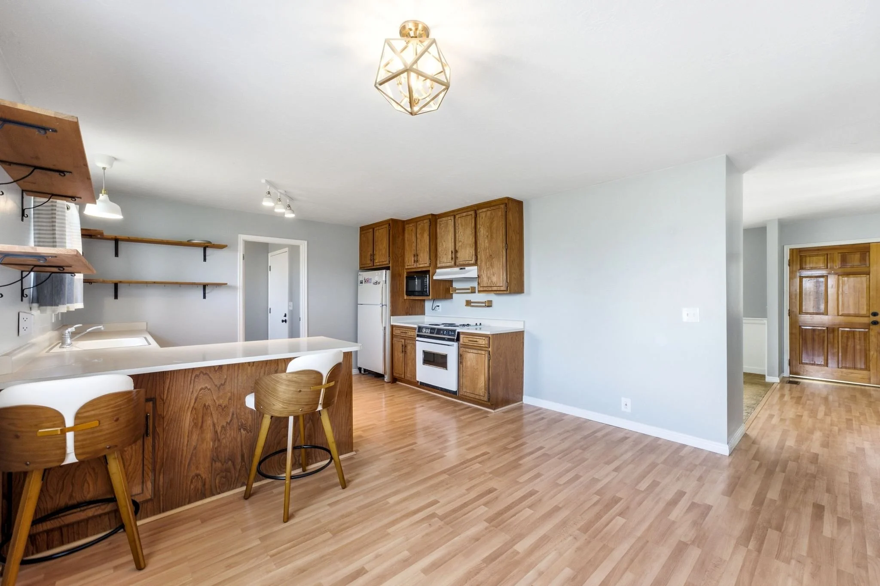
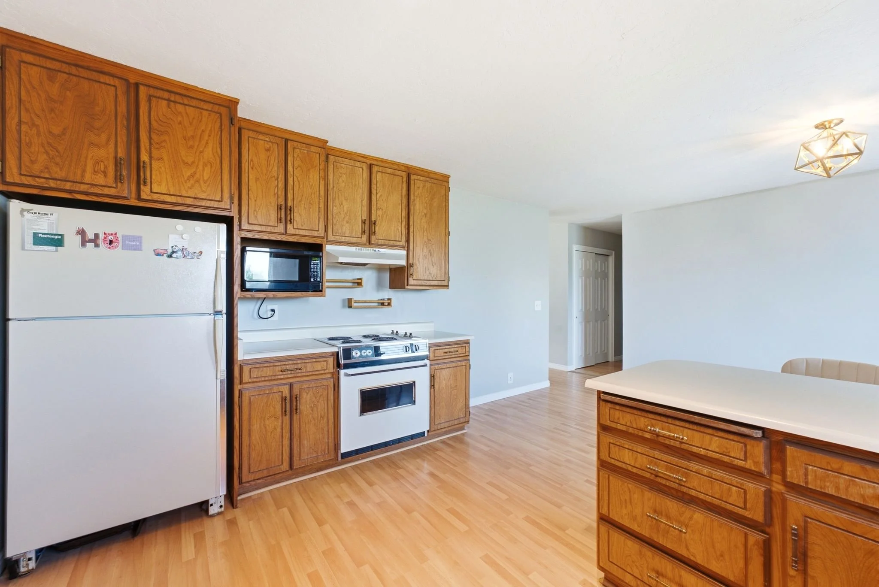
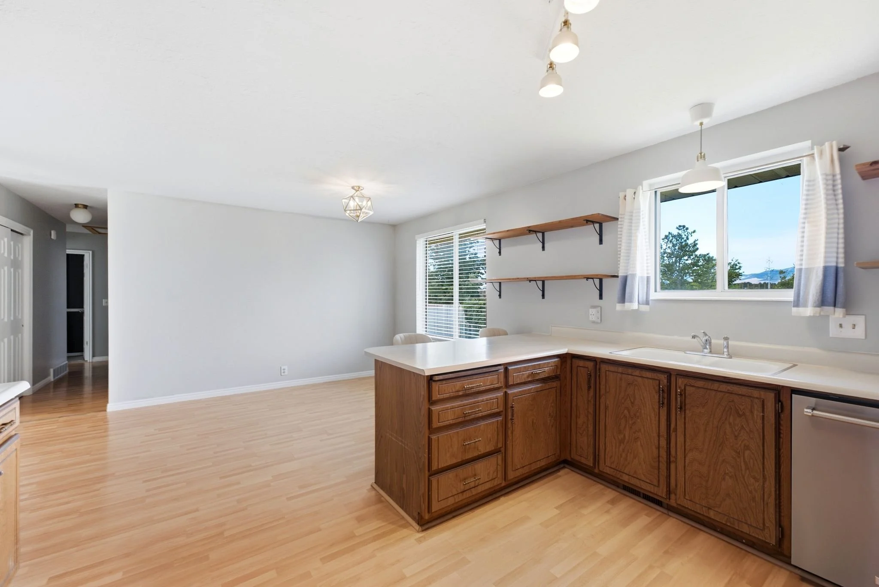
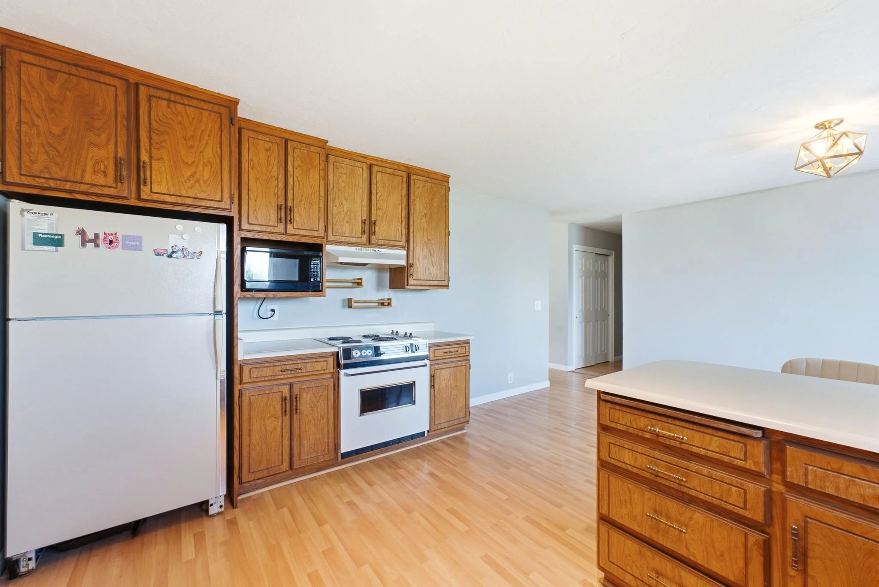
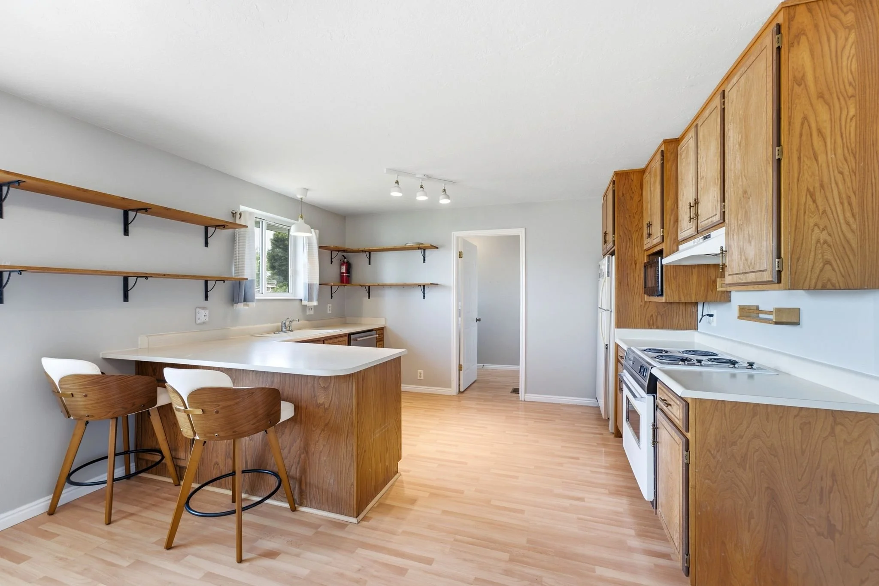
The kitchen retains its original cabinetry and layout, offering a straightforward footprint with a peninsula that provides bar seating and a natural transition into the dining and living space beyond. Open shelving along one wall adds flexible storage, and a window over the sink keeps the space bright. White appliances and flooring round out a kitchen that is fully functional today, with clear opportunity for the next owner to update finishes and make it their own.
living room
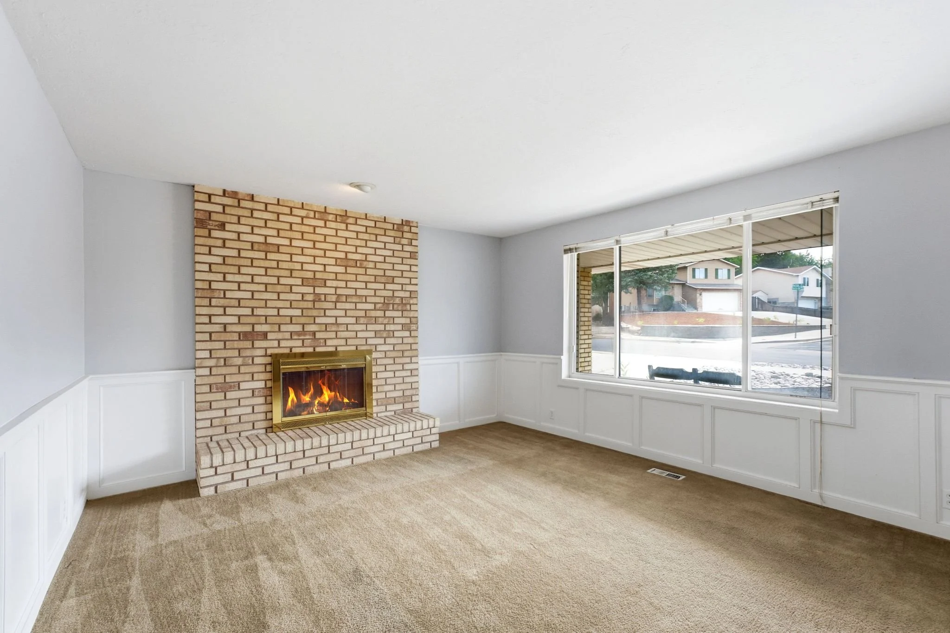
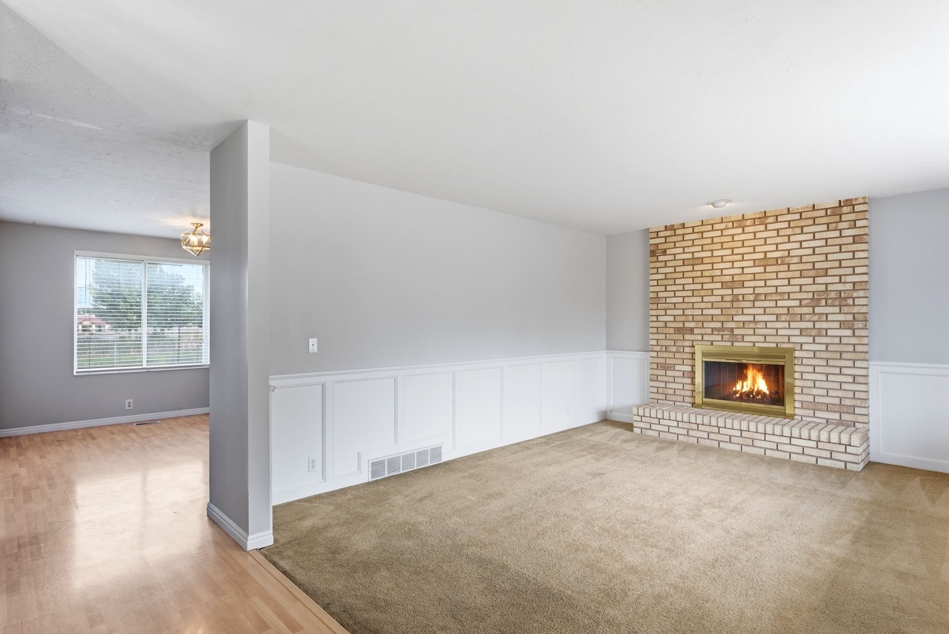
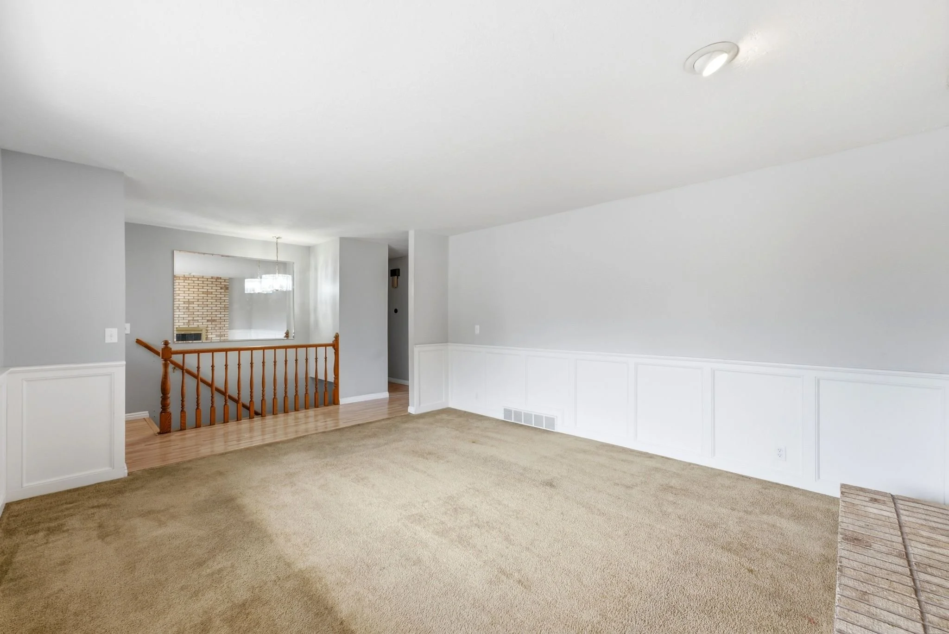
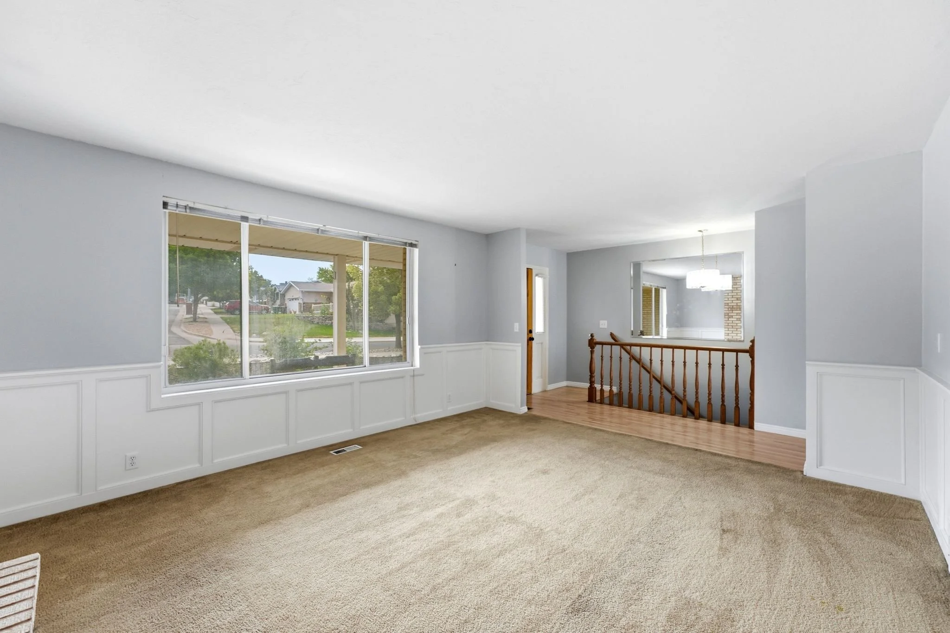
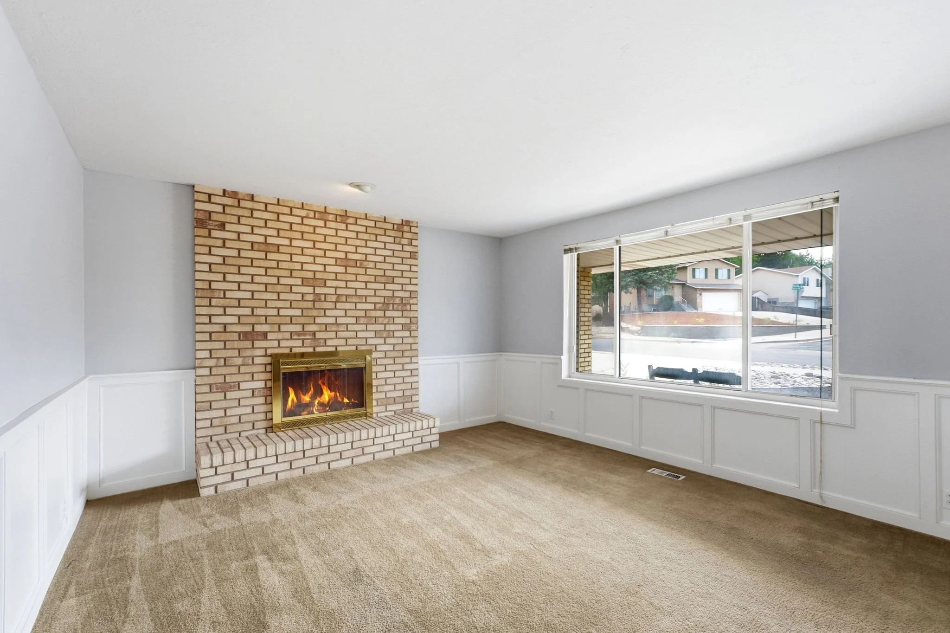
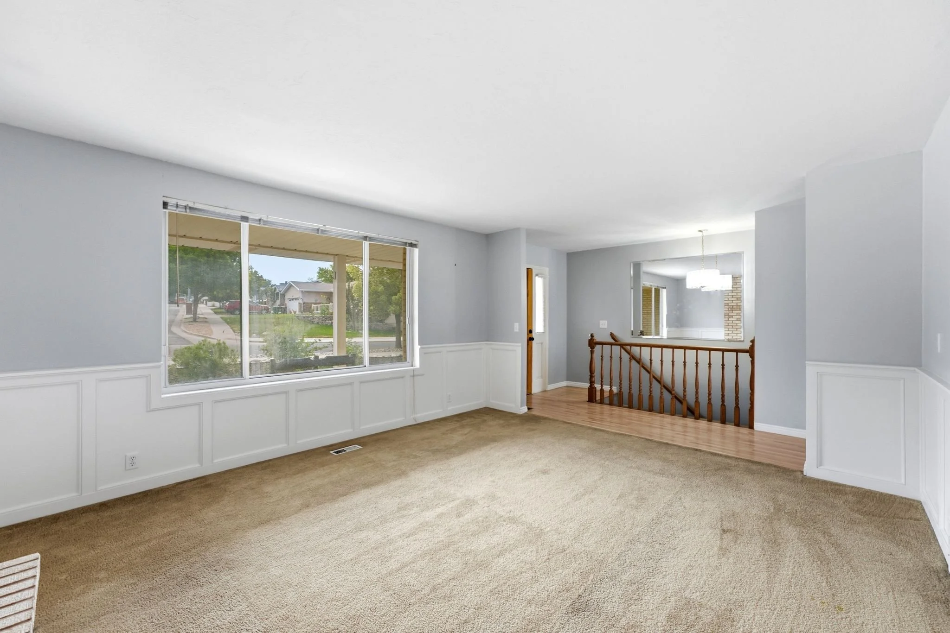
The main living room centers on a floor-to-ceiling brick fireplace, flanked by wainscoting that carries a formal, classic feel through the space. A large picture window brings in natural light and street views, and the carpeted floor extends into a second front living area near the entry, where a wood-railed staircase leads down to the lower level. The layout offers genuine flexibility for how the next owner divides living, dining, and flex space across the main floor.
Primary suite
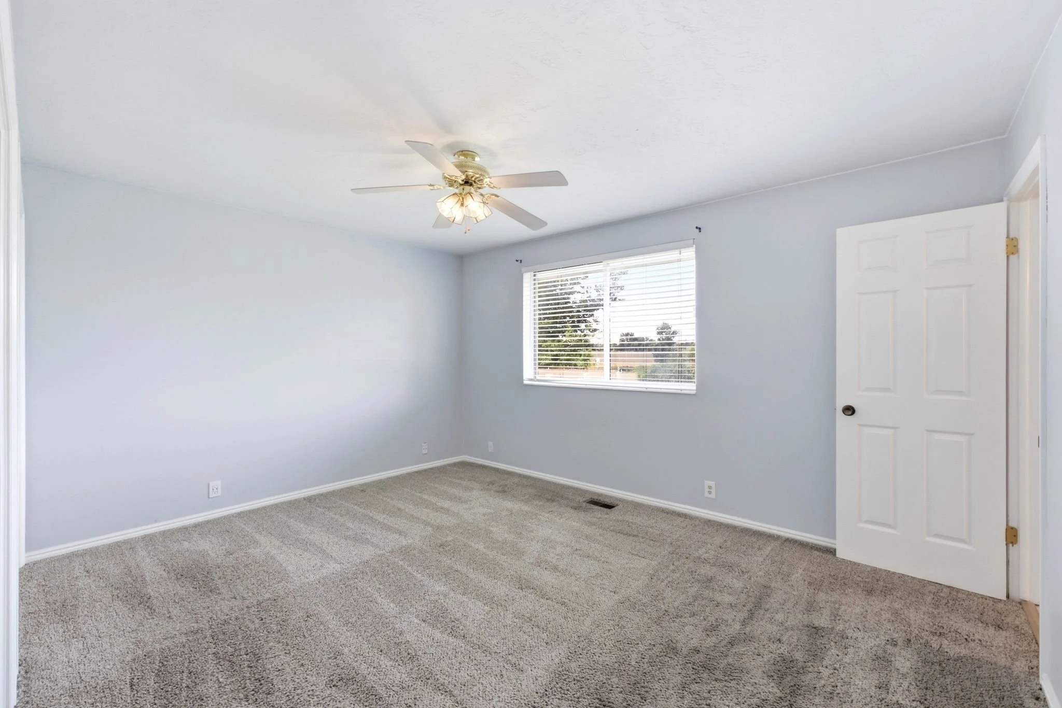
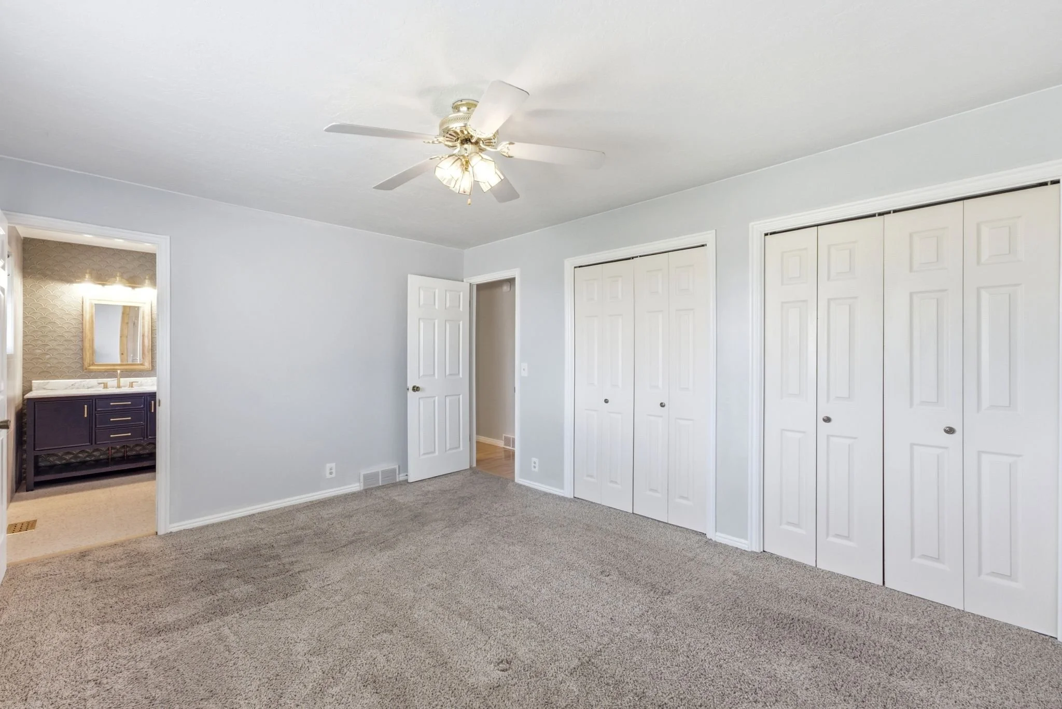
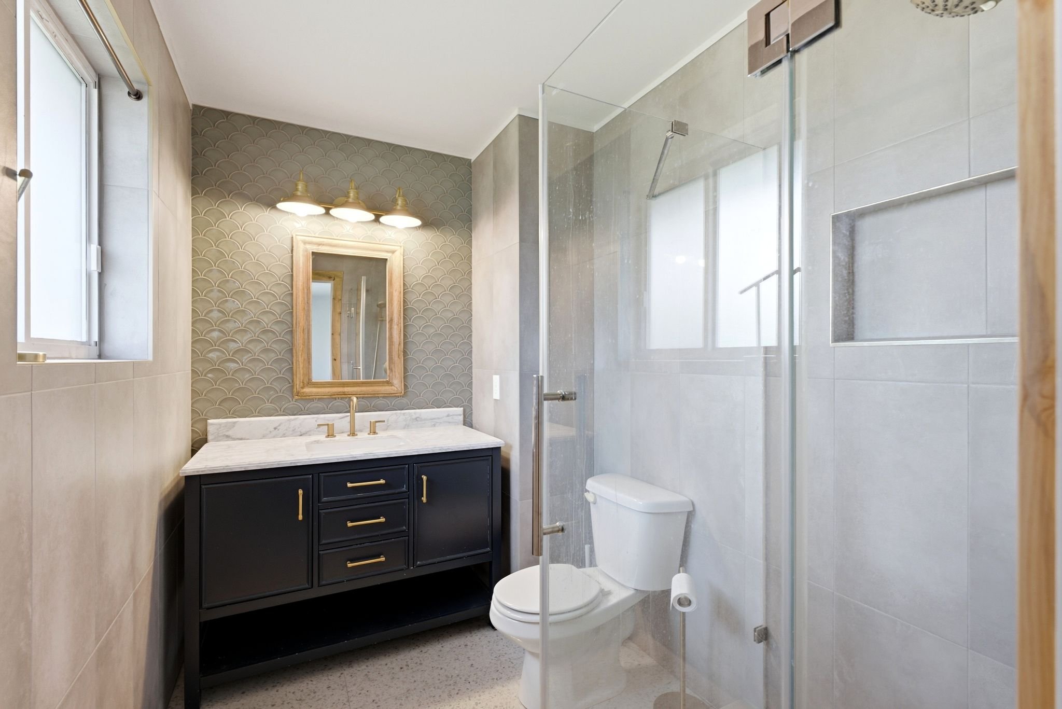
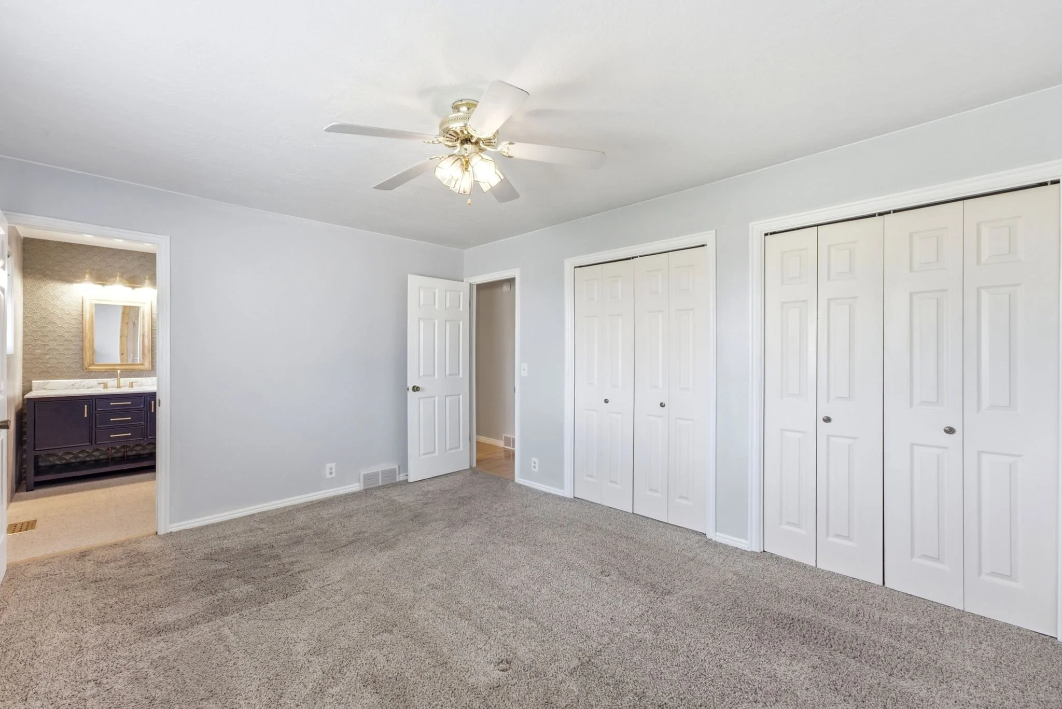
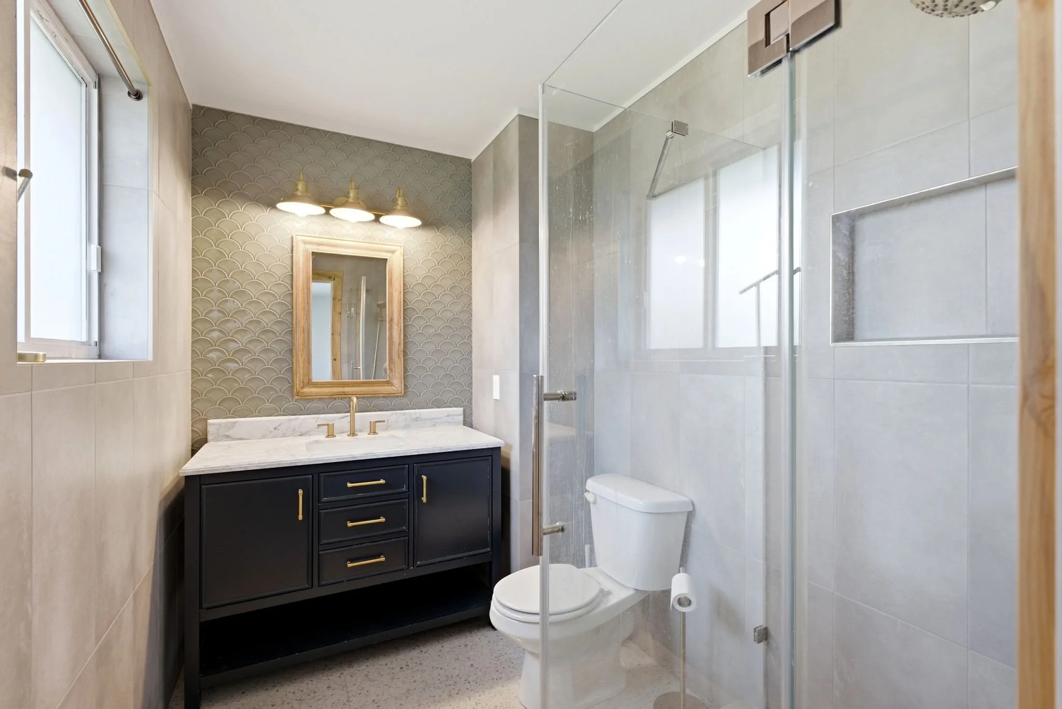
The primary bedroom offers two closets and a comfortable footprint with carpet and a ceiling fan. The ensuite bathroom has been updated with a tile accent wall, a black vanity with brass hardware and marble-look counters, a gold-framed mirror, and a glass-enclosed tile shower, giving the primary suite a finished, current feel that stands apart from the rest of the home.
More to explore
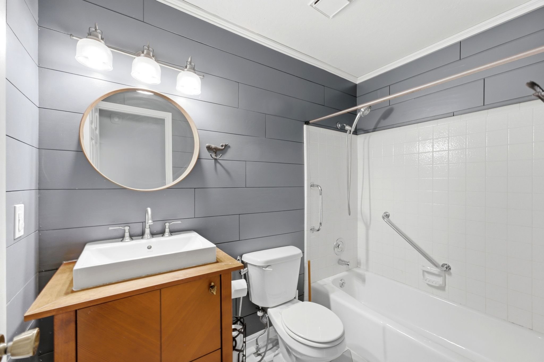
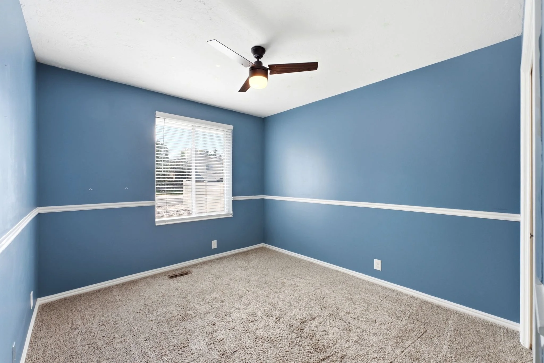
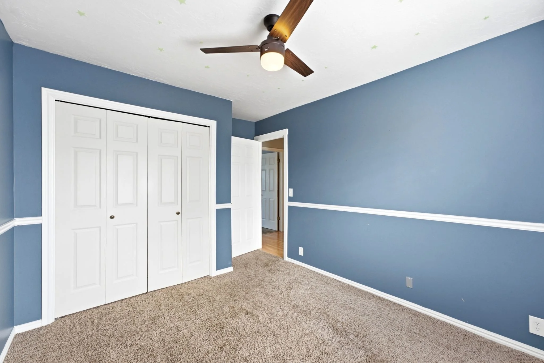
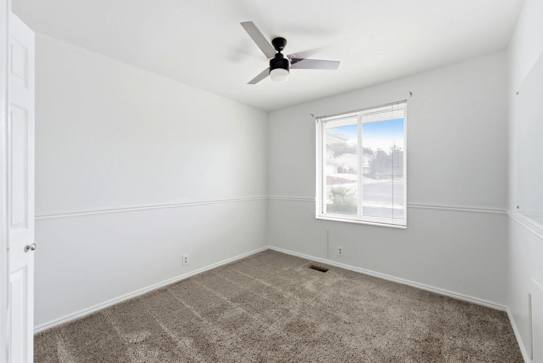
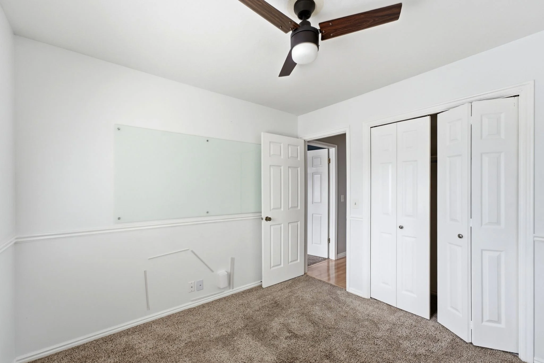
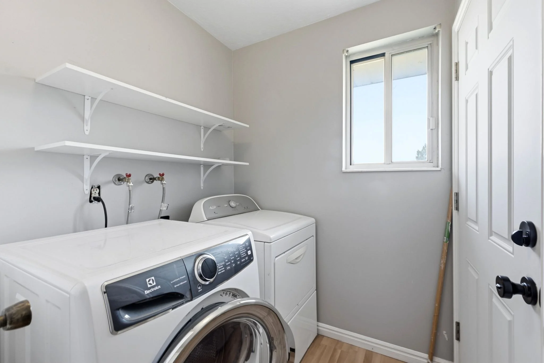
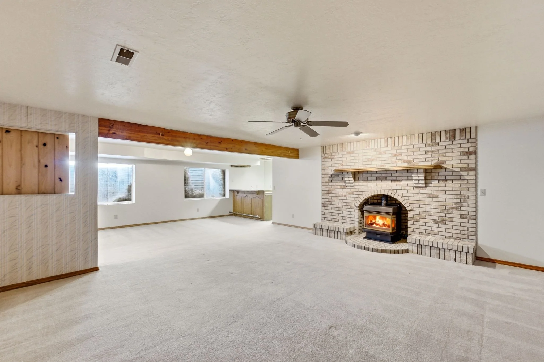
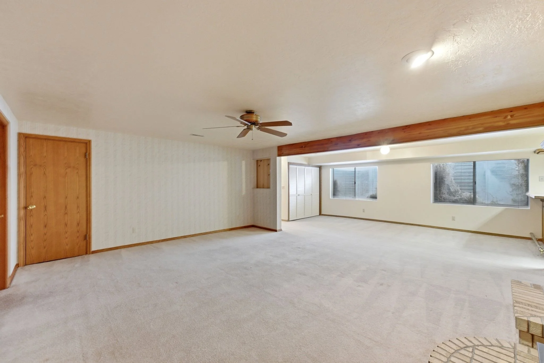
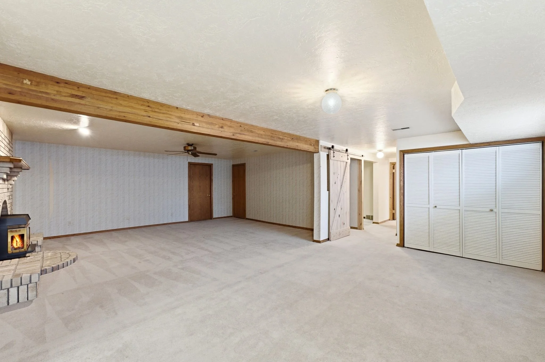
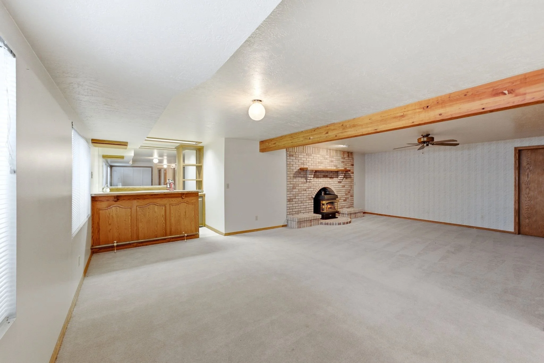
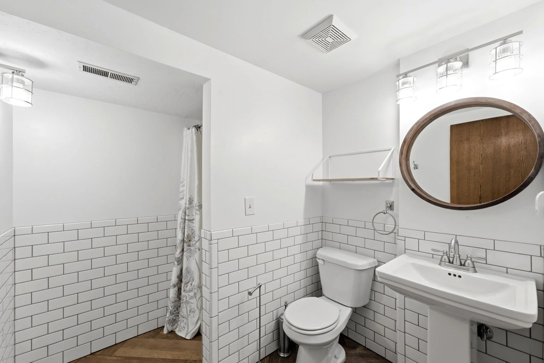
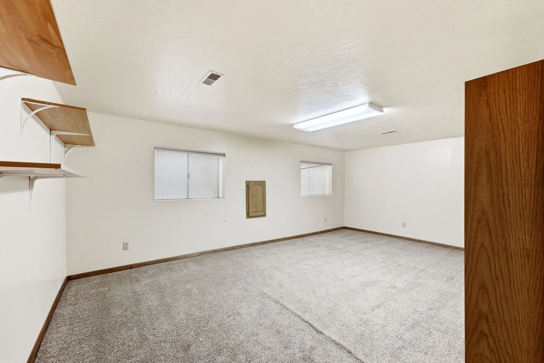
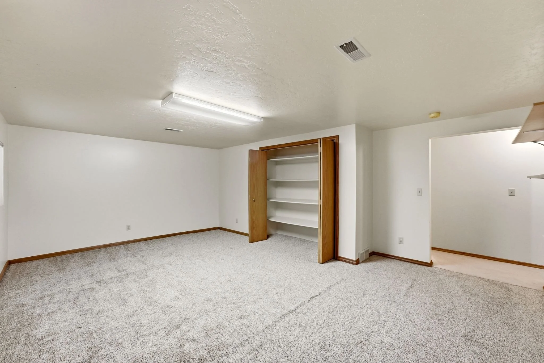
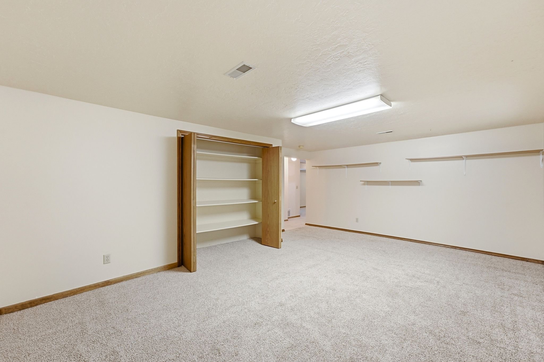
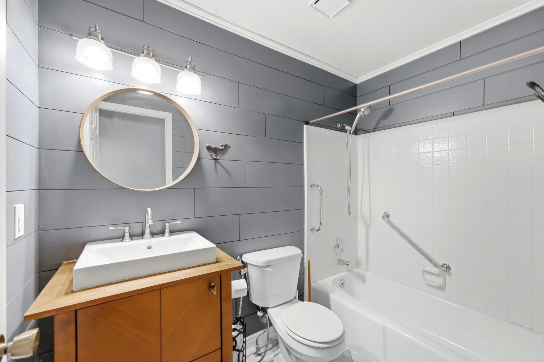
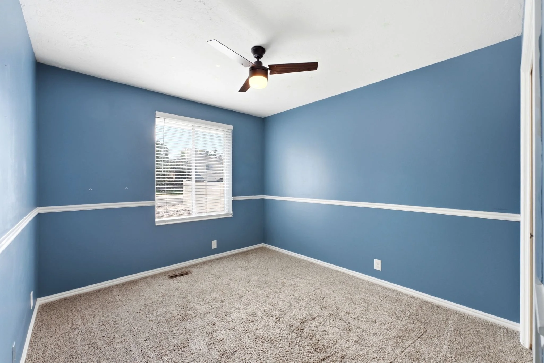
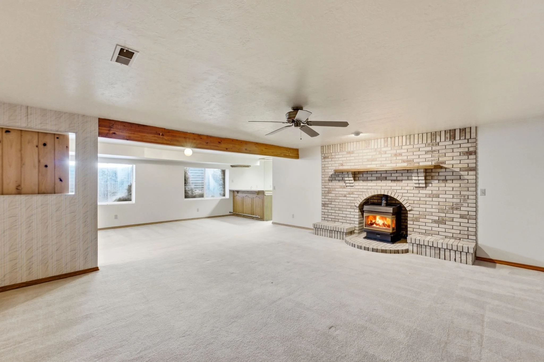
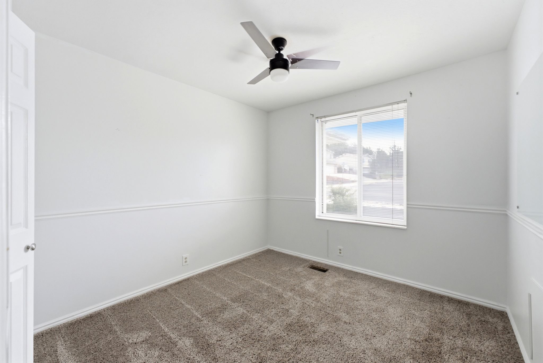
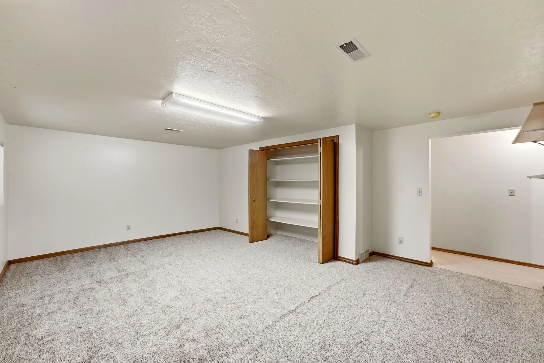
Additional bedrooms on the main level offer flexible living, including one finished with a painted chair rail and ceiling fan, ready for a new owner's palette and personal touch. A second full bathroom serves this level with a vessel sink vanity and a tub and shower combination. Downstairs, the lower level offers a large finished flex room with a closet and built-in shelving, along with access to additional square footage that adds real versatility, whether used as a recreation room, home office, or additional bedroom space. With 5 bedrooms and 3 bathrooms across 2,534 square feet, this home offers room to grow, and a clear path for the next owner to add value through cosmetic updates throughout.
Have a look around