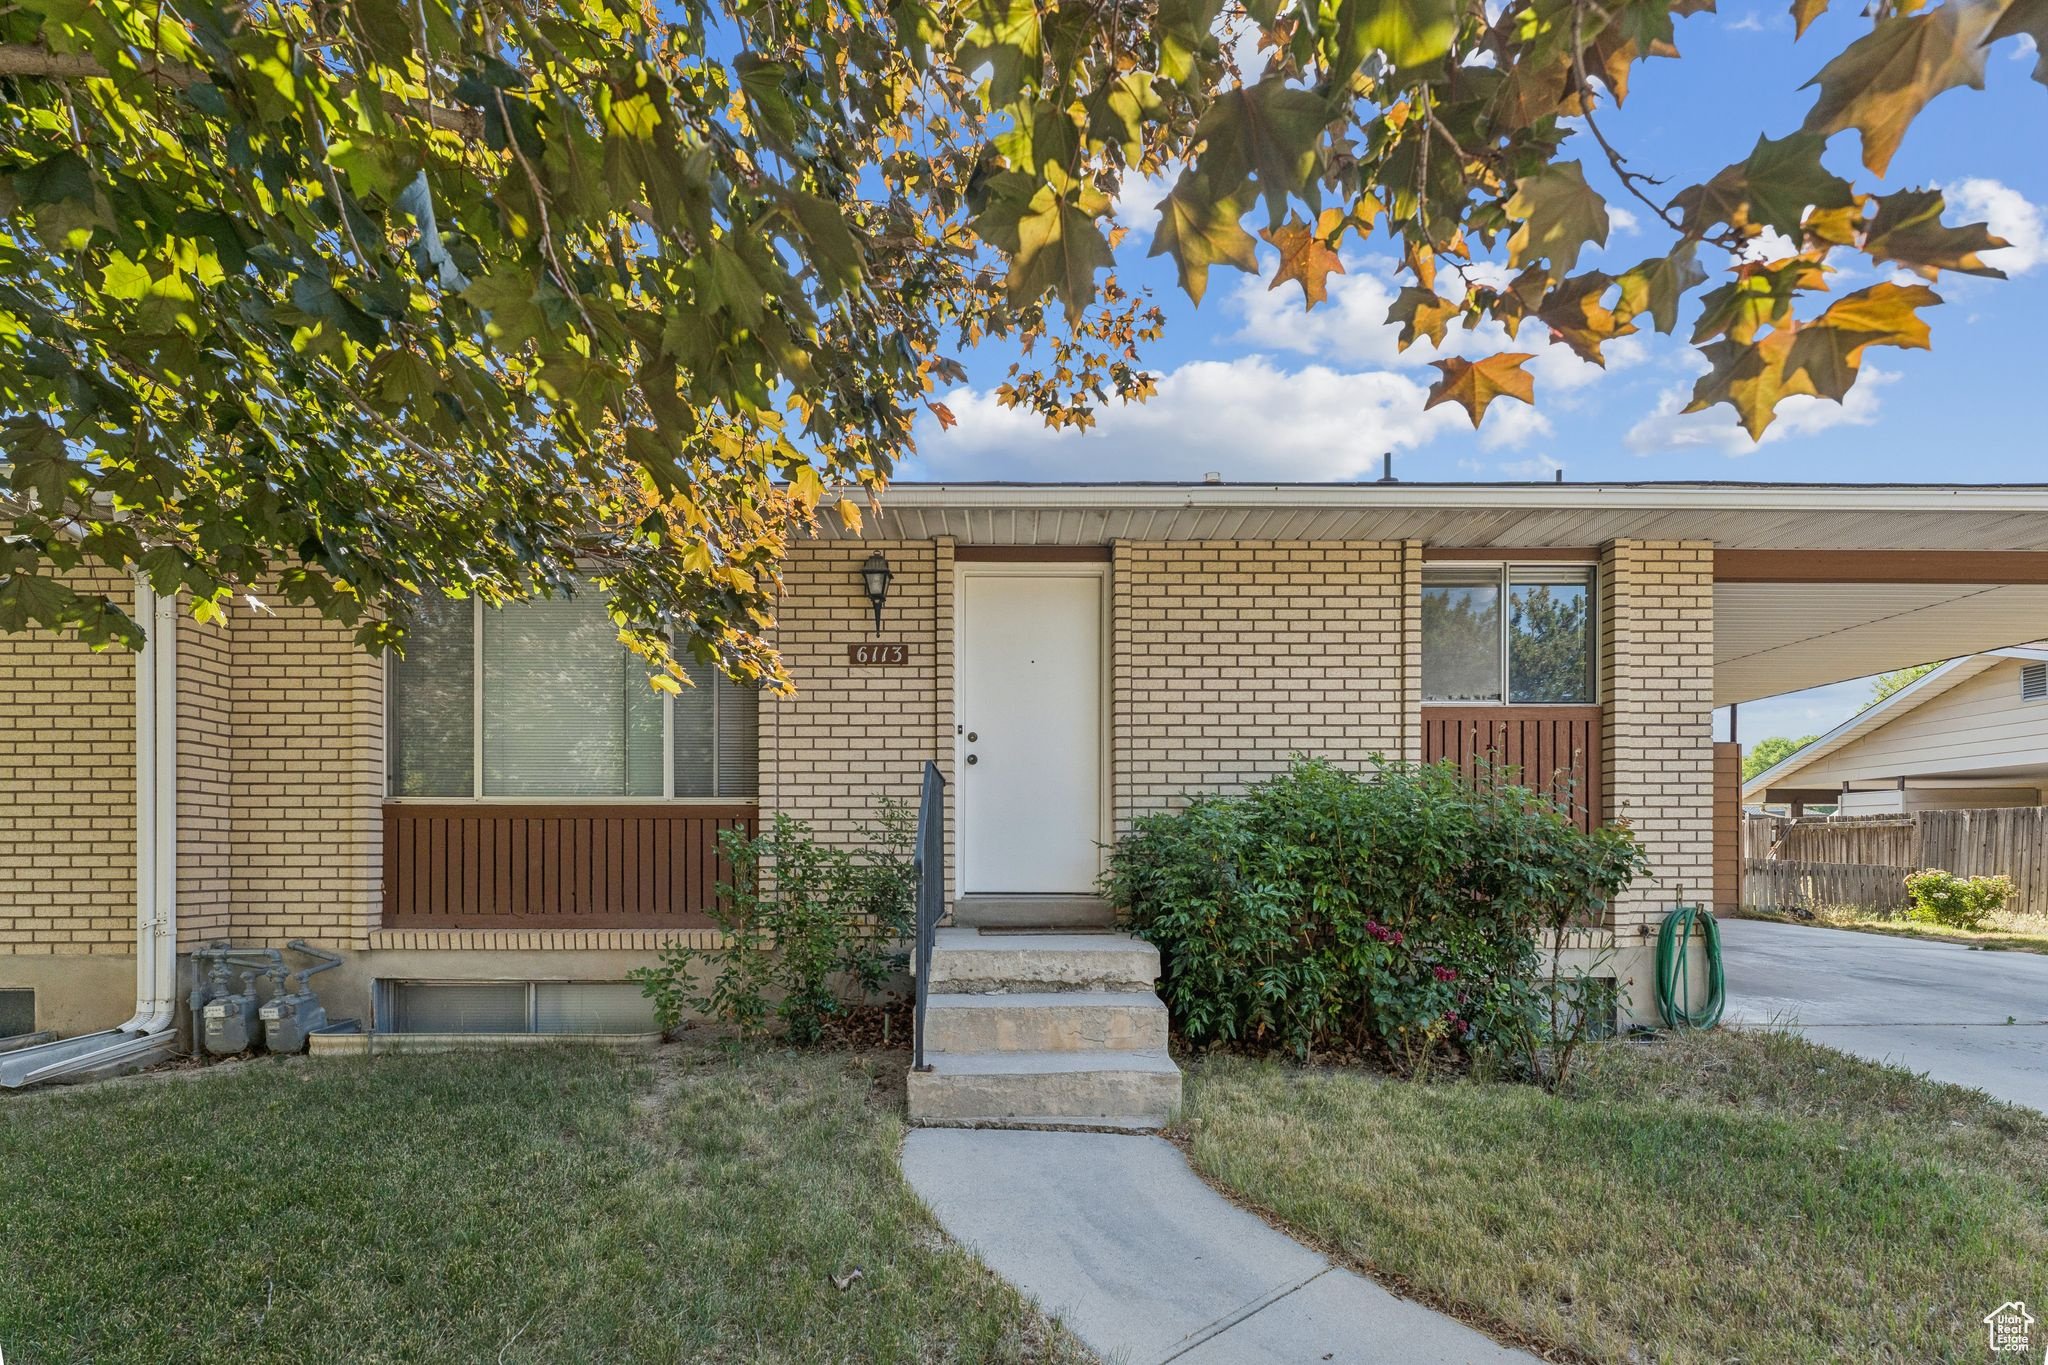
6113 South Vineway Circle
Salt Lake City, Utah 84121
5 Beds | 4 Baths | ~4,222 SqFt
$850,000
SOLD
MLS# 2093260
An exceptional opportunity for serious investors: two neighboring duplexes available individually or as a full 4-unit portfolio. See MLS# 2093259. Located just off the Murray-Holladay line in a quiet, residential enclave, these properties offer consistent rental income, long-term tenants, and a strong occupancy history. Each duplex features side-by-side units with private outdoor space, ample parking, and unfinished basements-offering untapped potential for additional living space, storage, or increased rental value with future improvements. The neighborhood is peaceful and well-established, with tree-lined streets, walkability, and a community feel that's hard to find in multifamily investments. Tenants love the quick access to Cottonwood Heights, Holladay, and downtown Salt Lake, as well as proximity to I-215, Wheeler Historic Farm, and a variety of retail and dining options. This is a rare chance to secure a high-performing footprint in one of the Salt Lake Valley's most stable and in-demand rental submarkets-whether you're looking for immediate cash flow, future development flexibility, or a long-term hold in a prime location.
Exterior living
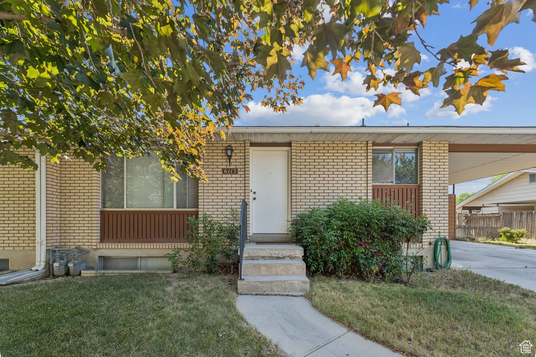
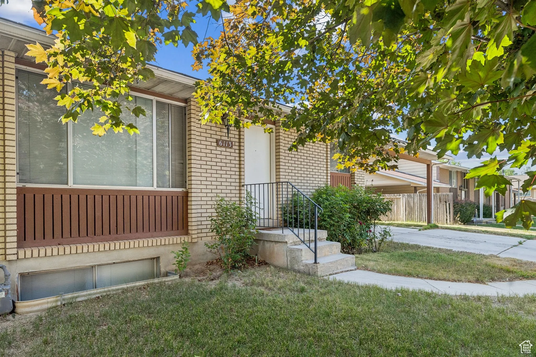
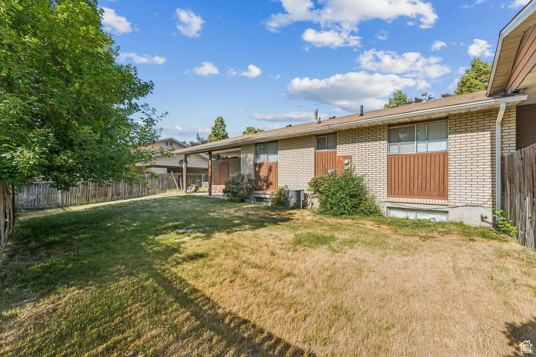
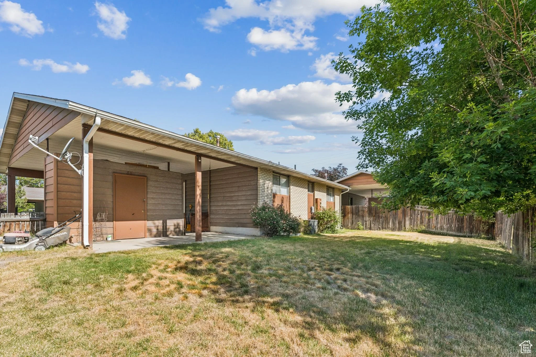
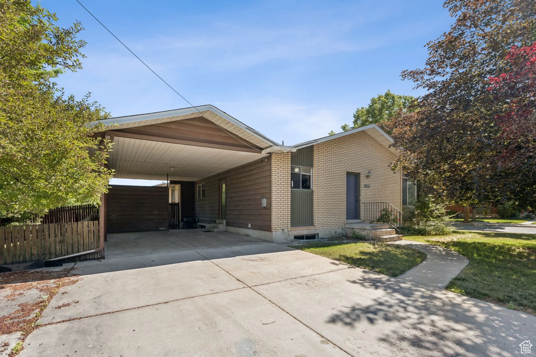
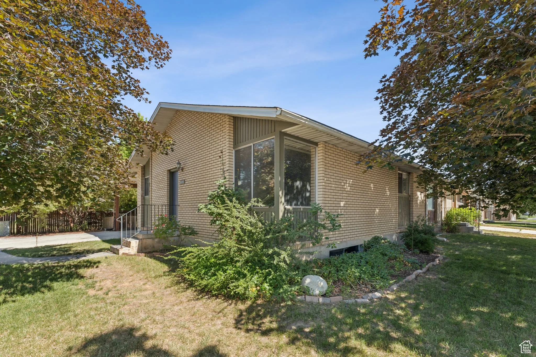
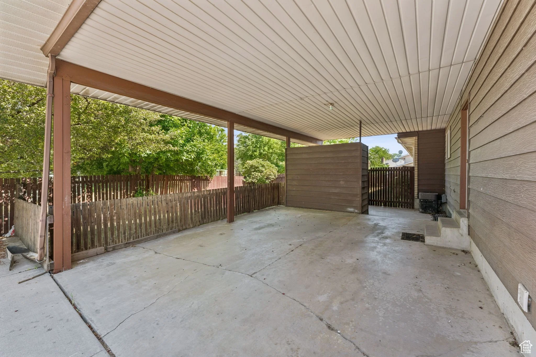
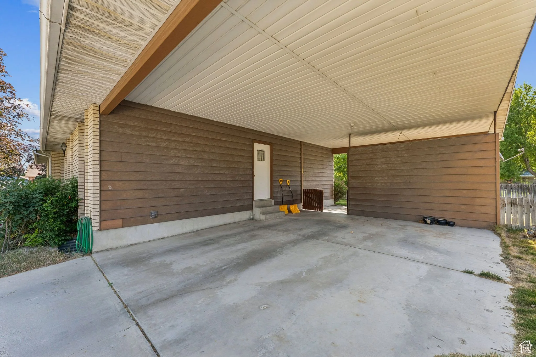
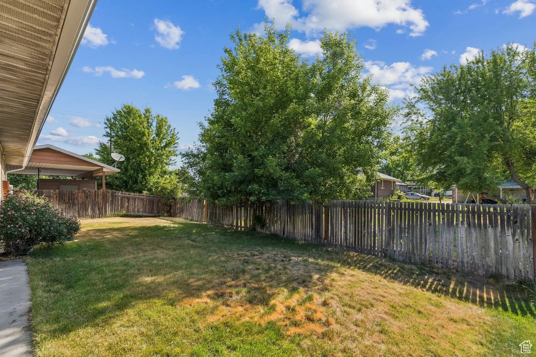
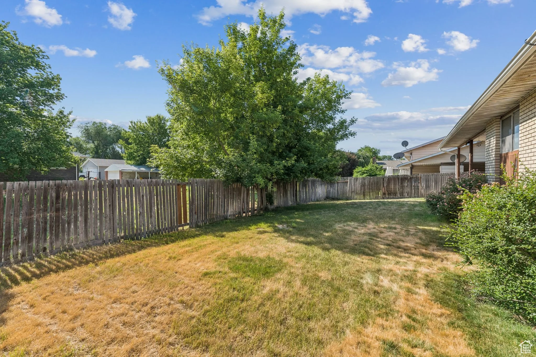
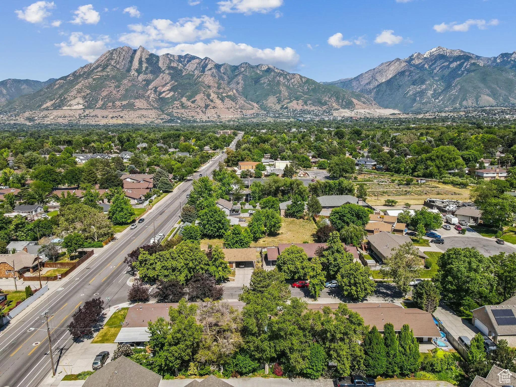
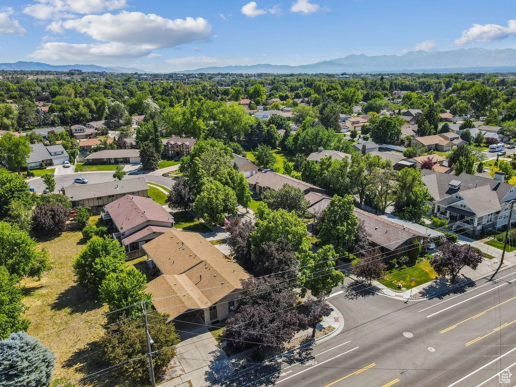
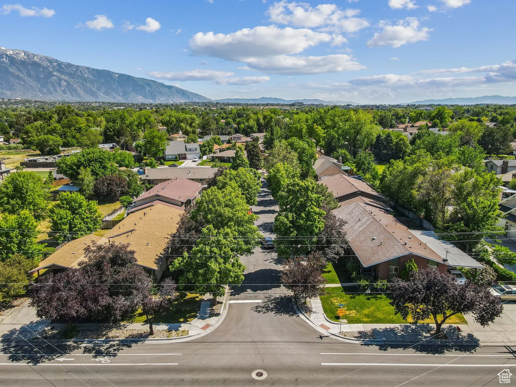
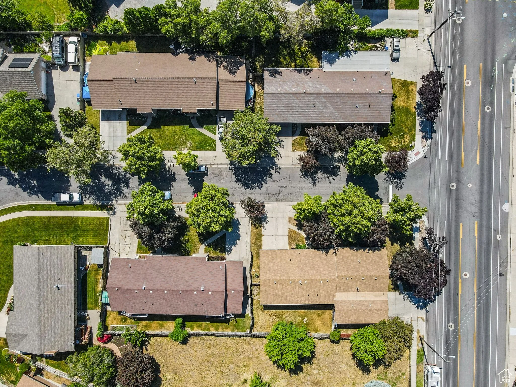
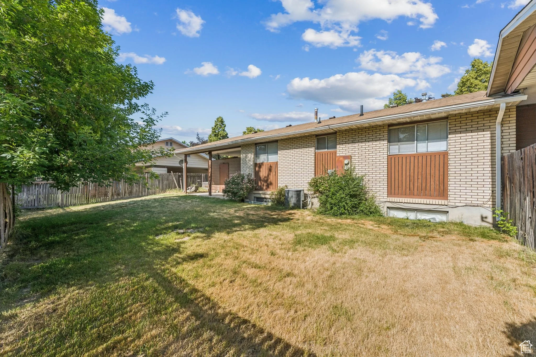
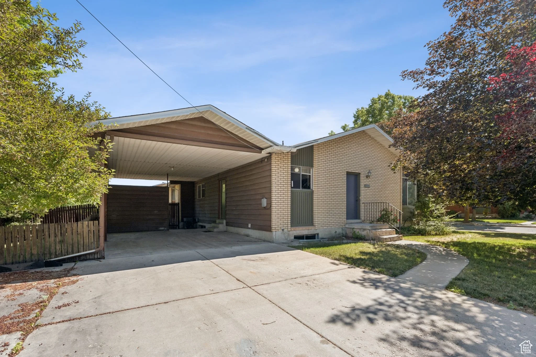
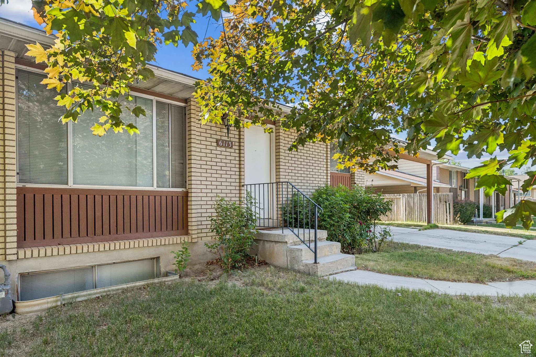
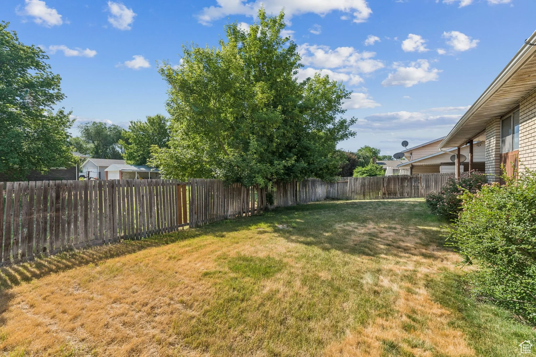
This duplex sits in a quiet residential enclave just off the Murray-Holladay line, framed by mature trees and set on a generous lot that gives each unit a sense of privacy uncommon in multifamily properties. The shared backyard is open and well-maintained, with enough space for each tenant to have a functional outdoor area without feeling crowded. A carport and ample off-street parking add practical value that tenants notice, and the surrounding neighborhood has the kind of walkable, tree-lined character that supports long-term occupancy and low turnover.
The location is one of the most consistently in-demand rental submarkets in the Salt Lake Valley. Quick access to Cottonwood Heights, Holladay, and downtown Salt Lake, with I-215 just minutes away and Wheeler Historic Farm, local retail, and everyday dining options all close at hand. It is a street that attracts tenants who stay, and a submarket that holds its value whether you are holding, improving, or repositioning.
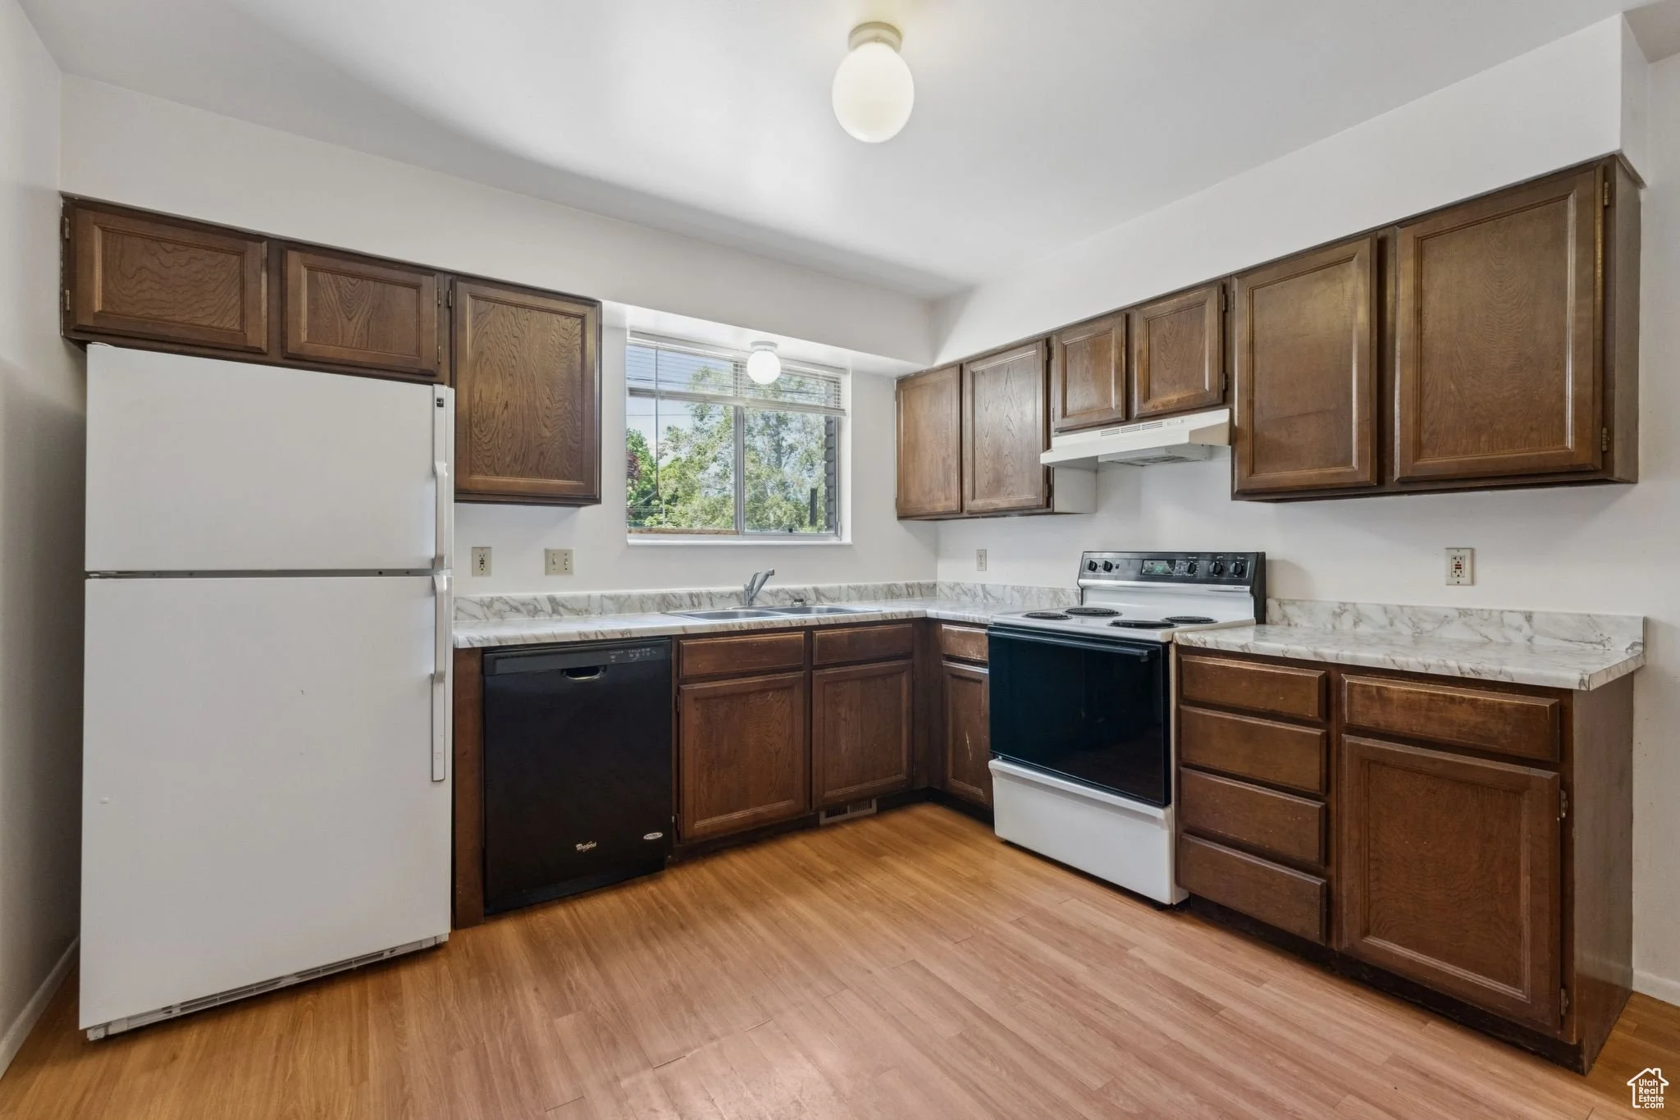
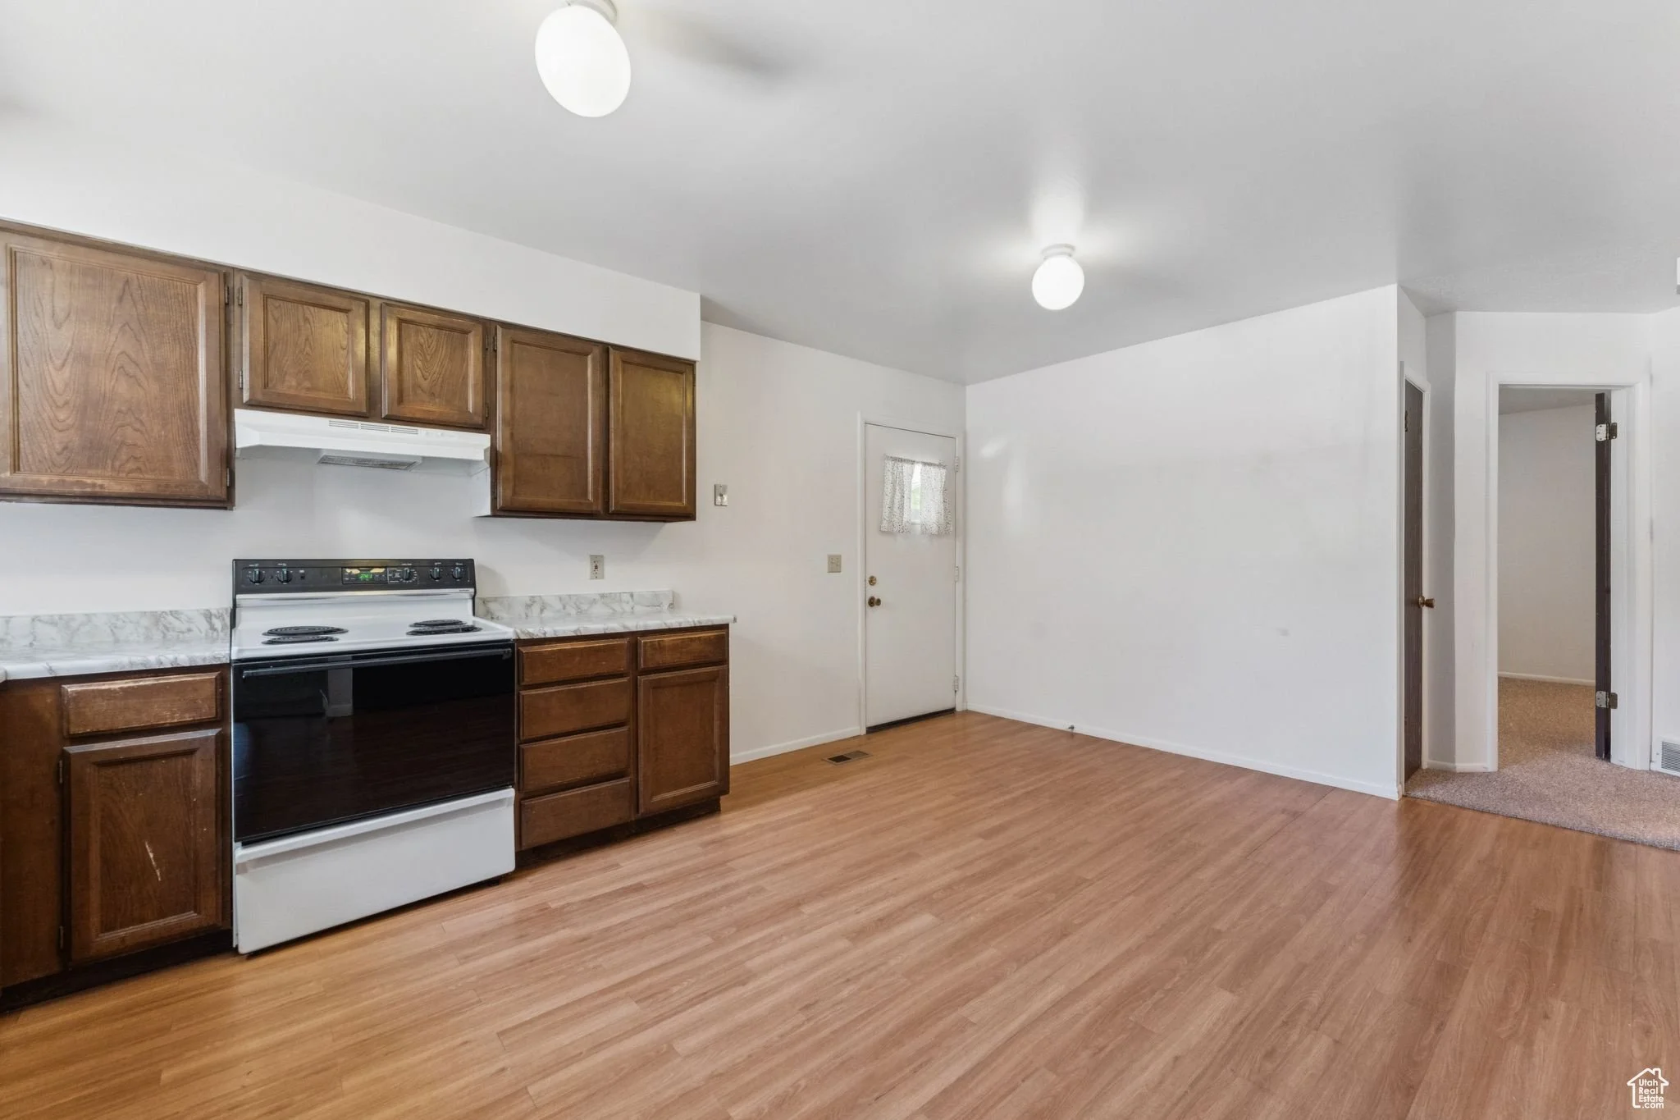
kitchen
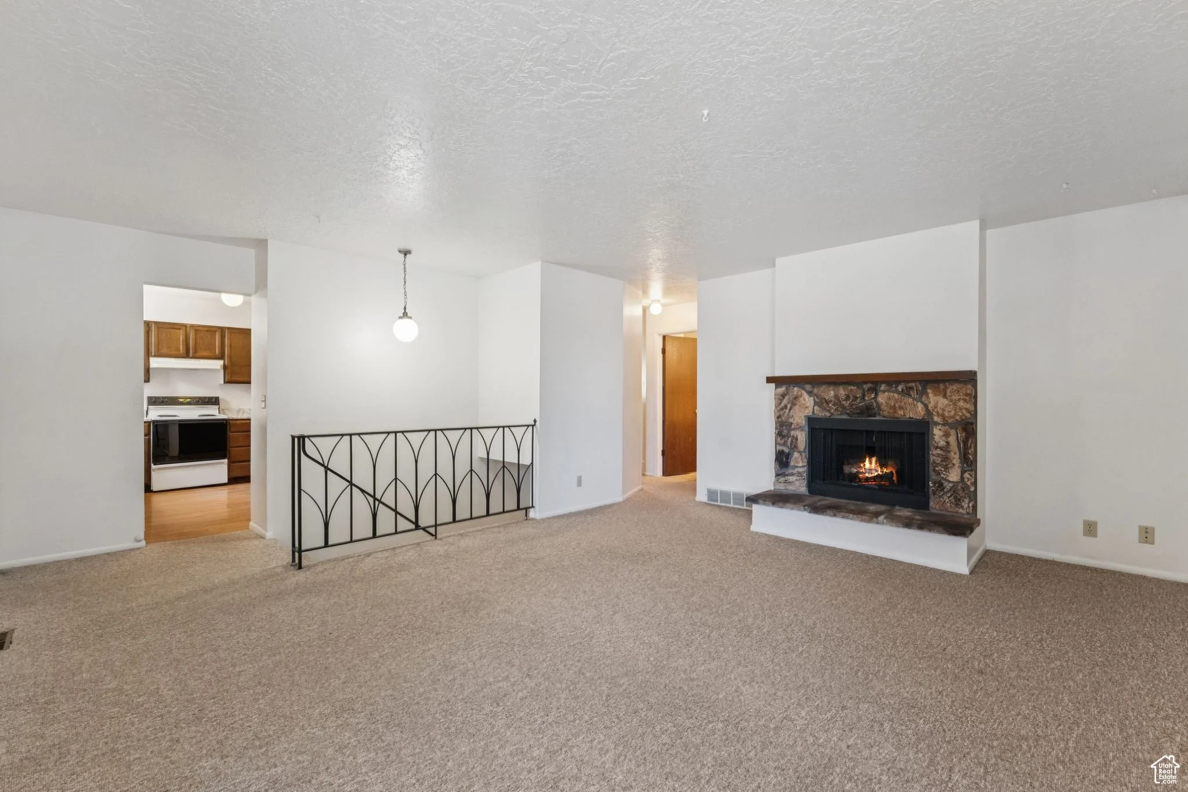
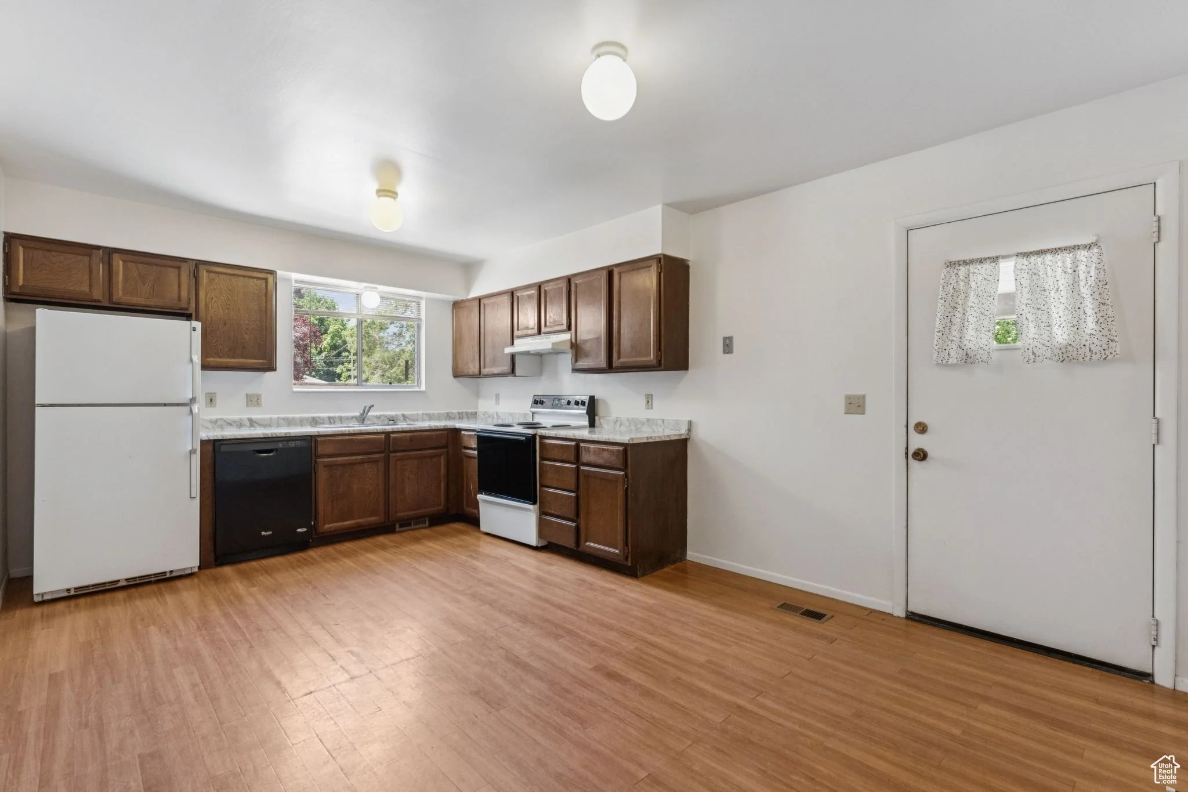
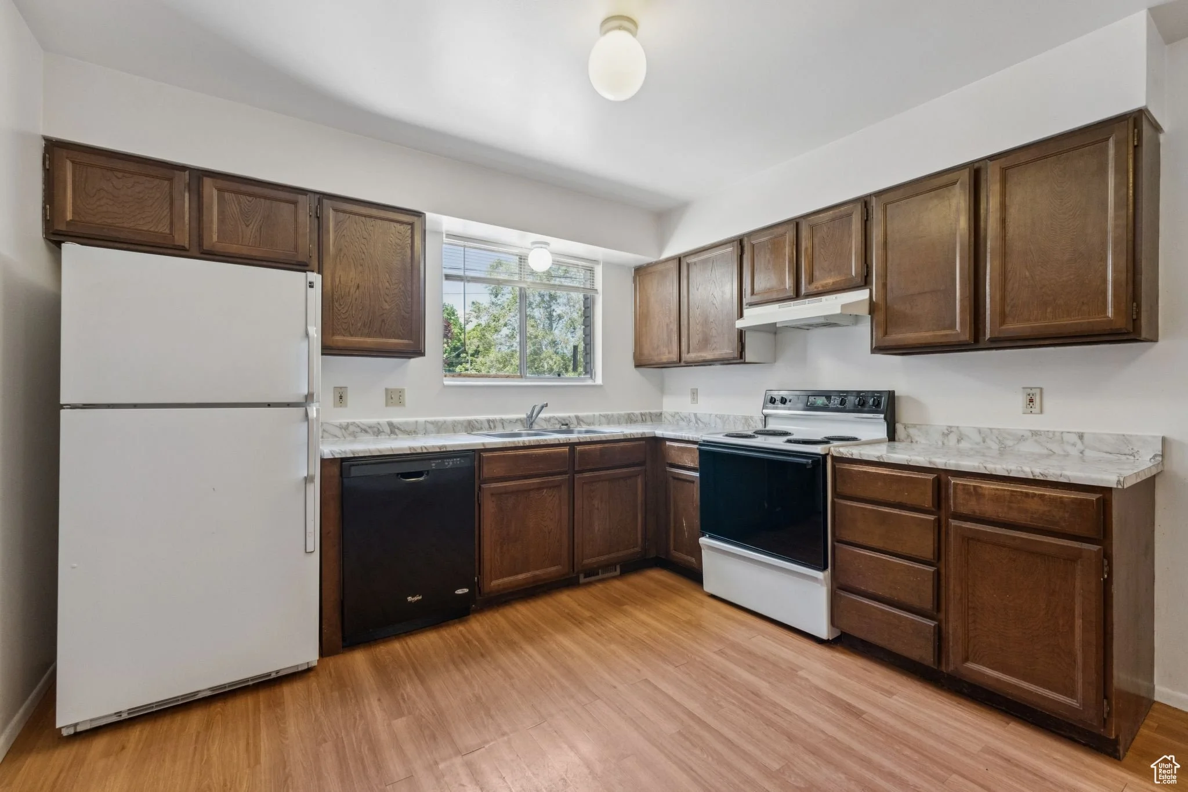
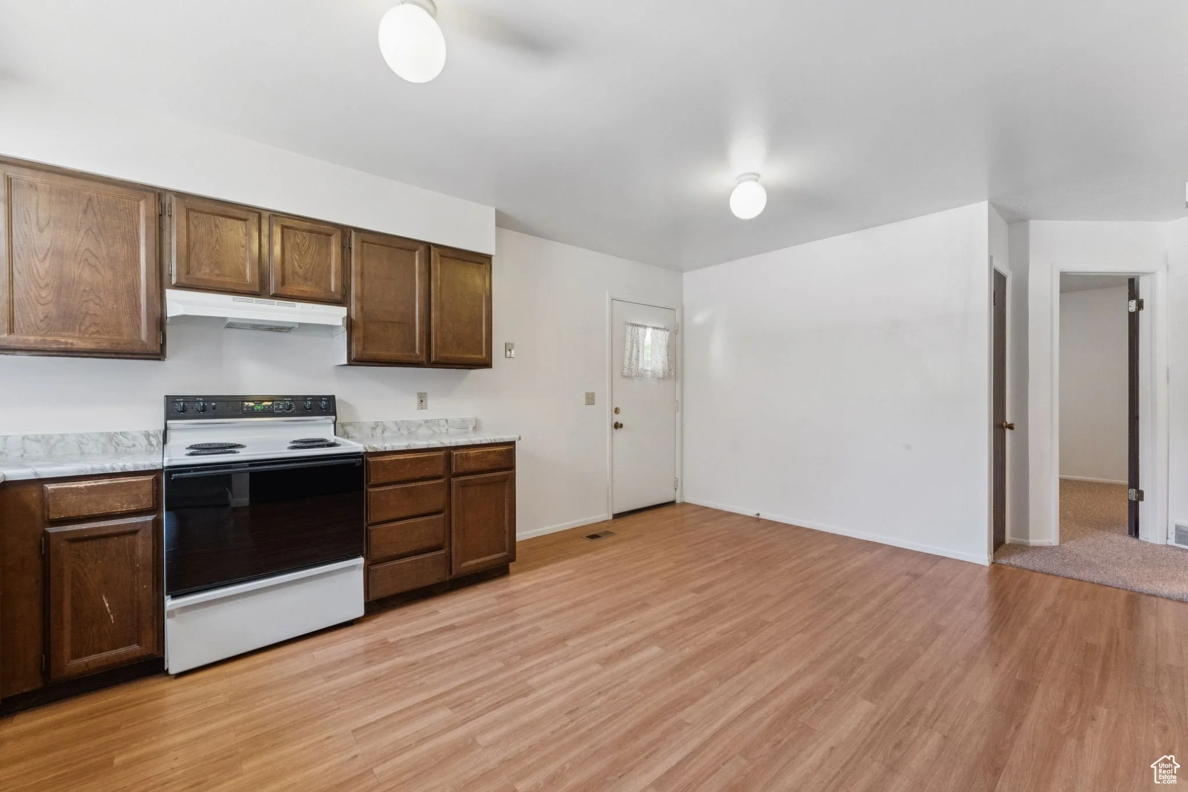
Each unit features a functional kitchen with dark wood cabinetry, laminate countertops, a full appliance package including dishwasher, and a window above the sink that keeps the space from feeling closed in. The layout is efficient and well-proportioned, with enough counter and cabinet space to meet tenant expectations without requiring immediate updating. The kitchen opens naturally into the dining and living areas, making the main floor feel connected and easy to move through. Both units are clean, livable, and require no capital investment to keep occupied and generating income.
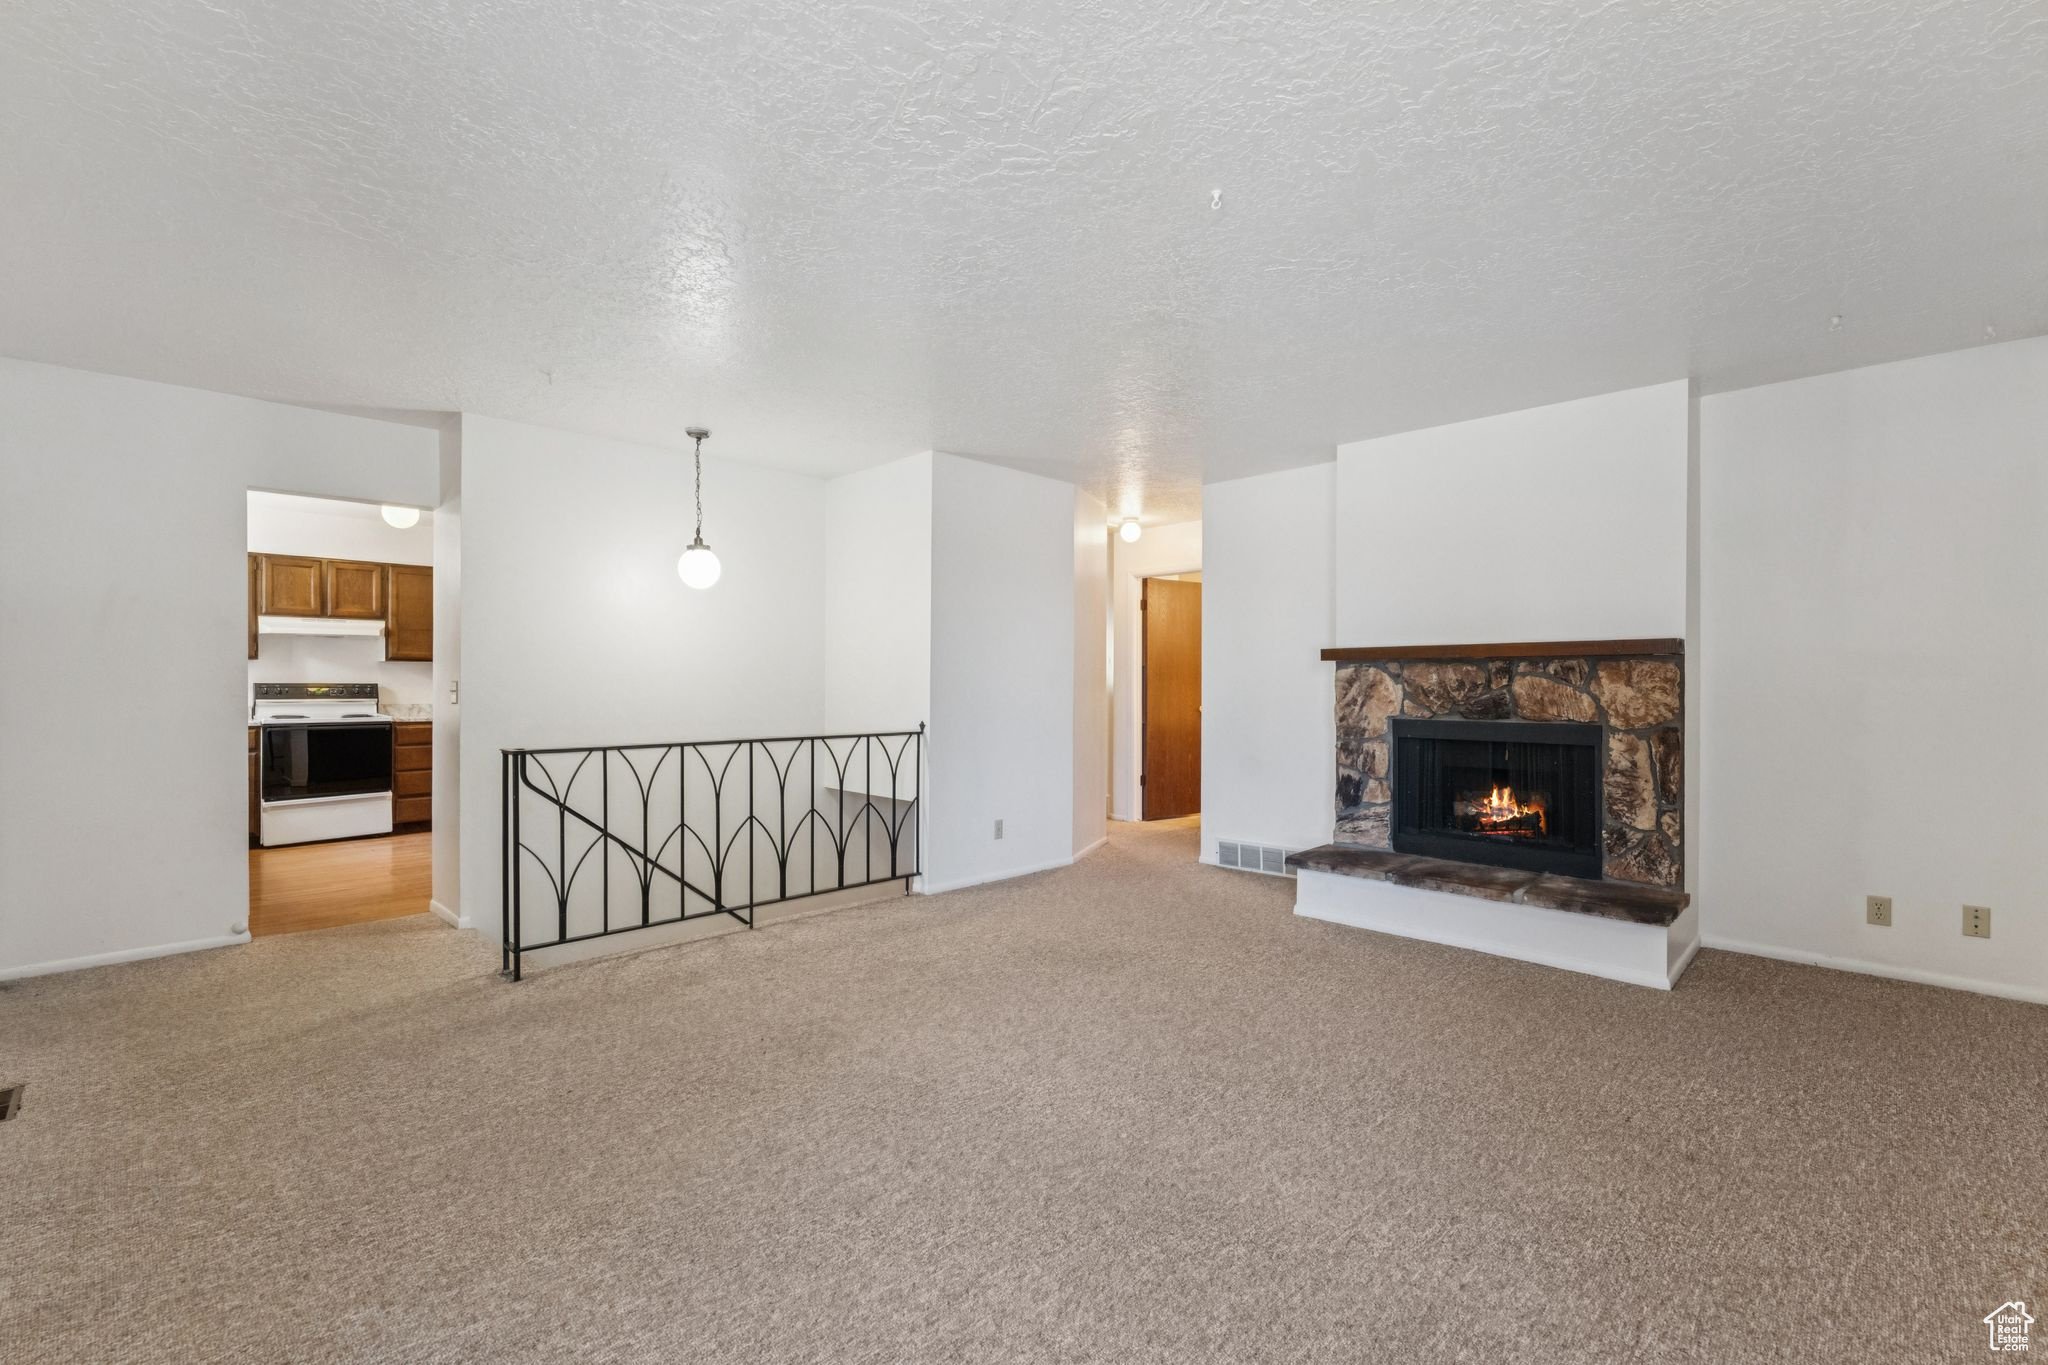
living room
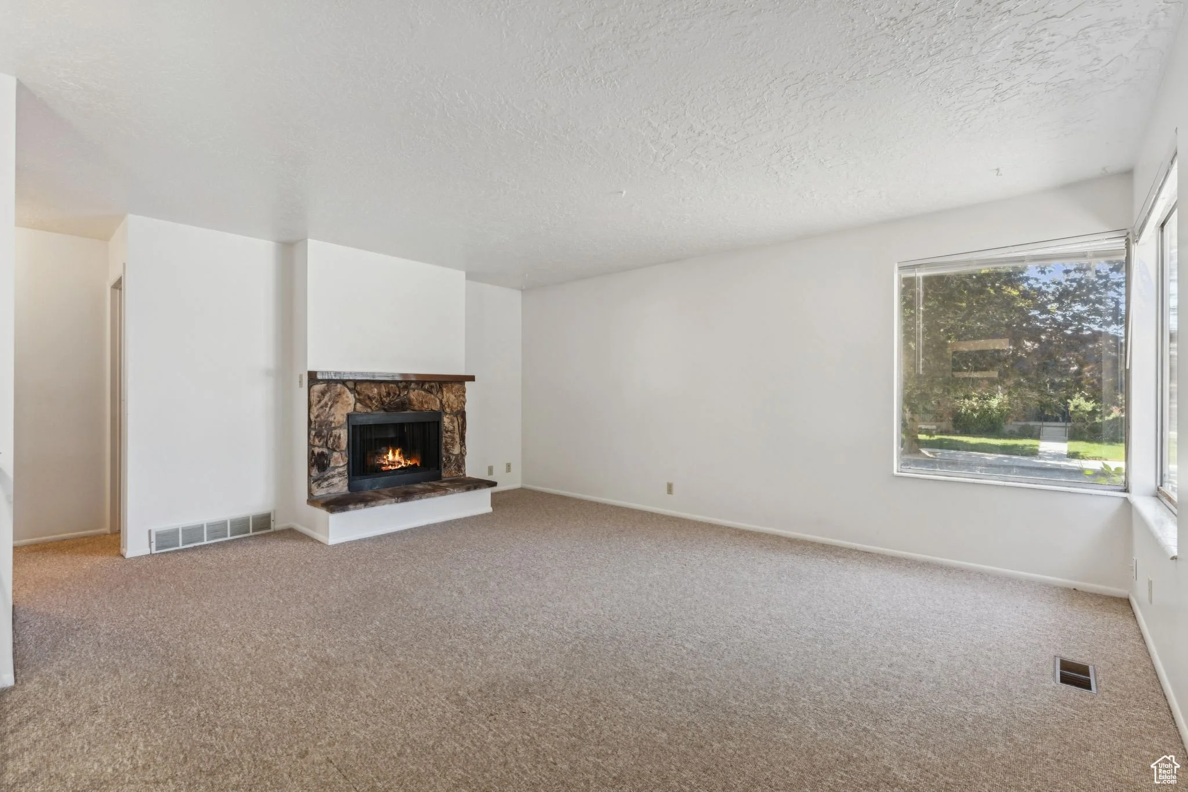
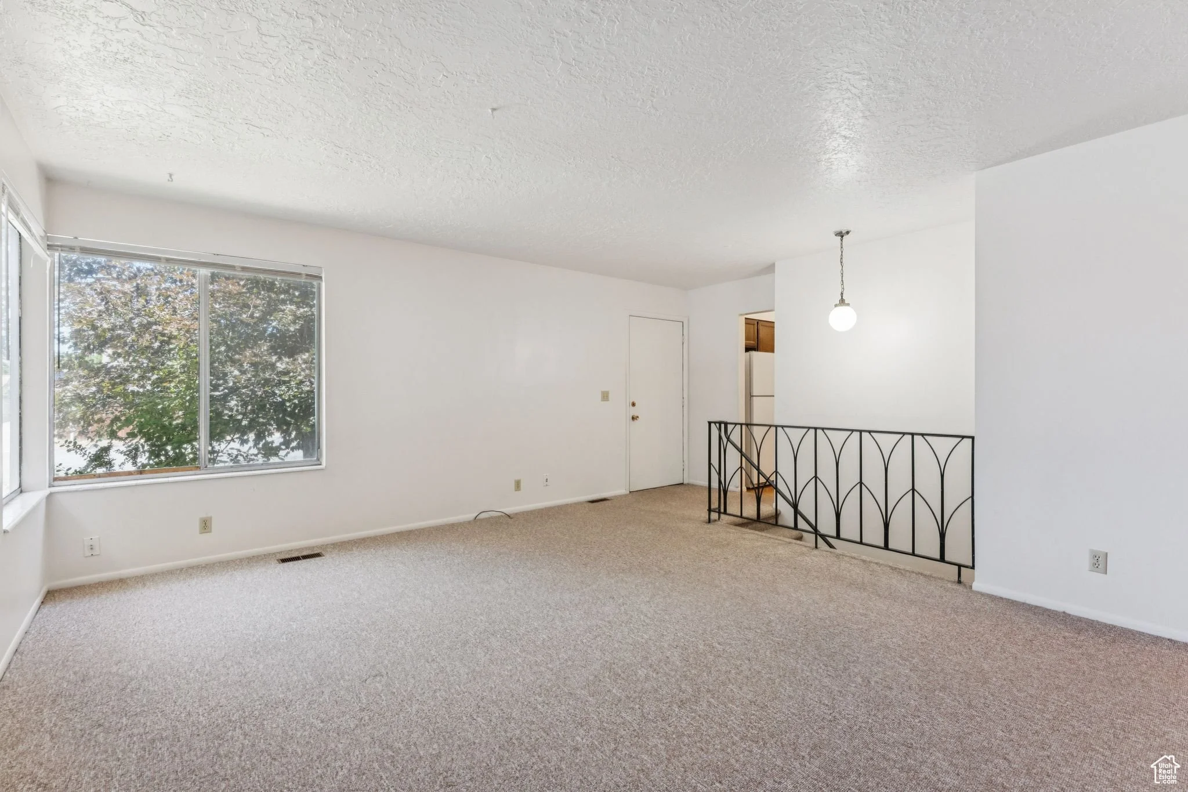
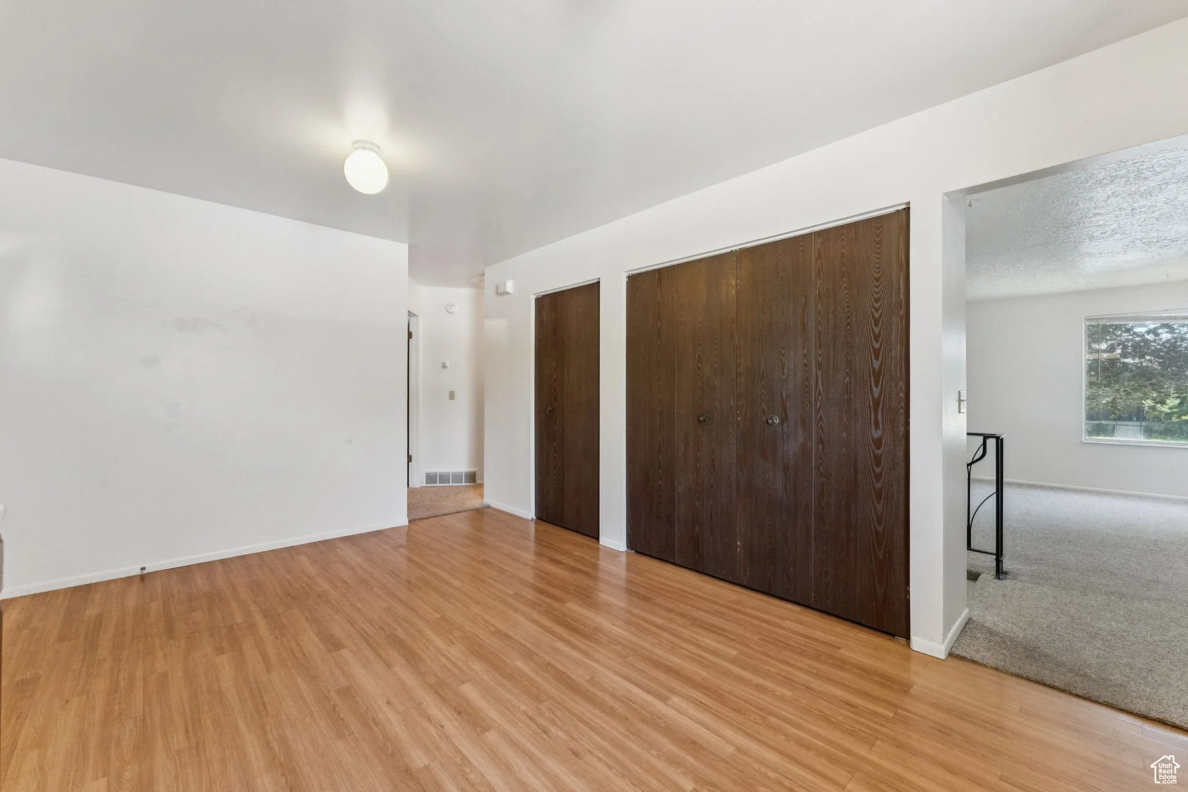
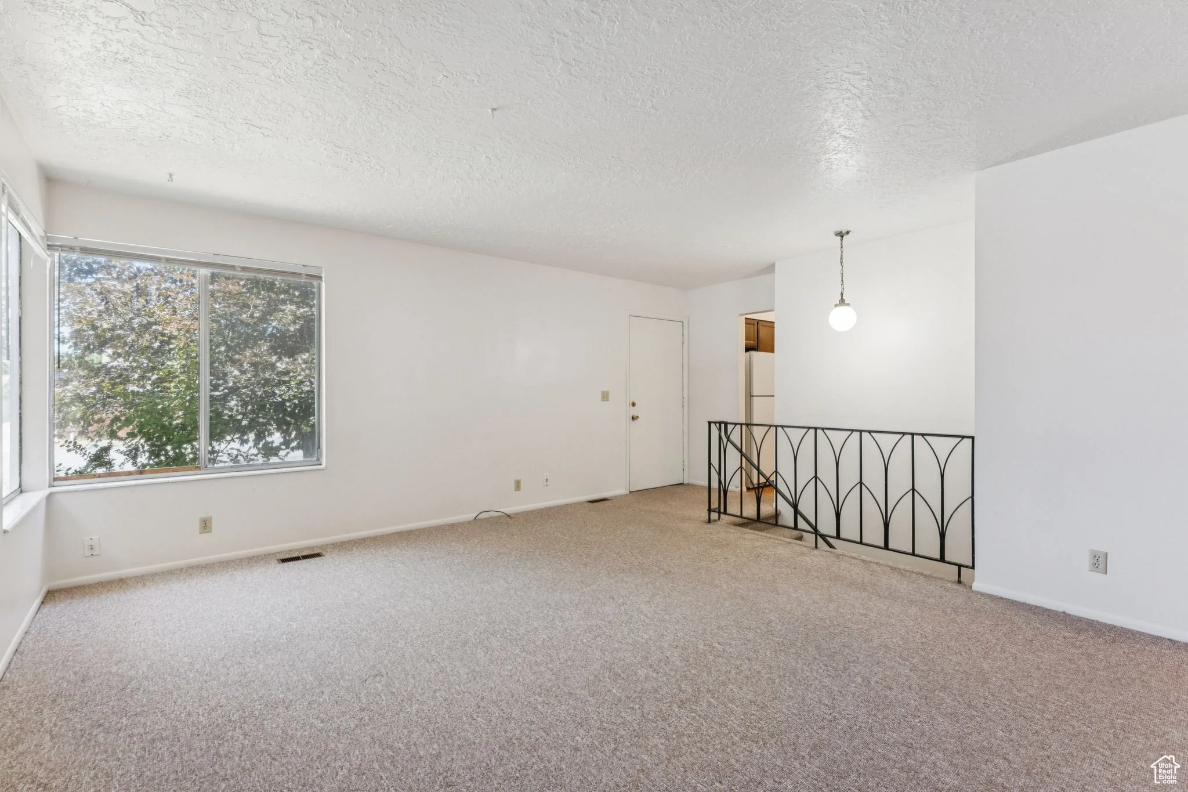
The living rooms in each unit are bright and generously sized, anchored by stone-surround gas fireplaces that add warmth and a genuine sense of comfort that stands out in the rental market. Large windows bring in natural light from the front of the property, and the proportions work well for a variety of furniture arrangements without feeling tight. A decorative iron railing detail at the stair landing adds a layer of character that gives the space more personality than a standard rental unit typically delivers. It is a main living area that photographs well, shows well, and keeps tenants comfortable long-term.
Primary suite
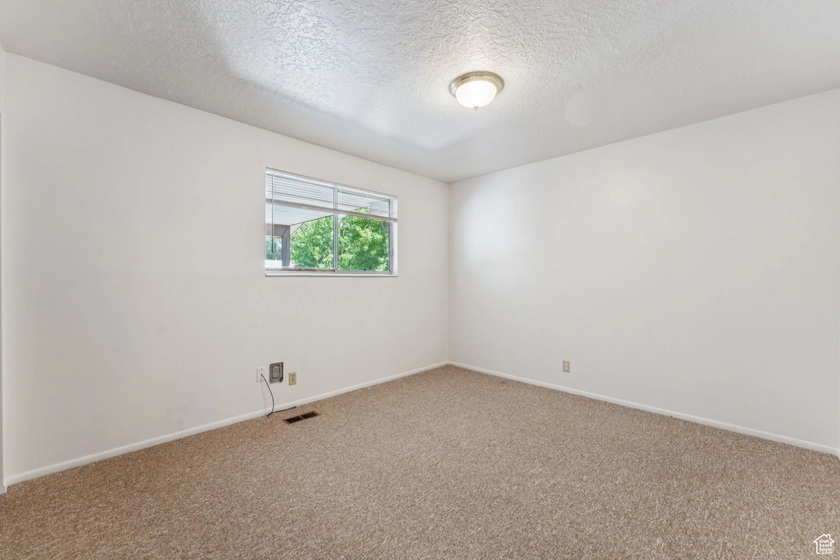
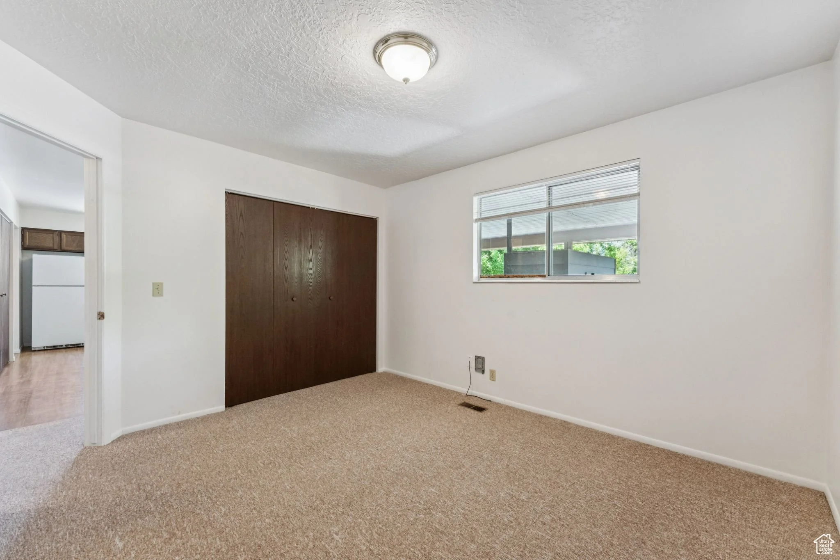
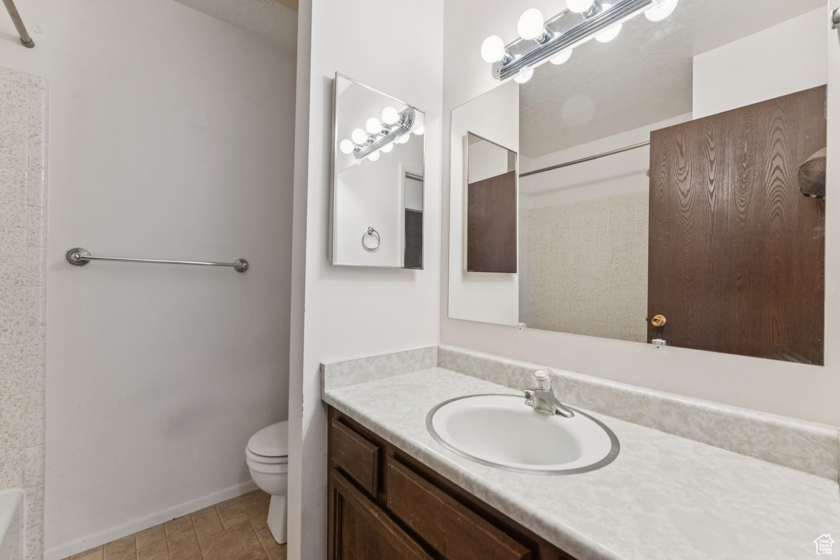
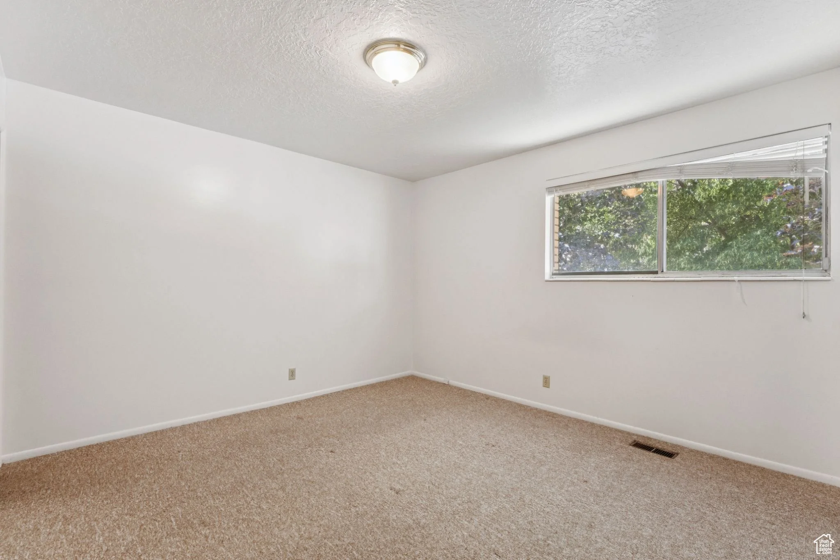
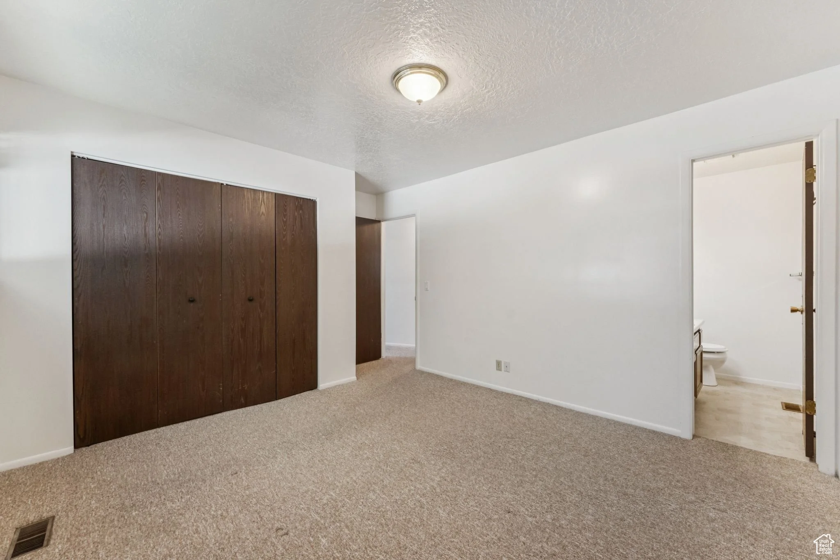
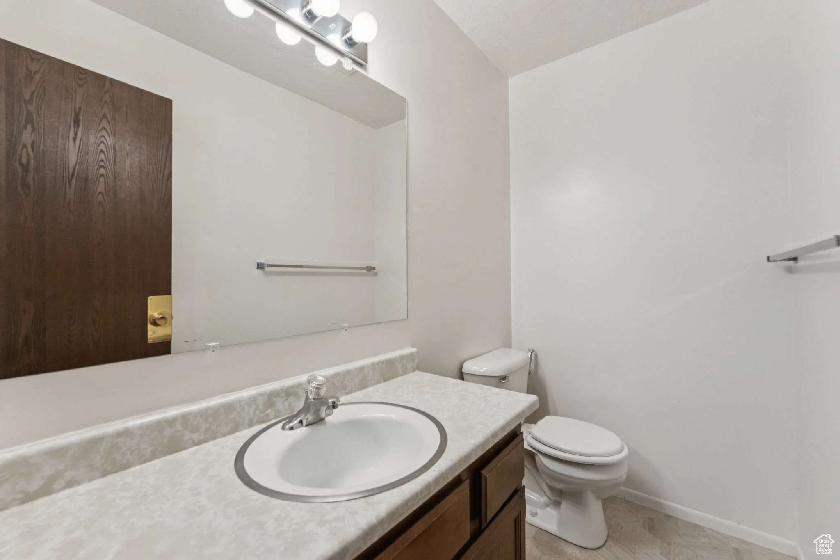
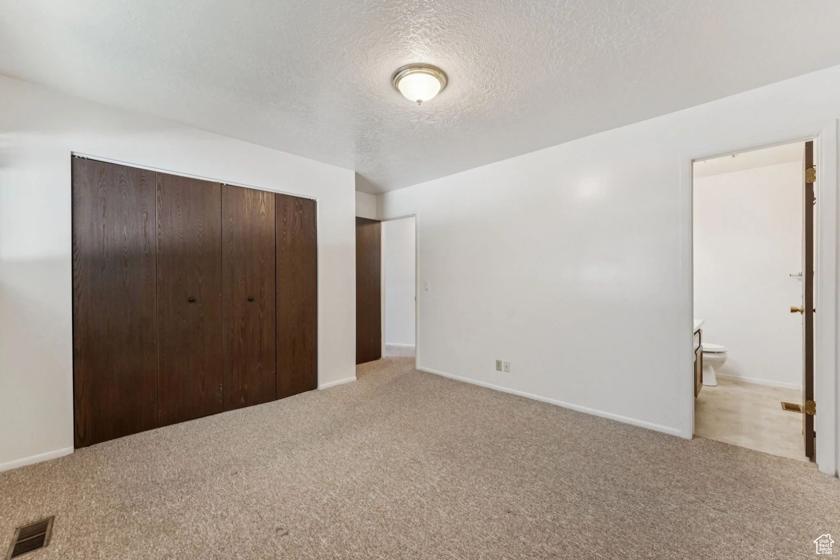
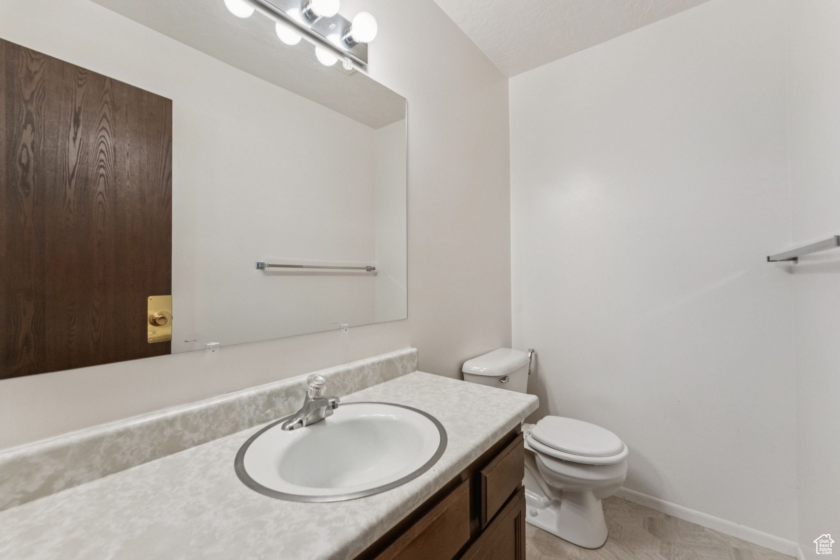
Each unit includes a primary bedroom that is calm, well-proportioned, and carpeted, with a large closet and a connected bathroom that keeps the layout private and self-contained. The bathrooms are functional and clean, with extended vanities, large mirrors, and tub and shower combinations that meet tenant expectations without requiring cosmetic updates to lease. The suite has enough separation from the main living areas to feel like a genuine retreat, which is a detail long-term tenants consistently value and that supports lease renewals.
More to explore
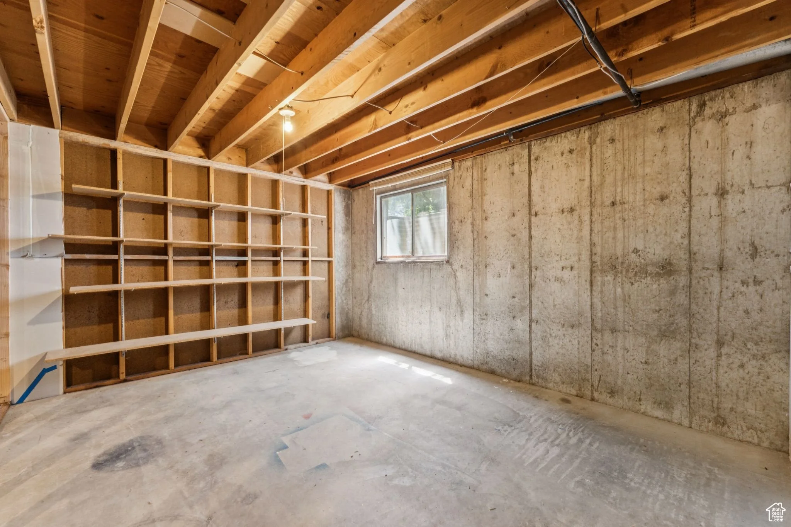
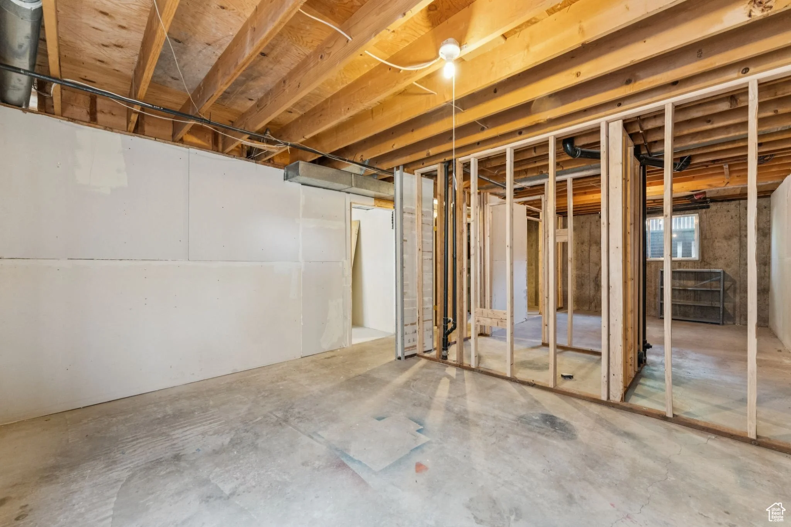
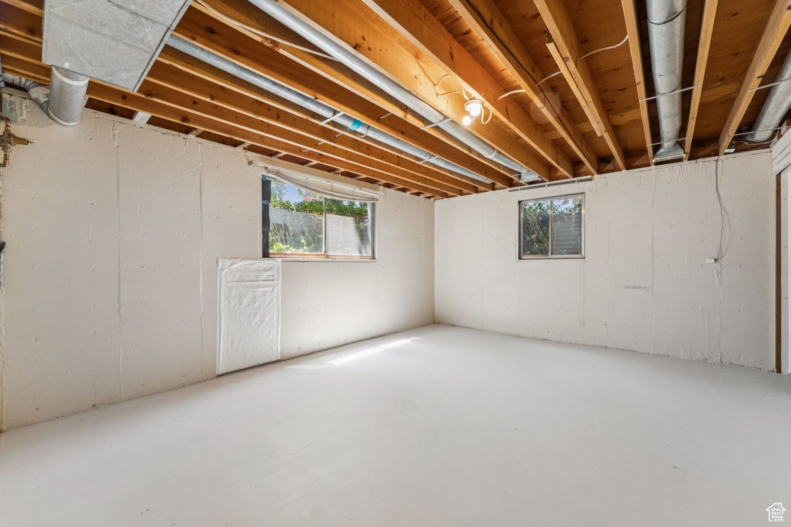
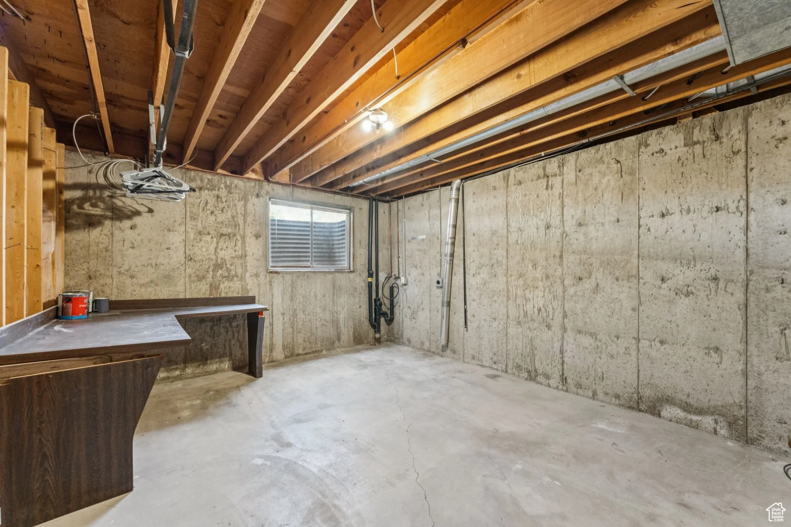
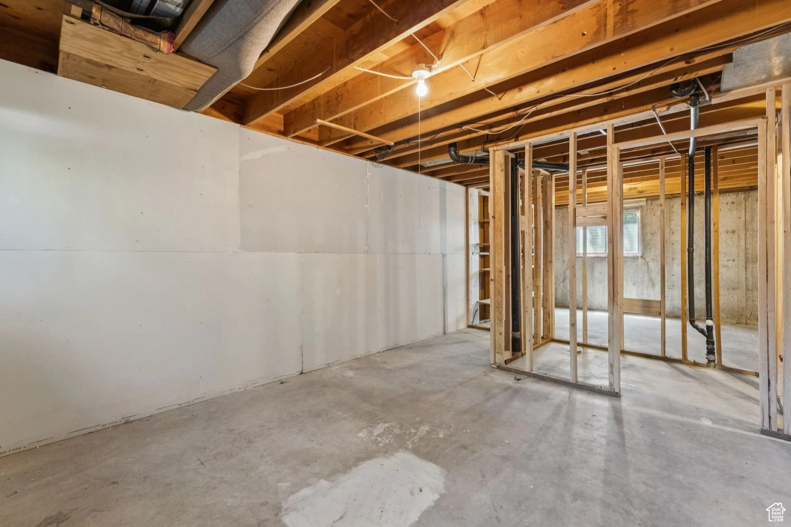
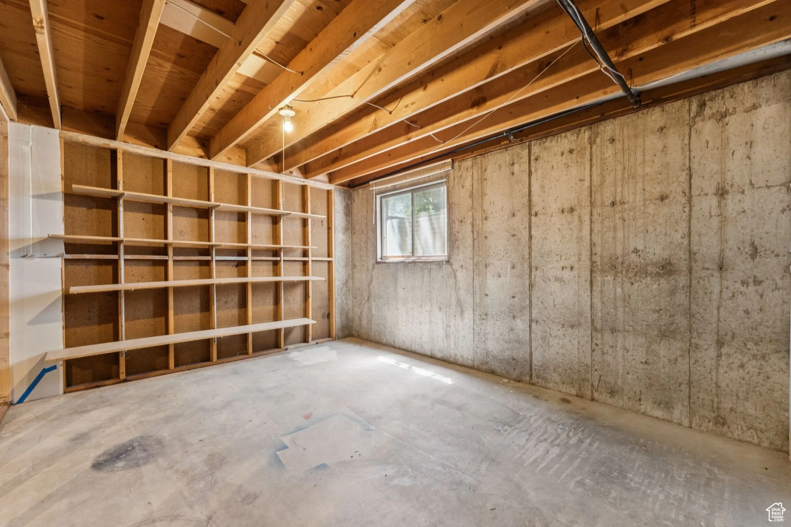
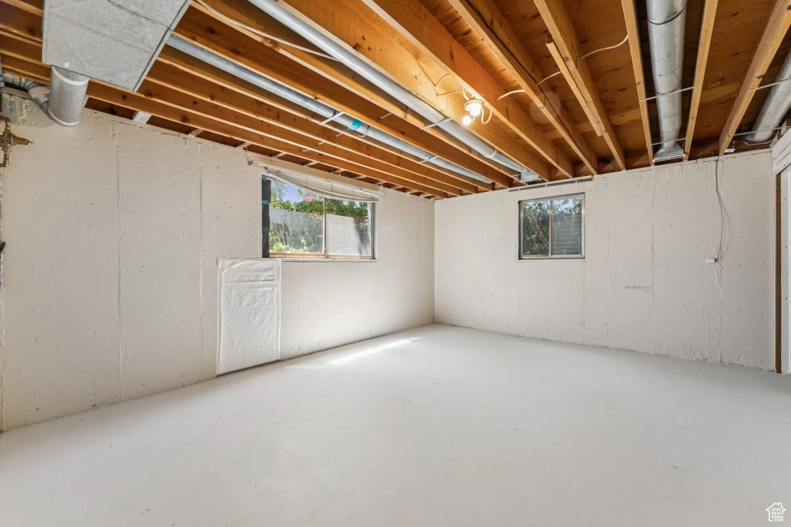
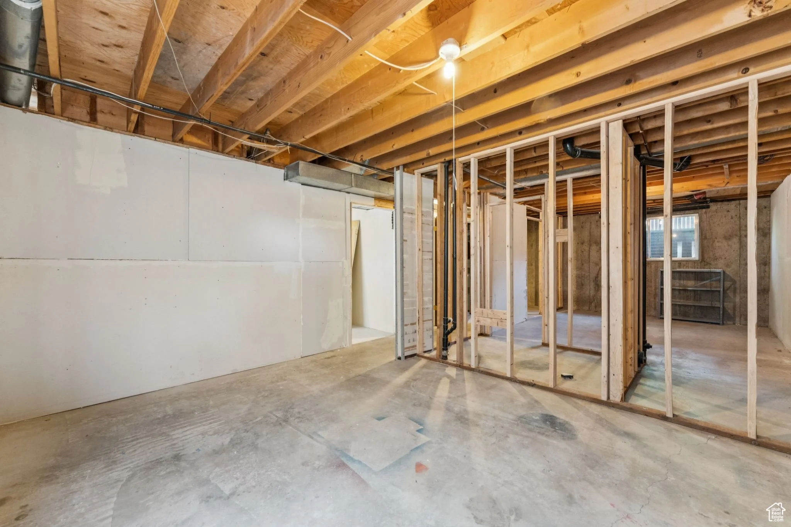
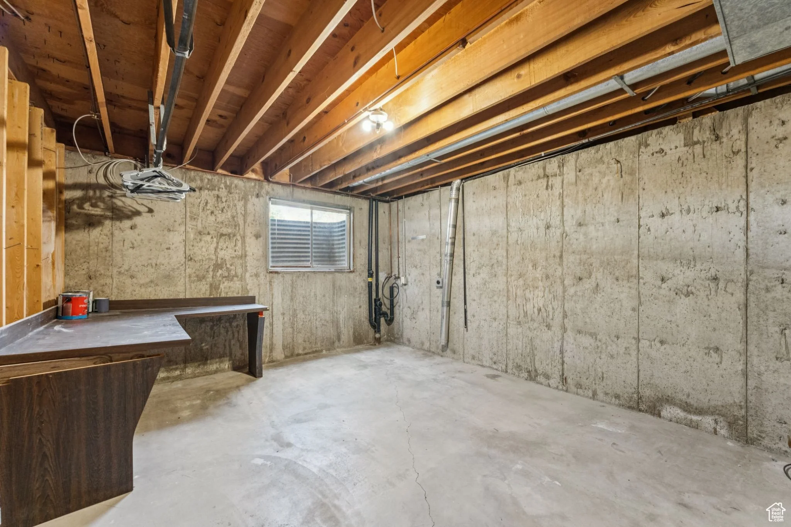
The unfinished basements beneath each unit are the clearest upside in this portfolio. Each footprint is substantial, with windows, existing mechanical infrastructure, and enough open square footage to add one or more bedrooms, a bathroom, and additional living space with the right improvement plan. Whether the goal is increasing per-unit rental income, repositioning for higher-quality tenants, or holding as-is while the submarket performs, the basement square footage gives a future owner meaningful optionality without requiring immediate action. This property is also available as part of a full four-unit portfolio alongside the neighboring duplex at MLS# 2093259, offering economies of scale in management and a stronger combined income picture in one of the valley's most reliable rental corridors.
Have a look around