6112 SOuth Vineway Circle
Salt Lake City, Utah 84121
4 Beds | 4 Baths | ~3,936 SqFt
$775,000
SOLD
MLS# 2150446
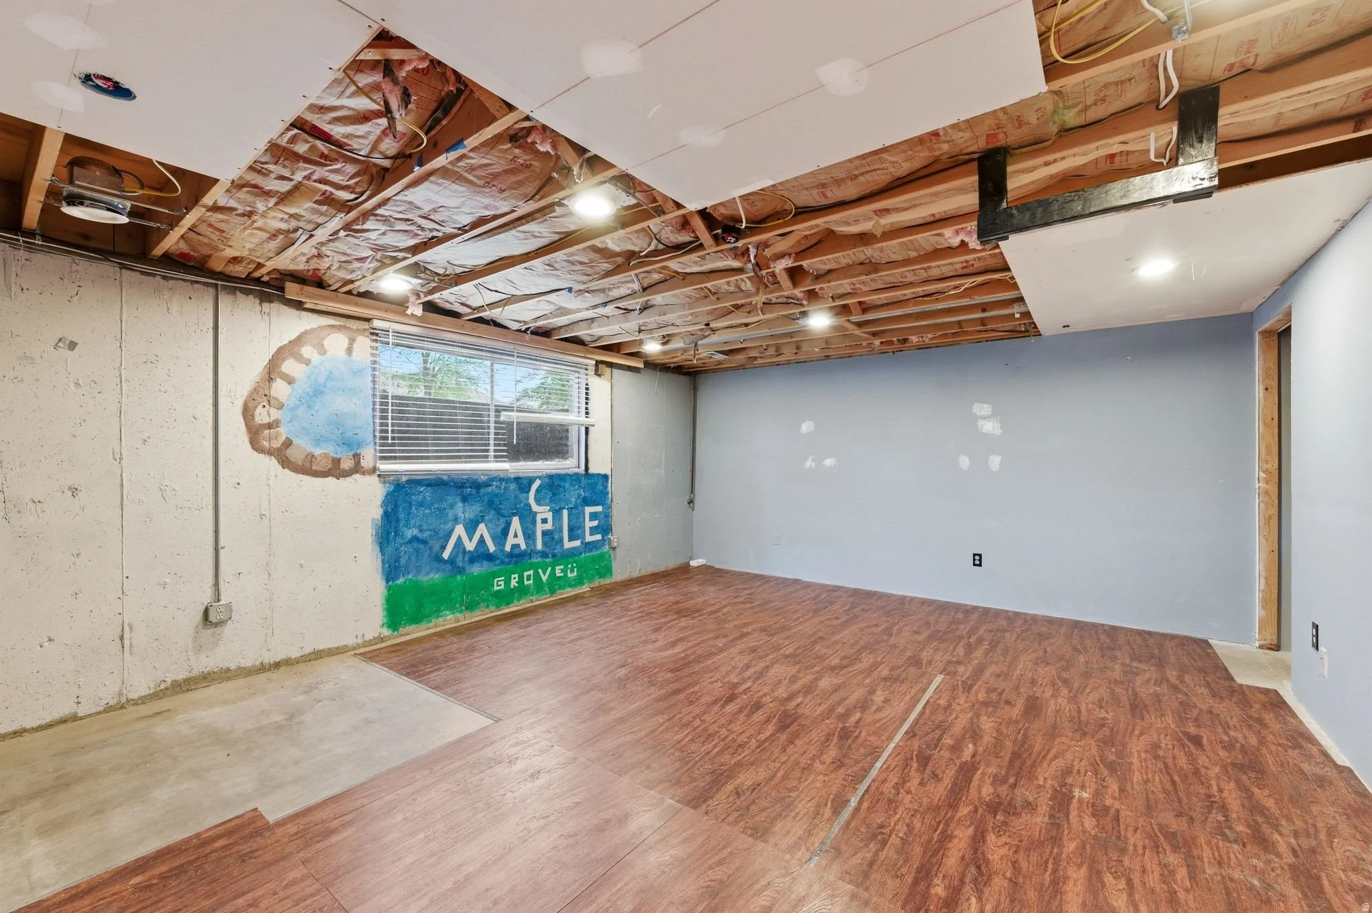
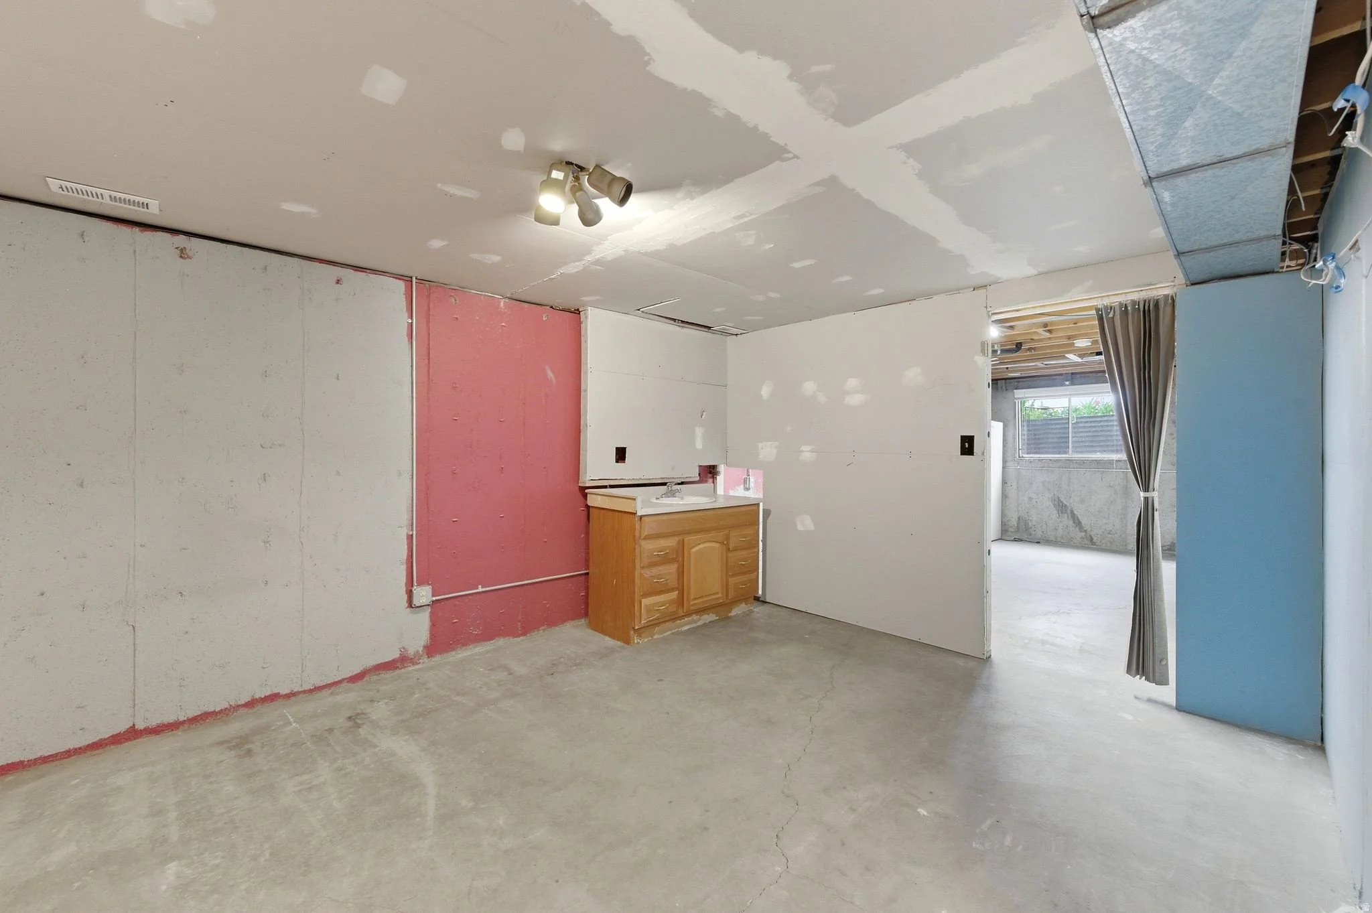
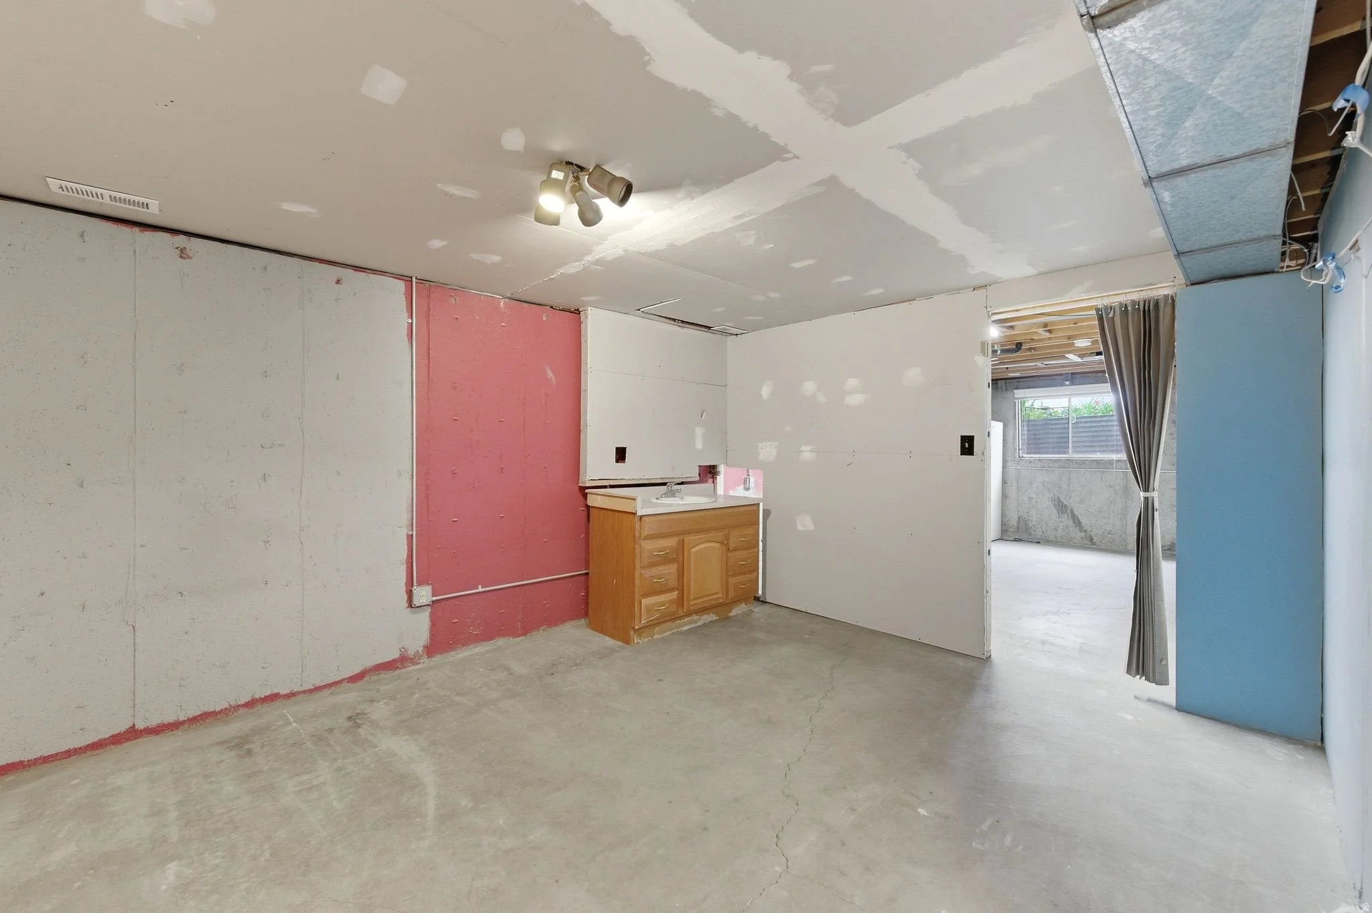
Tucked along the Murray and Holladay border, this property sits within a quiet, established pocket where long-term stability meets everyday livability. Surrounded by mature trees and peaceful residential streets, the setting offers a sense of calm that continues to attract and retain tenants year after year. The property features side-by-side units, each with its own private outdoor space and ample parking, creating a layout that feels more like individual living than traditional multifamily. Inside, unfinished basements open the door for future potential, whether that means expanding living space, adding storage, or increasing rental income through thoughtful improvements over time. The surrounding neighborhood is a major part of the story. Residents enjoy close proximity to Wheeler Historic Farm, easy access to I 215, and a seamless connection to nearby Holladay, Cottonwood Heights, and downtown Salt Lake City. Everyday conveniences, local dining, and retail options are all just minutes away, making this an ideal location for tenants seeking both accessibility and a more residential feel. With a strong occupancy history and consistent rental performance, this is an opportunity to secure a well-positioned asset in one of the Salt Lake Valley's most reliable and sought-after rental corridors. Whether you are focused on immediate cash flow or long-term upside, the foundation is already here.
Exterior living
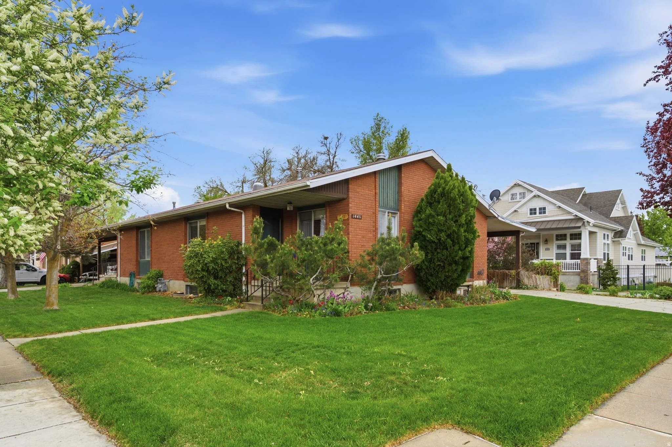
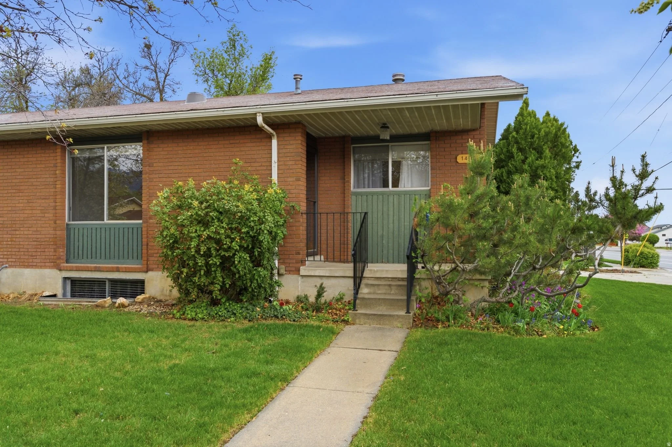
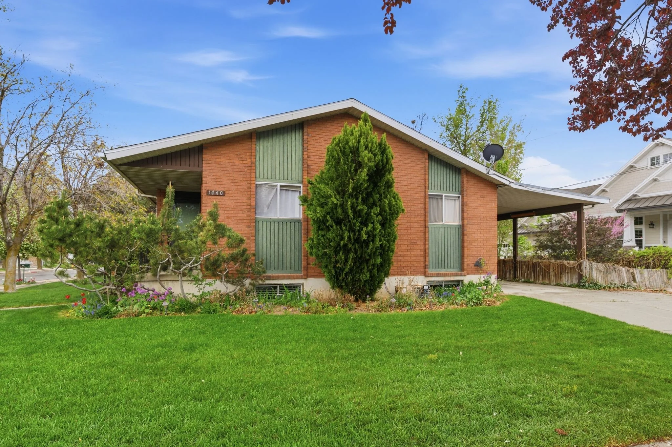
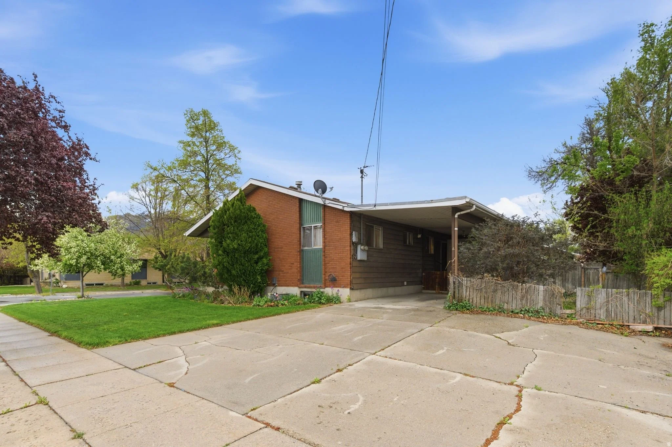
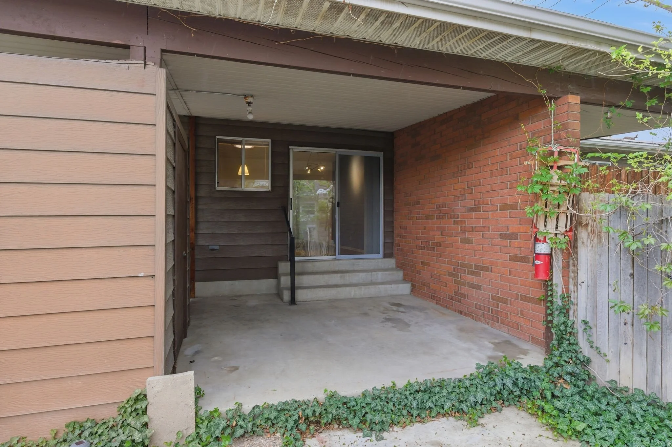
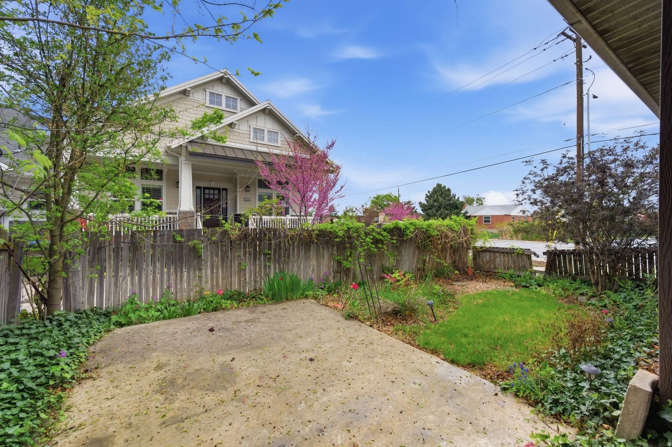
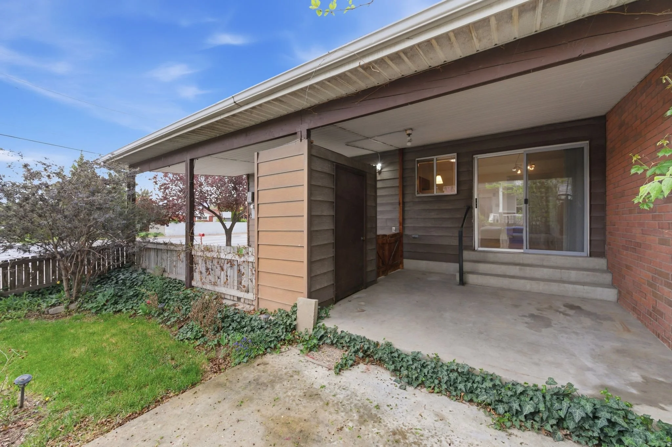
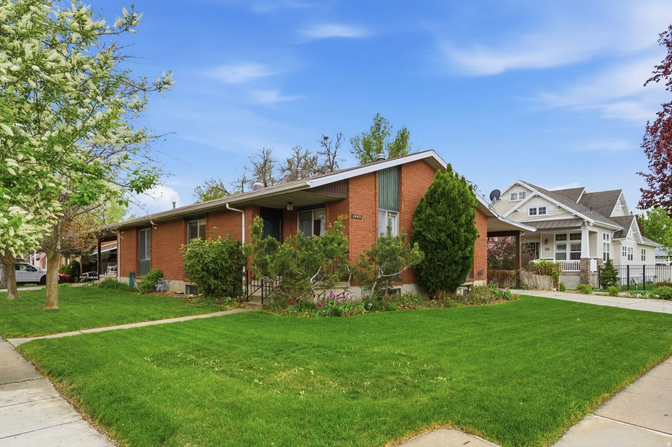
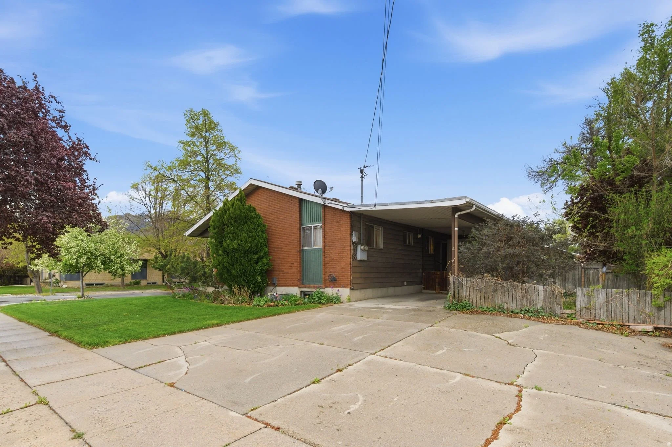
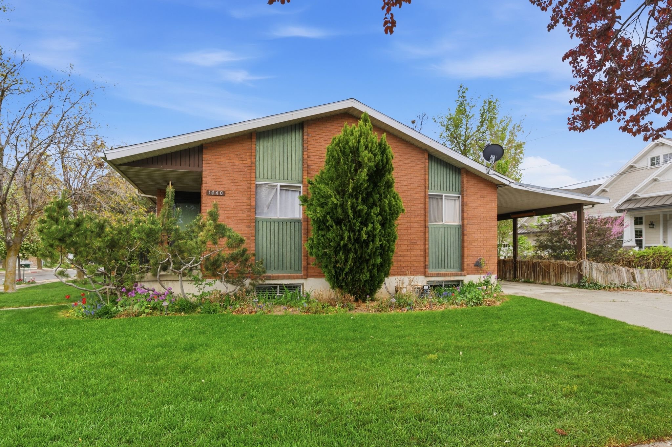
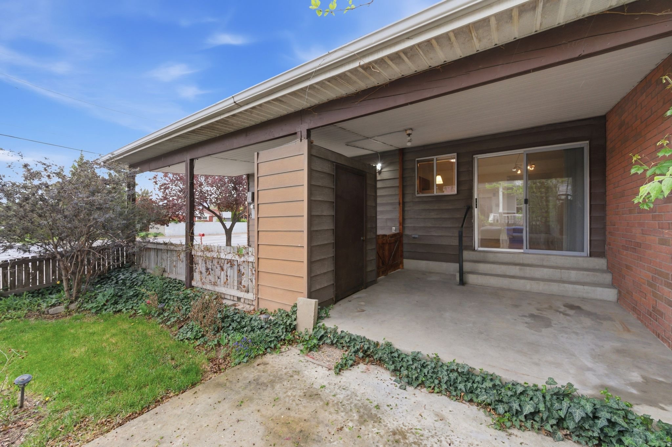
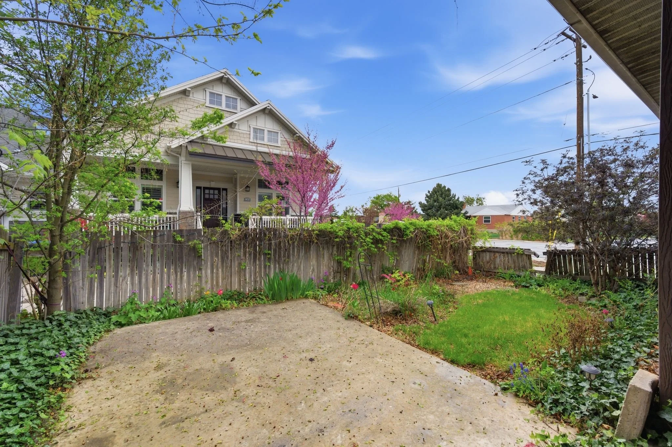
This side-by-side duplex sits along the Murray and Holladay border in one of the Salt Lake Valley's most quietly reliable rental corridors. The mid-century brick exterior is low-maintenance and durable, framed by mature trees and well-established residential streets that have long attracted stable, long-term tenants. Each unit has its own private entry, outdoor space, and ample parking.
The surrounding neighborhood does a lot of the leasing work for you. Wheeler Historic Farm, easy I-215 access, and seamless connections to Holladay, Cottonwood Heights, and downtown Salt Lake City keep vacancy low and demand consistent. Everyday conveniences, local dining, and retail options are all just minutes away, making this an asset that tenants choose and stay in year after year.
kitchen
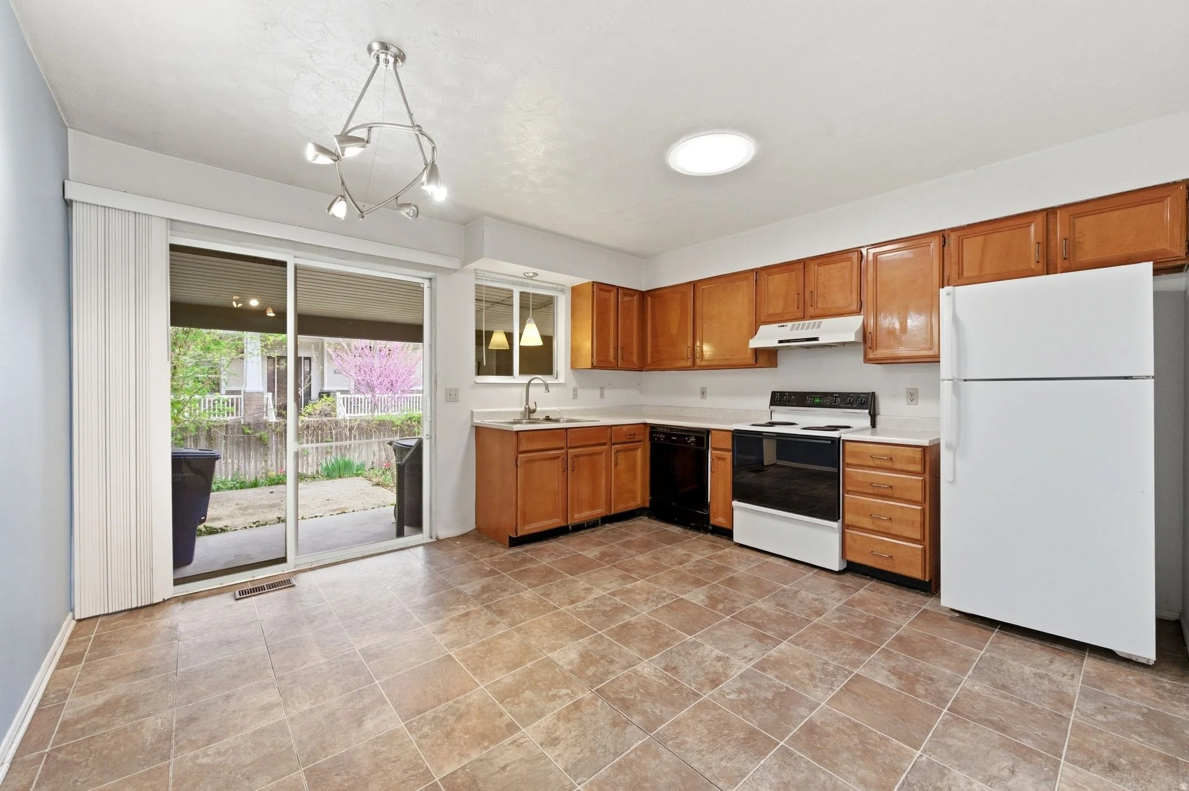
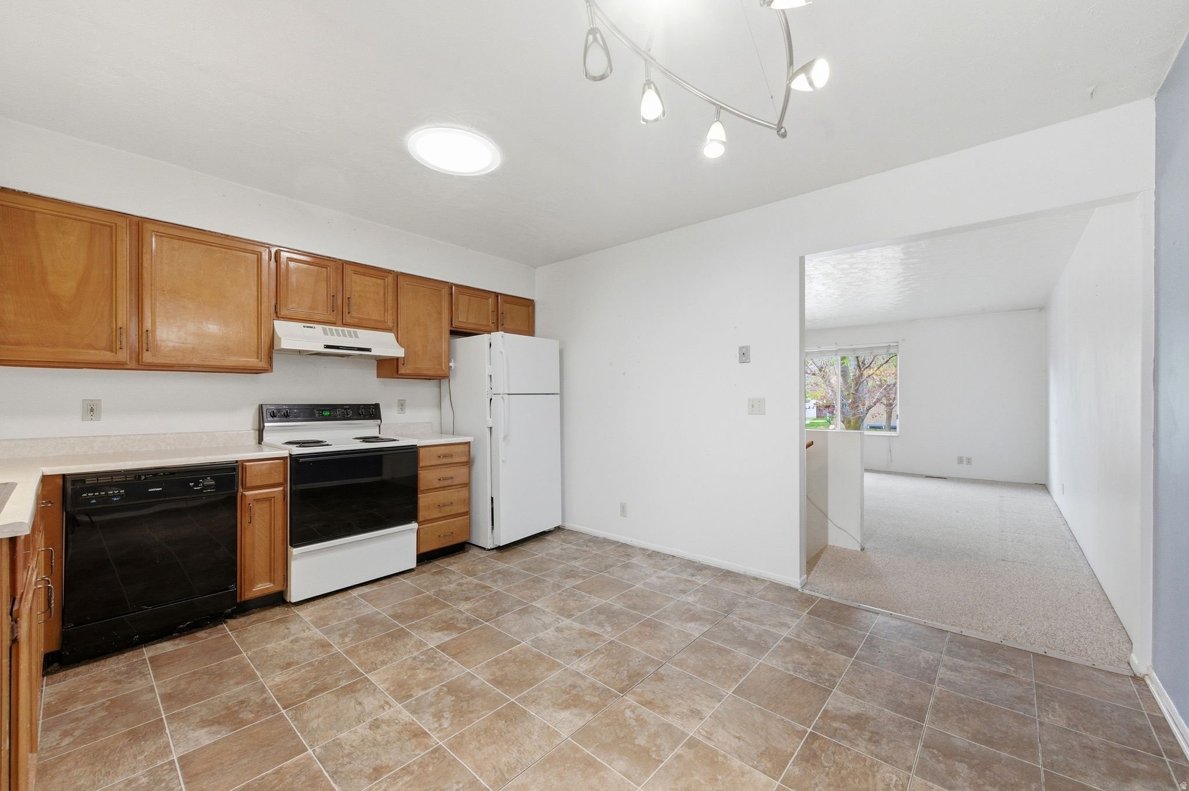
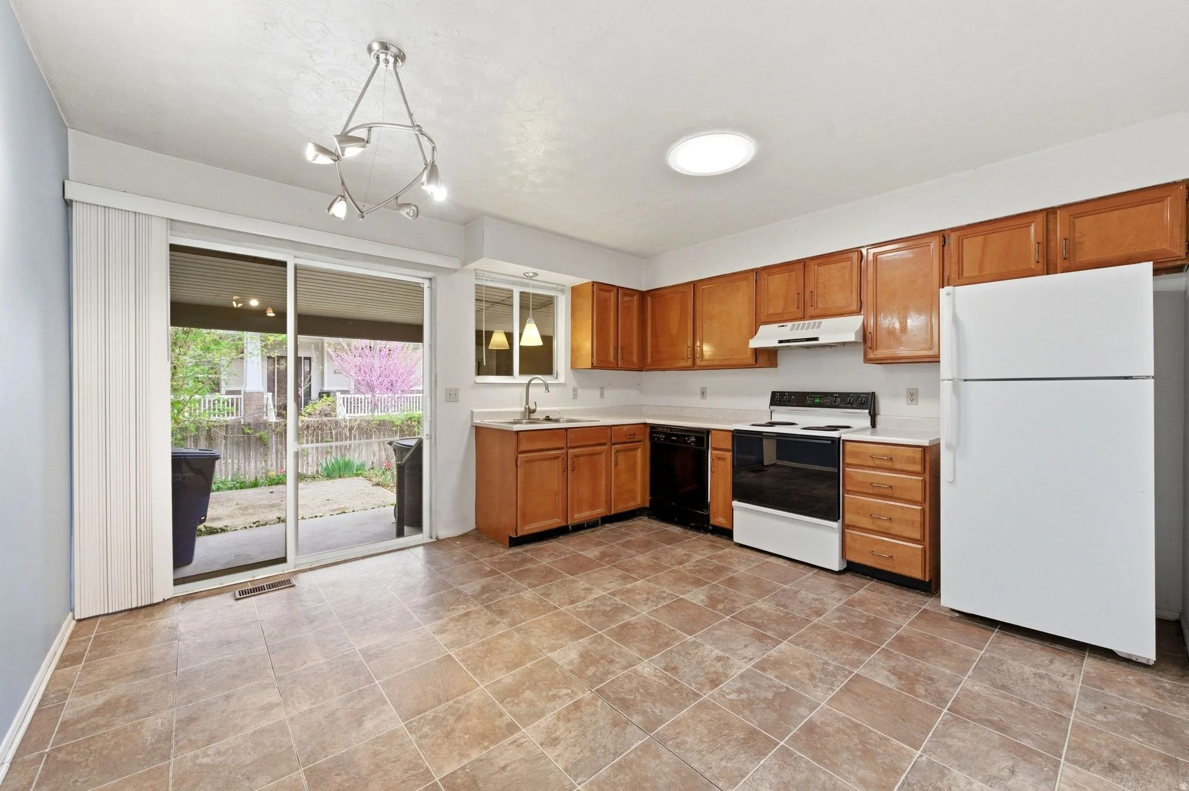
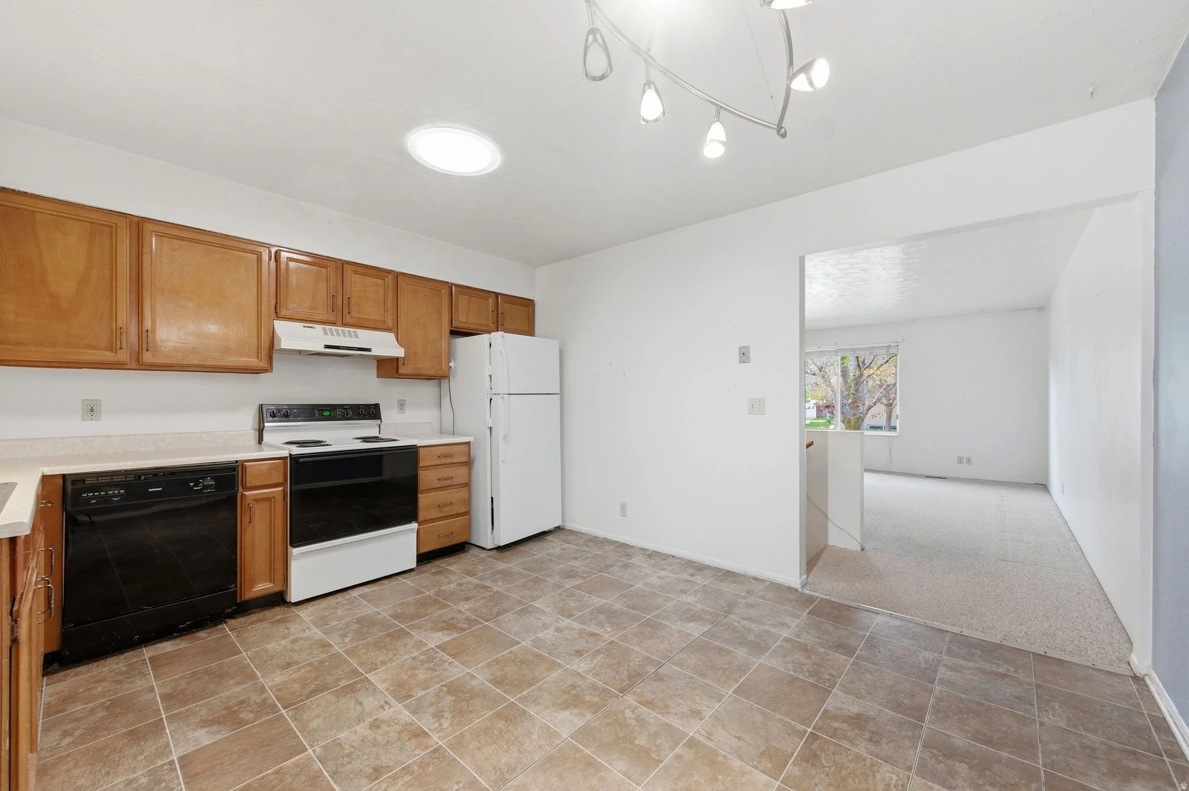
The kitchen in each unit is practical and well laid out, with oak cabinetry, tile floors, and a window over the sink that keeps the space feeling bright. A sliding glass door connects the kitchen and dining area to the rear outdoor space, giving tenants a connection to the outside that adds to the livability of the unit. The dining area flows naturally from the kitchen, keeping the layout open and functional without wasted space.
living room
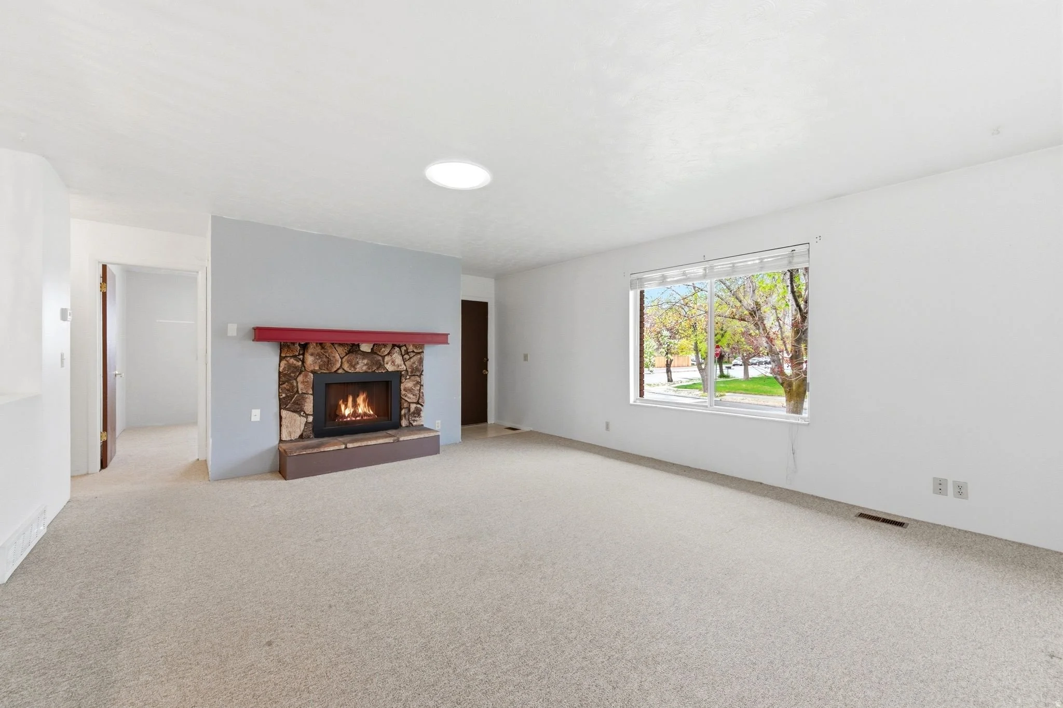
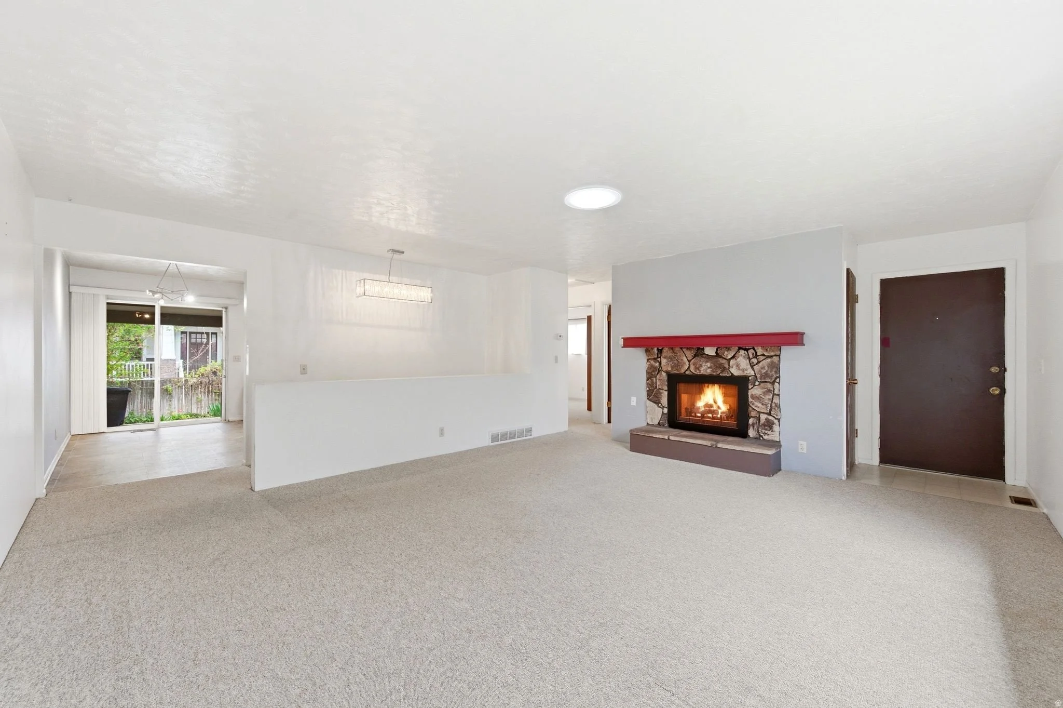
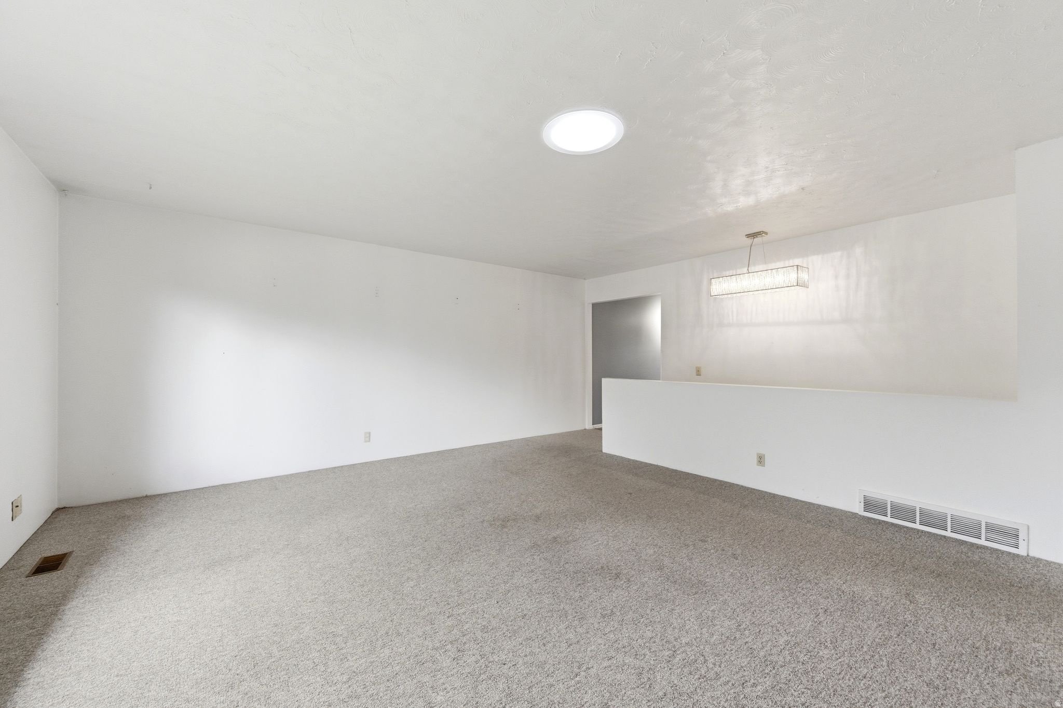
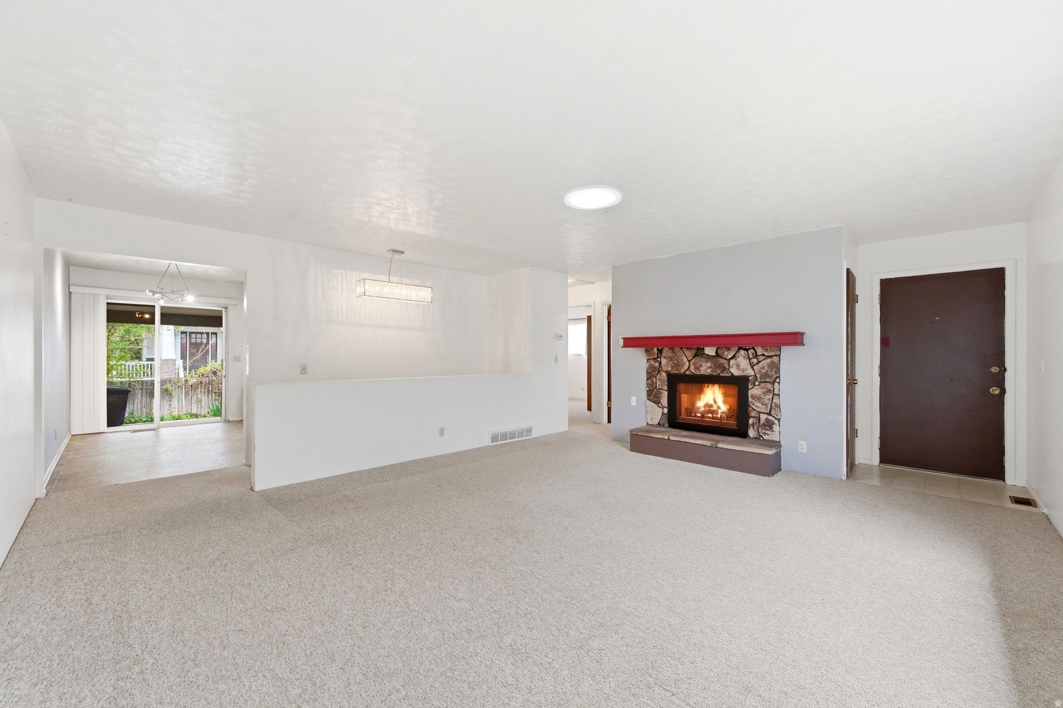
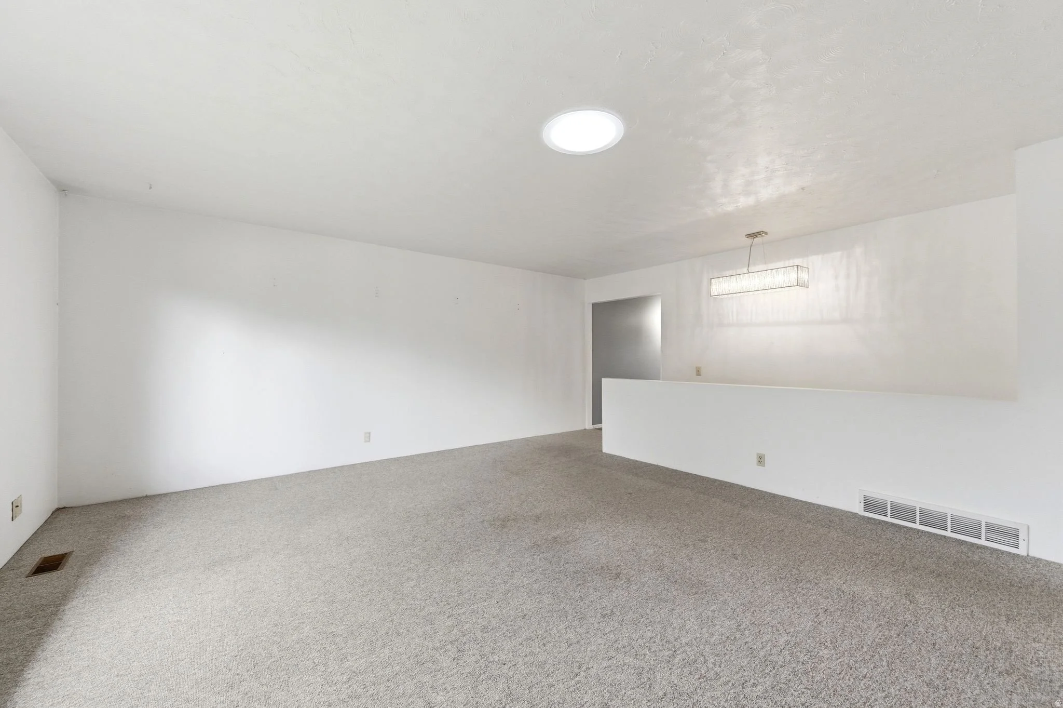
The living room in each unit is open and well-proportioned, anchored by a stone fireplace that gives the space genuine warmth and character. Natural light comes in from the front windows and the sliding glass door at the rear, keeping the units bright and inviting throughout the day. The layout connects easily to the dining area and kitchen, making the main floor feel cohesive and larger than the square footage might suggest. These are rooms that photograph well and live better, which is ultimately what keeps tenants renewing.
Primary suite
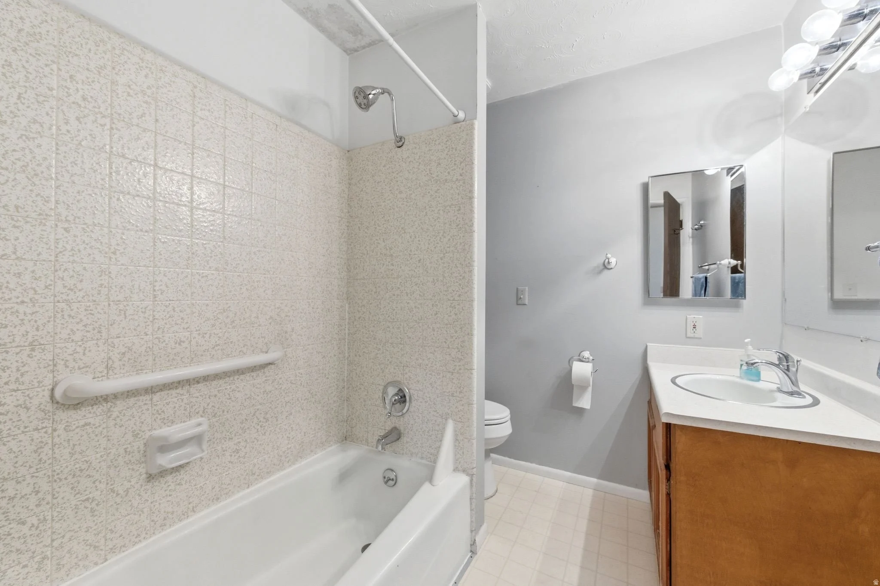
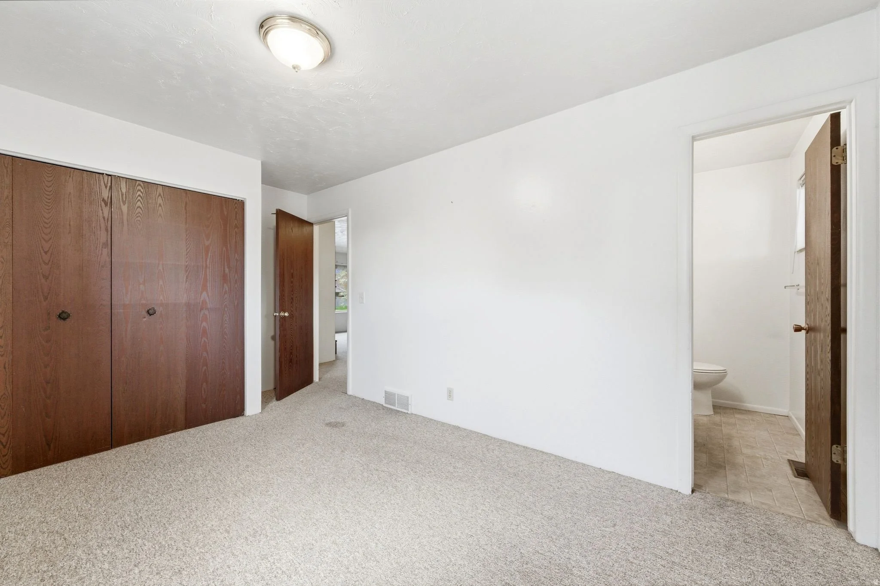
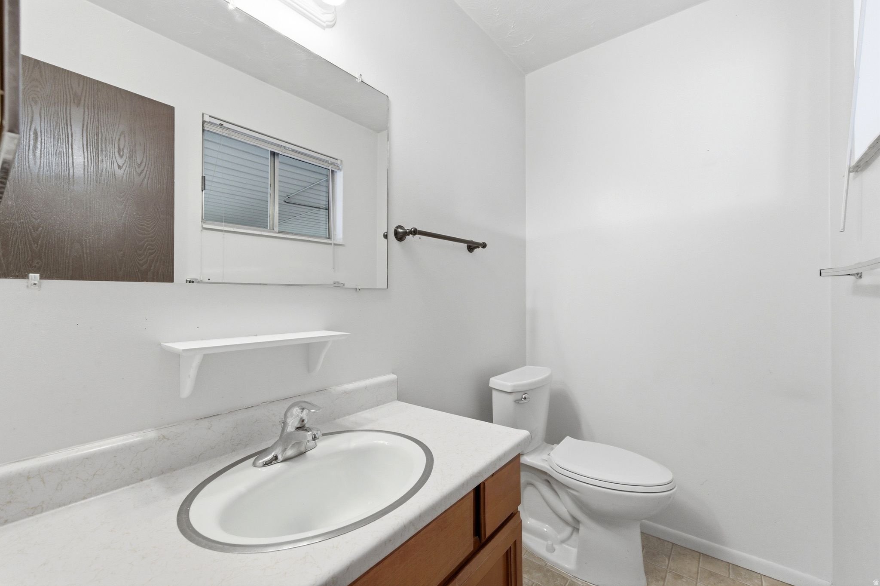
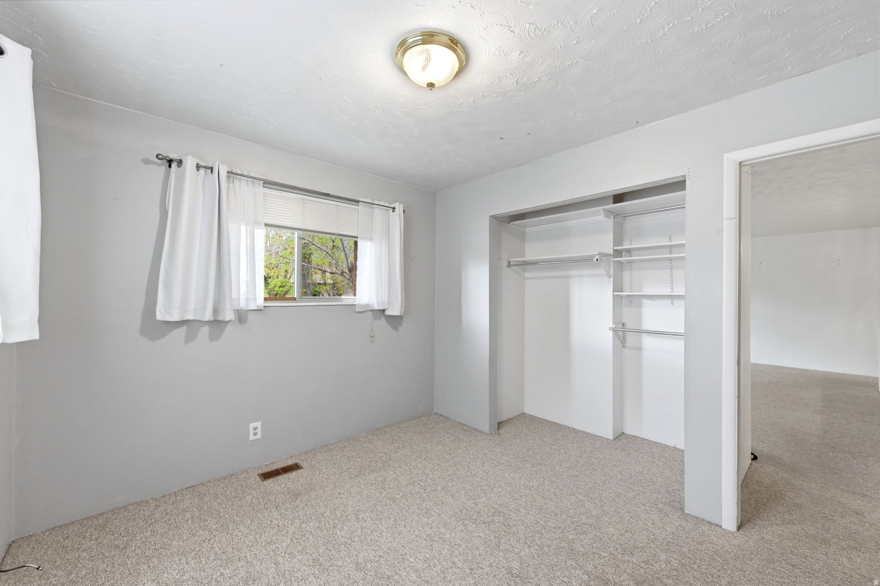
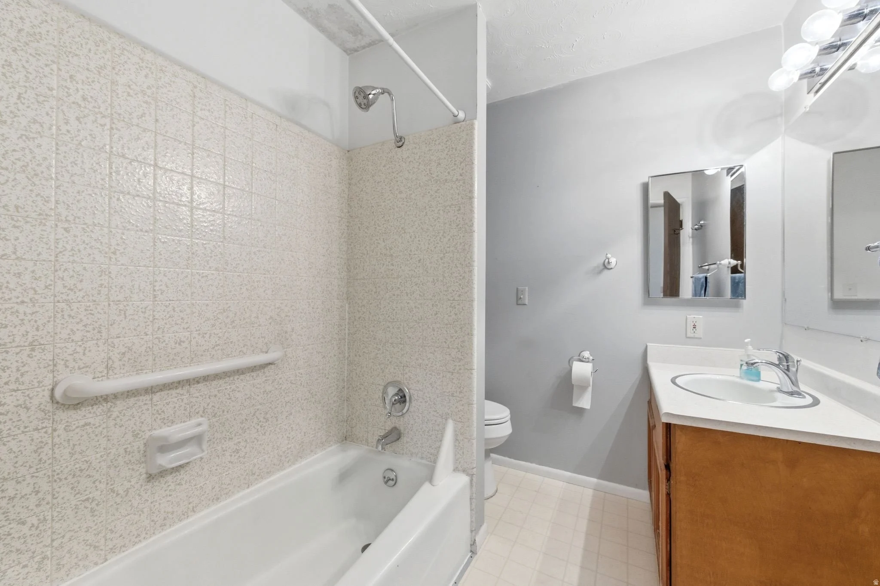
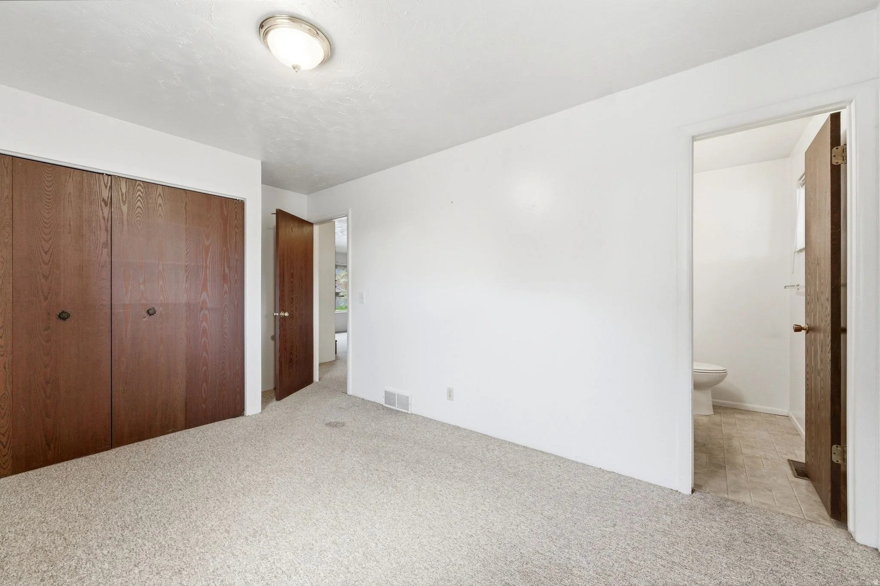
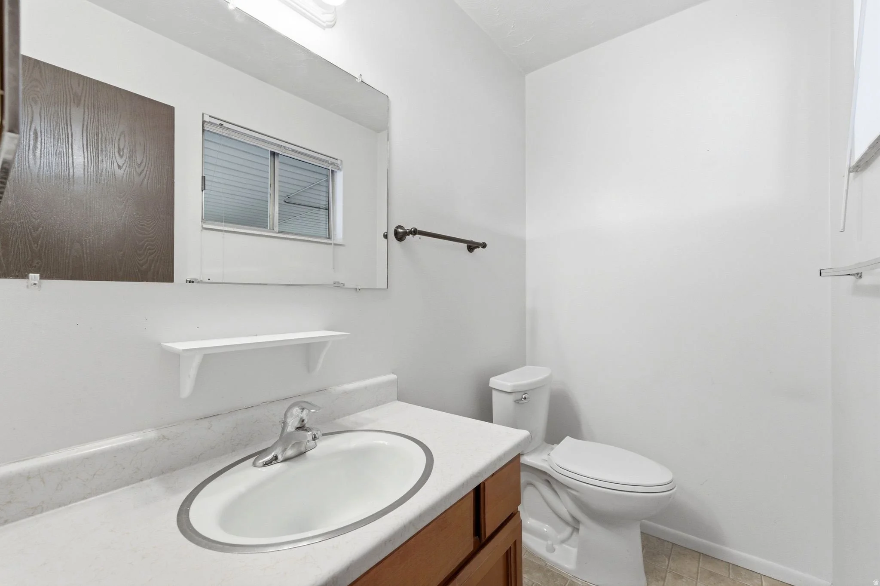
The primary bedroom is a comfortable size with good natural light and hardwood floors that carry through from the main living areas. The room has enough square footage to accommodate a full bedroom set without feeling crowded, and the natural light from the windows makes it a space tenants actually want to spend time in. The bathroom offers a functional layout with a vanity and tub and shower combination that is clean, practical, and easy to maintain between tenancies.
More to explore
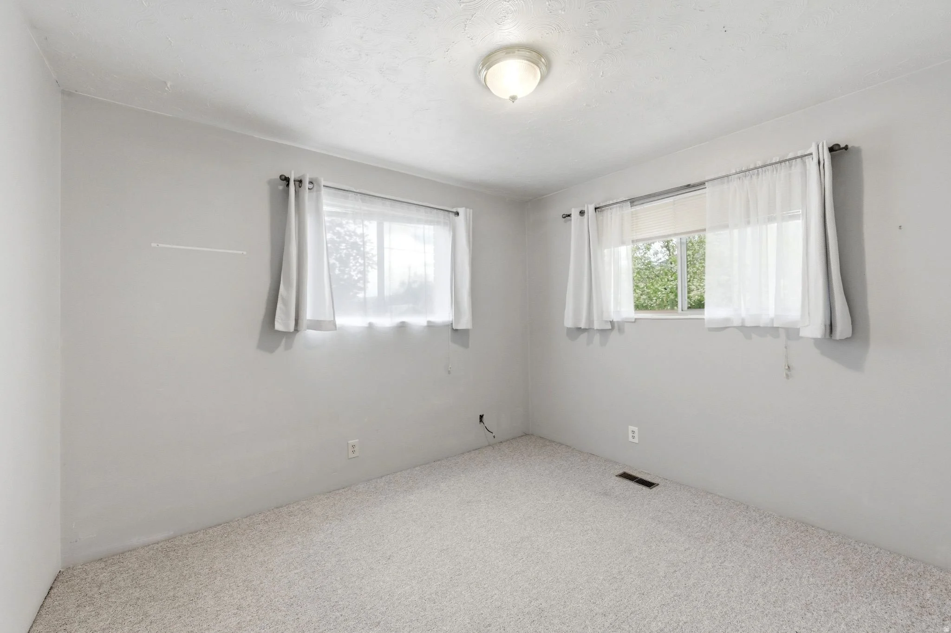
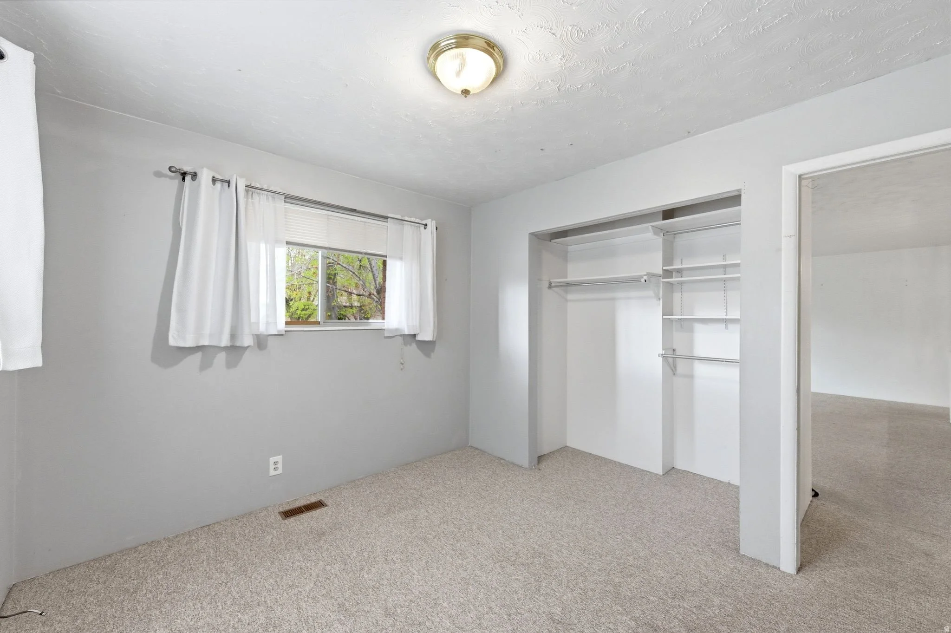
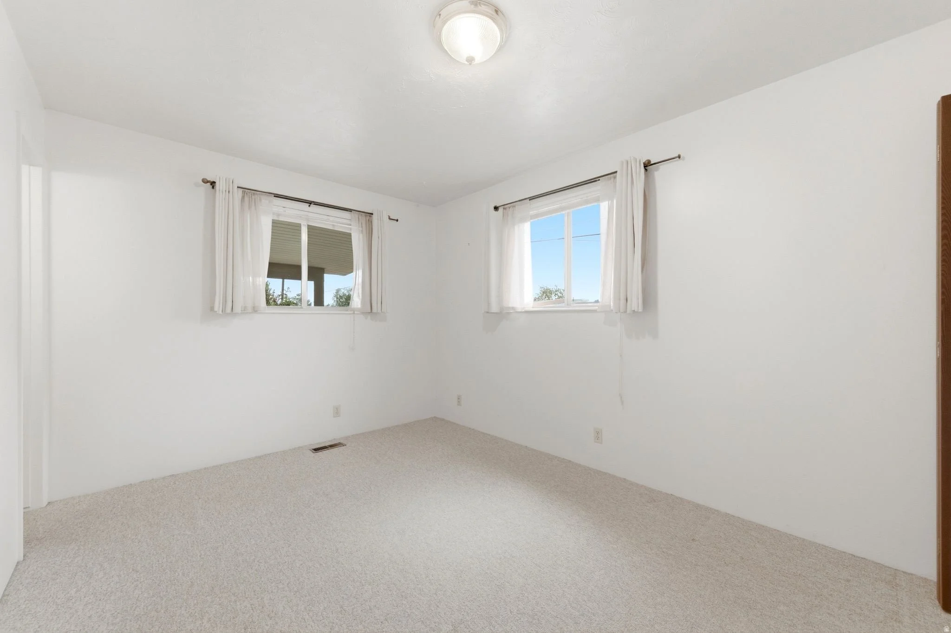
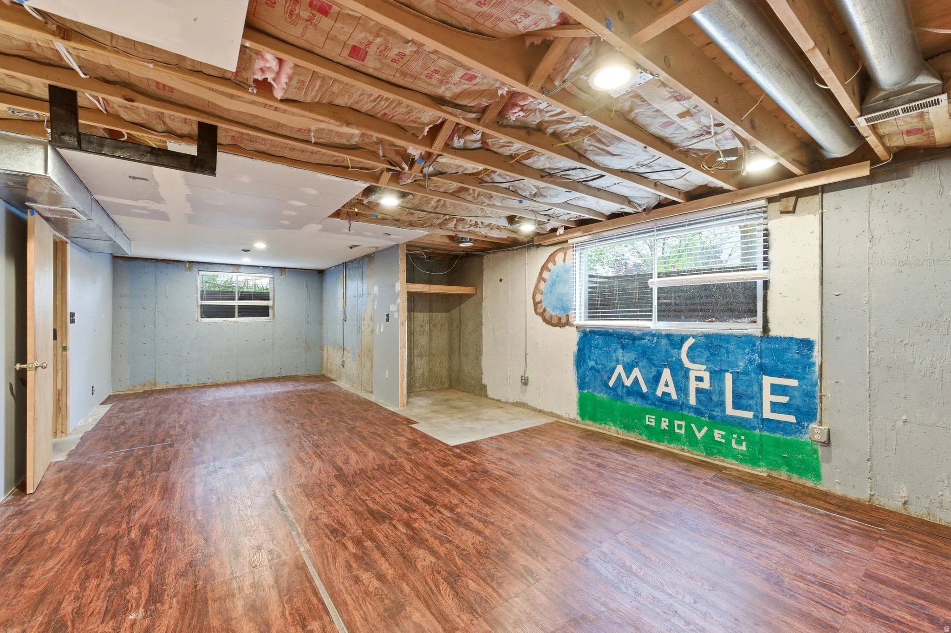
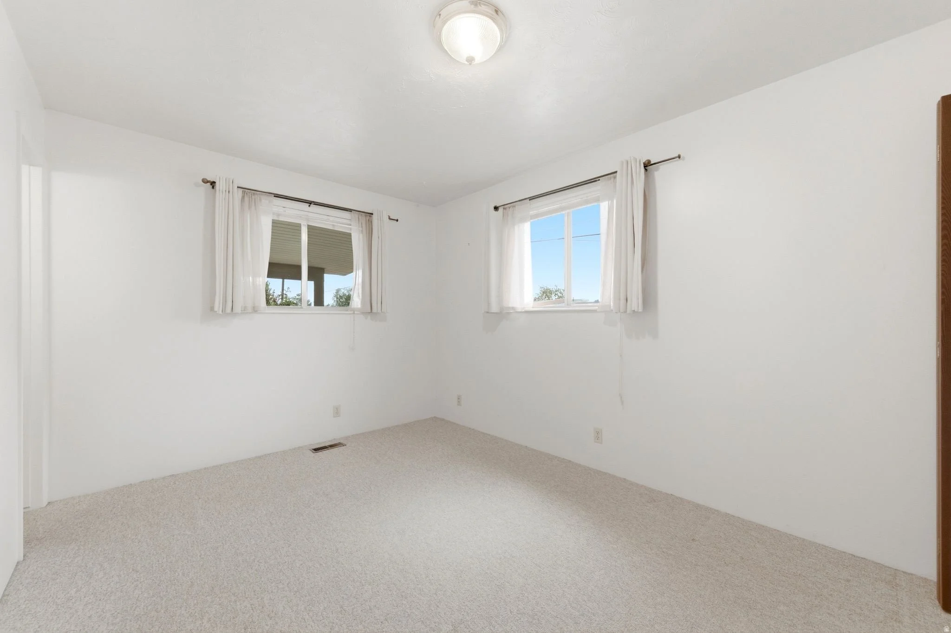
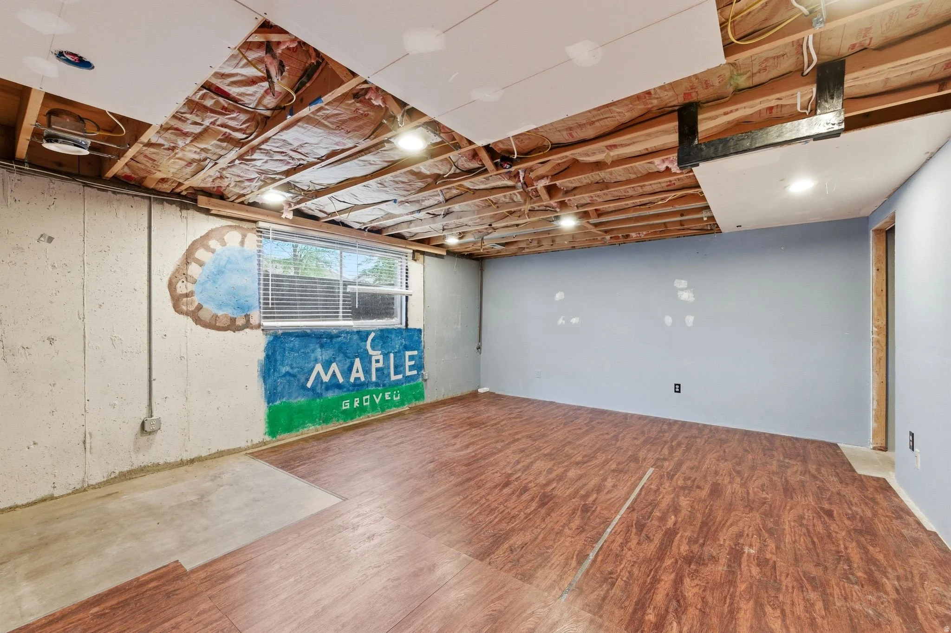
The second bedroom is a solid size with carpet and natural light, appealing to a range of tenant profiles and giving the units genuine flexibility for couples or roommate arrangements. The unfinished basements are where the real upside lives. One unit's lower level has laminate flooring already laid and recessed lighting in place, putting it closer to a finished state with less capital required. The second unit's basement has drywall begun and plumbing roughed in, giving the next owner a clear path forward. Both represent real incremental rental income or expanded living space through thoughtful phased improvements over time.
Have a look around