4540 south wellington street
Holladay, UT 84117
3 Beds | 2 Baths | ~1,636 SqFt
$650,000
SOLD
MLS# 2151053
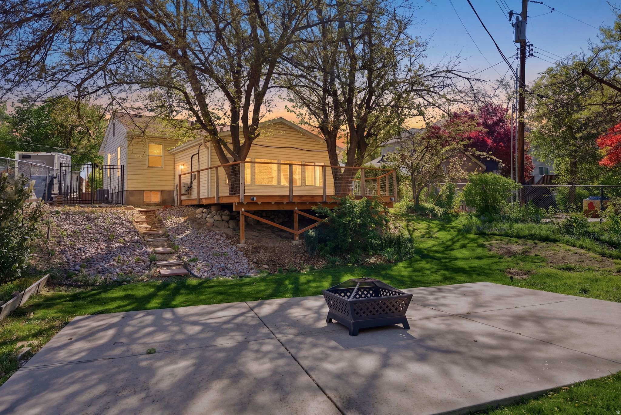
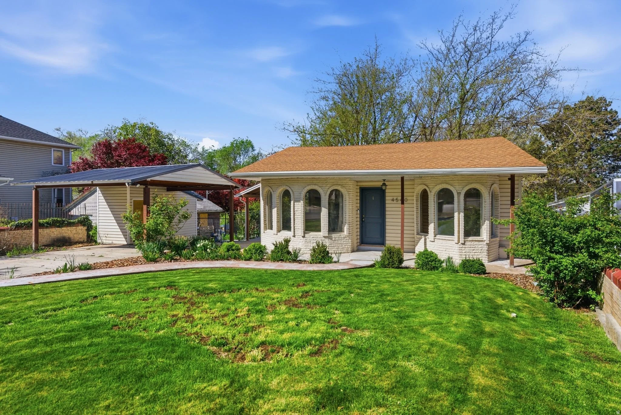
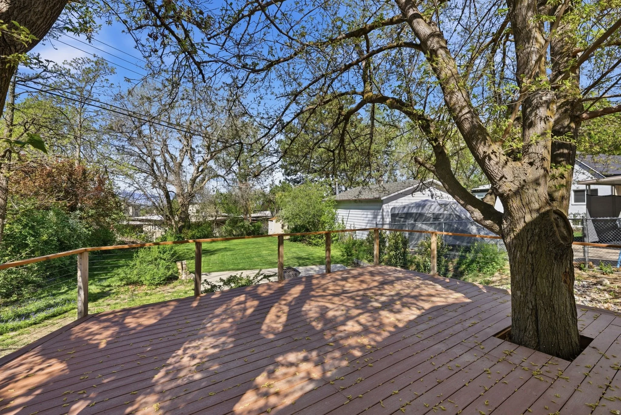
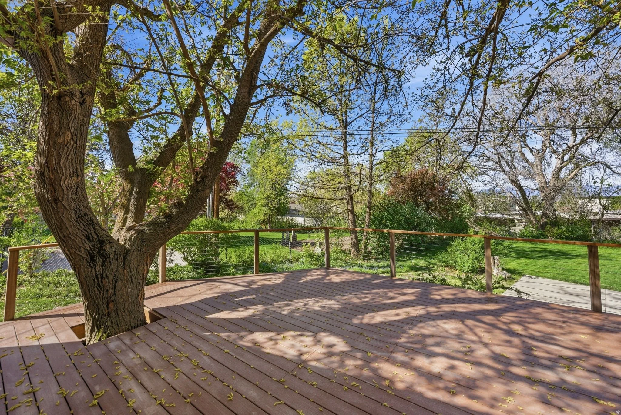
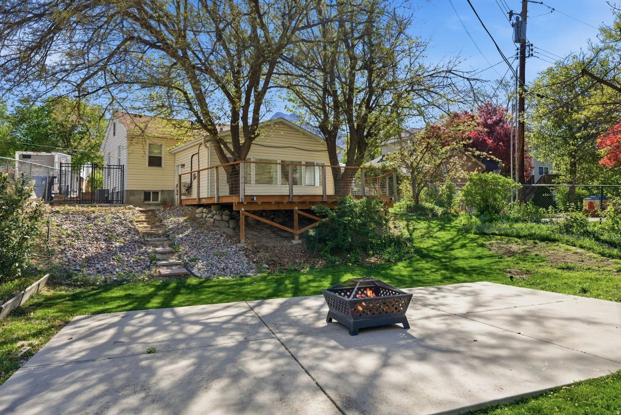
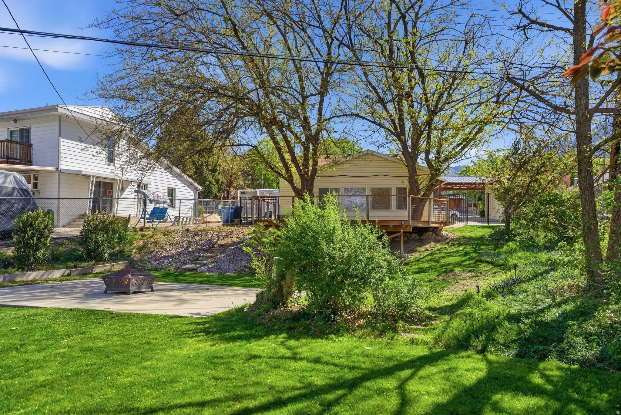
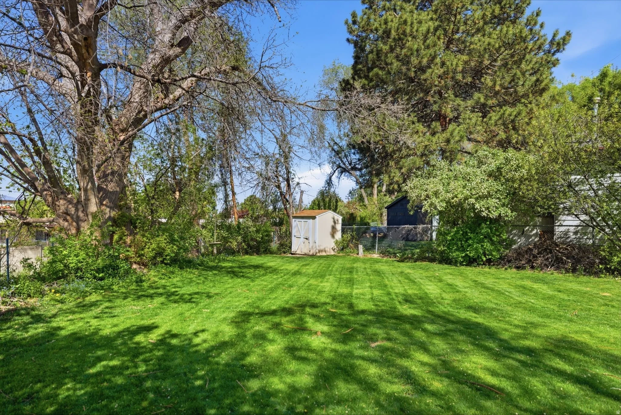
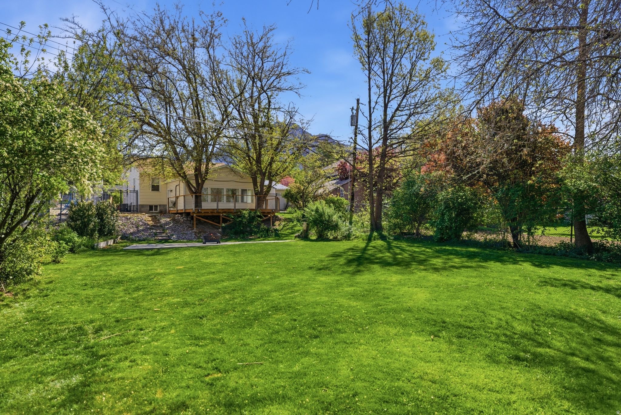
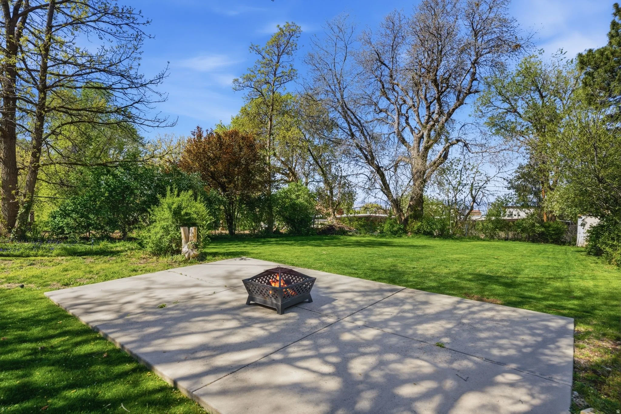
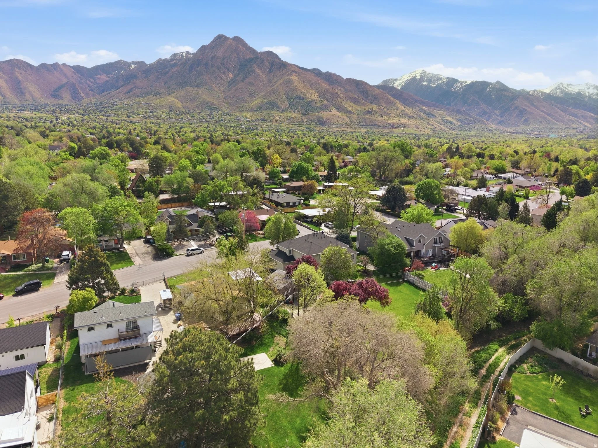
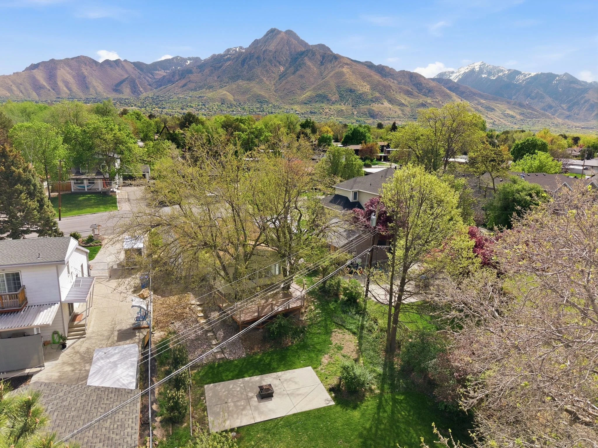
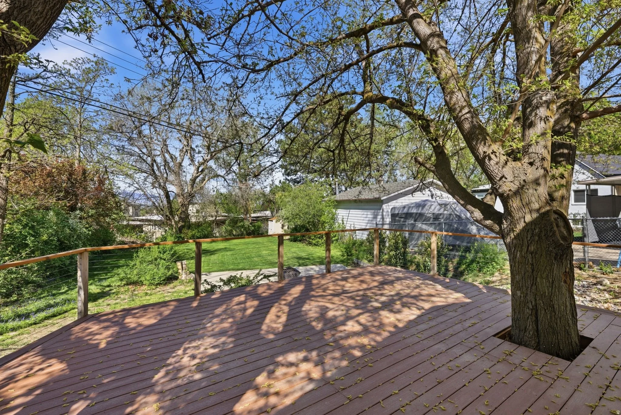
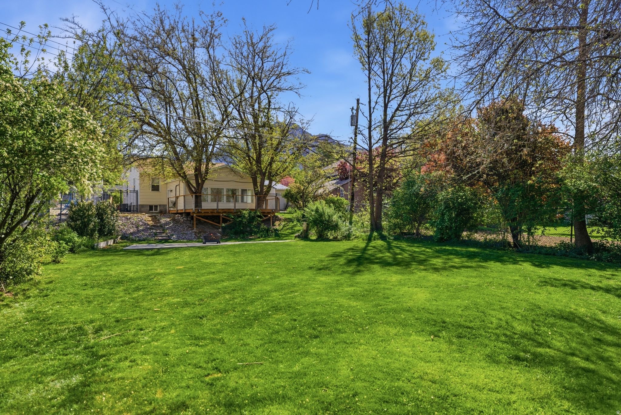
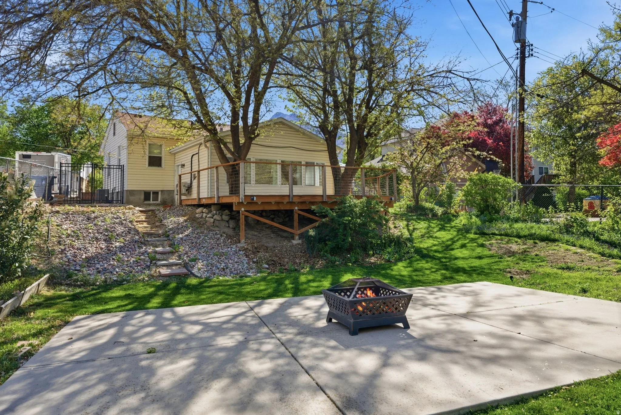
Set within one of Holladay's most established and quietly sought-after neighborhoods, this property offers a rare combination of space, privacy, and everyday livability. The oversized lot is a standout, framed by mature trees that create a natural sense of seclusion while still allowing for functional, usable outdoor space. A custom-built deck anchors the backyard, designed to take full advantage of the setting and create an easy extension of the home for both quiet mornings and evening gatherings. The surrounding neighborhood is known for its wide, peaceful streets and enduring appeal, offering a level of calm that is increasingly hard to find. Just minutes from Downtown Holladay, with convenient access to Cottonwood Heights and I 215, the location balances residential quiet with close proximity to local dining, retail, and daily essentials.
Exterior living
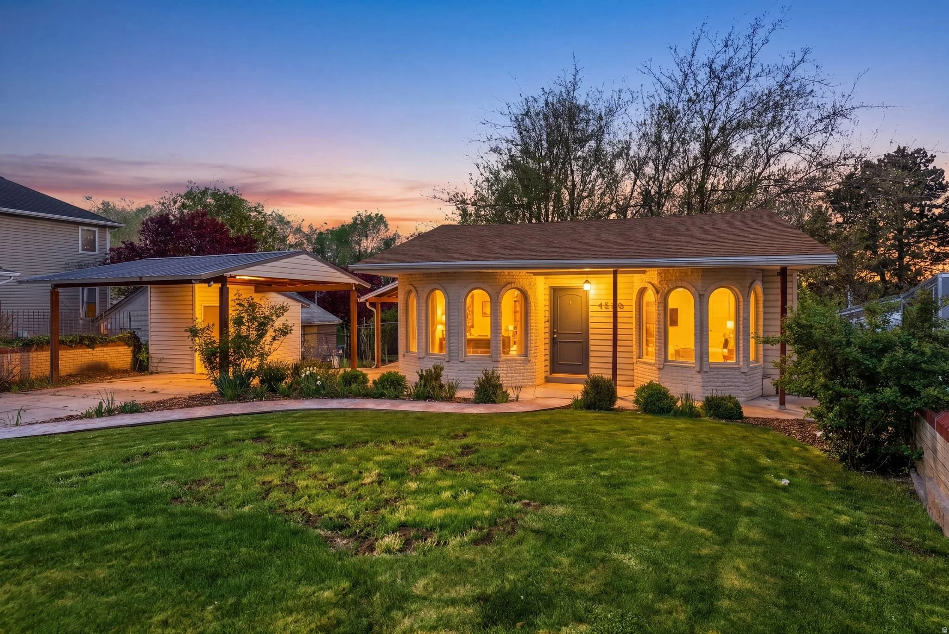
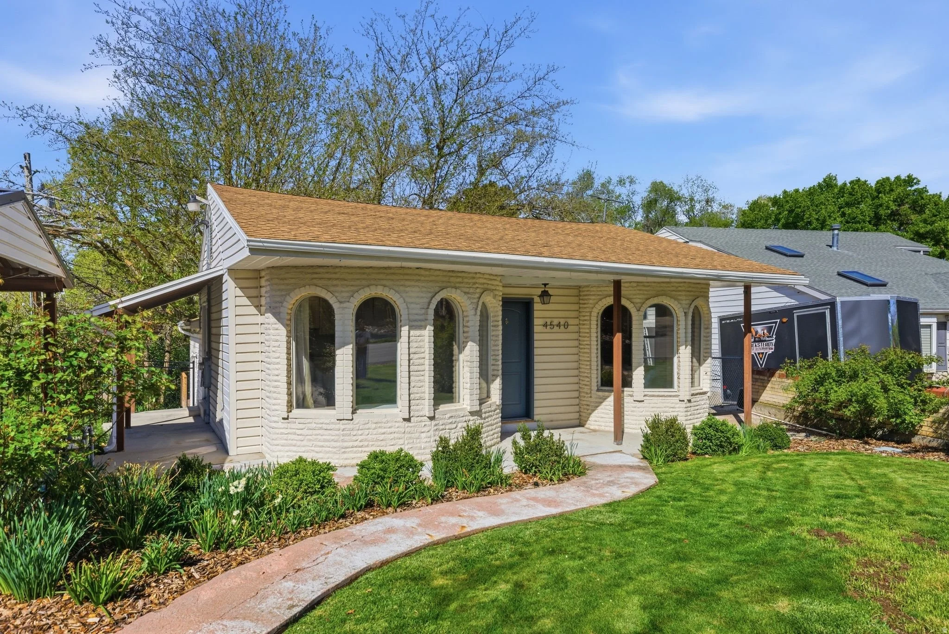
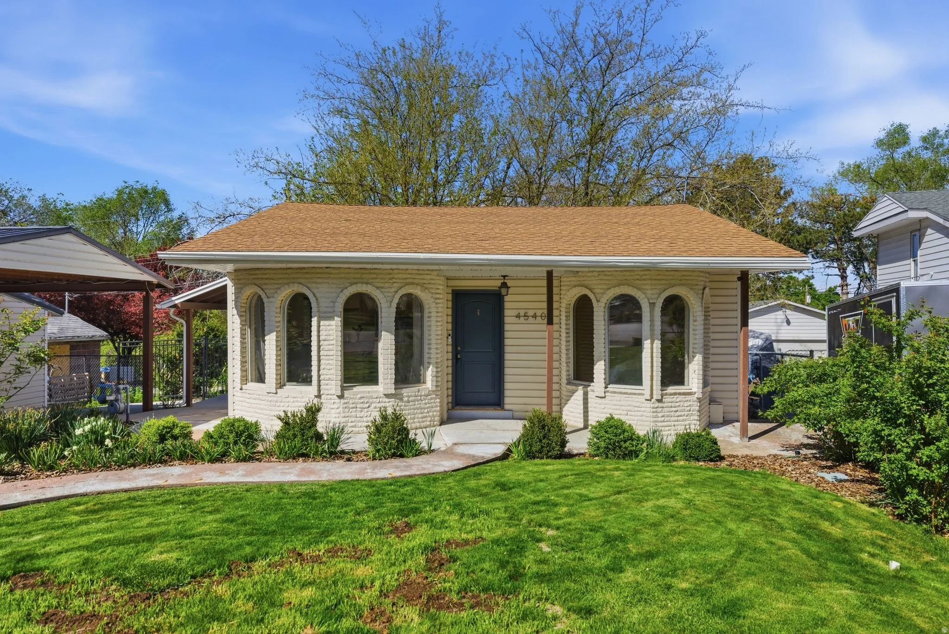
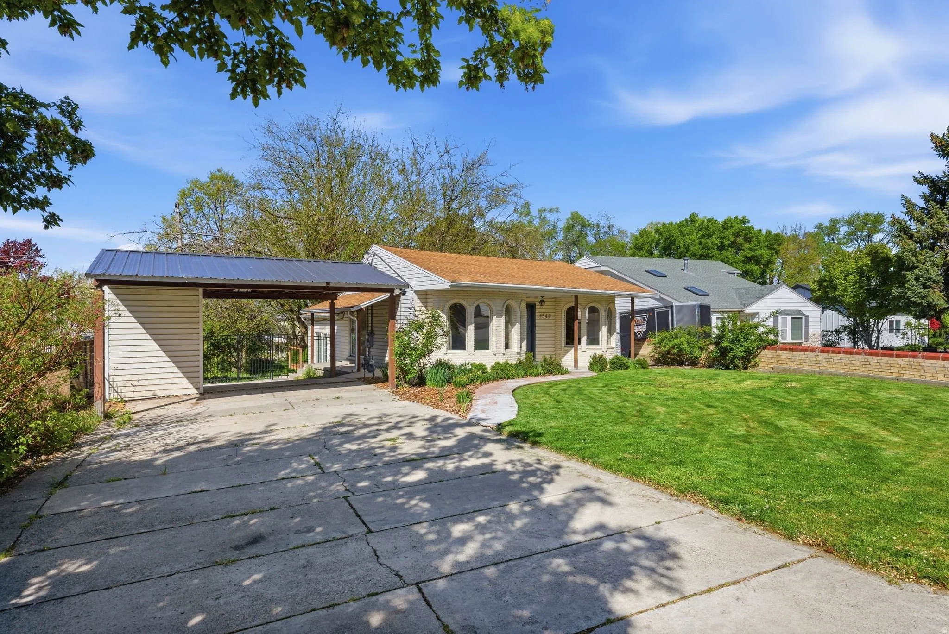
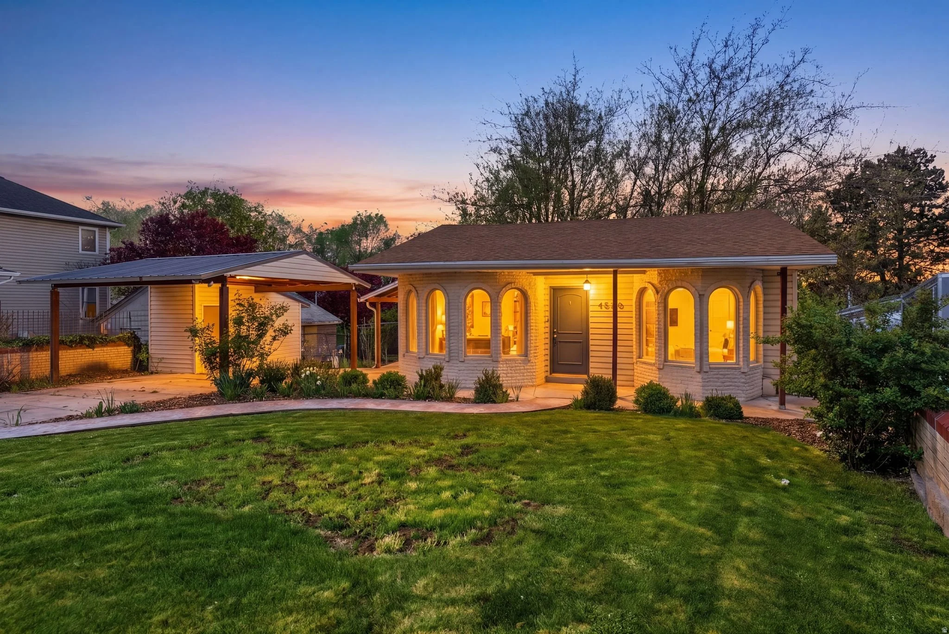
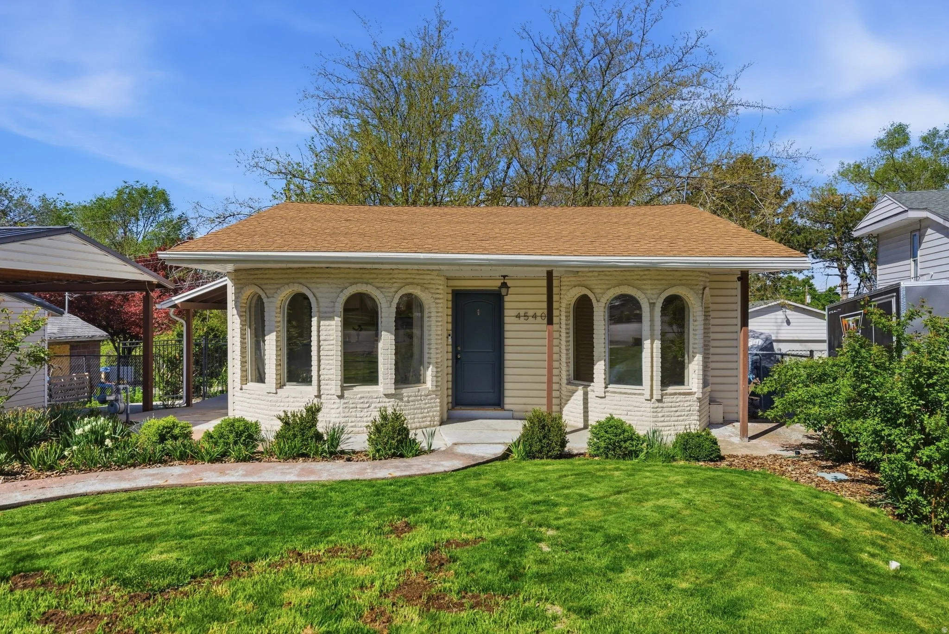
This 1947 Holladay bungalow sits on a third of an acre along one of the neighborhood's most quietly established streets, framed by mature trees, fruit trees, and a stream that runs through the property. The combination of natural seclusion and usable outdoor space is genuinely rare at this price point in Holladay, and the lot feels more like a private retreat than a standard residential parcel. A custom-built deck extends the living area into the backyard, designed to take full advantage of the setting for both quiet mornings and easy entertaining.
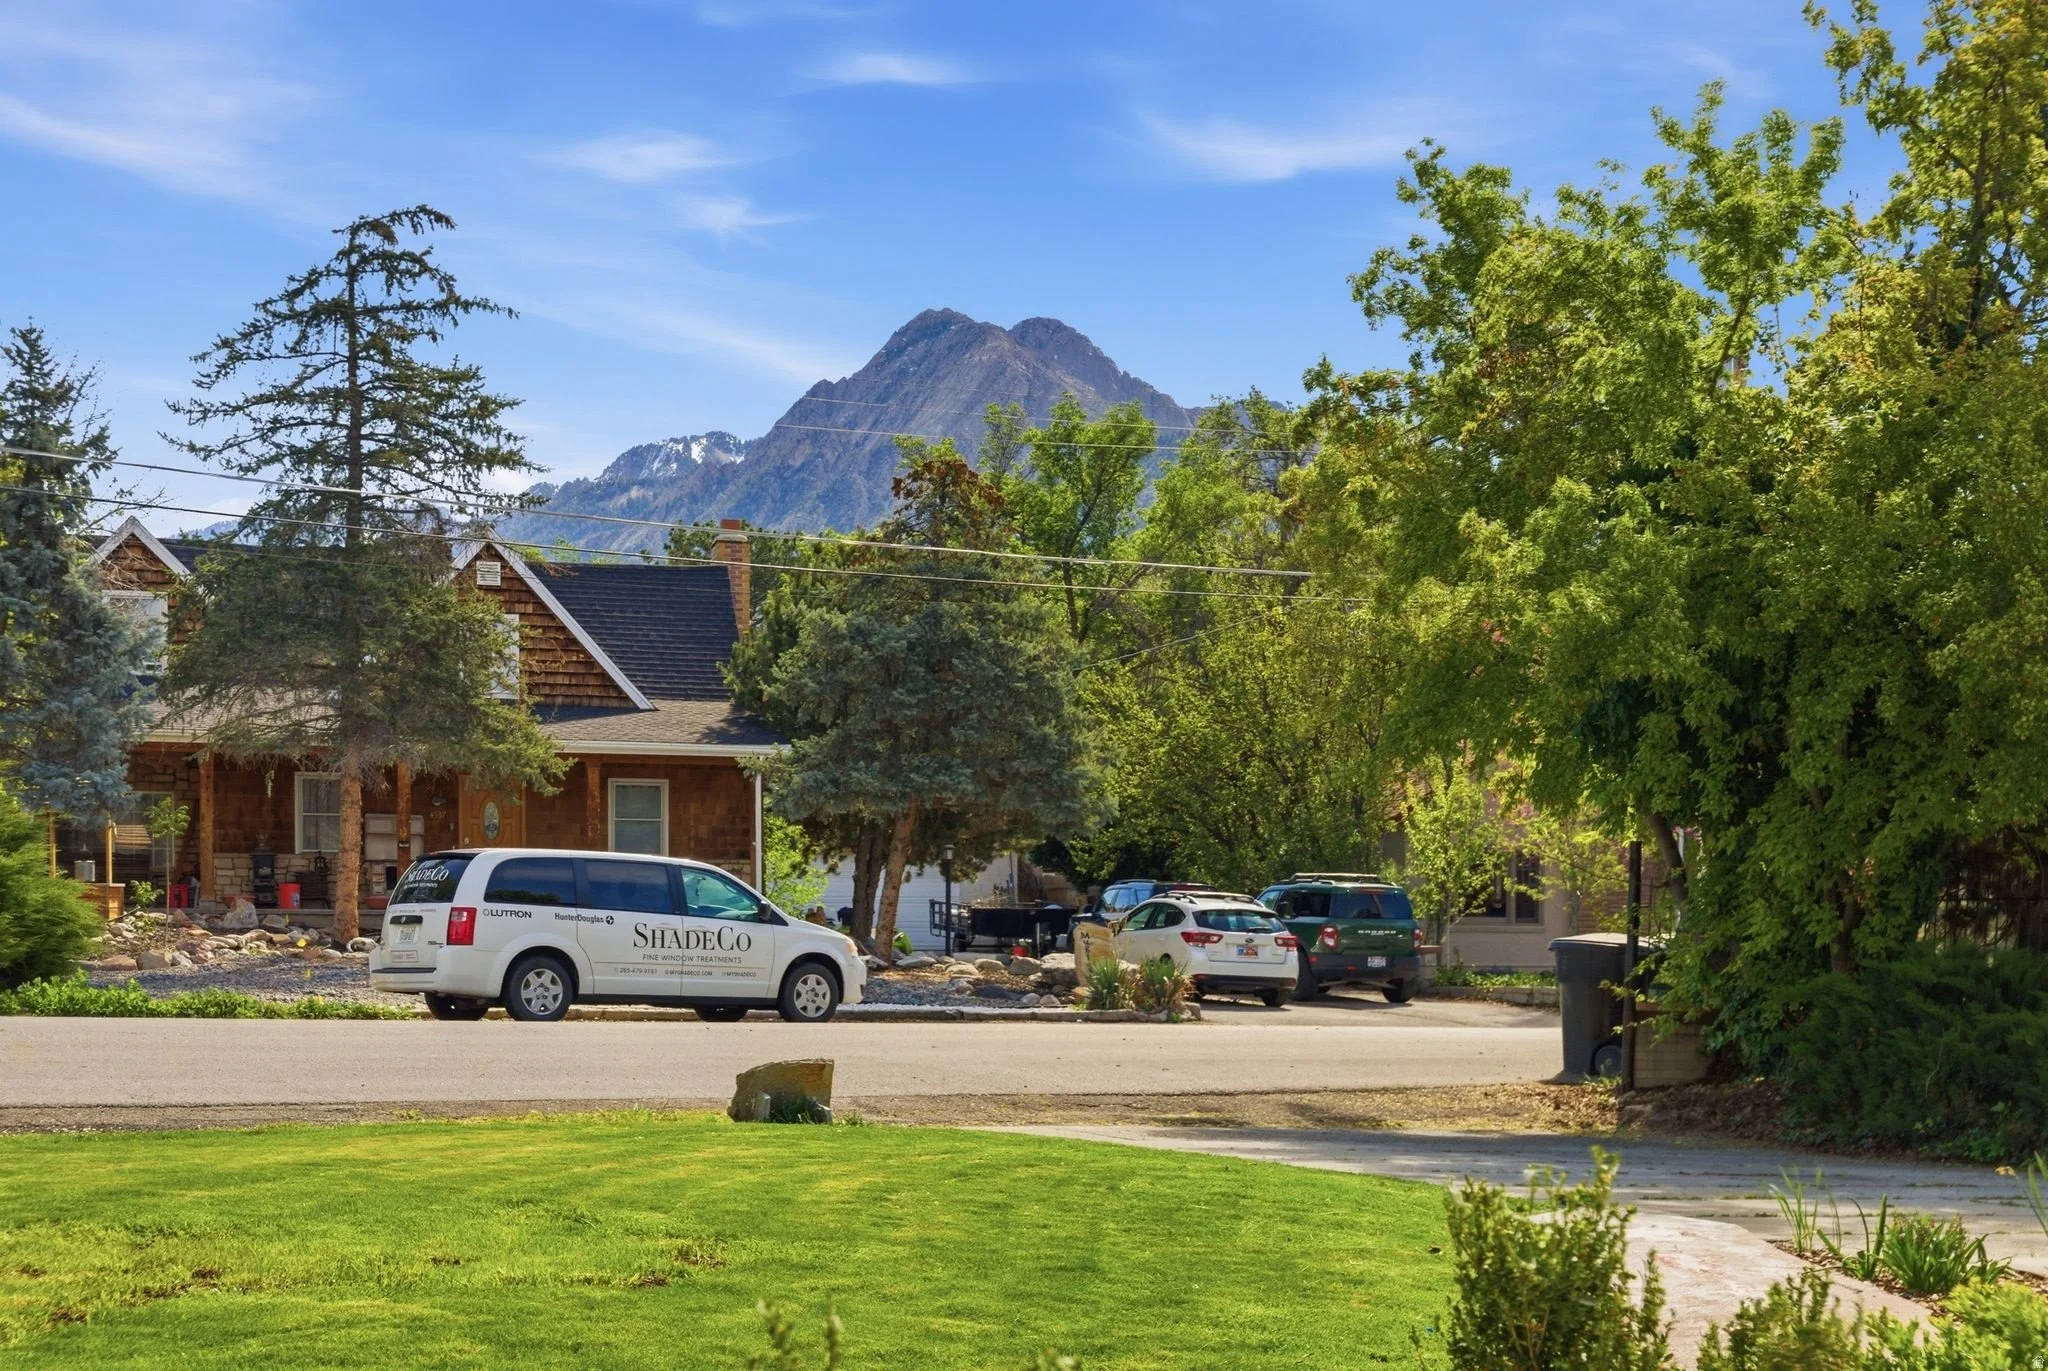
The surrounding neighborhood is known for its wide, peaceful streets and long-term appeal, and the location delivers on both fronts. Just minutes from Downtown Holladay with easy access to Cottonwood Heights and I-215, the property balances residential quiet with close proximity to local dining, retail, and daily essentials. This is a street that attracts and retains long-term residents for good reason.
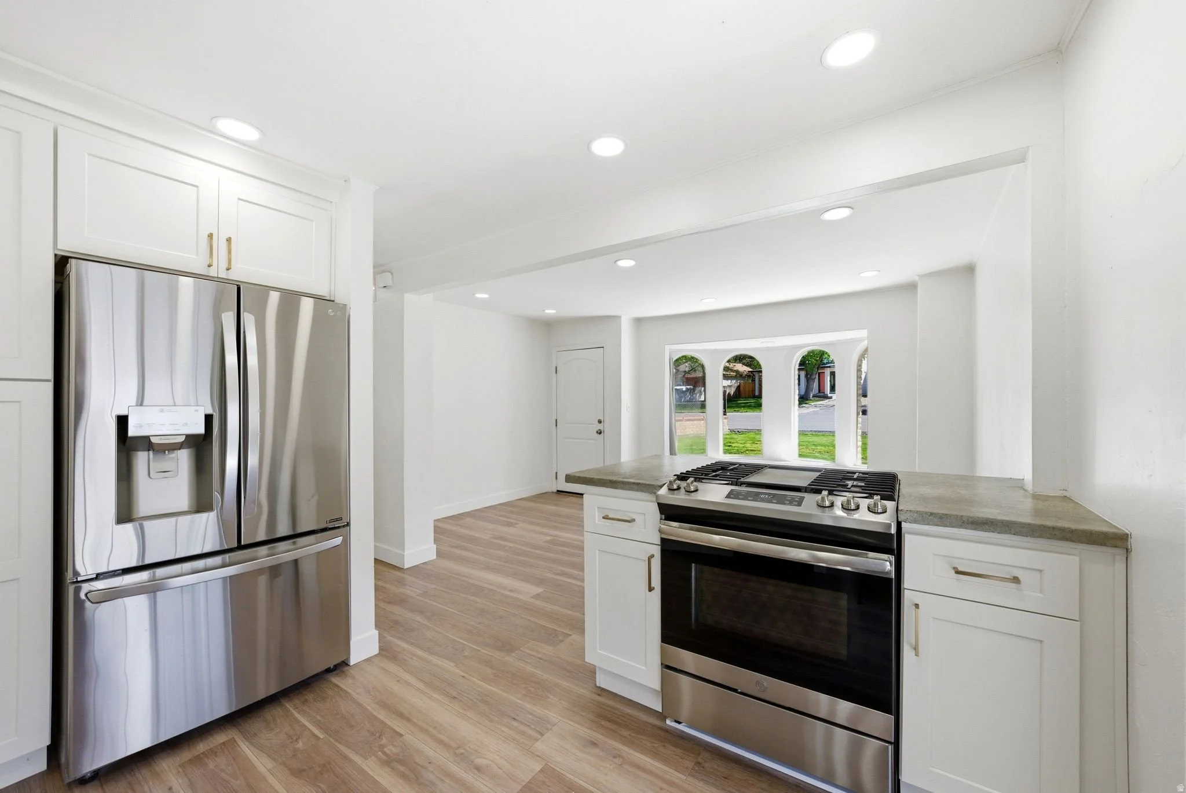
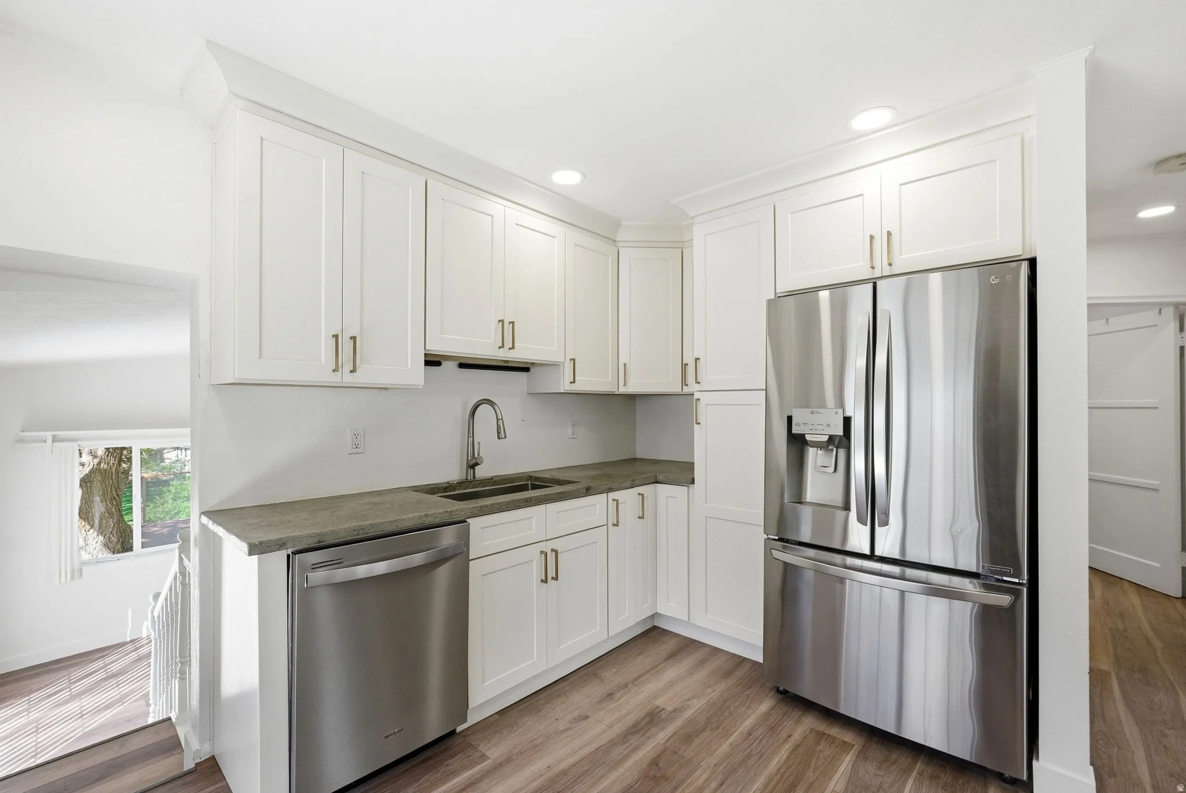
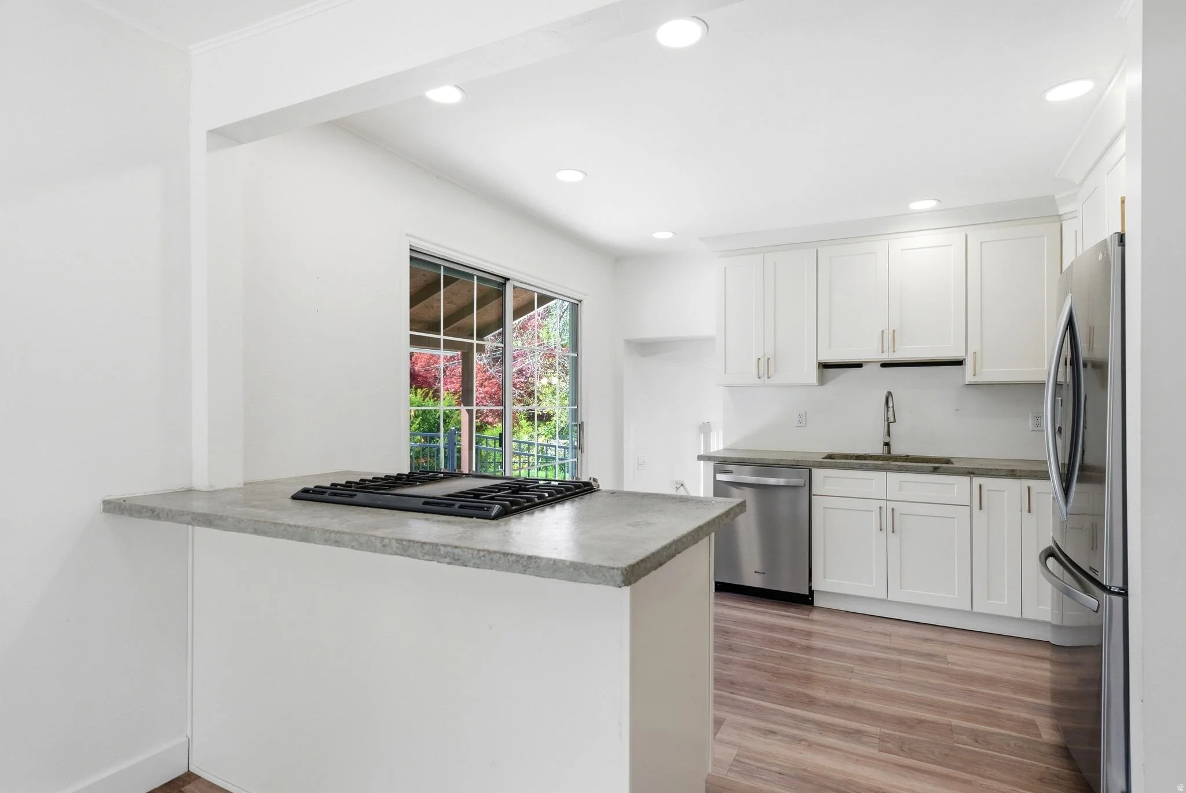
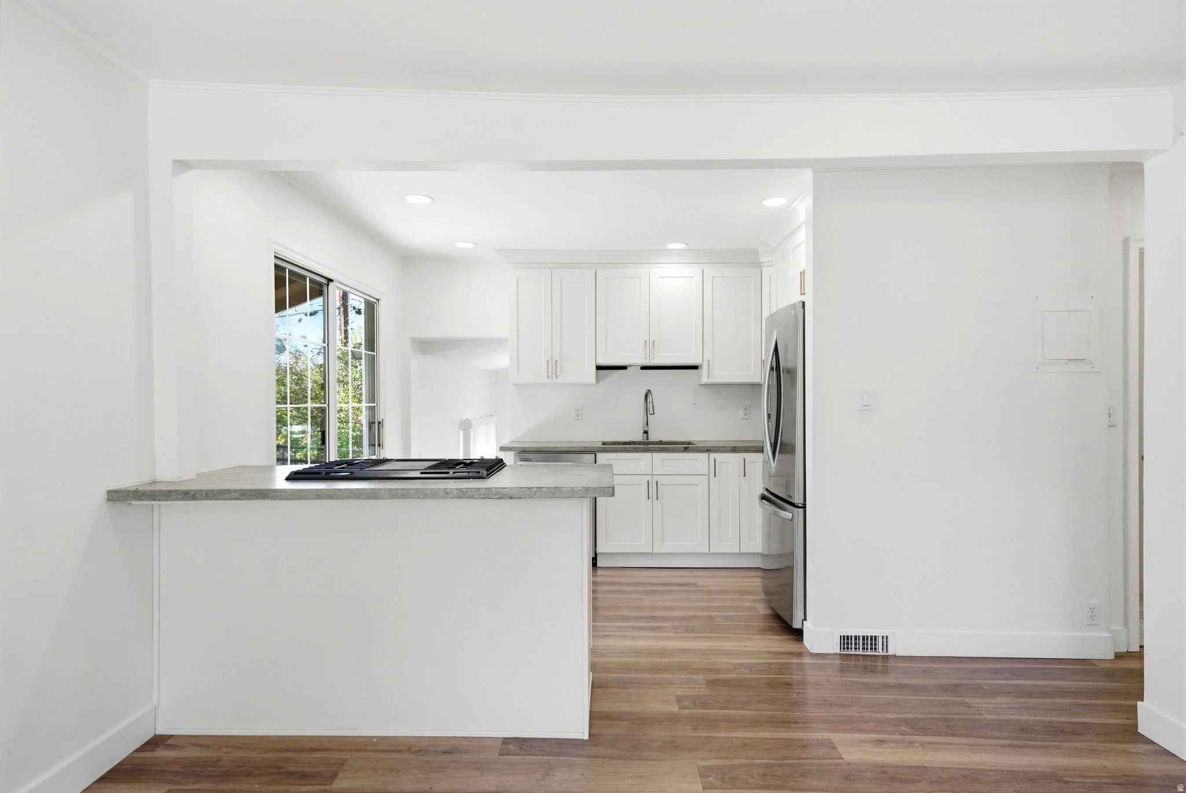
kitchen
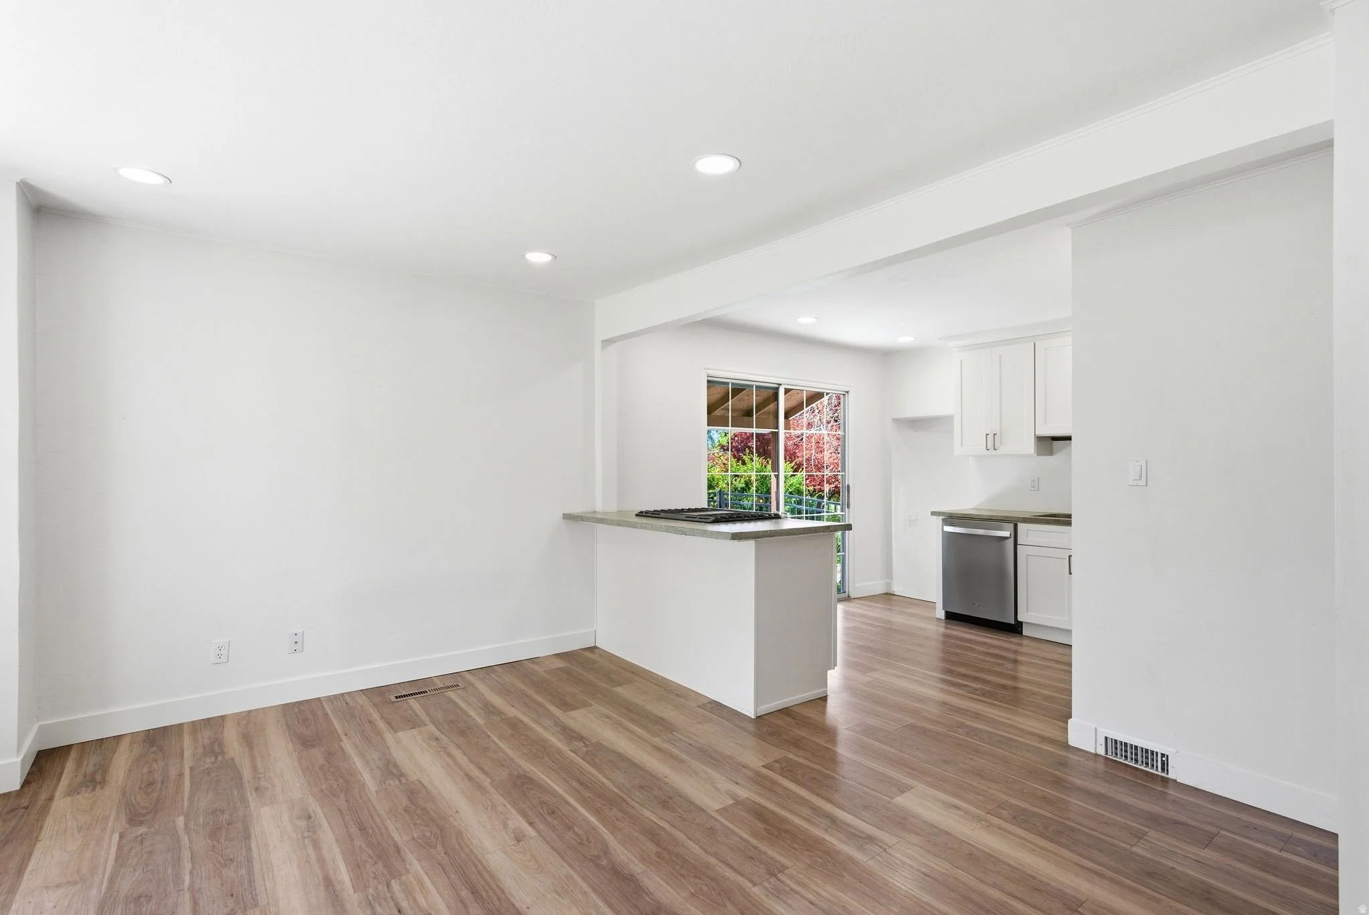
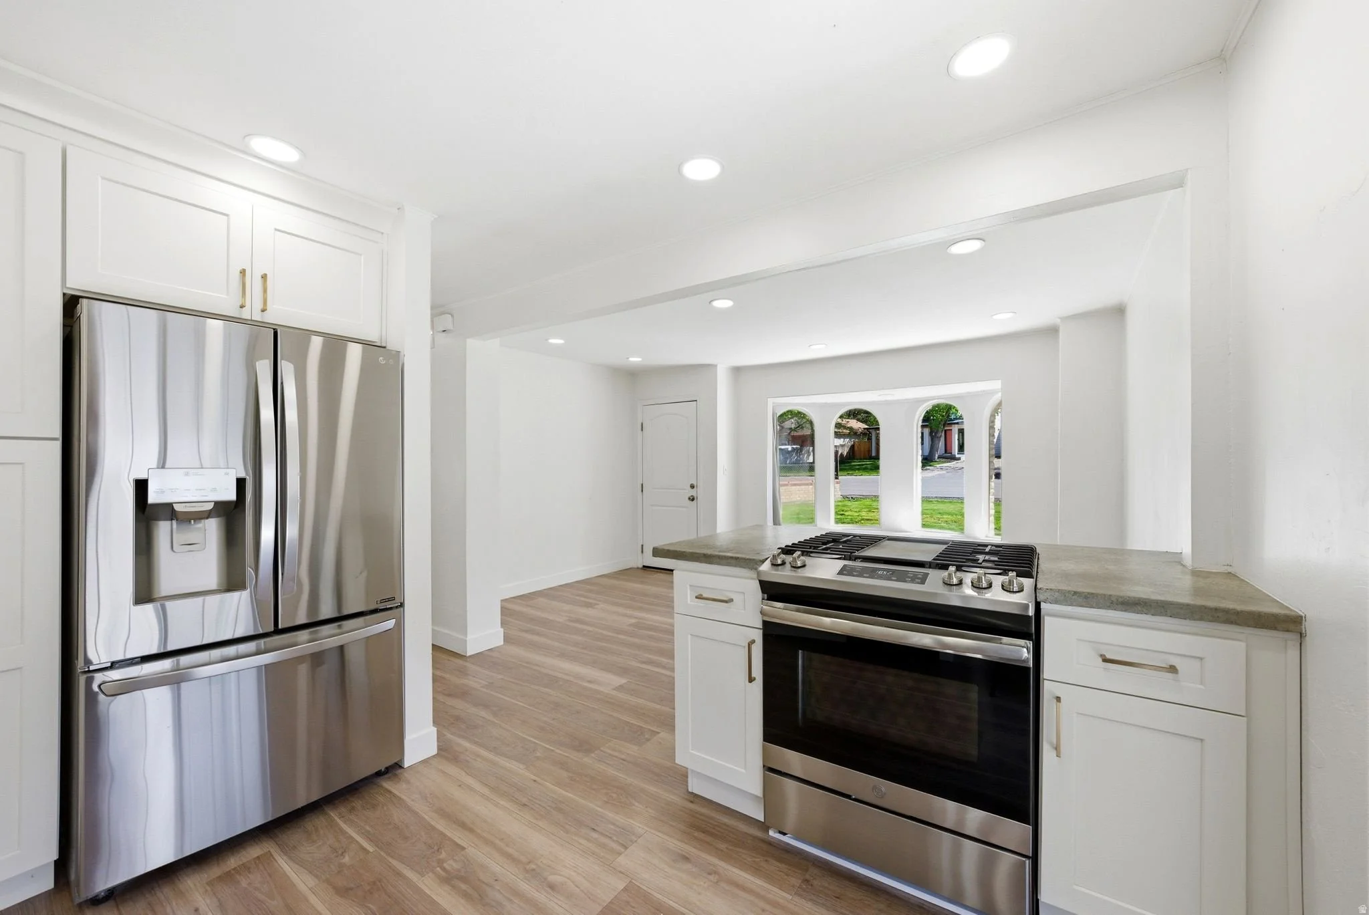
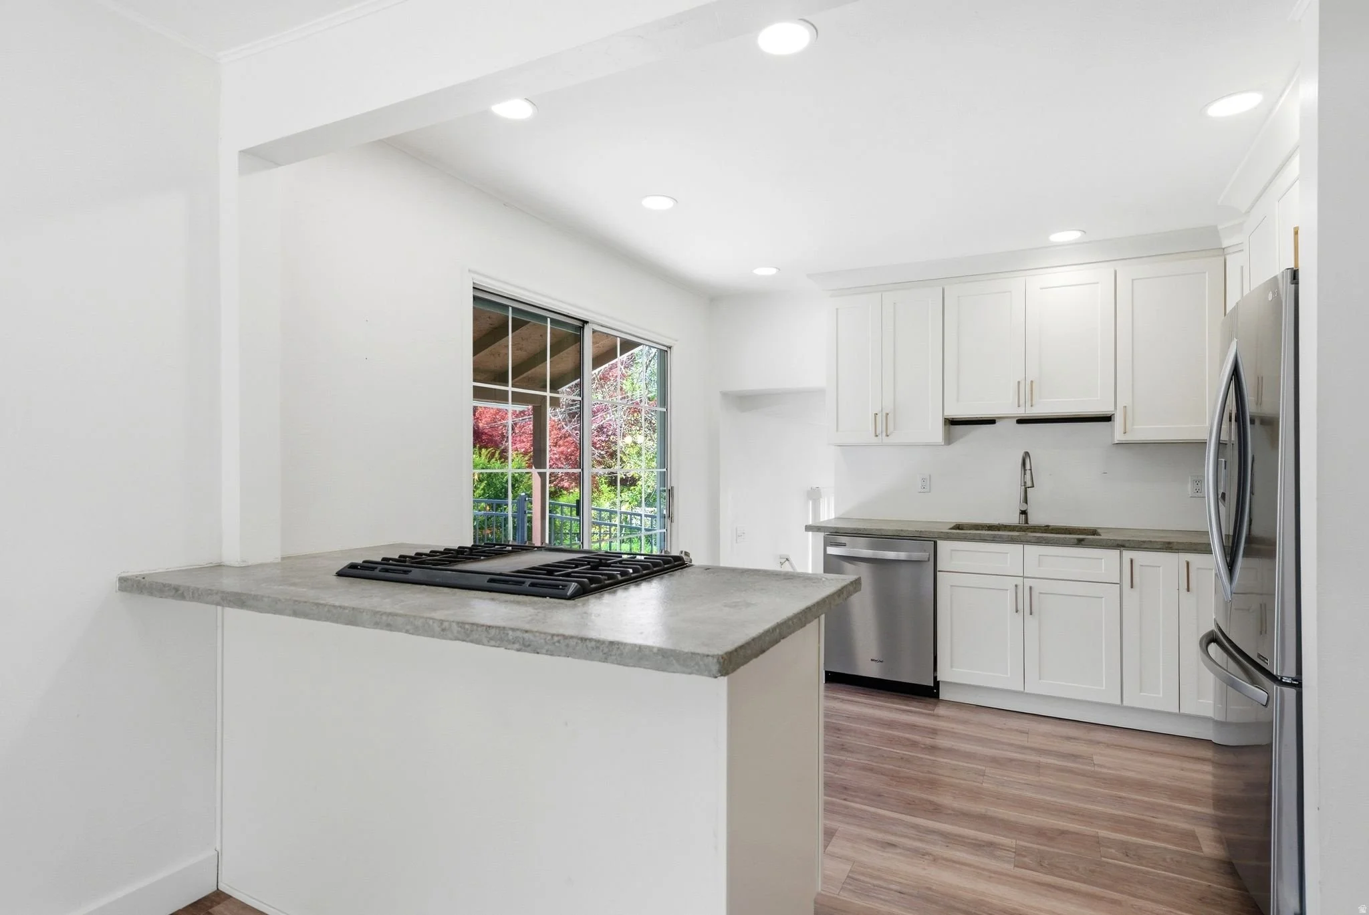
The kitchen is functional and well-proportioned, with enough counter and cabinet space to actually cook in rather than just get by. The layout connects naturally to the dining area, keeping the main floor open and easy to move through whether you are preparing a meal for two or hosting a gathering. The neutral palette throughout gives a new owner a clean canvas to make the space their own without needing to undo anything first.
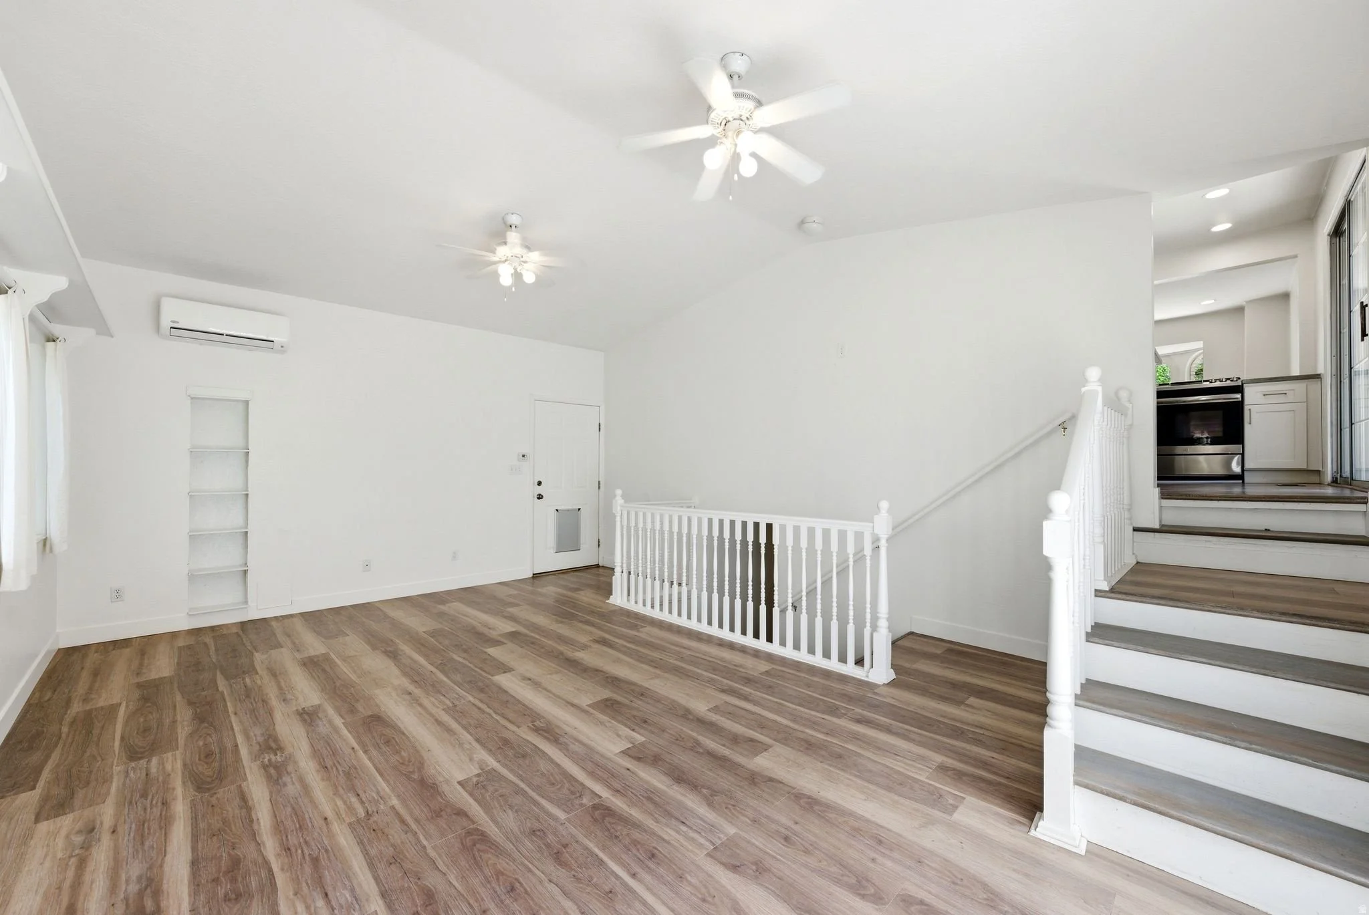
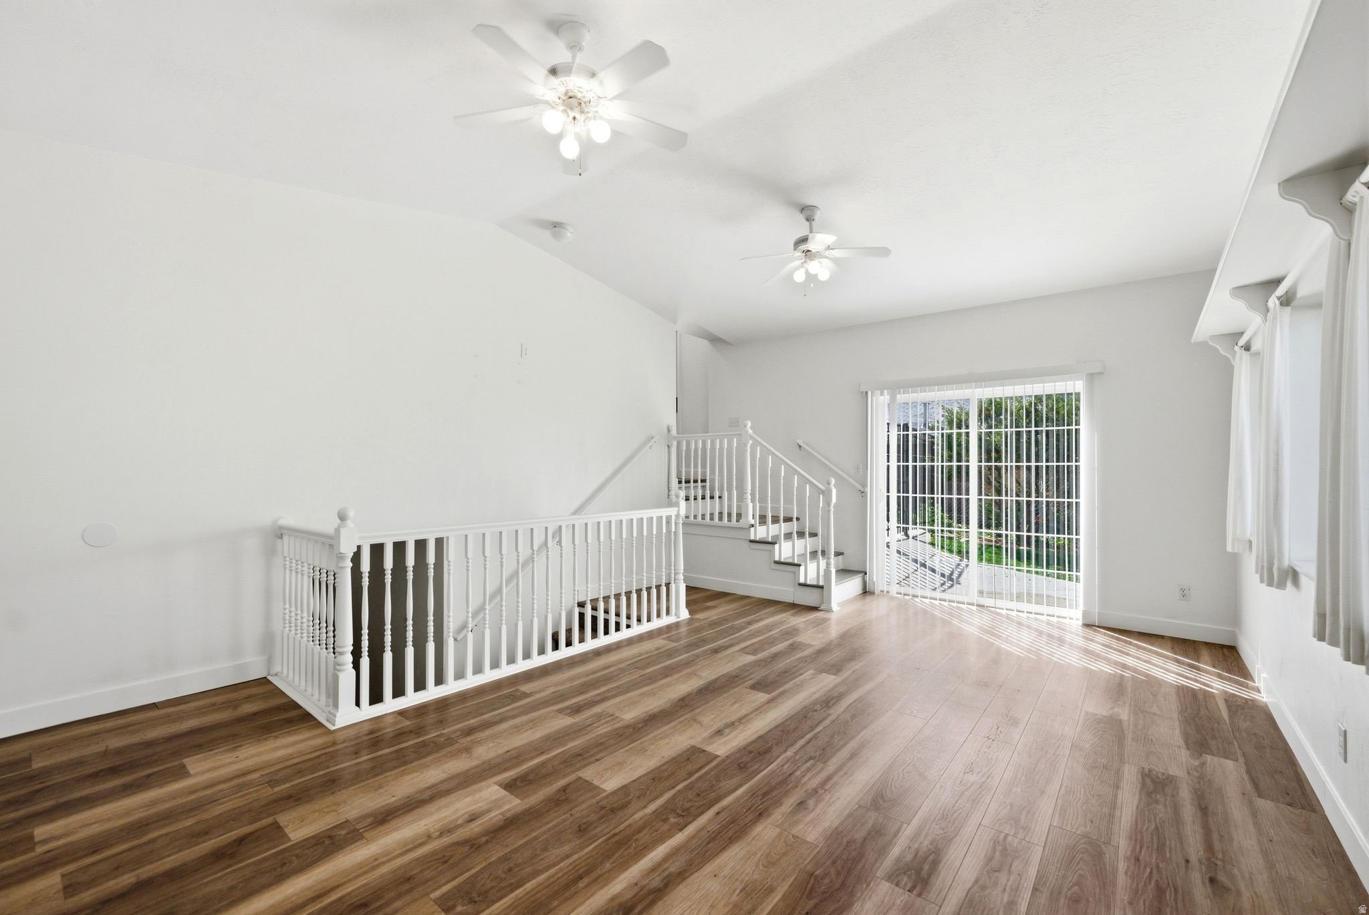
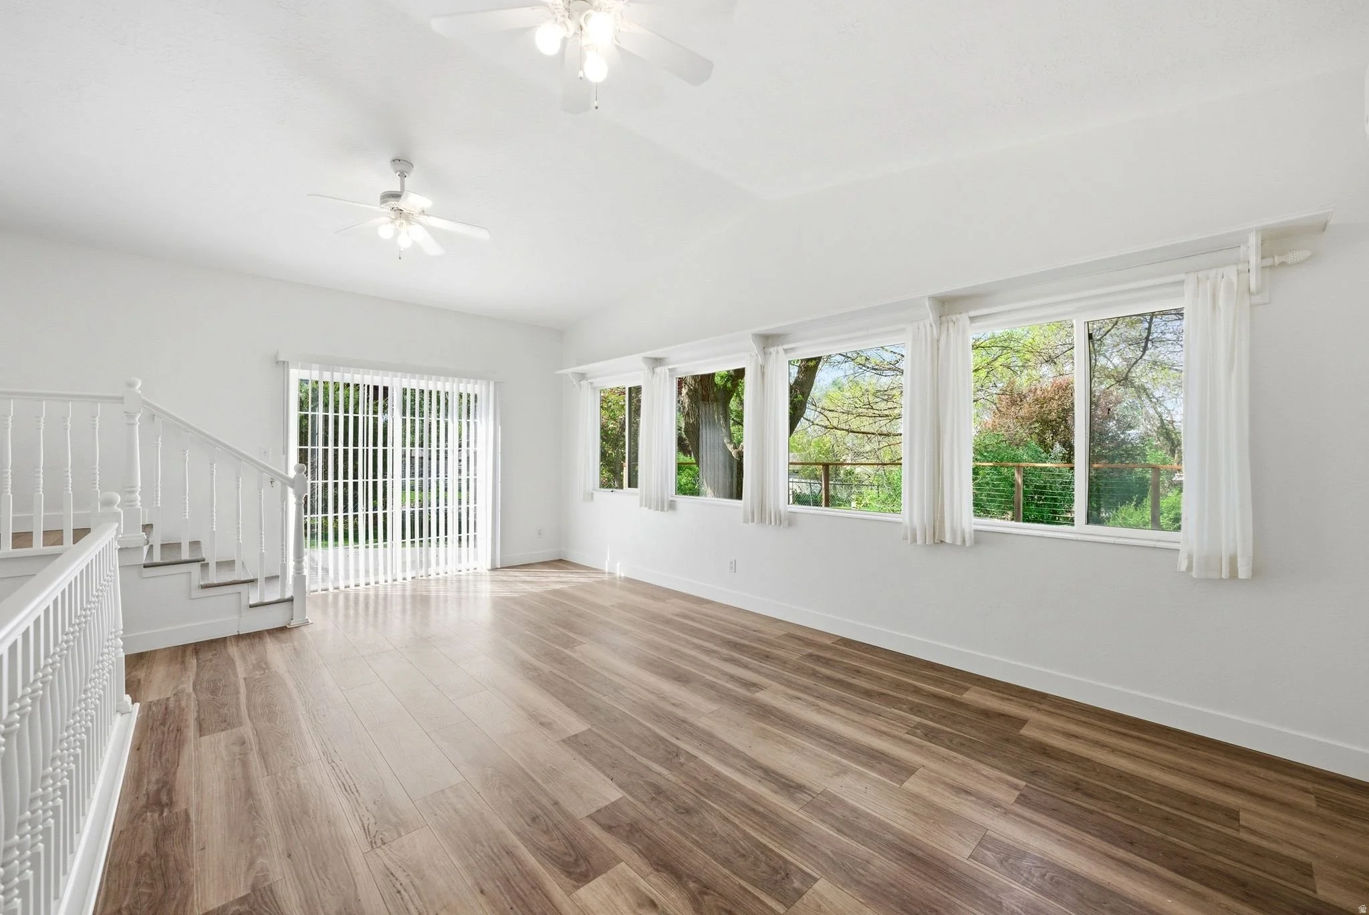
living room
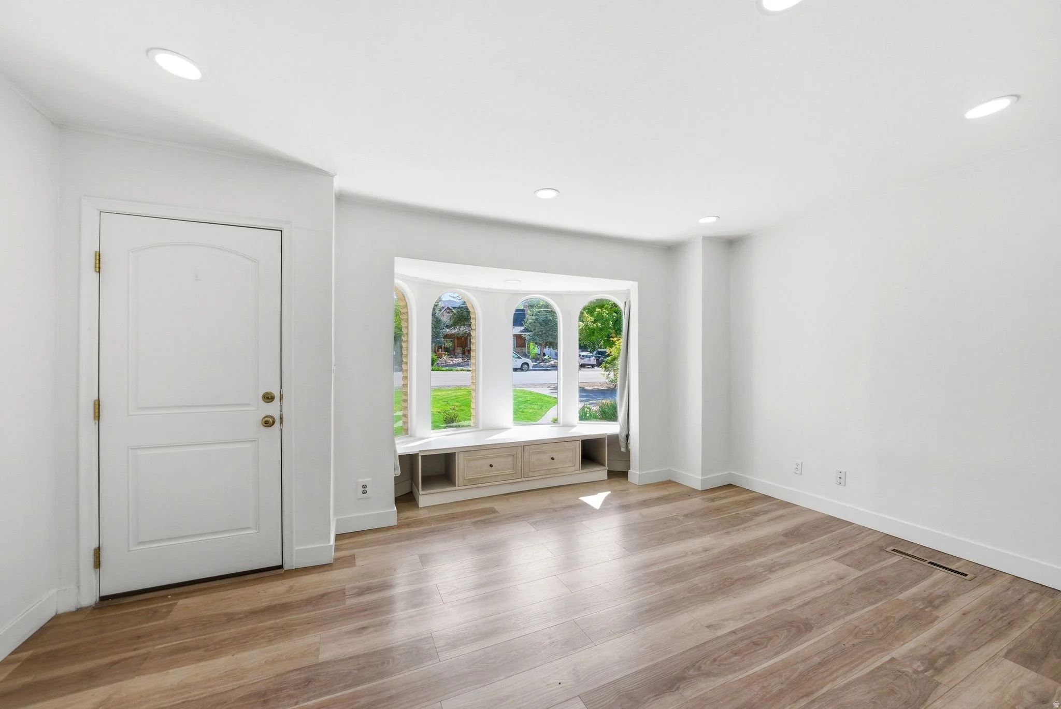
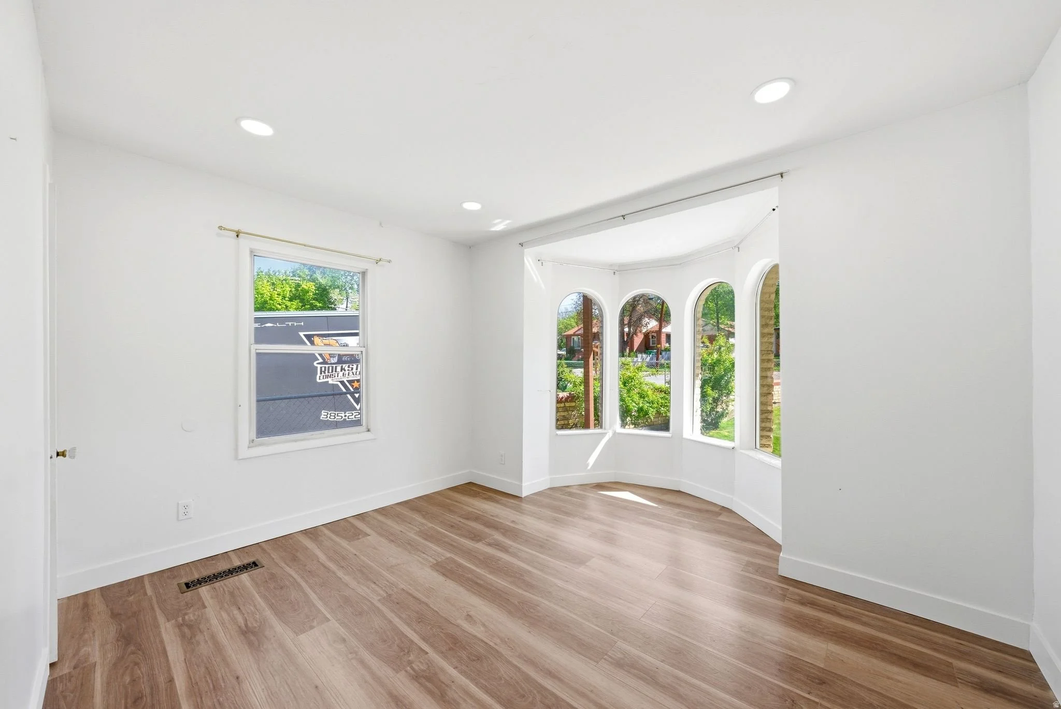
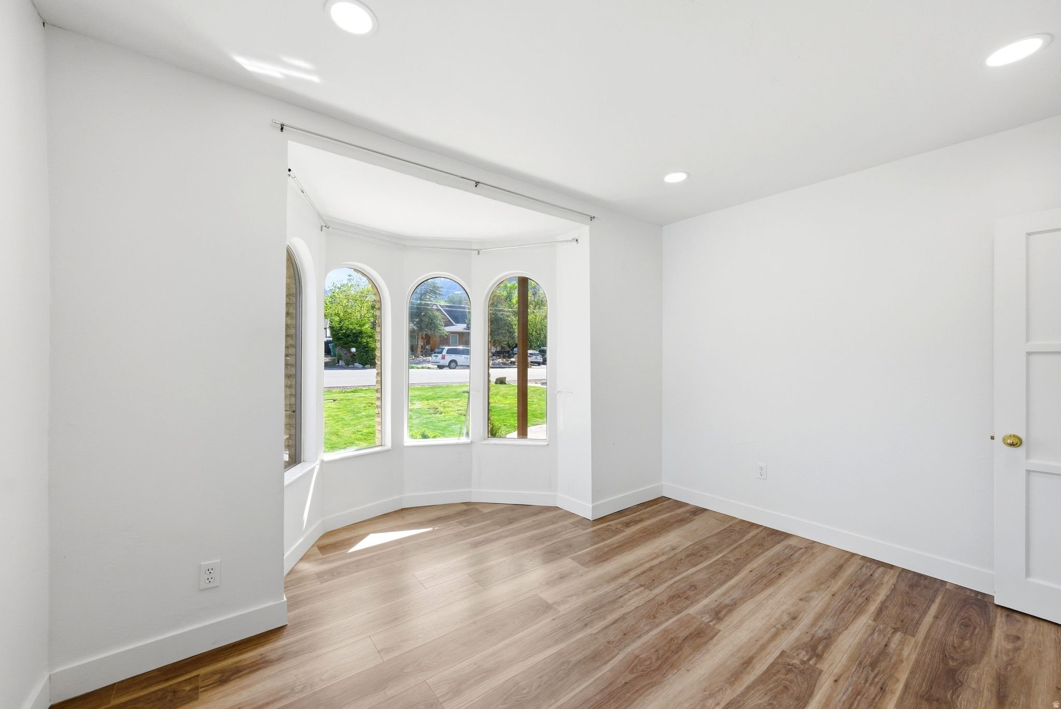
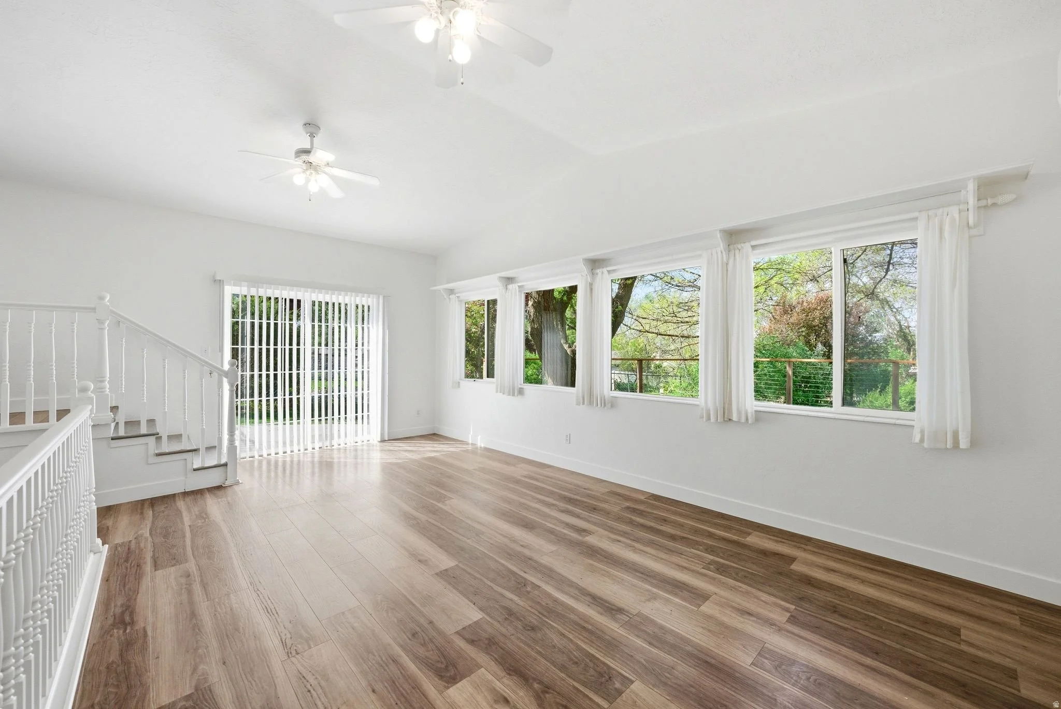
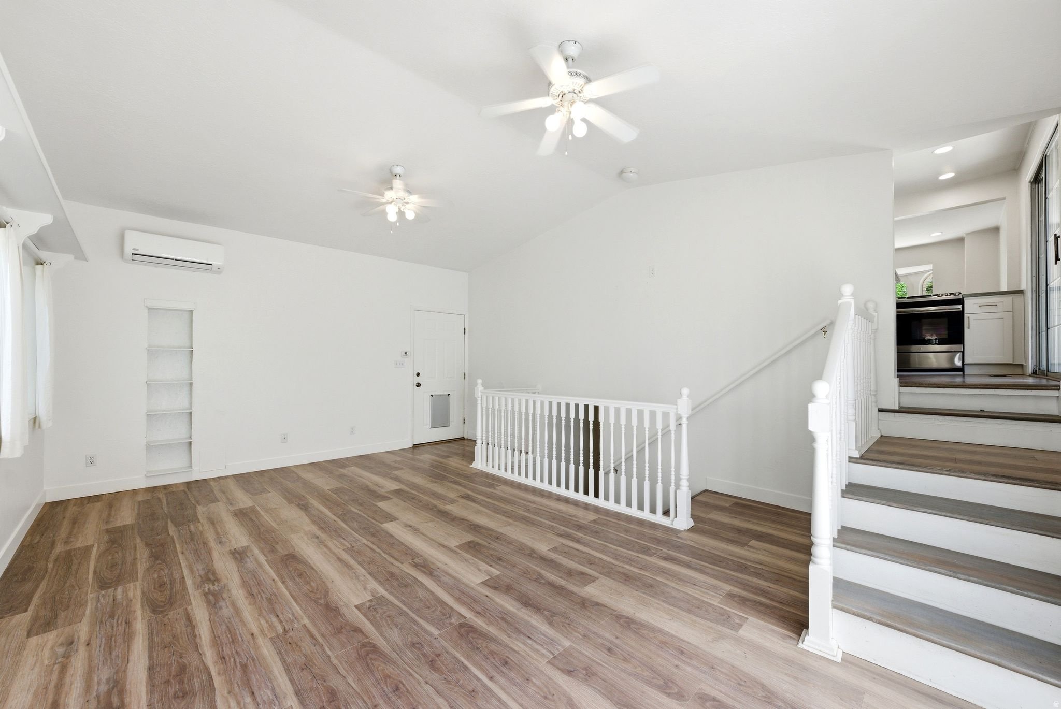
The living room reflects the character and proportion that mid-century Holladay bungalows do well. Generously sized and filled with natural light, it is the kind of room that feels comfortable from the first visit and better with time. The layout flows naturally toward the dining area and the rest of the main floor, making the home feel connected and cohesive throughout. Original mid-century details give the space a warmth and authenticity that newer construction simply cannot replicate.
Primary suite
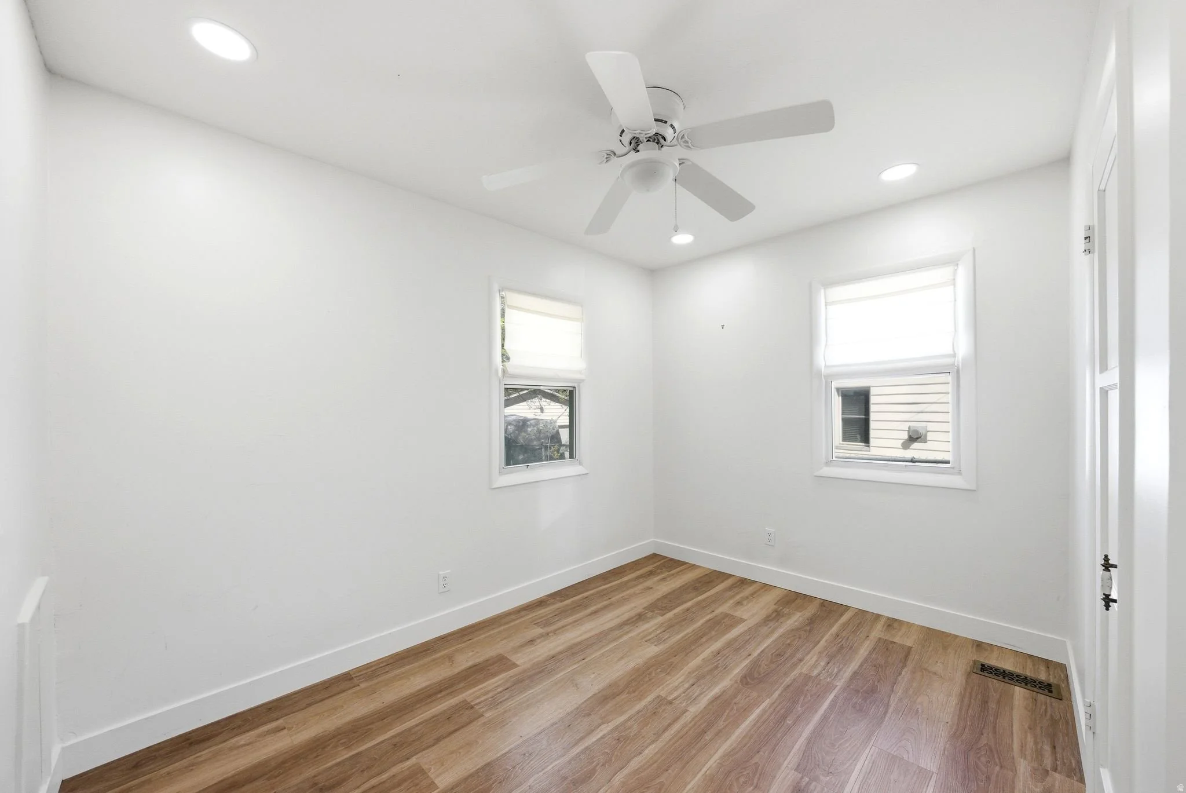
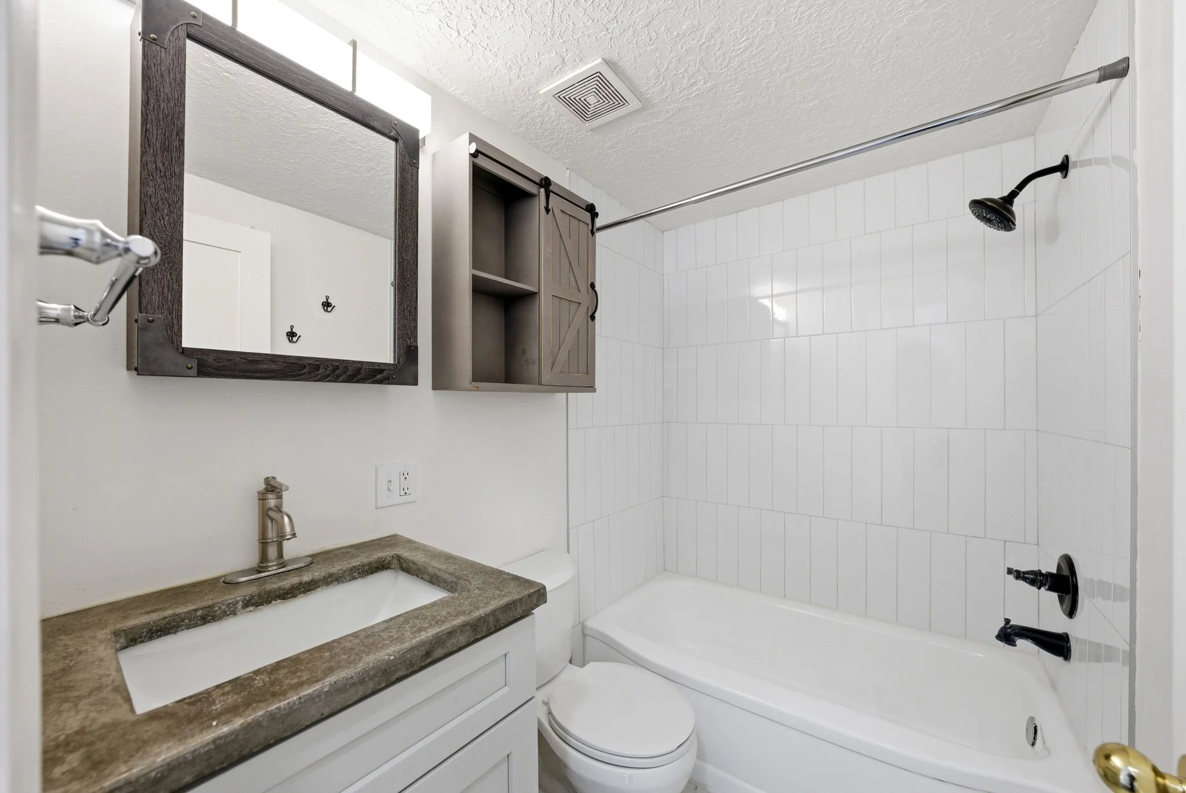
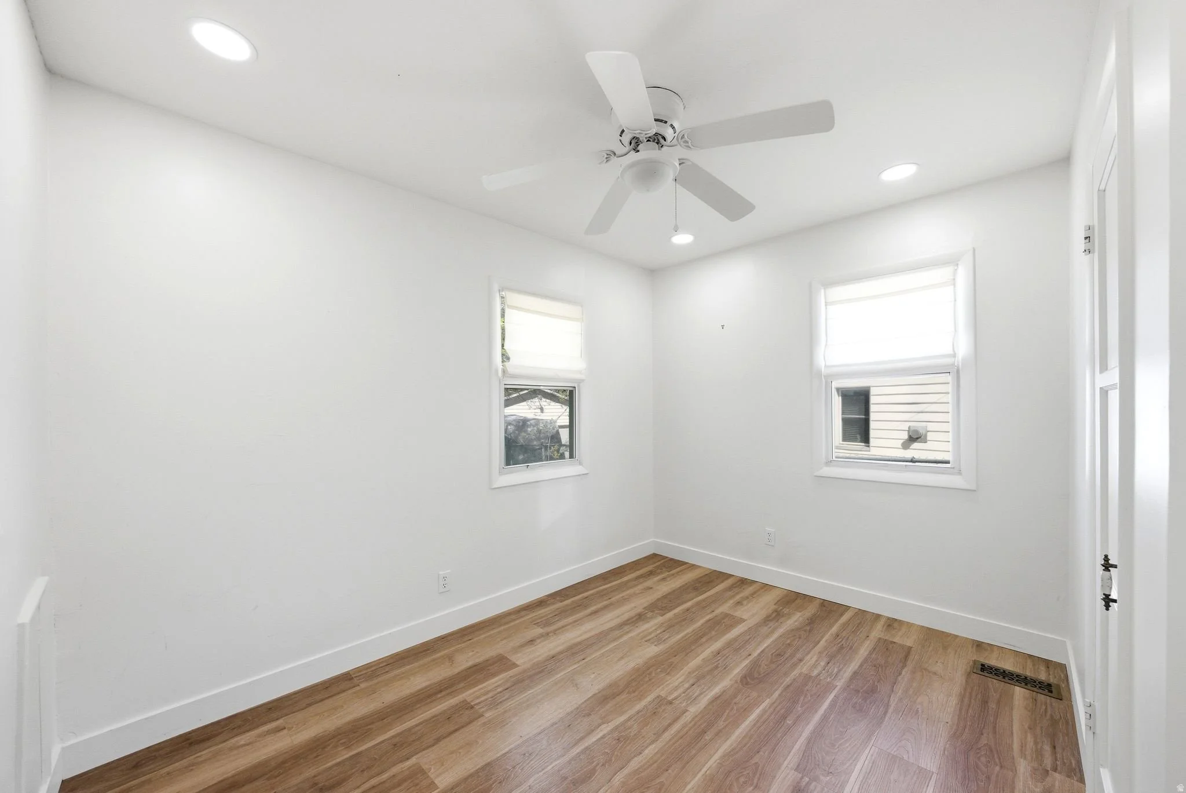
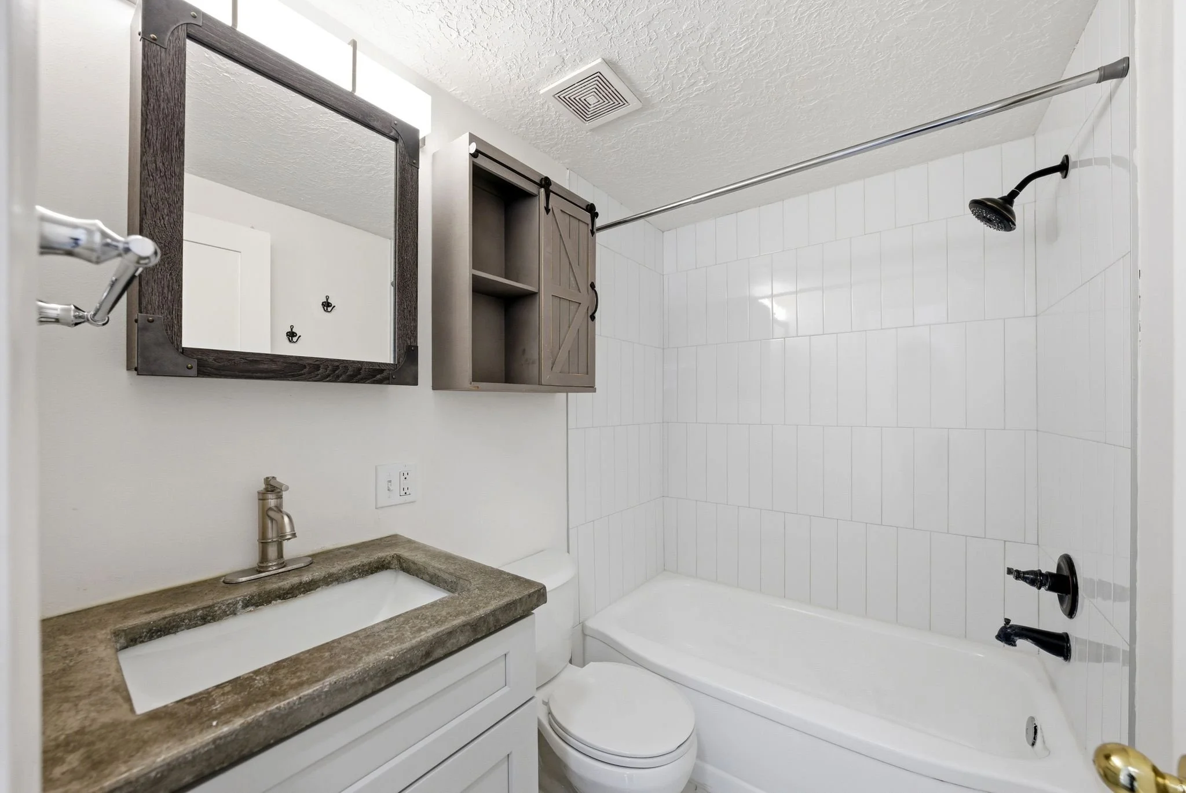
The primary bedroom is calm and well-proportioned, with two windows, a ceiling fan, and enough separation from the main living areas to feel like a genuine retreat. The adjoining bath continues the thoughtful finish work found throughout, concrete counters, a wood-framed mirror, subway tile tub surround, and matte black fixtures that add quiet contrast without overreaching. Updated without feeling overdone.
More to explore
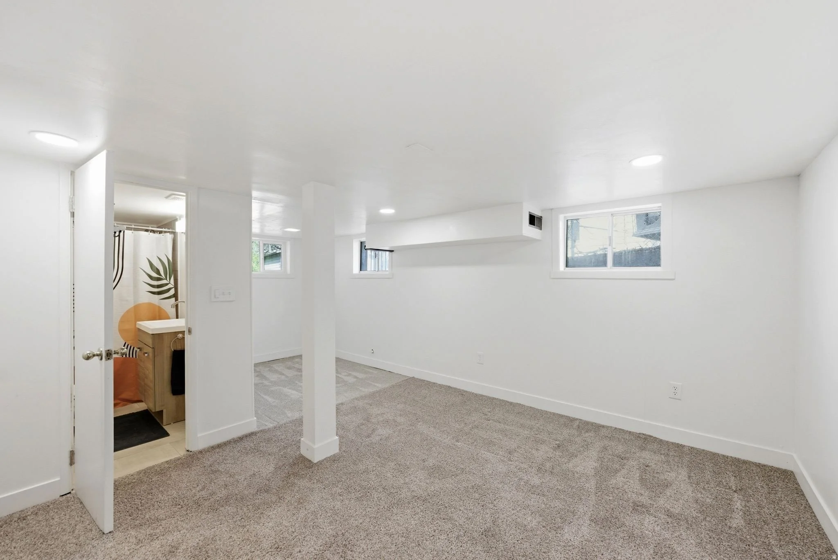
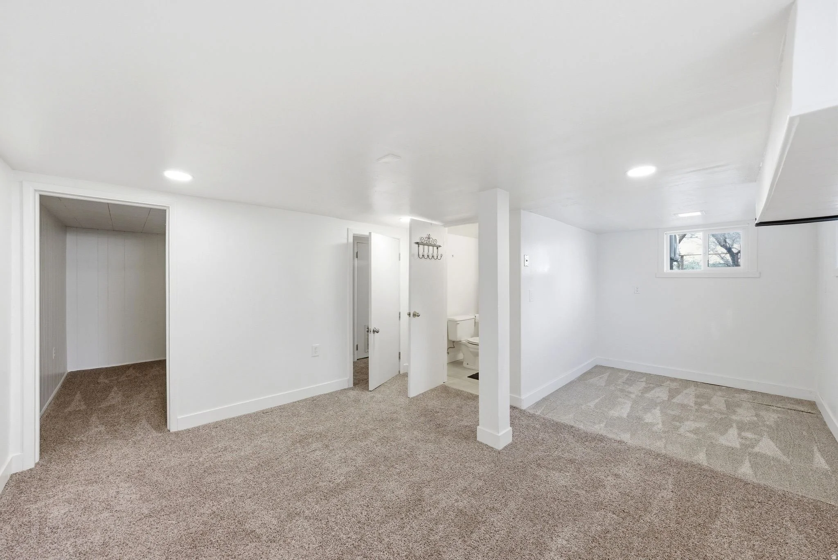
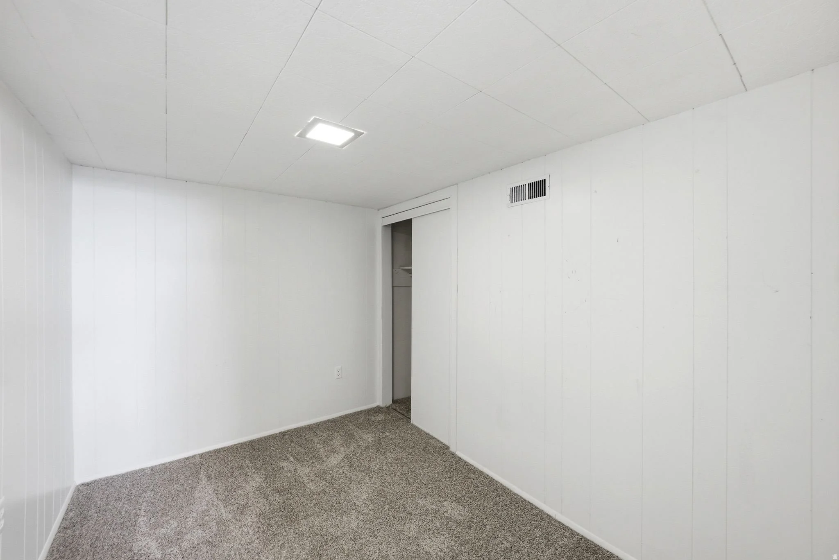
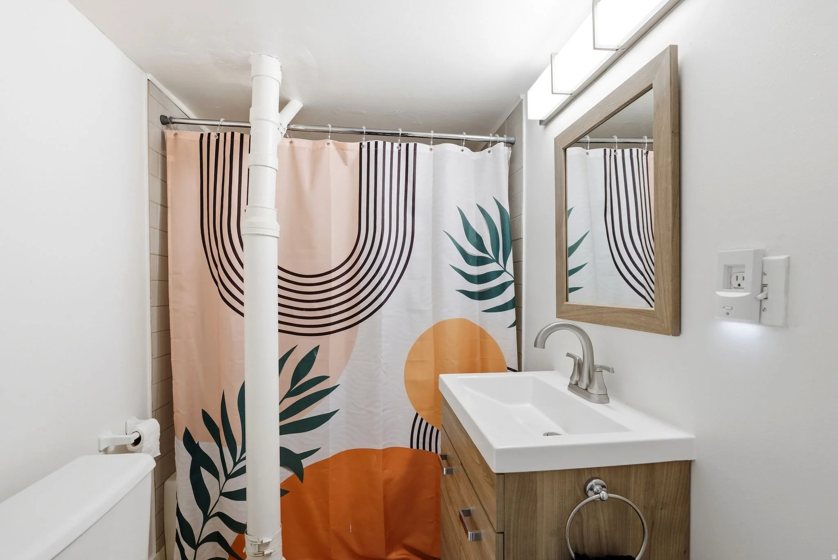
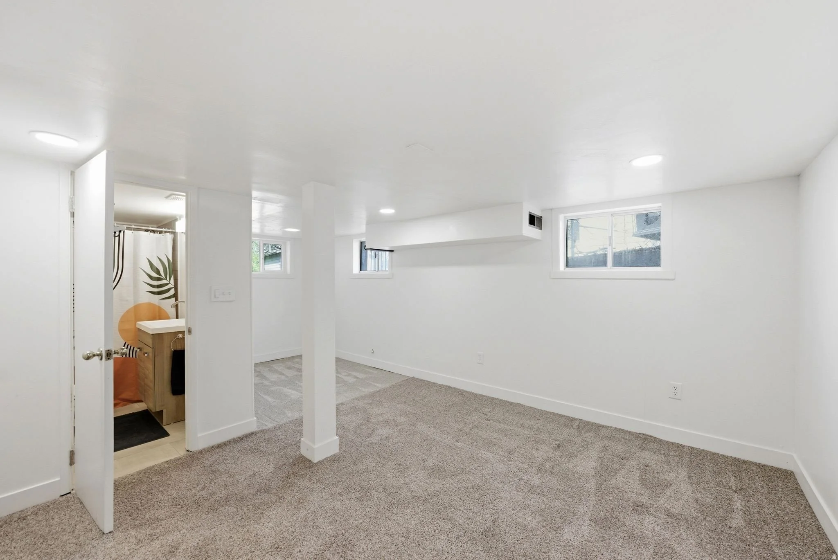
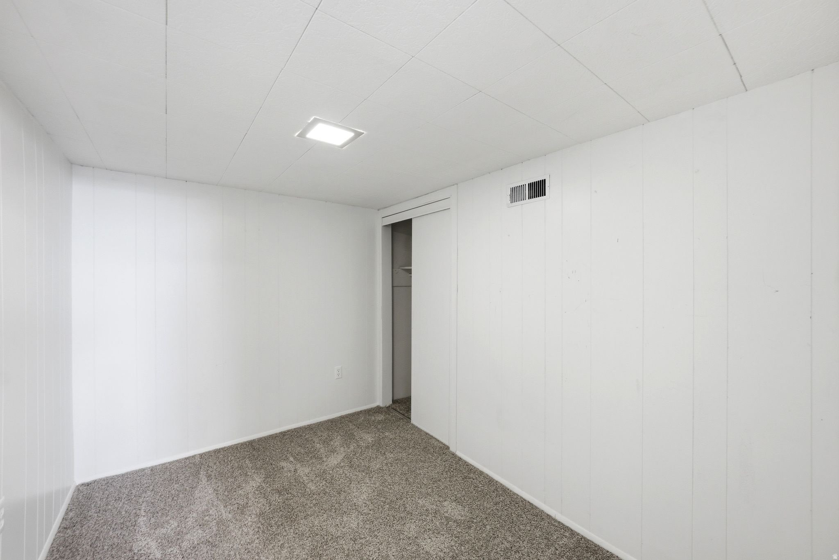
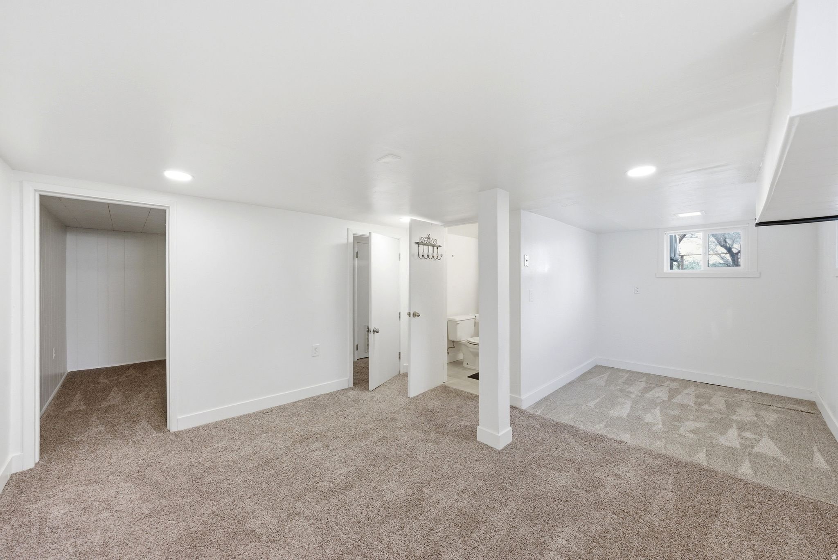
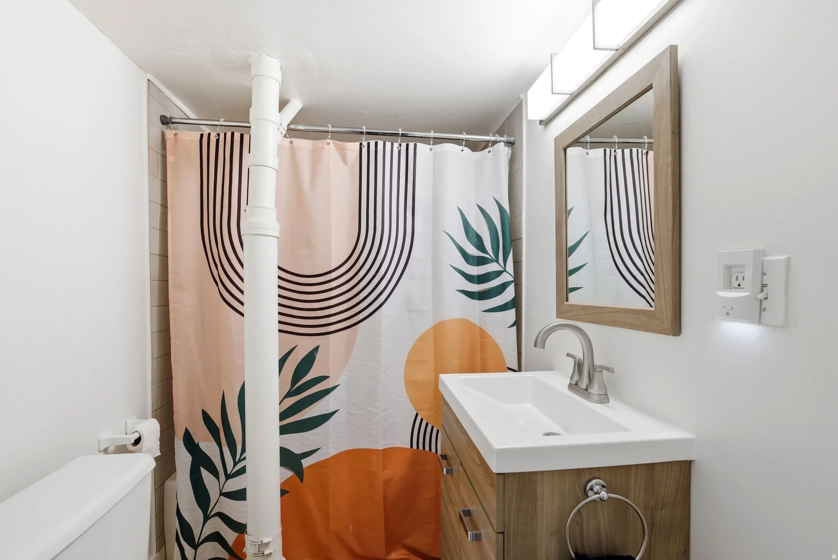
The finished basement adds meaningful square footage below the main level and includes a second full bath, open flex space, and room for a media room, home office, or guest suite. The layout is clean and functional, giving whoever uses it a genuine sense of separation from the main floor above. Two additional bedrooms on the main level round out a floor plan that offers more flexibility than the square footage alone suggests. For a home of this size and character in Holladay, the combination of a distinctive main level, a private lot of this scale, and finished basement square footage is genuinely difficult to replicate at this price point.
Have a look around