347 WEst 500 north
Salt Lake City, Utah 84103
2 Beds | 1 Bath | ~1,066 SqFt
$455,000
SOLD
MLS# 2126195
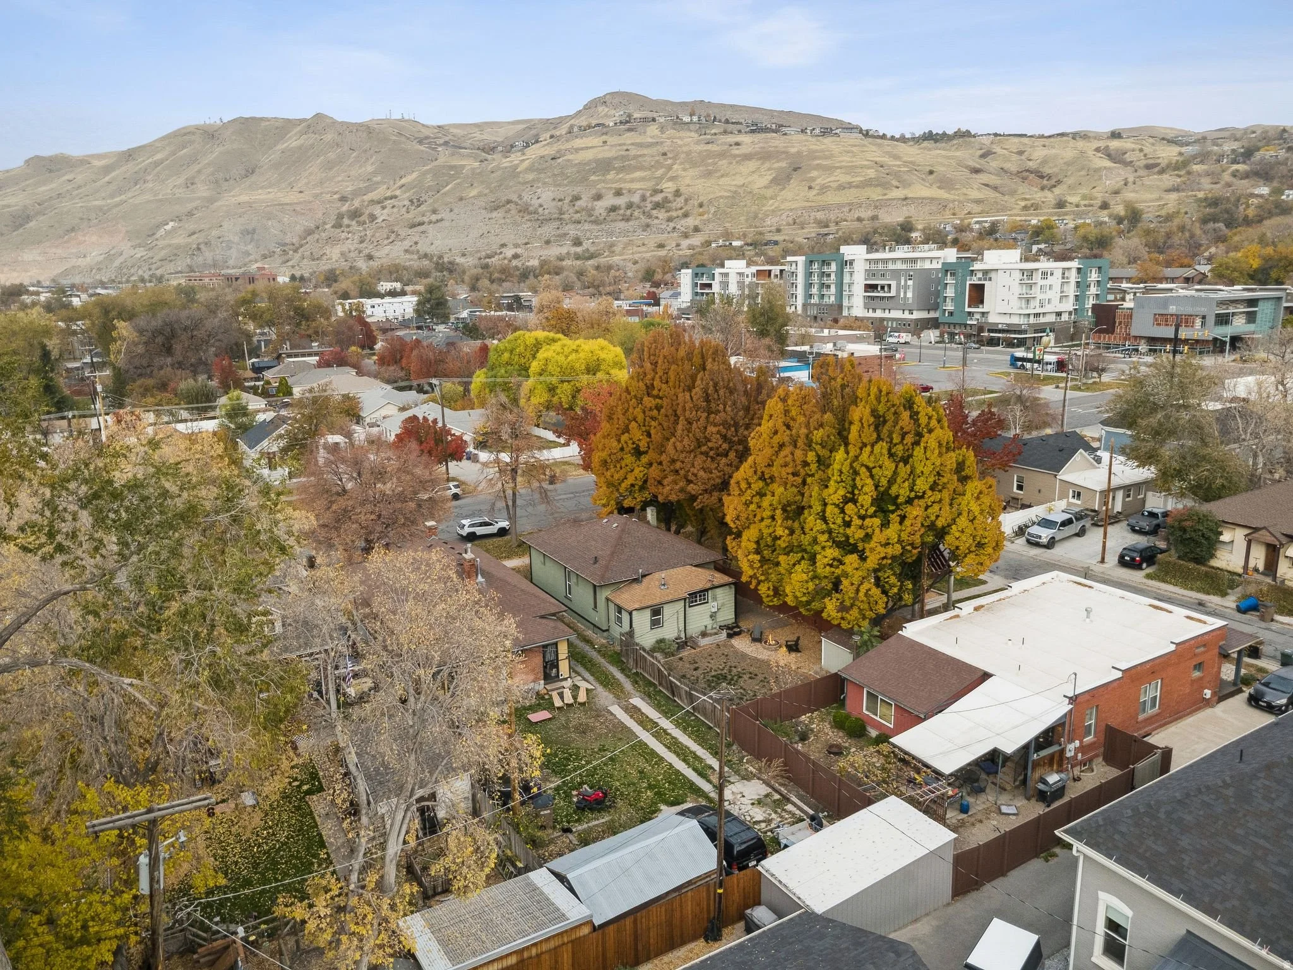
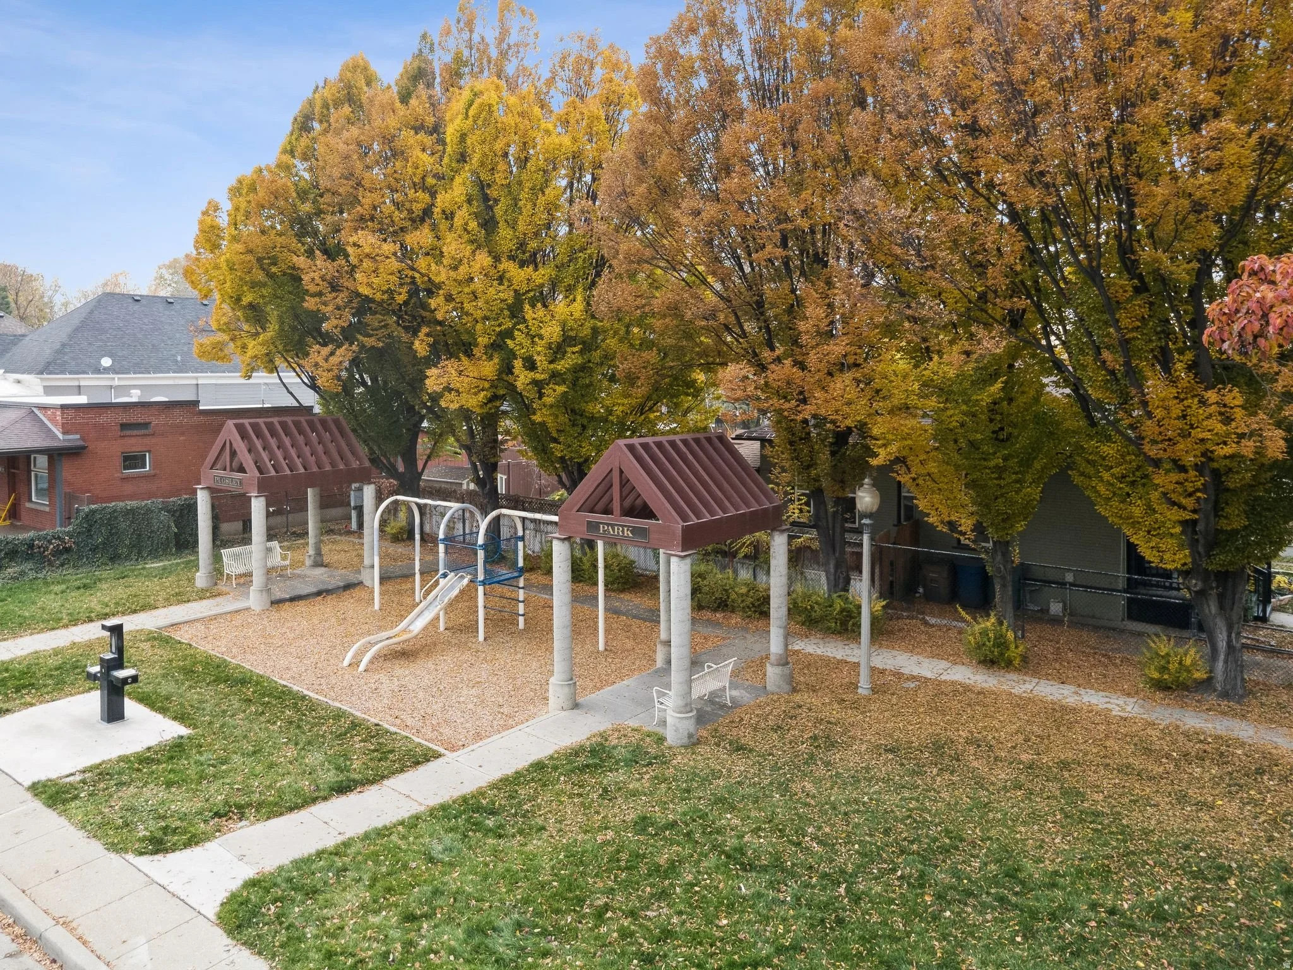
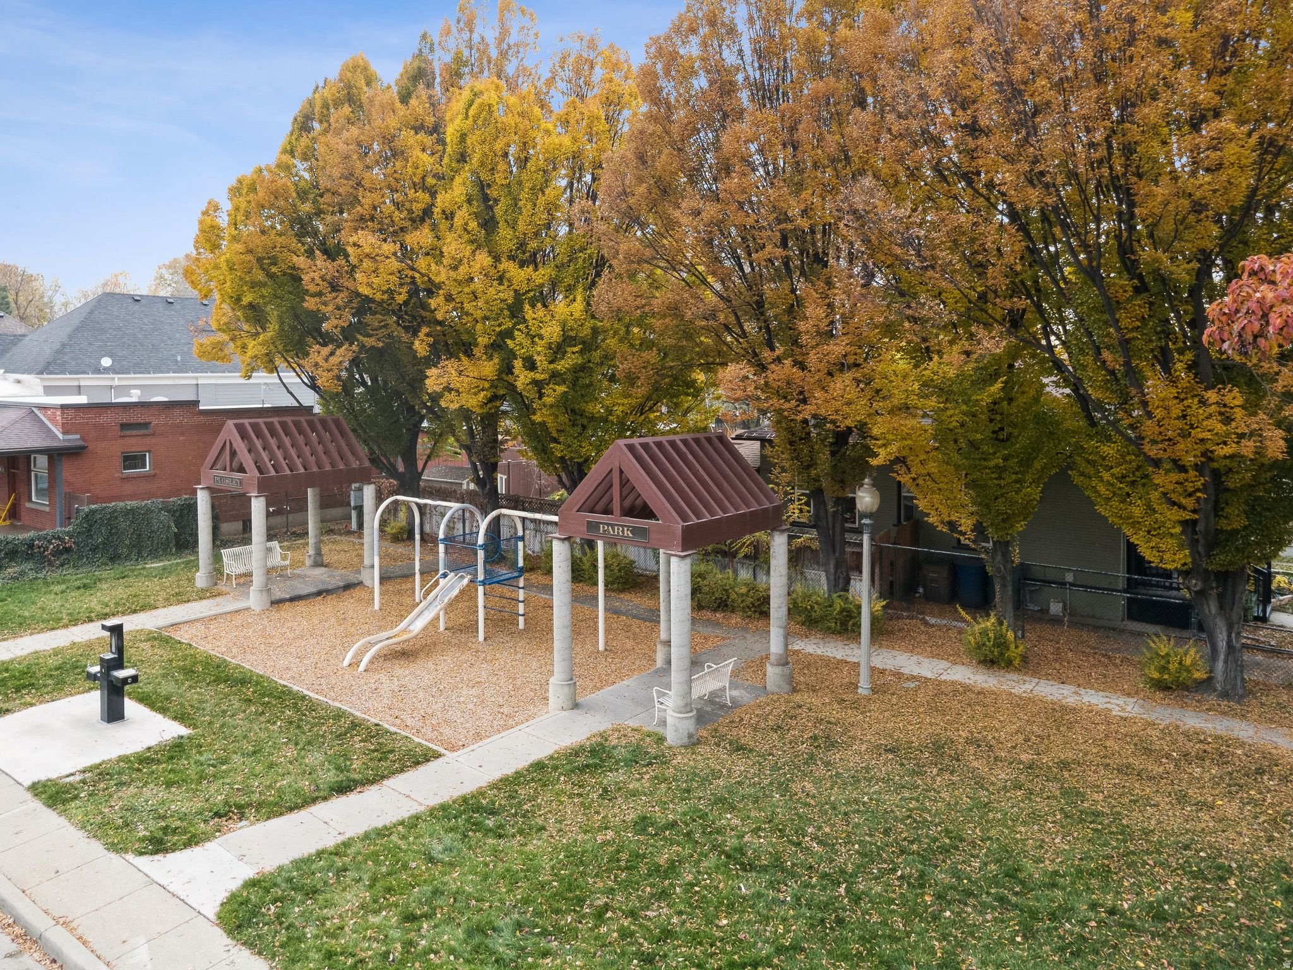
Located in the vibrant Marmalade District, this home sits in one of Salt Lake City's most distinctive and centrally located neighborhoods. Known for its historic charm and tree lined streets, the Marmalade District offers a rare blend of character, walkability, and proximity to the city's most notable destinations. Just minutes from downtown Salt Lake City, City Creek Center, and The Gateway, residents enjoy easy access to shopping, dining, entertainment, and cultural events. Nearby Pioneer Park, Jordan River Trail access, and multiple neighborhood parks provide convenient outdoor recreation options. The home is also close to Capitol Hill, local coffee shops, restaurants, and community gathering spots that give the area its unique energy and appeal. With quick access to major commuter routes, public transit, and everyday conveniences, this location offers an exceptional balance of urban accessibility and neighborhood atmosphere in one of Salt Lake City's most desirable districts.
Exterior living
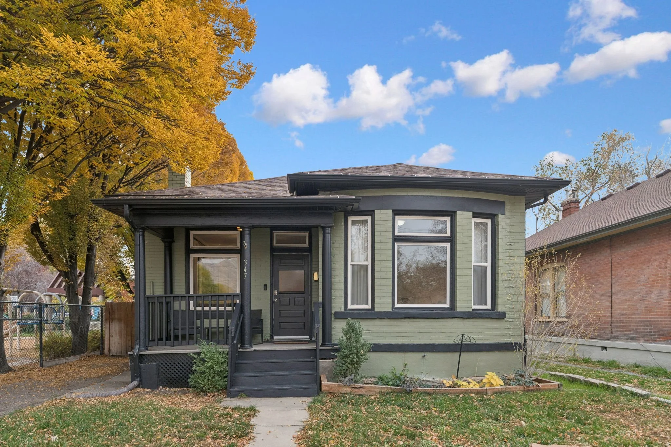
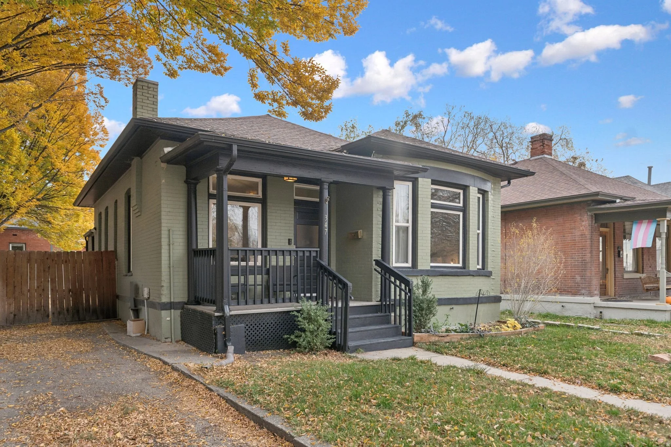
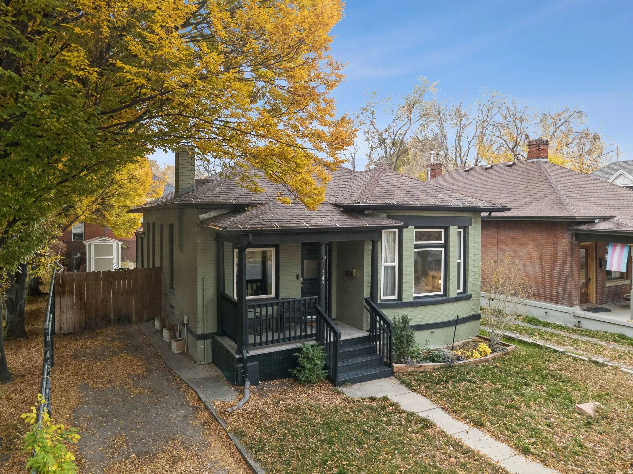
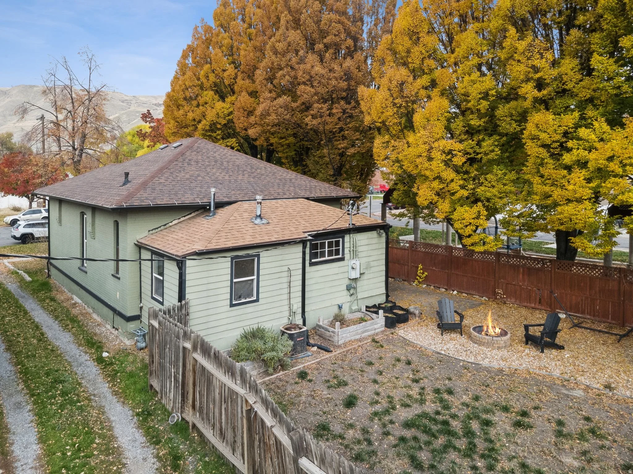
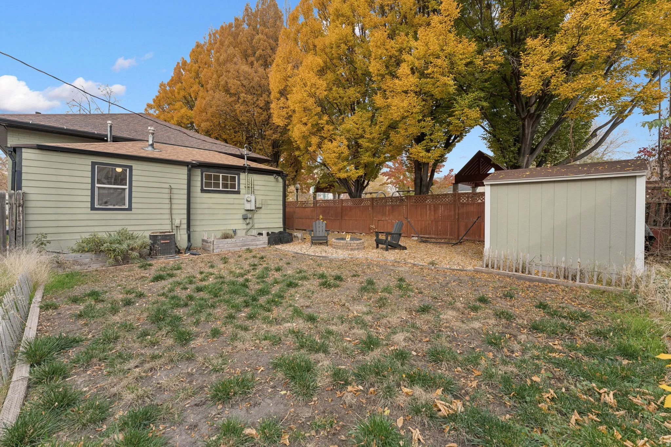
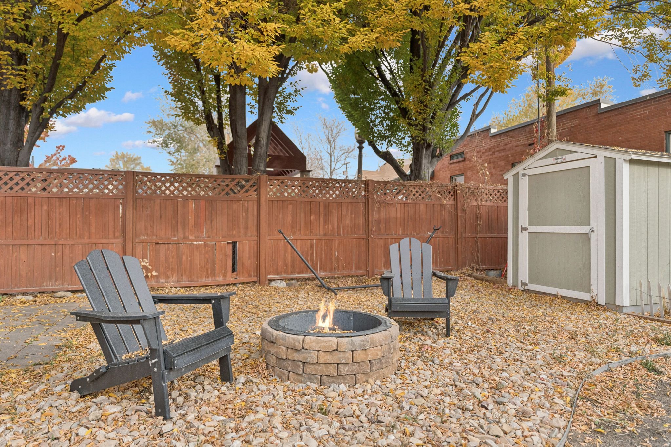
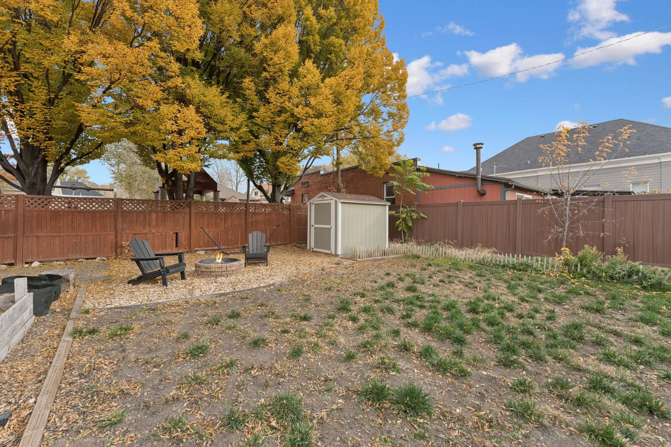
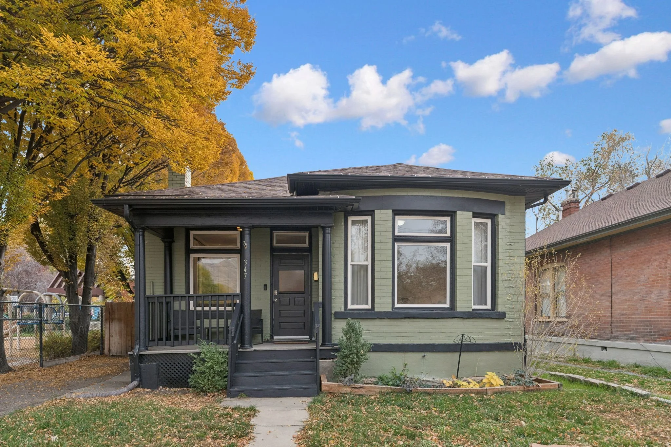
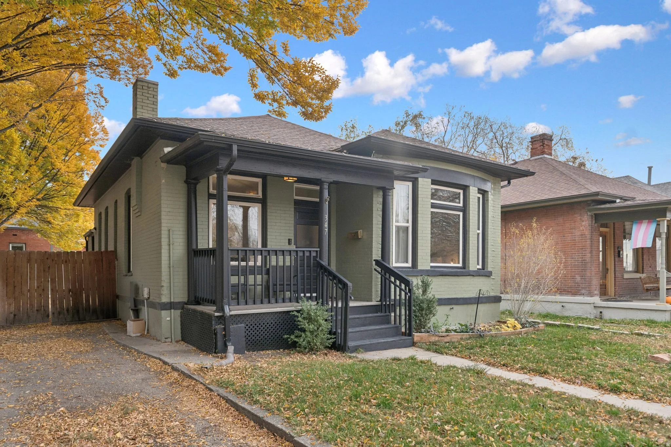
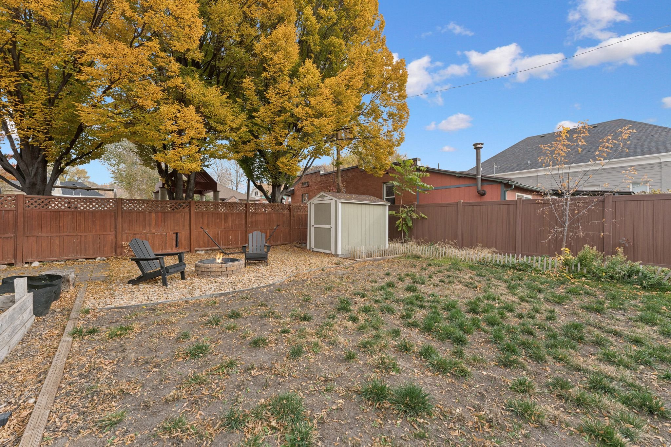
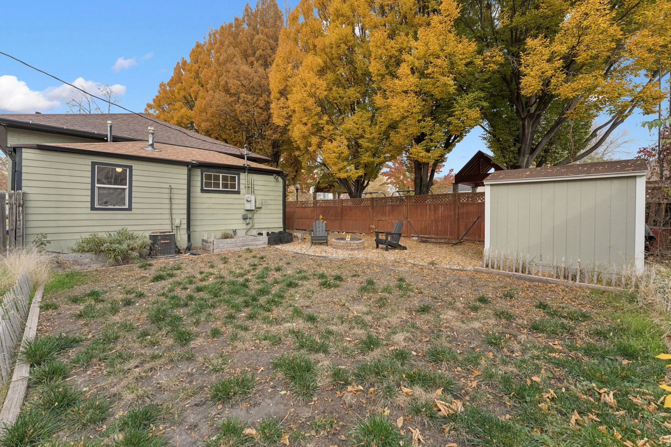
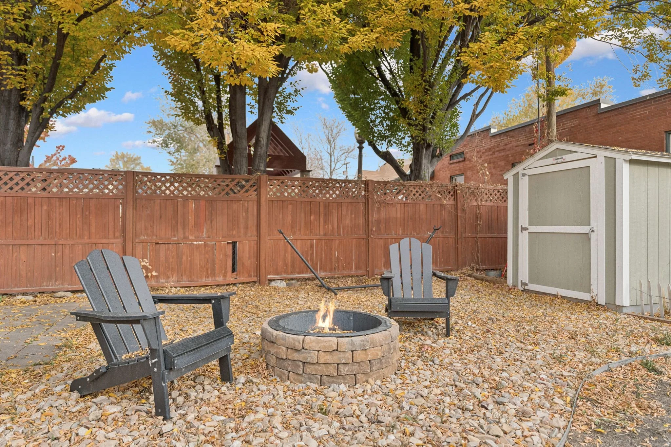
This Marmalade District bungalow sits on a fully fenced lot in one of Salt Lake City's most distinctive and historically rooted neighborhoods, framed by mature trees that turn the backyard into something genuinely atmospheric in the fall. A stone fire pit anchors the outdoor space, surrounded by gravel seating and Adirondack chairs that make it the kind of yard people actually use rather than just maintain. Raised garden beds and a storage shed add practical utility without taking over the space, and the front covered porch with painted columns gives the home a street presence that is immediately inviting.
The surrounding neighborhood is known for its tree-lined streets, historic charm, and walkability, and the location delivers on all fronts. Just minutes from downtown Salt Lake City, City Creek Center, The Gateway, Pioneer Park, and Capitol Hill, with easy access to local coffee shops, restaurants, and community gathering spots that give the Marmalade District its particular energy. For urban living with a neighborhood feel, this street is hard to beat.
kitchen
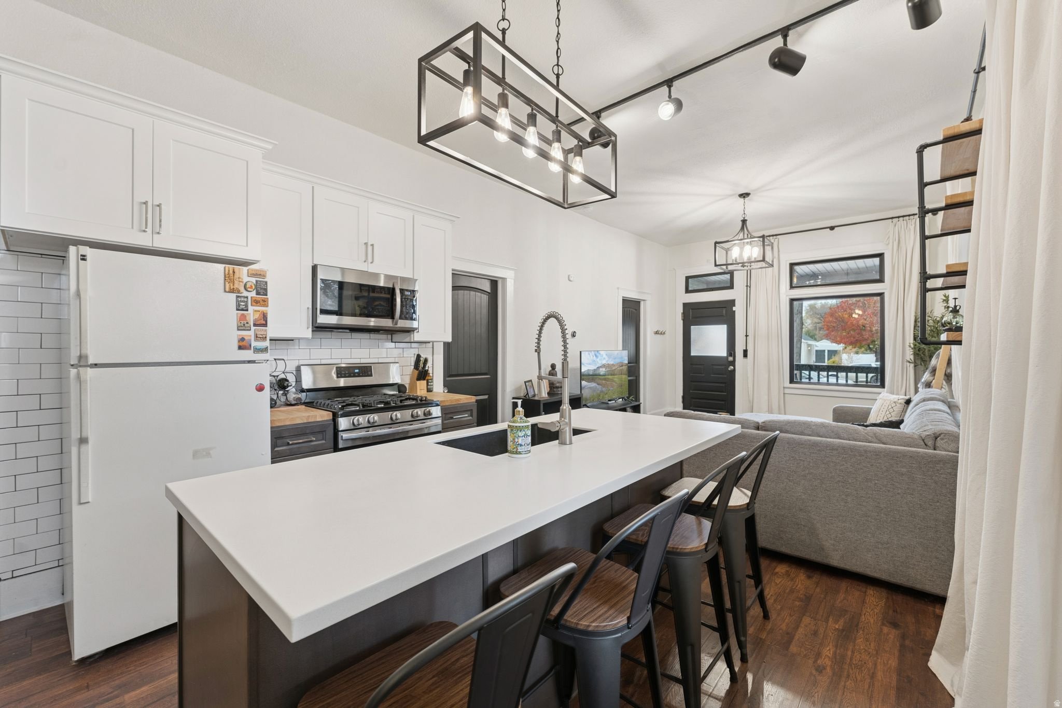
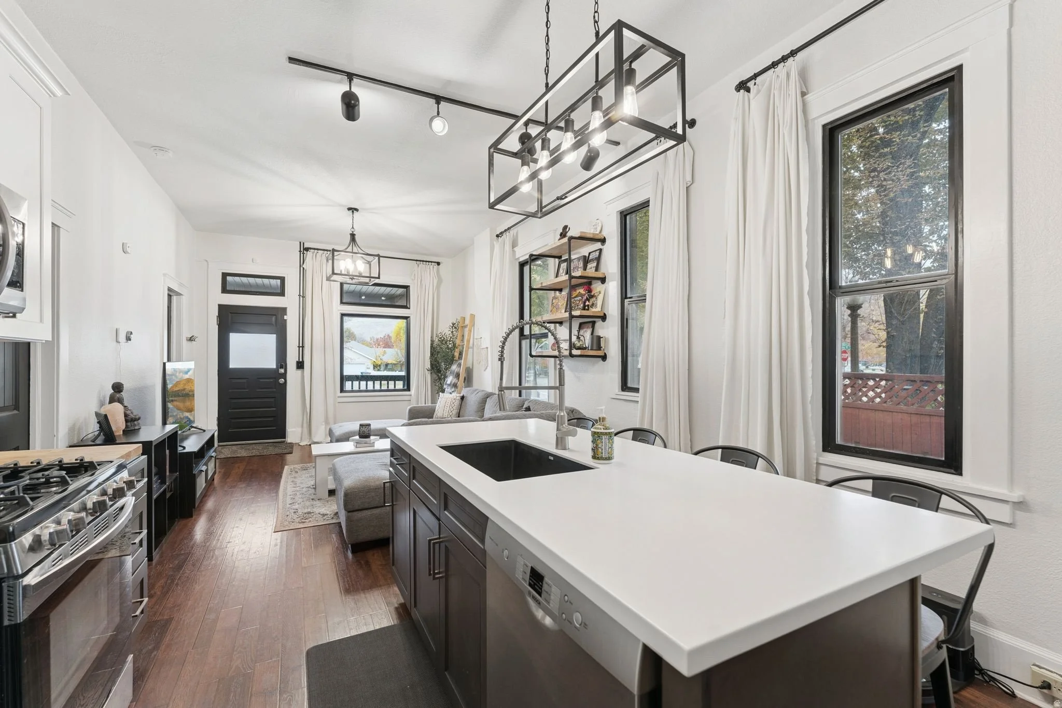
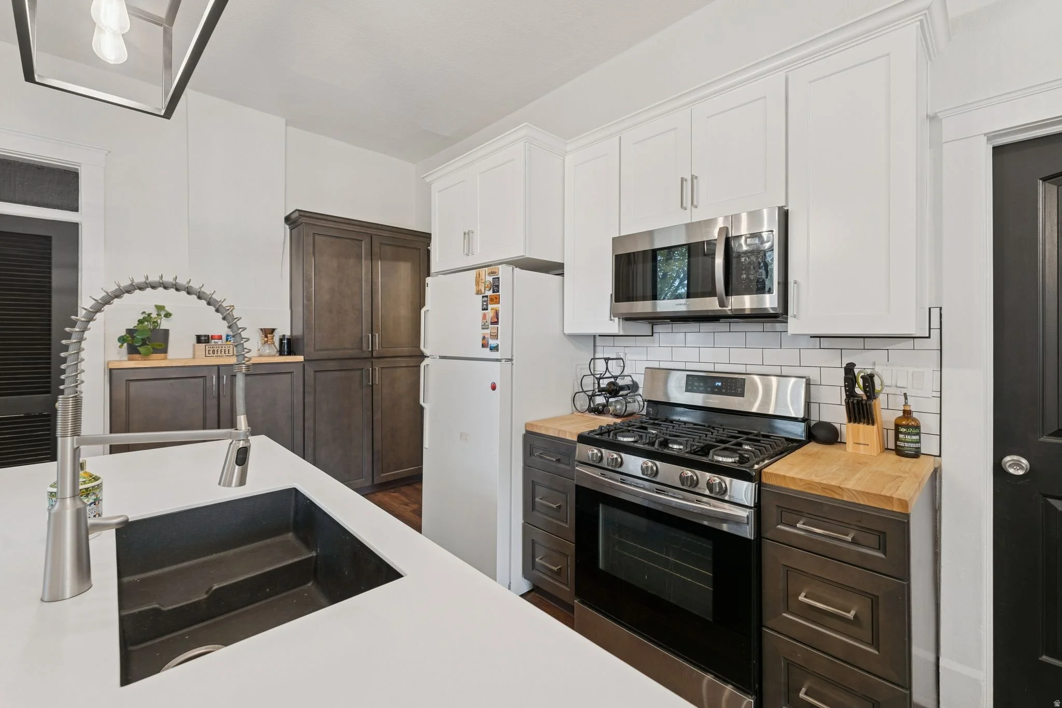
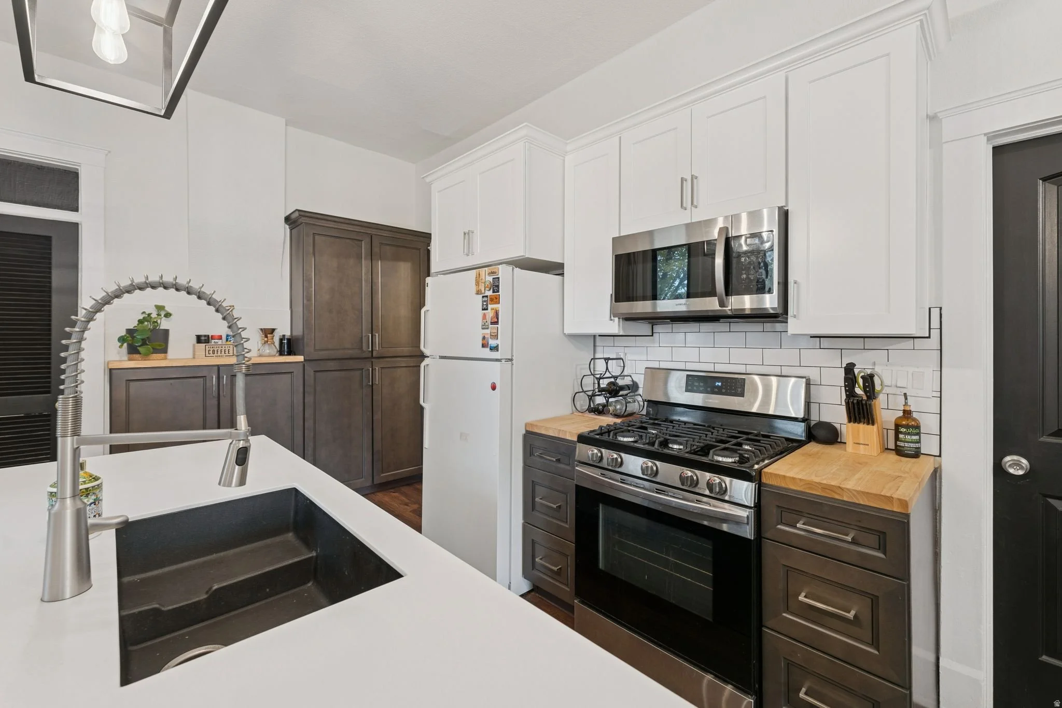
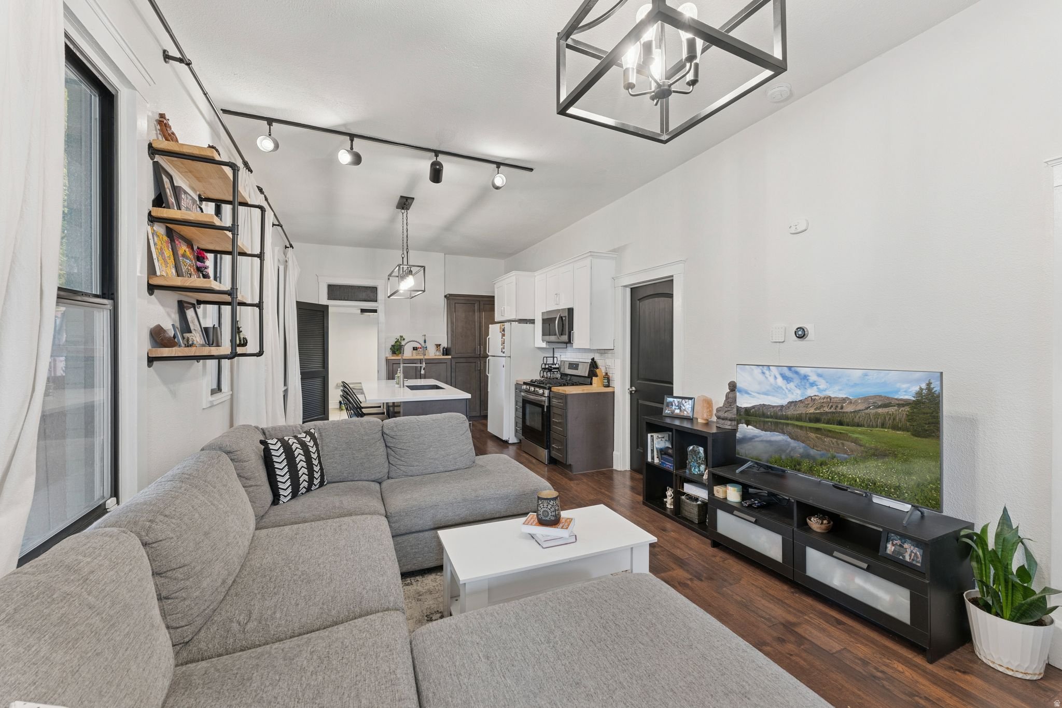
The kitchen has been thoughtfully updated with a two-tone cabinetry palette, dark lower cabinets paired with white uppers, white subway tile backsplash, butcher block countertops, and a gas range that gives the space a warm, functional character. A large center island anchors the layout with quartz countertops, a deep under mount sink, and a statement pendant light overhead, connecting naturally to the dining area and creating an open flow between cooking and gathering.
living room
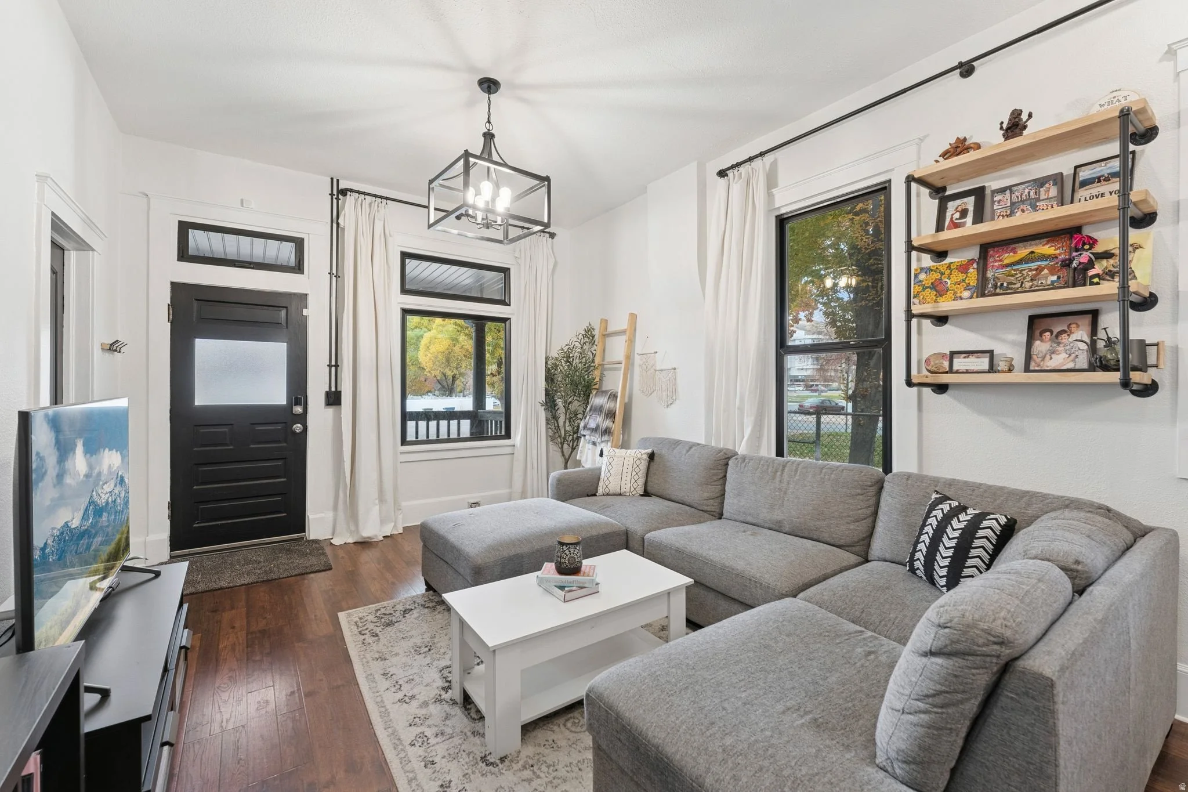
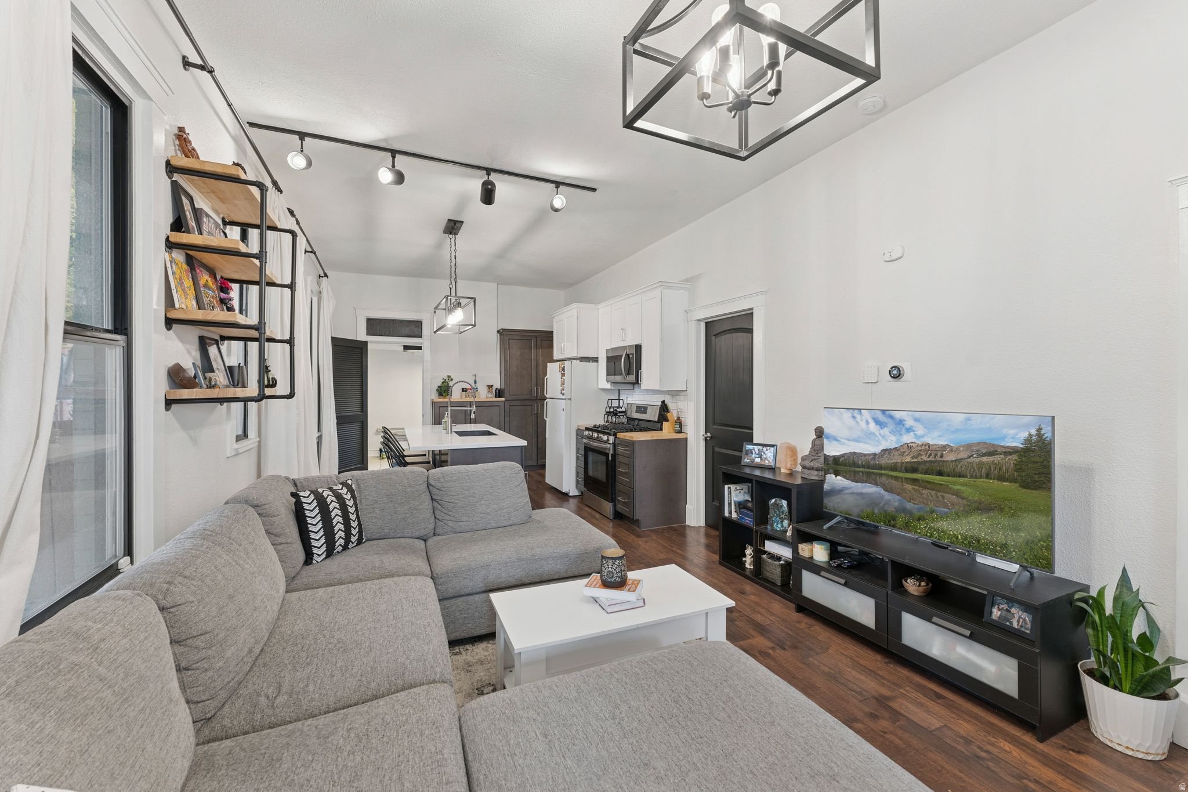
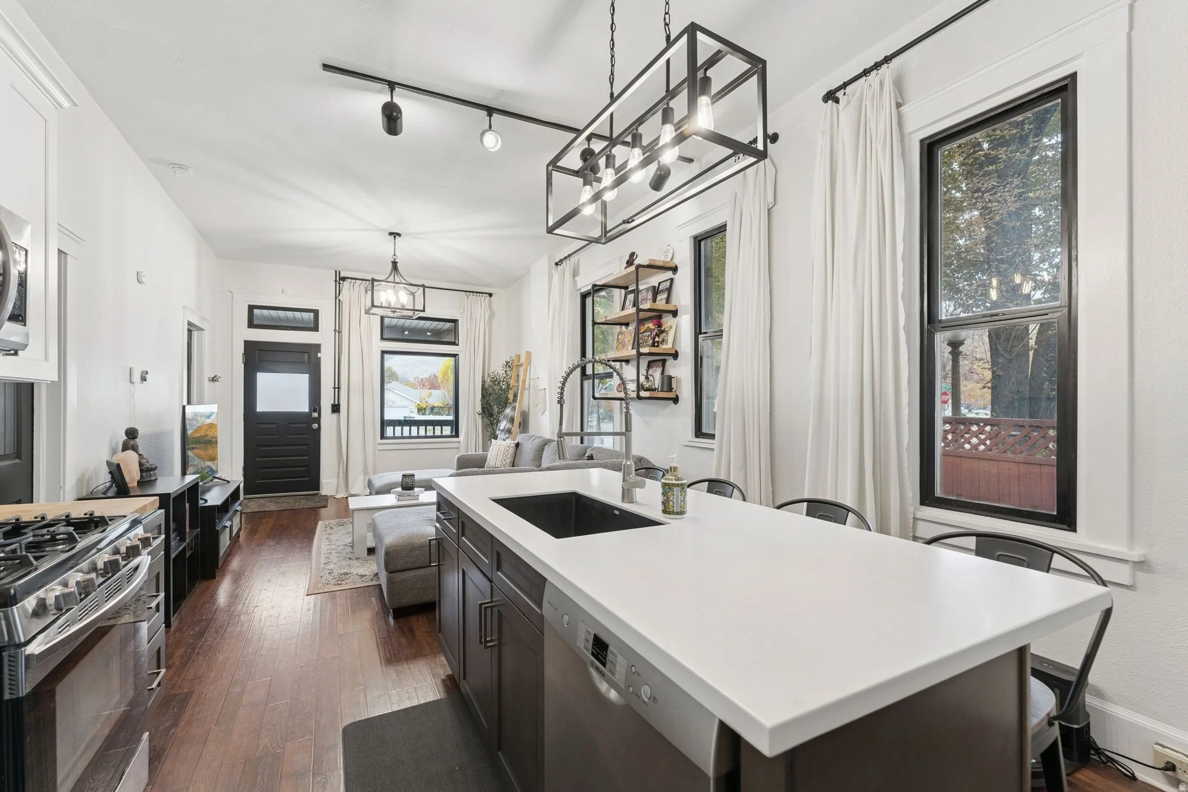
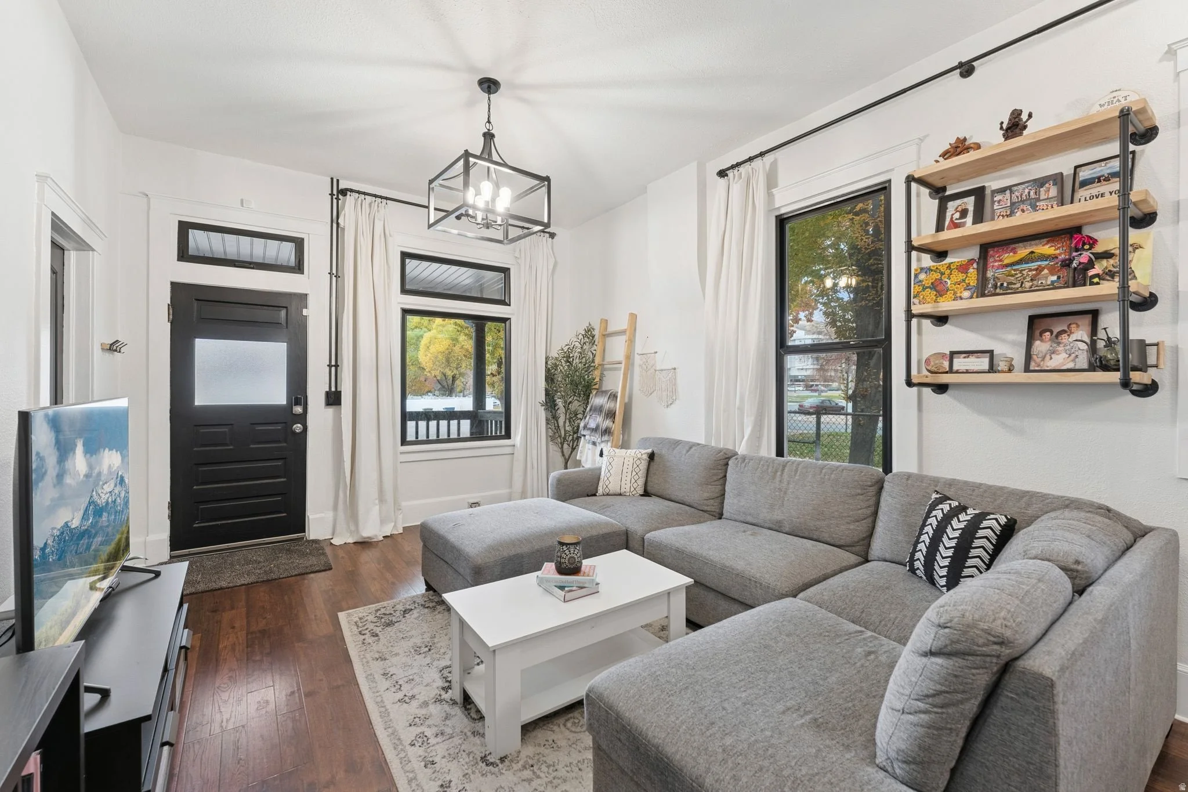
The living room sets the tone for the rest of the home from the moment you walk in. Rich dark hardwood floors run underfoot, and the original high ceilings give the room a sense of proportion that newer construction simply cannot replicate. Black-framed windows with transom details bring in natural light from multiple directions, while industrial pipe shelving and a statement pendant chandelier add a layer of character that feels curated rather than decorative. The layout flows openly into the rest of the main floor, making the home feel connected and cohesive throughout.
Primary suite
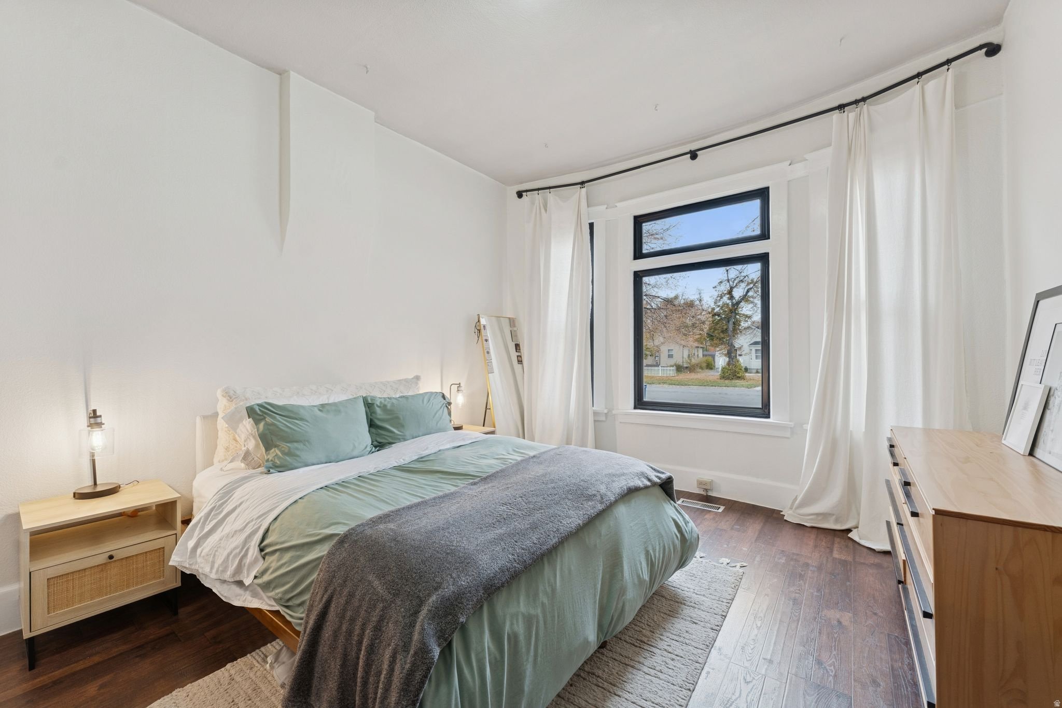
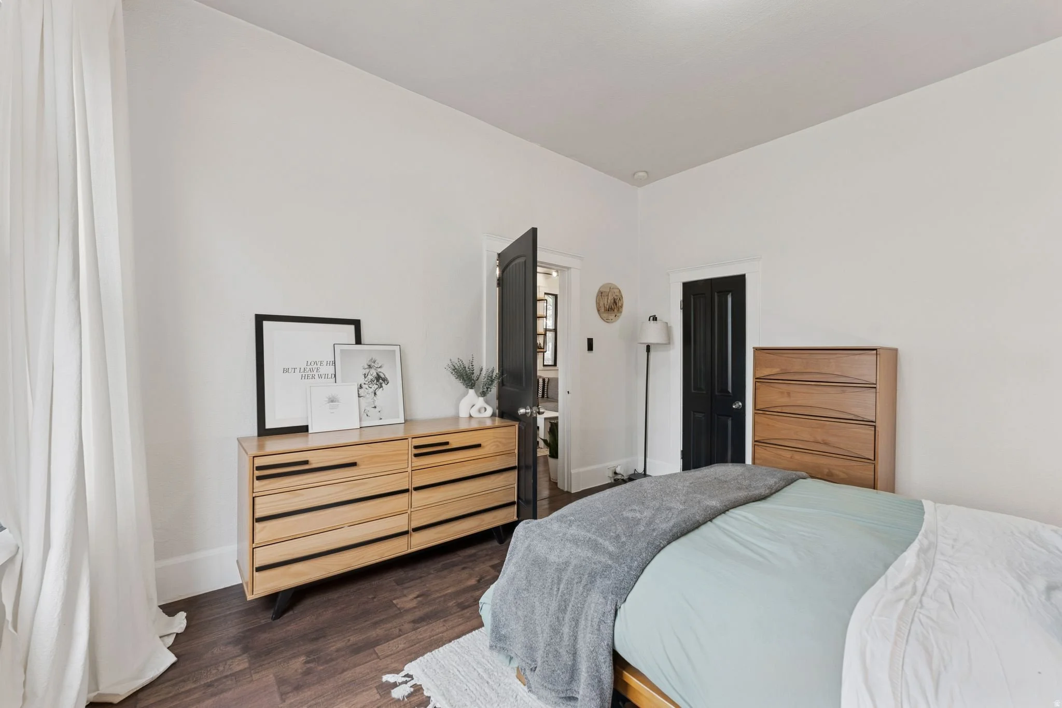
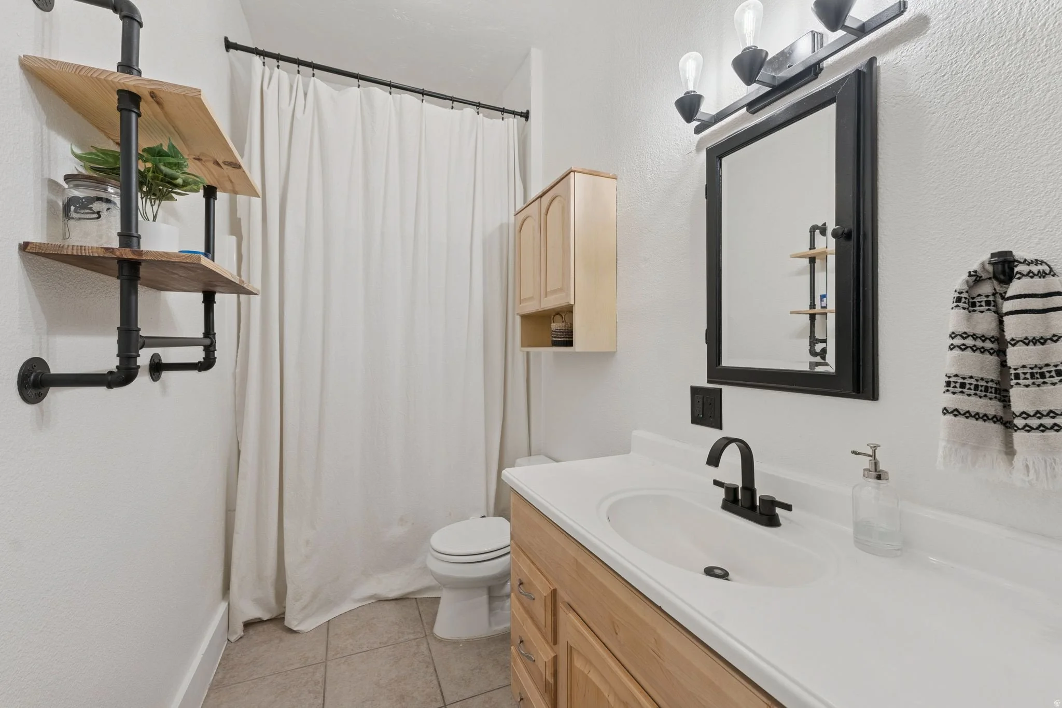
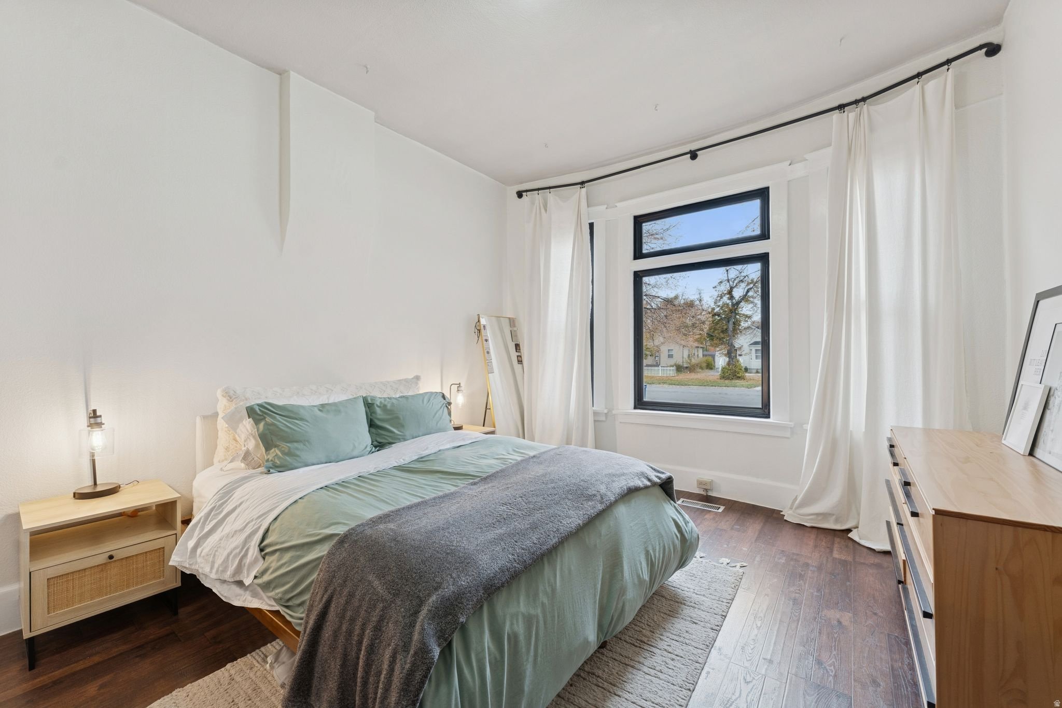
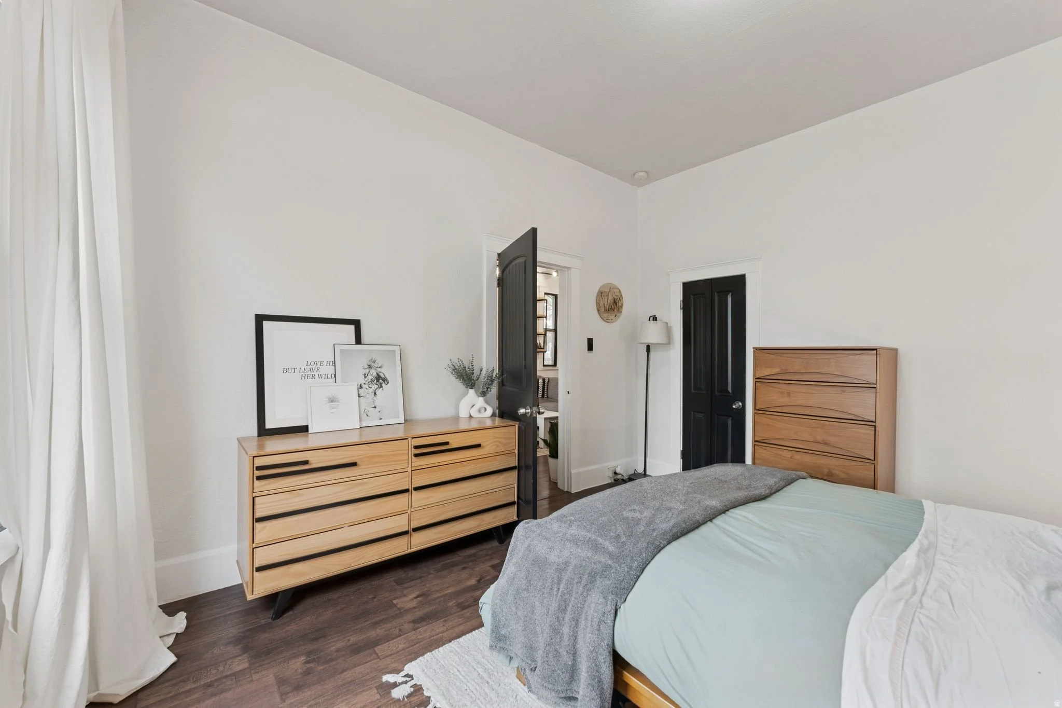
The primary bedroom is calm and well-proportioned, with dark hardwood floors, tall ceilings, and a large black-framed window that brings in natural light without sacrificing privacy. The room has the generous ceiling height and quiet presence that older homes in this neighborhood do well, and the neutral palette gives a new owner a clean canvas to make it their own. The connected bathroom is updated with a wood-framed vanity, matte black fixtures, industrial pipe shelving, and a clean tub surround that keeps the space feeling intentional without overreaching.
More to explore
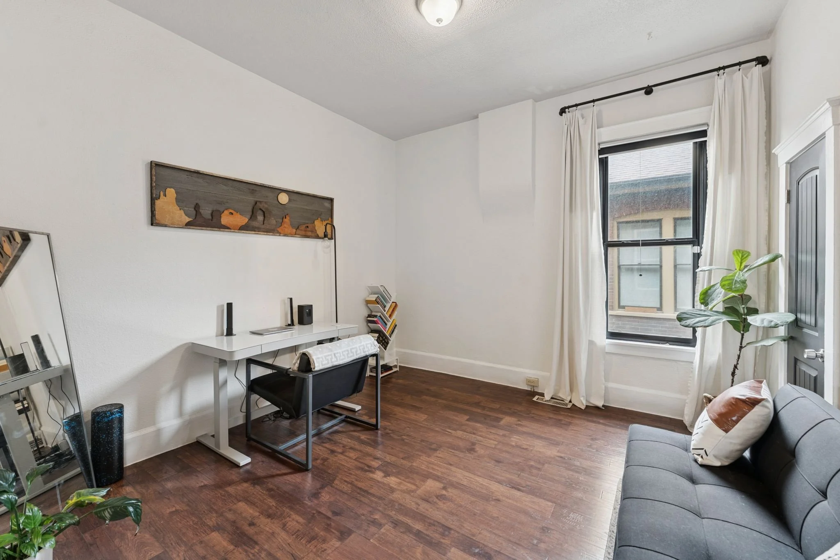
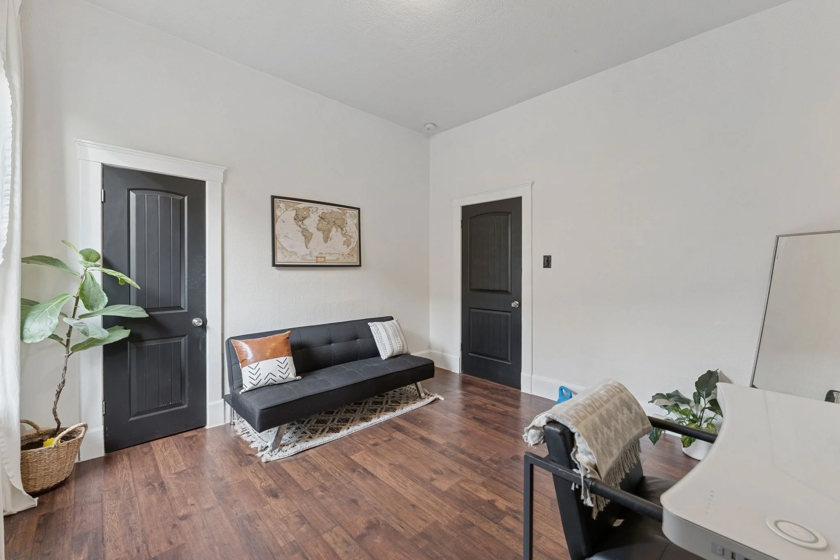
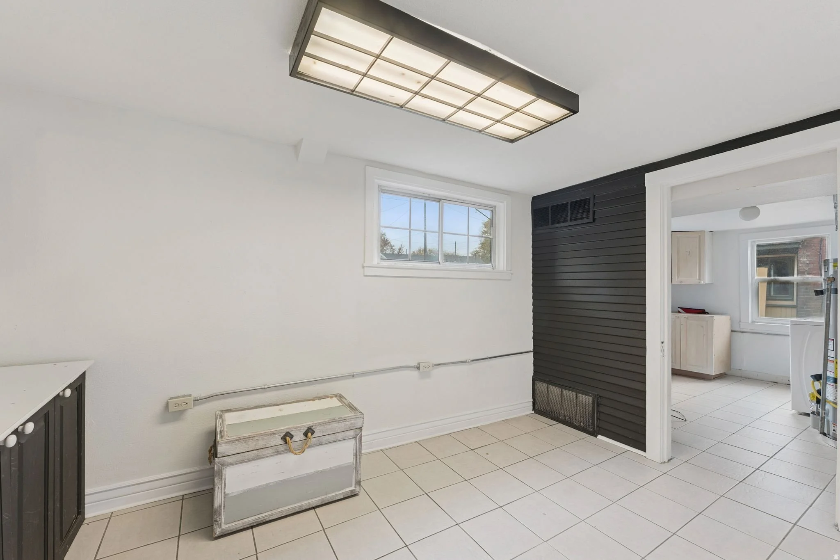
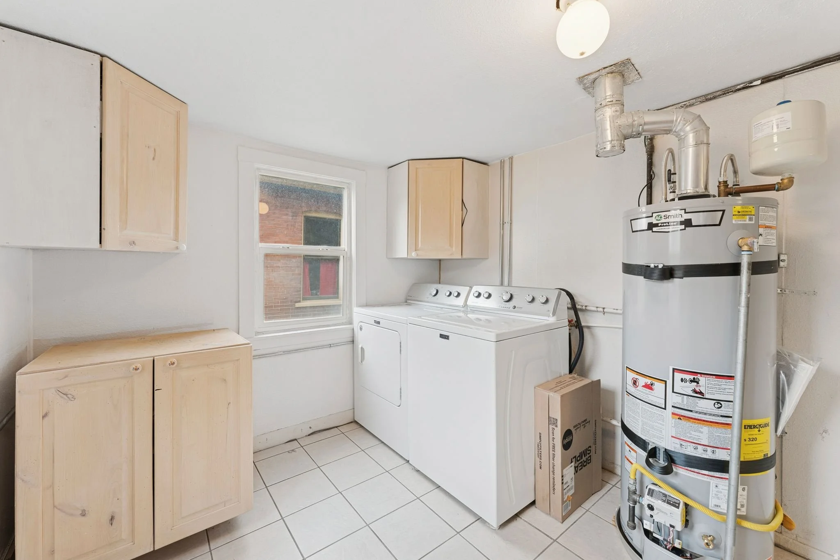
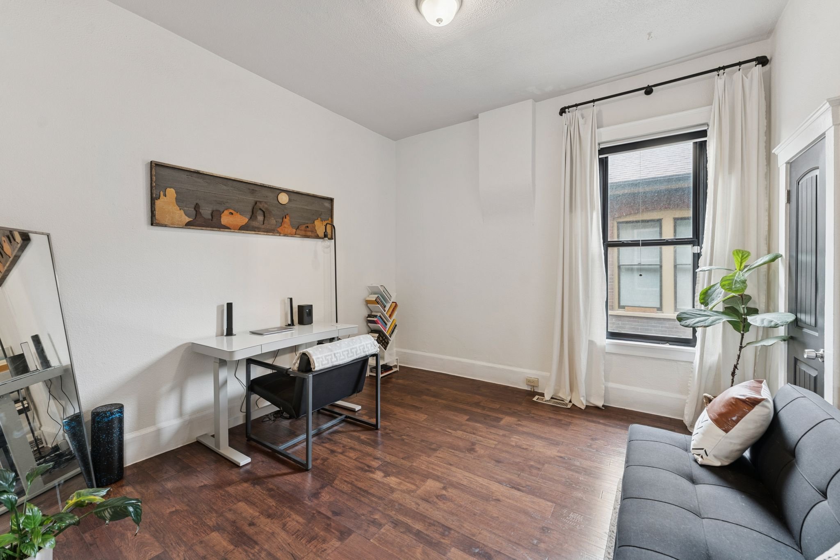
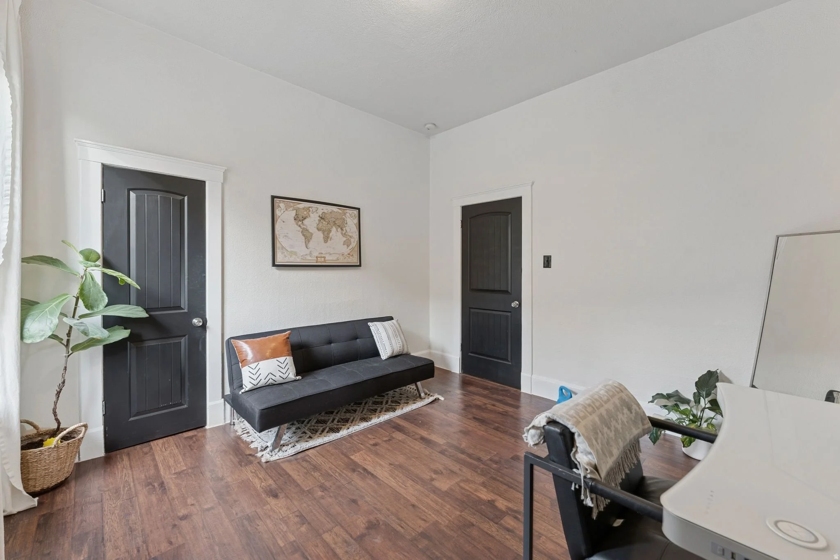
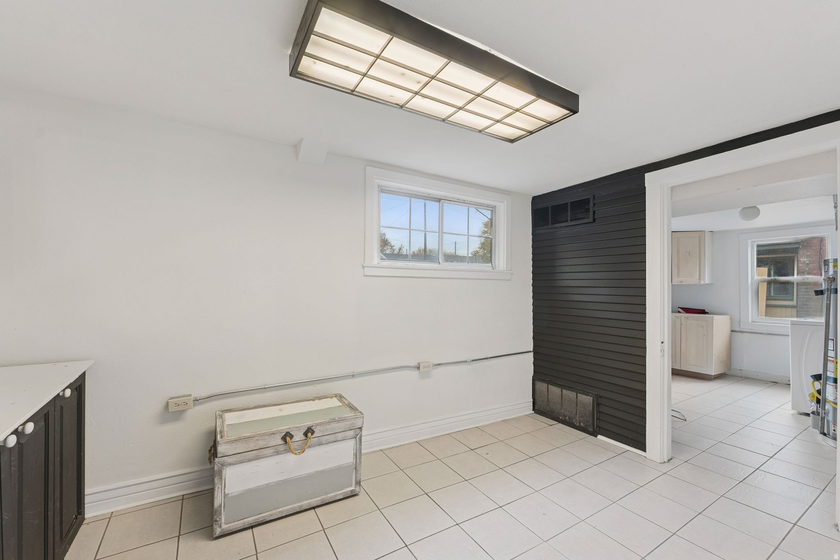
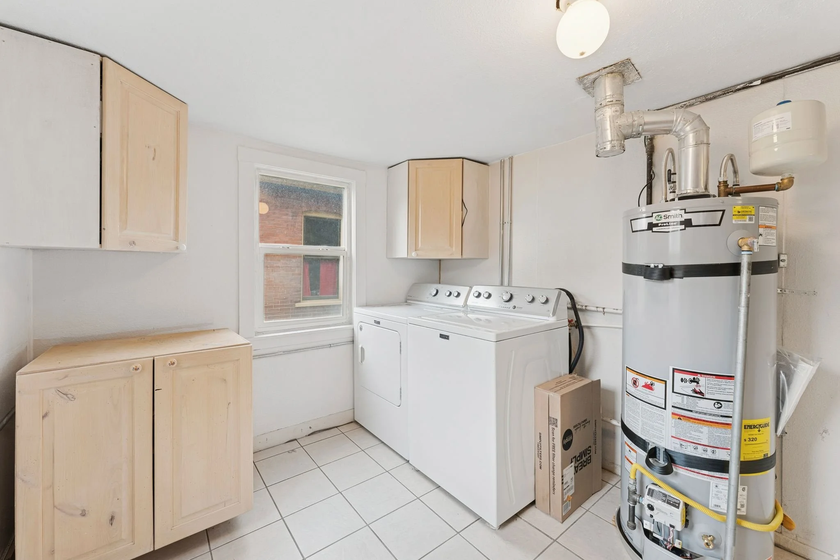
The home includes a second bedroom currently used as a home office, with dark hardwood floors, a large window, and enough square footage to work equally well as a guest room, creative space, or dedicated workspace. A flex room off the back of the home adds additional square footage that functions well as a mudroom, studio, or secondary lounge, with its own distinct character courtesy of a black shiplap accent wall. A dedicated laundry room with full-size washer and dryer hookups and cabinet storage keeps the practical side of daily life organized and out of the way. For a home of this size and location in the Marmalade District, the layout delivers more flexibility than the square footage alone suggests.
Have a look around