289 East Brigham Lane
North Salt Lake, Utah 84054
3 Beds | 3 Baths | ~2,200 SqFt
$475,000
SOLD
MLS# 2080812
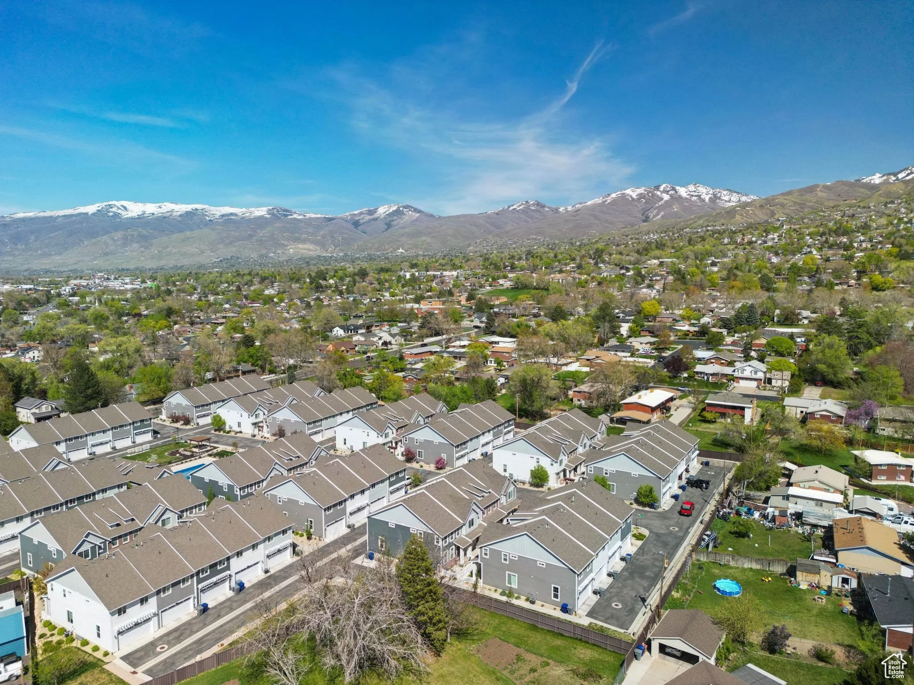
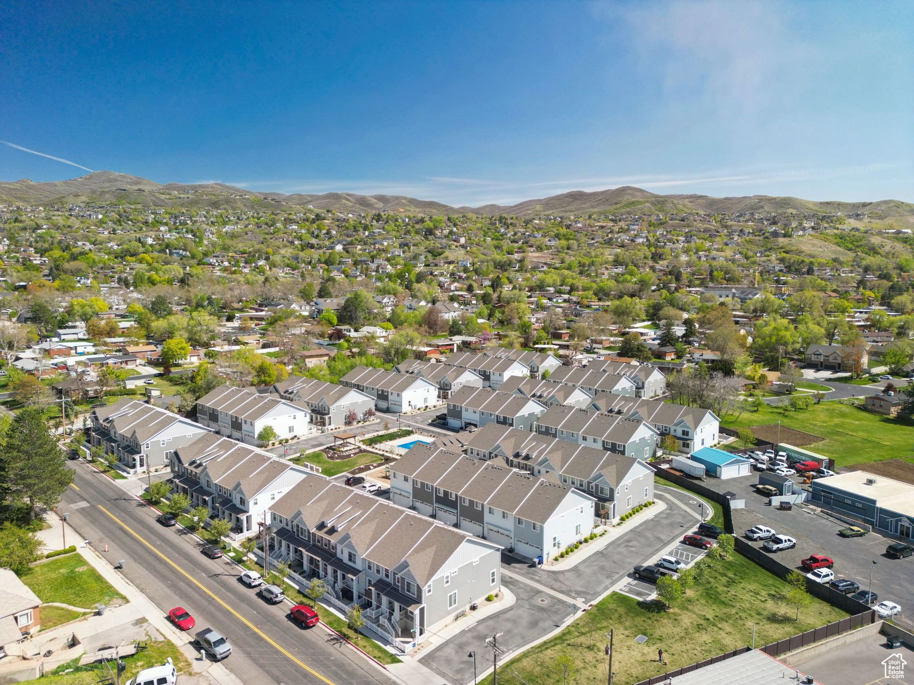
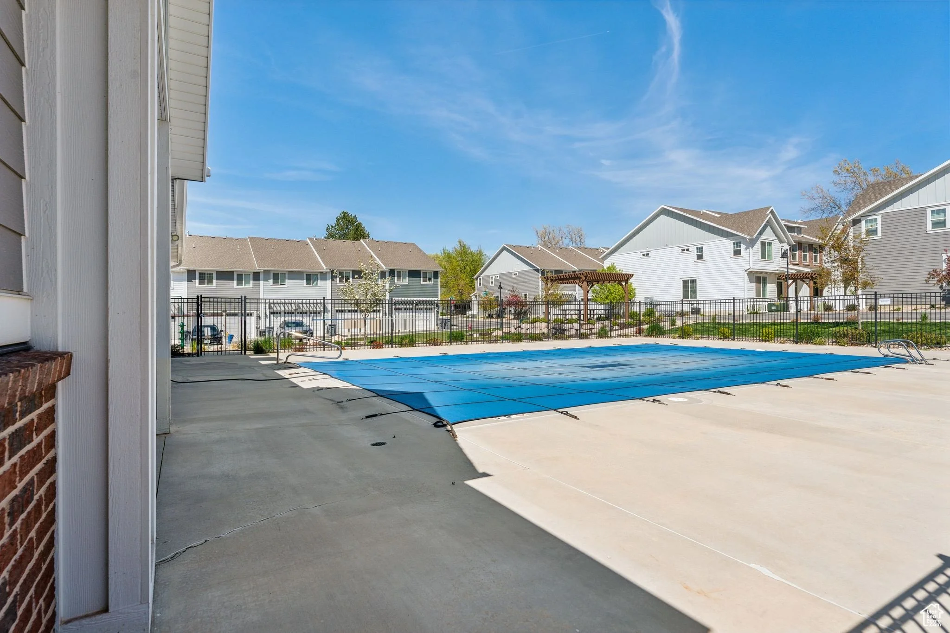
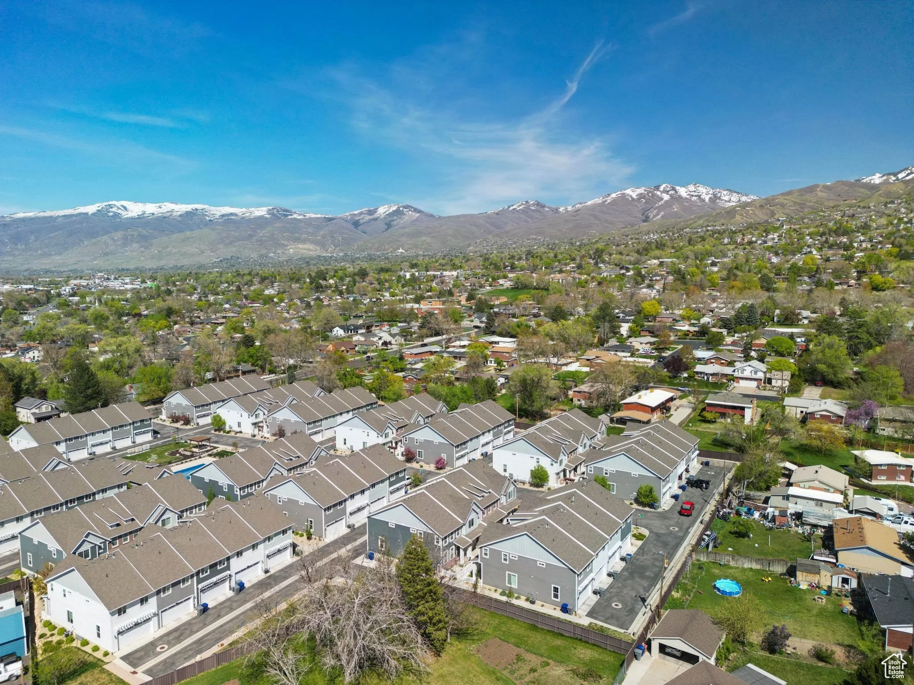
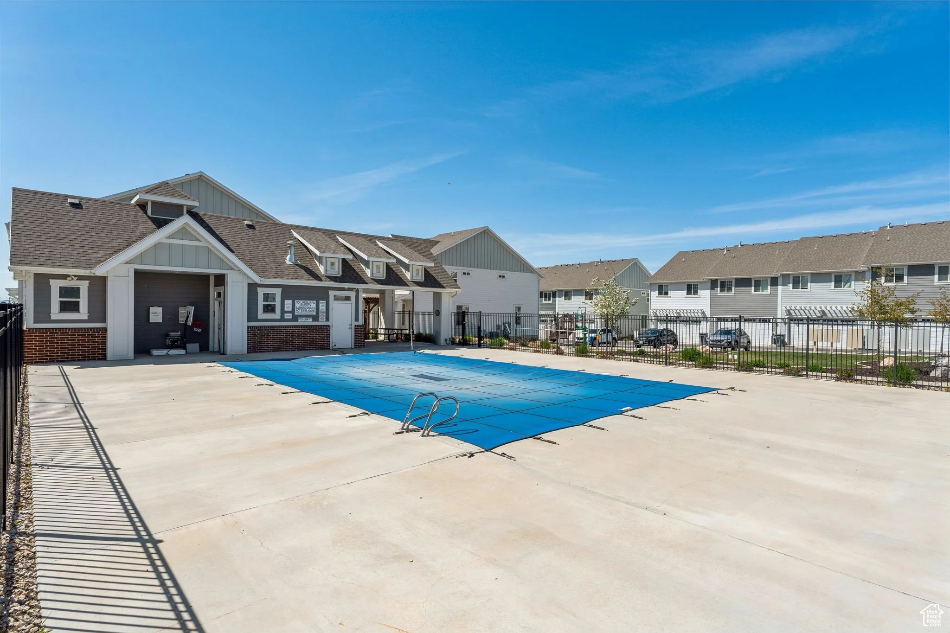
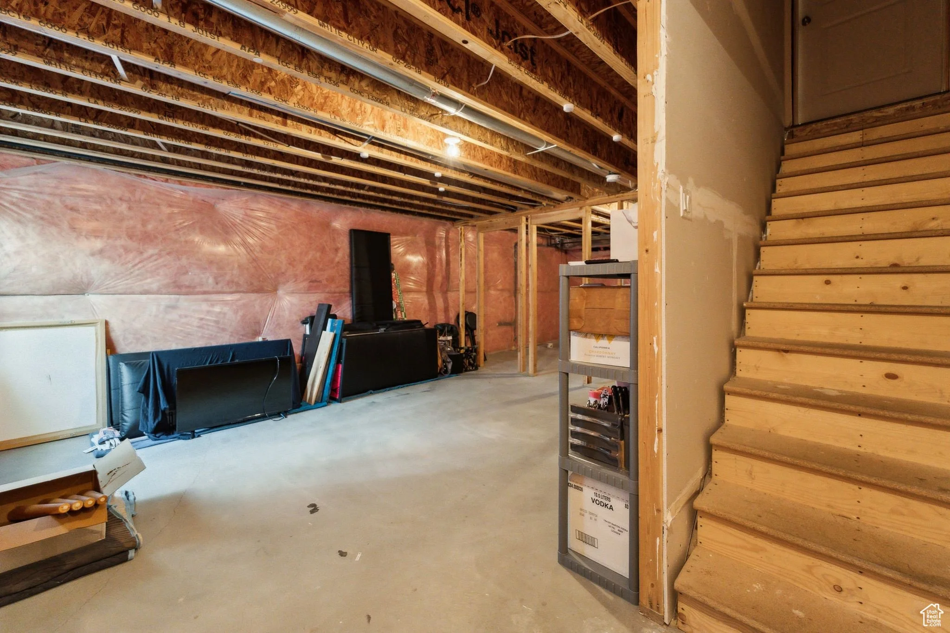
Welcome to easy living in a prime North Salt Lake location! This townhome is nestled in a beautifully maintained community offering a sparkling pool, scenic walking paths, and easy access to everything. Enjoy quick proximity to Legacy Parkway Trail, Eaglewood Golf Course, and all the dining, shopping, and entertainment of downtown Salt Lake City just minutes away. Spend weekends exploring local parks, hiking nearby trails, or checking out The Front Climbing Gym - there's truly no shortage of ways to stay active and connected. Inside, you'll love the updated kitchen that's perfect for entertaining and everyday life. The unfinished basement offers endless potential to make the space truly your own - whether you envision a home gym, media room, or extra bedrooms. This is your chance to enjoy a low-maintenance lifestyle with unbeatable access to both outdoor recreation and city conveniences. Come experience all that North Salt Lake has to offer!
Exterior living
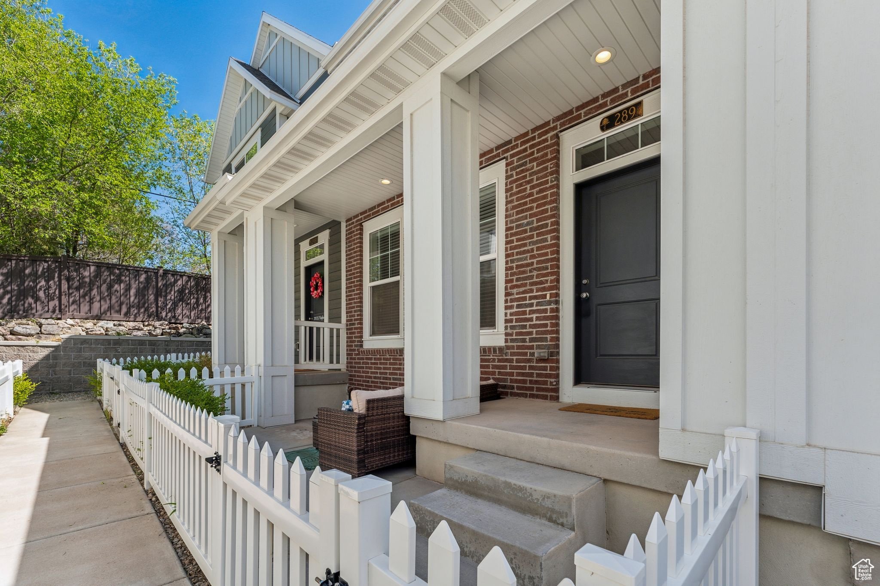
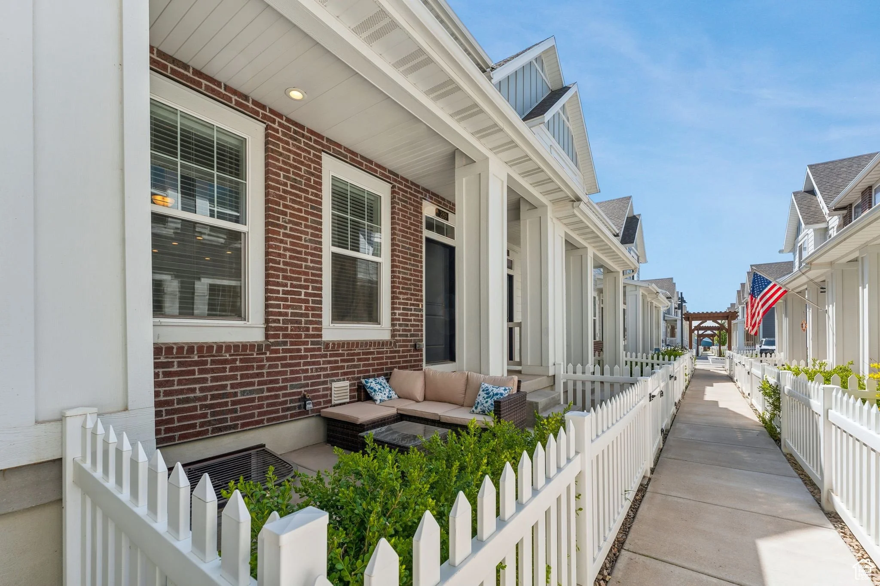
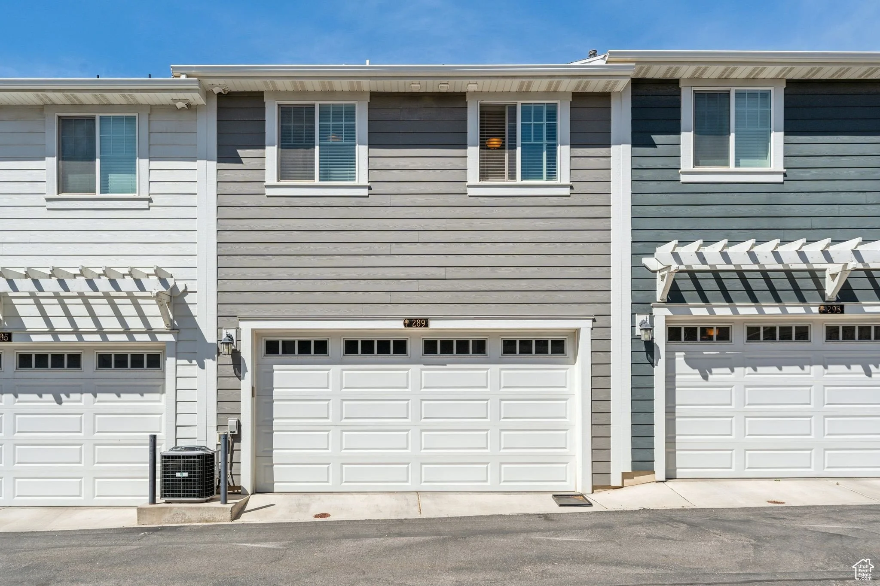
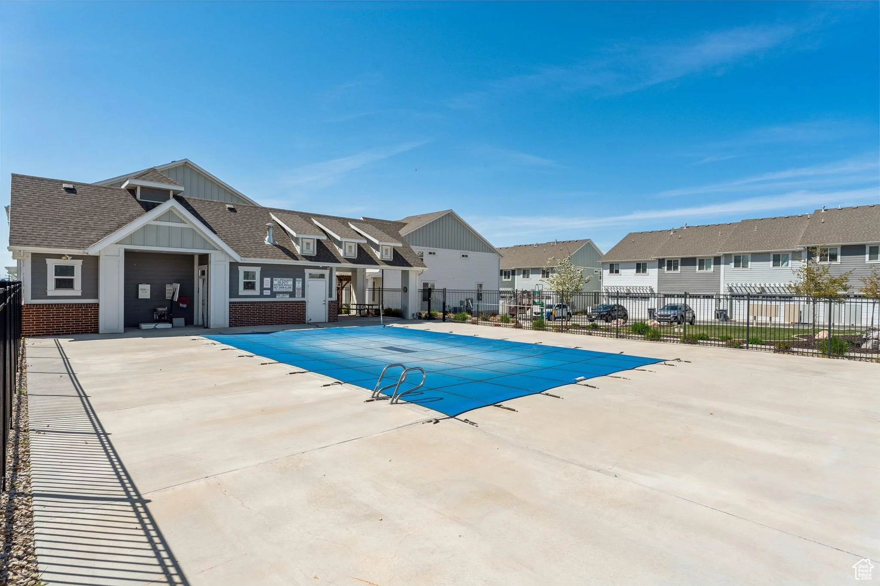
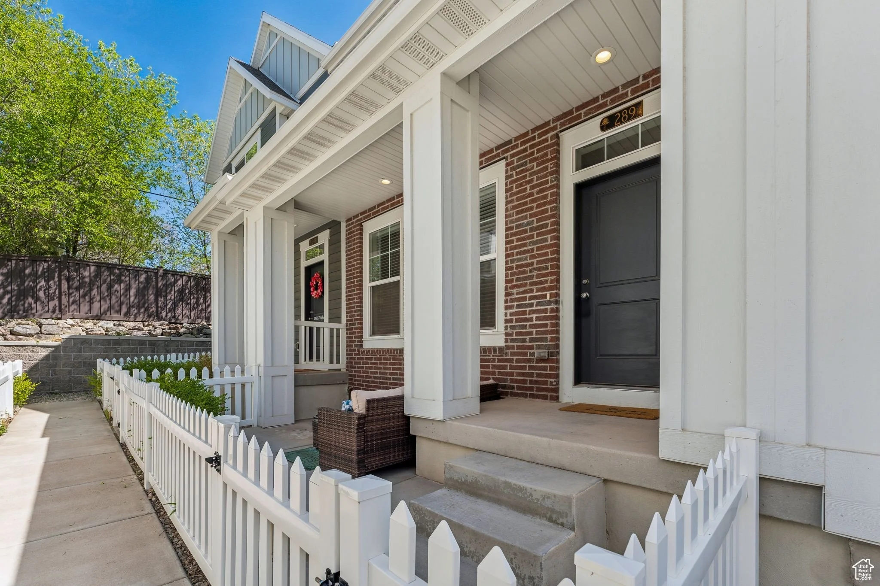
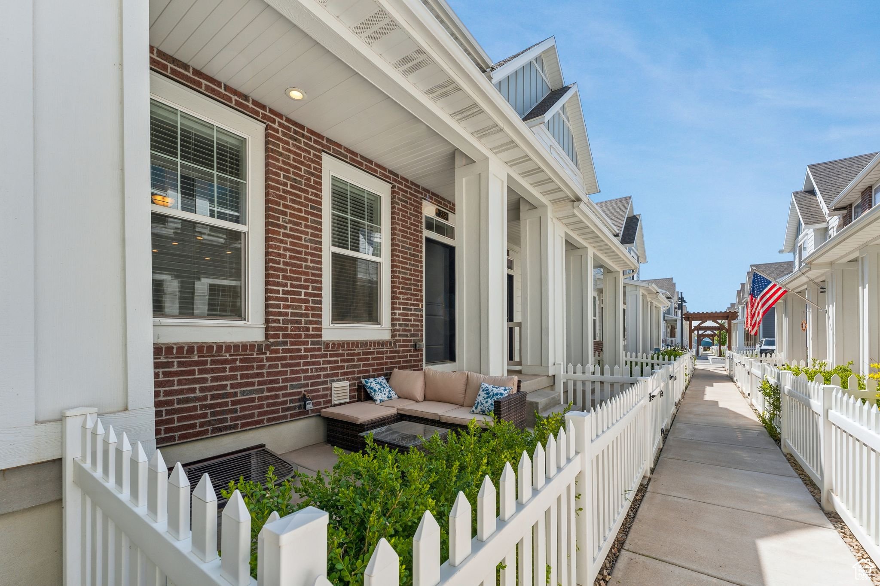
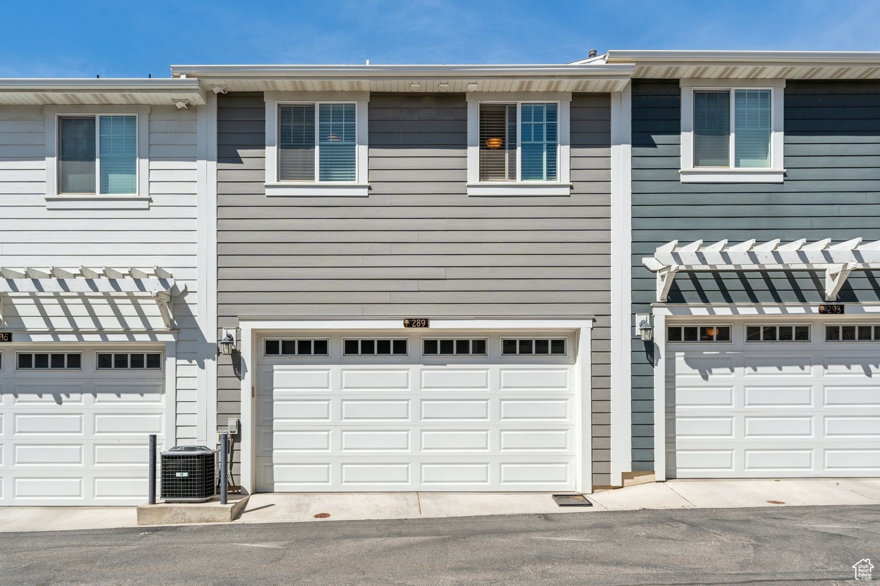
This North Salt Lake townhome sits within a well-kept community that delivers more than most in its category, with a community pool, walking paths, and a streetscape of classic brick and board-and-batten facades that photographs well and holds its character across seasons. The covered front porch is small but genuinely usable, finished with recessed lighting and framed by white picket fencing and established plantings that give it a sense of arrival that larger communities often lack. A two-car garage off the rear alley keeps the front elevation clean and adds the kind of practical daily convenience that matters more the longer you live somewhere.
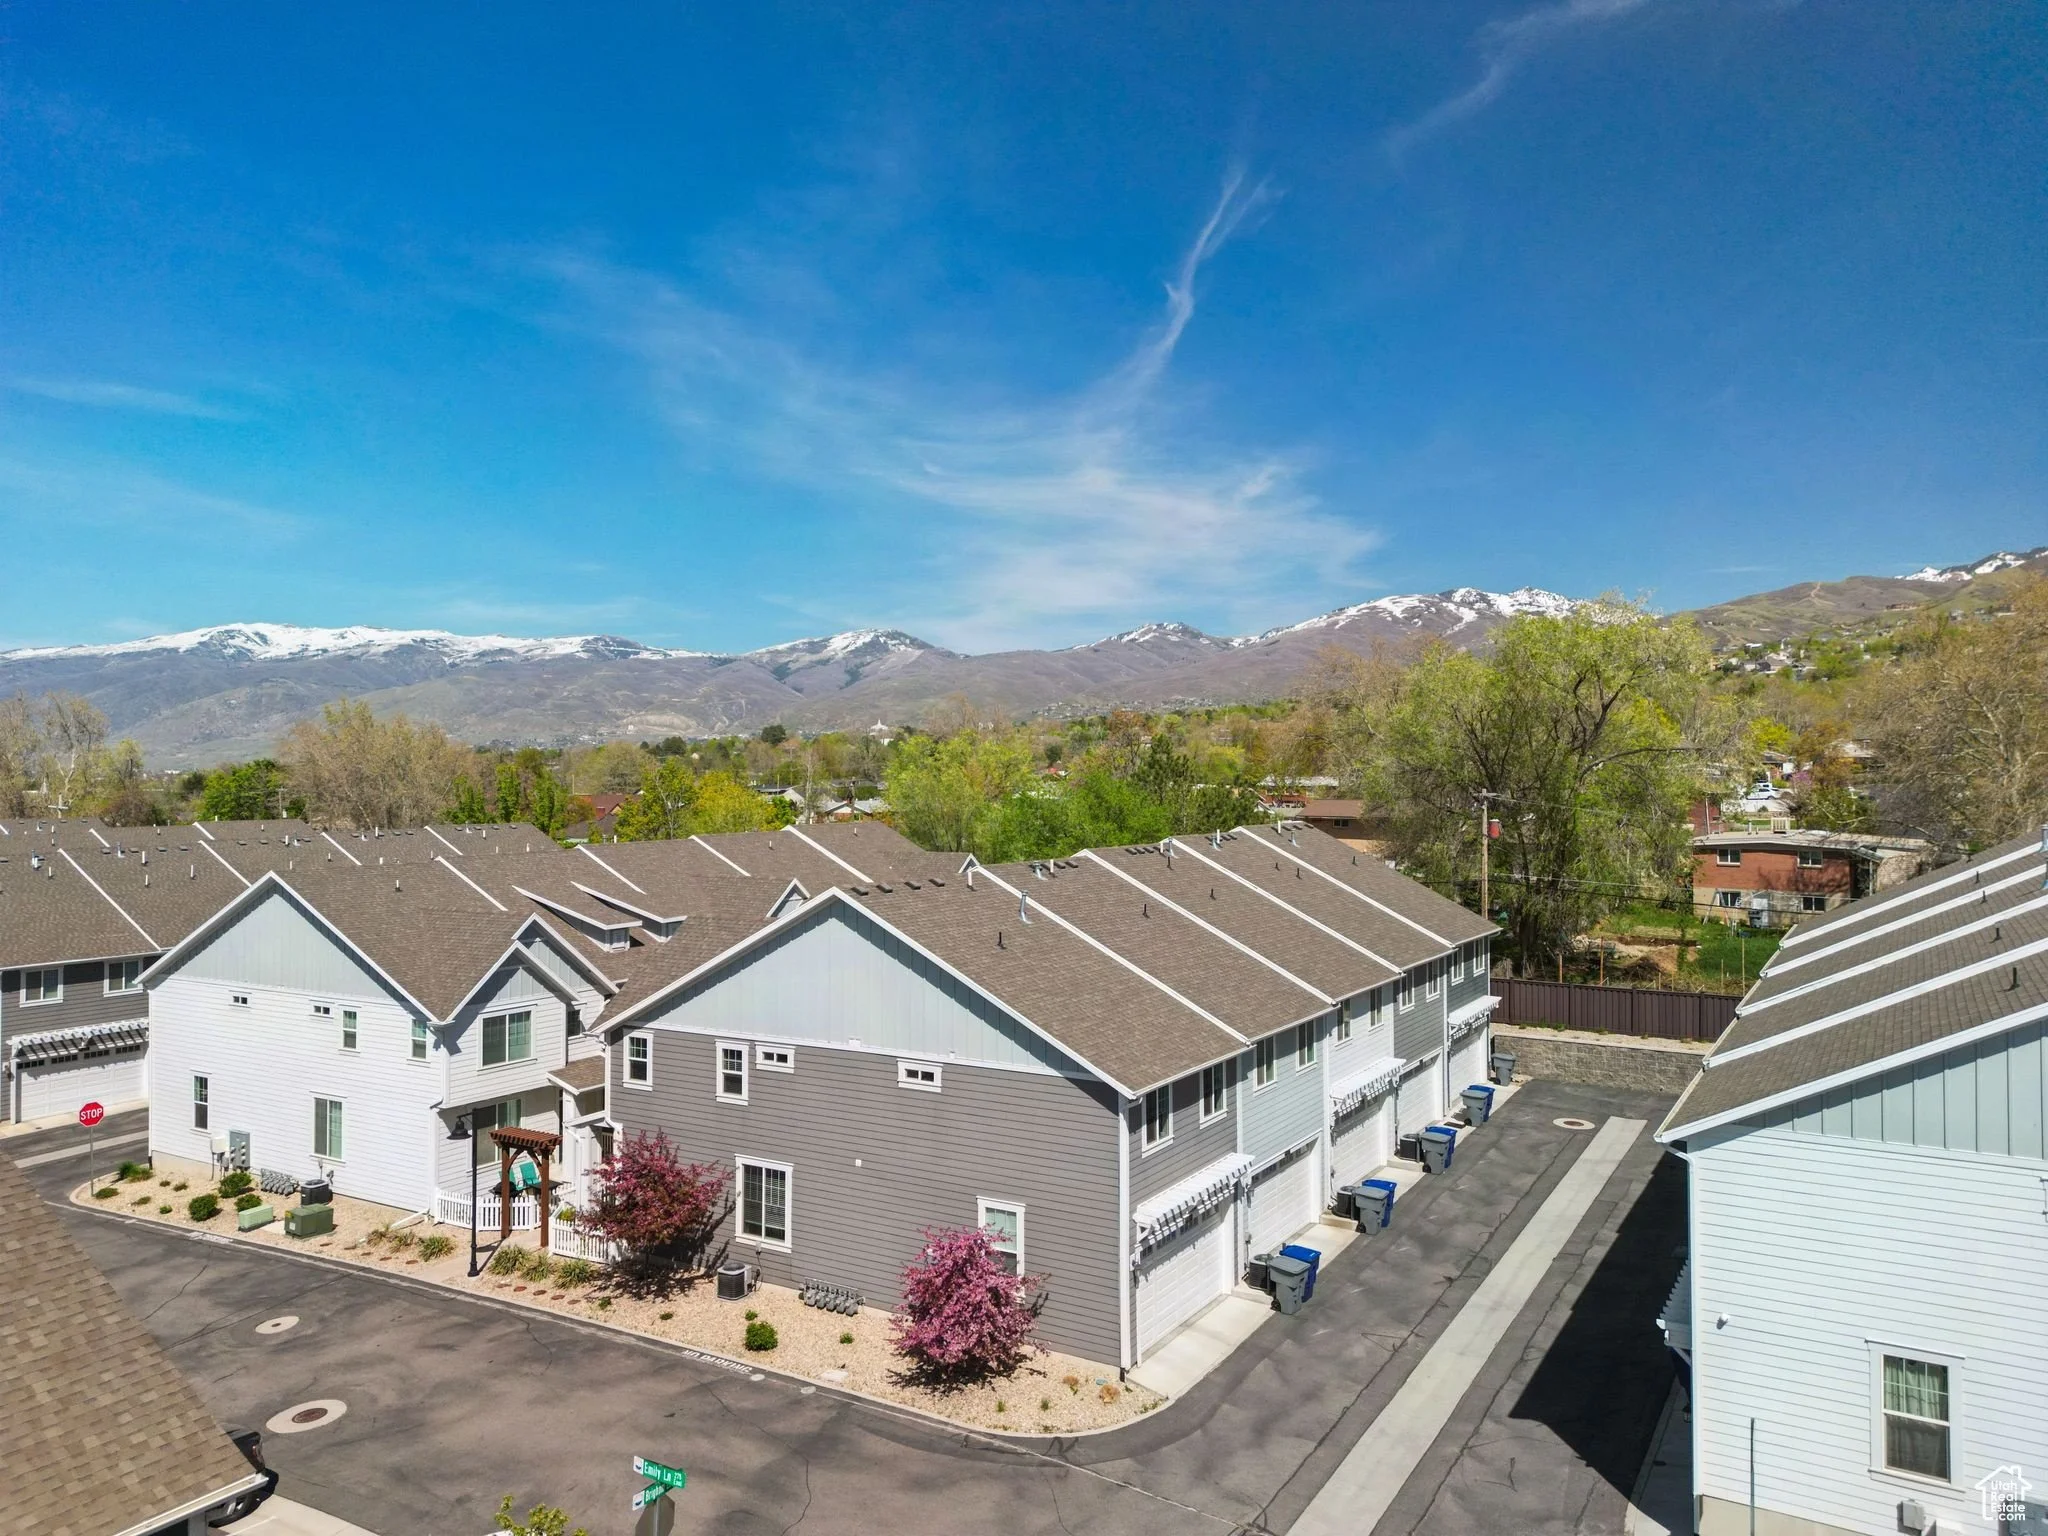
The location is one of the more compelling aspects of this property. Legacy Parkway Trail, Eaglewood Golf Course, and The Front Climbing Gym are all close at hand, and downtown Salt Lake City is just minutes away, making this an address that supports an active lifestyle without requiring a long commute to reach it. The Wasatch Mountains frame the view to the east, a reminder that some of the best outdoor recreation in the state is essentially in the backyard.
kitchen
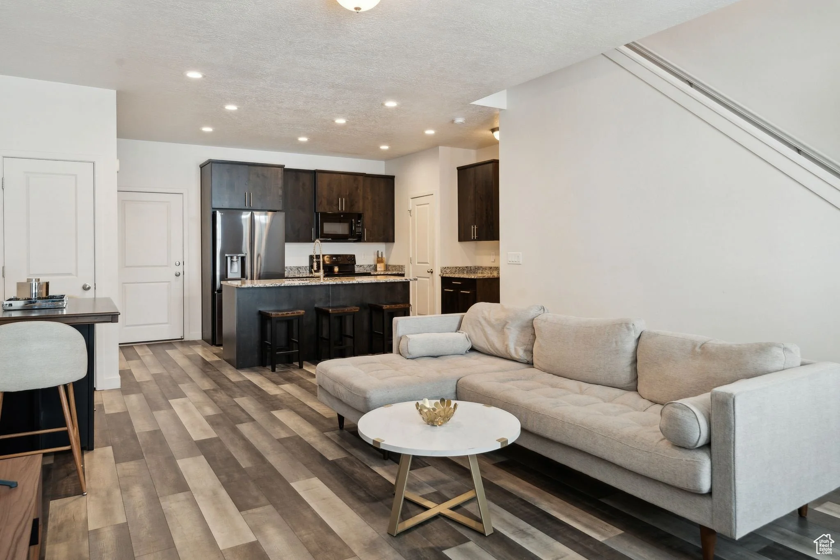
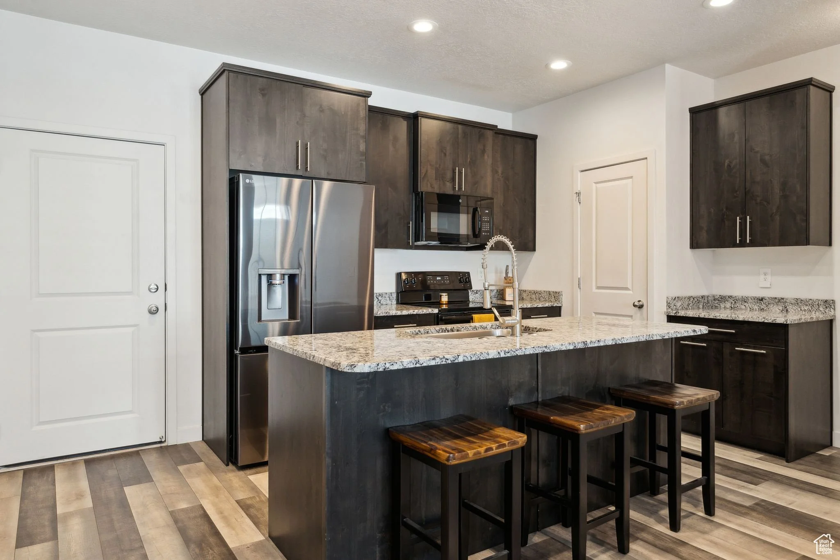
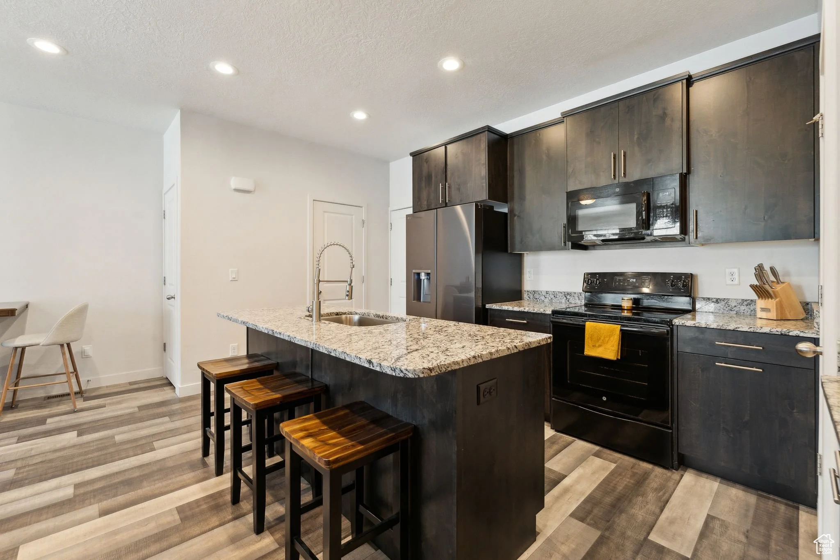
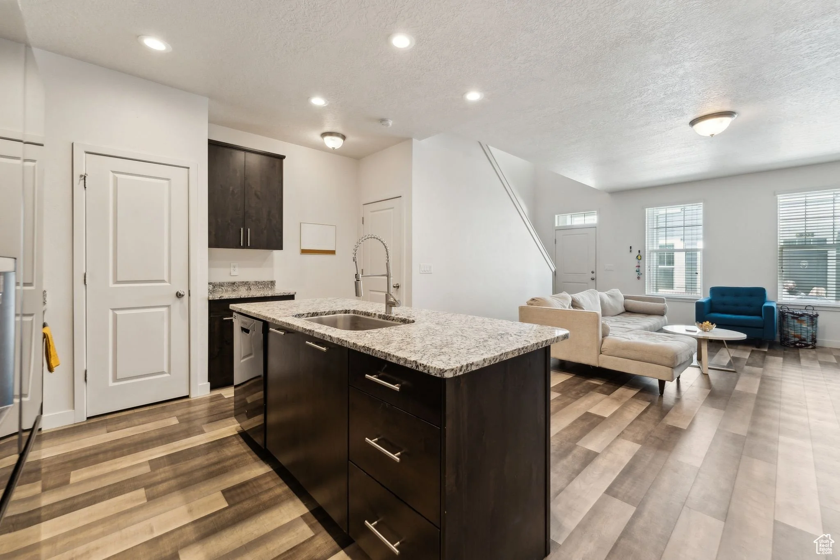
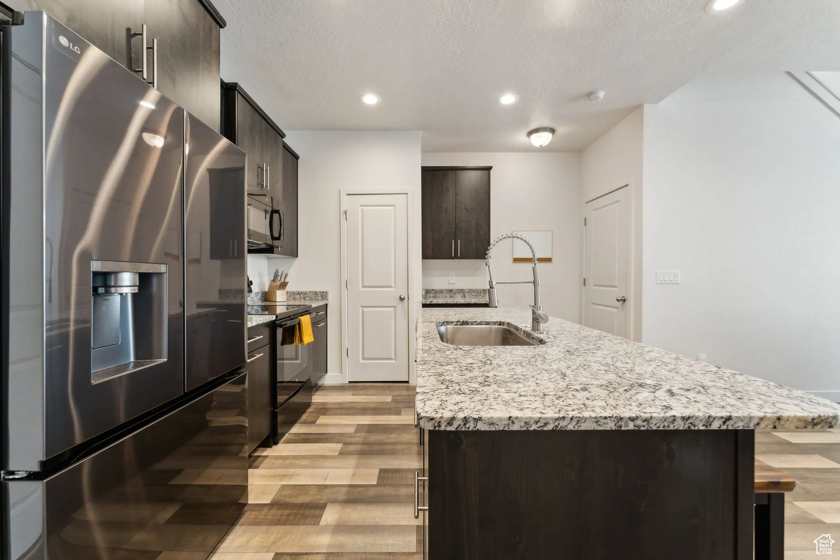
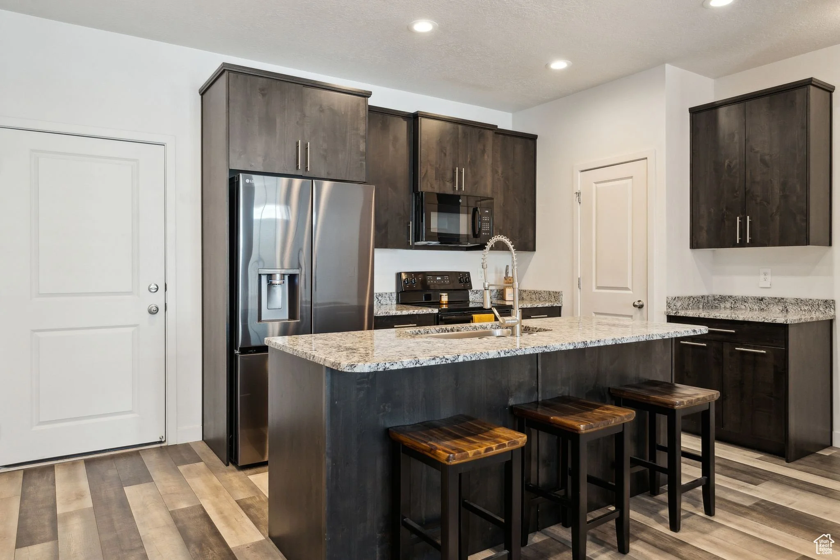
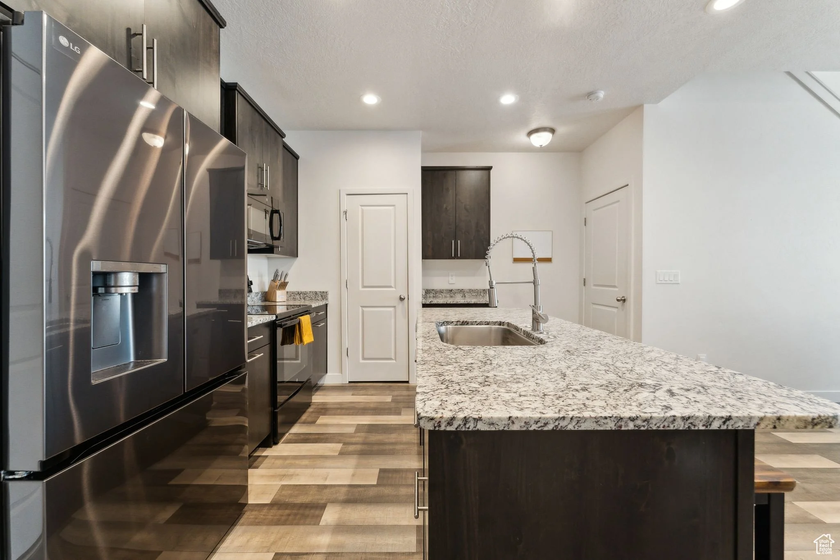
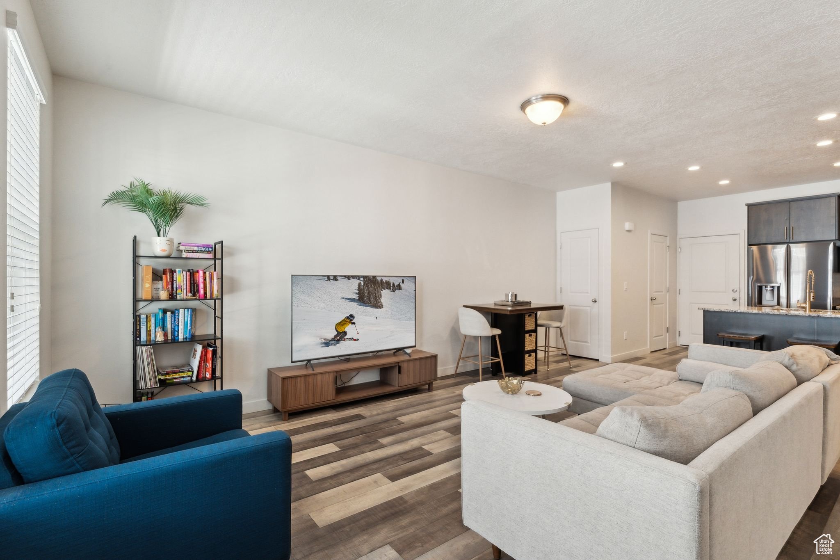
The kitchen is the visual anchor of the main level, finished with dark espresso cabinetry stacked to the ceiling, light granite countertops, and a full stainless steel appliance package including a French door refrigerator, electric range, and built-in microwave. The large island seats three comfortably, includes a sink with a pull-down faucet, and creates a natural gathering point that keeps the cook connected to the rest of the room. The layout is open and efficient, with hardwood flooring running throughout and enough counter and cabinet space to handle both everyday cooking and a full dinner party.
living room
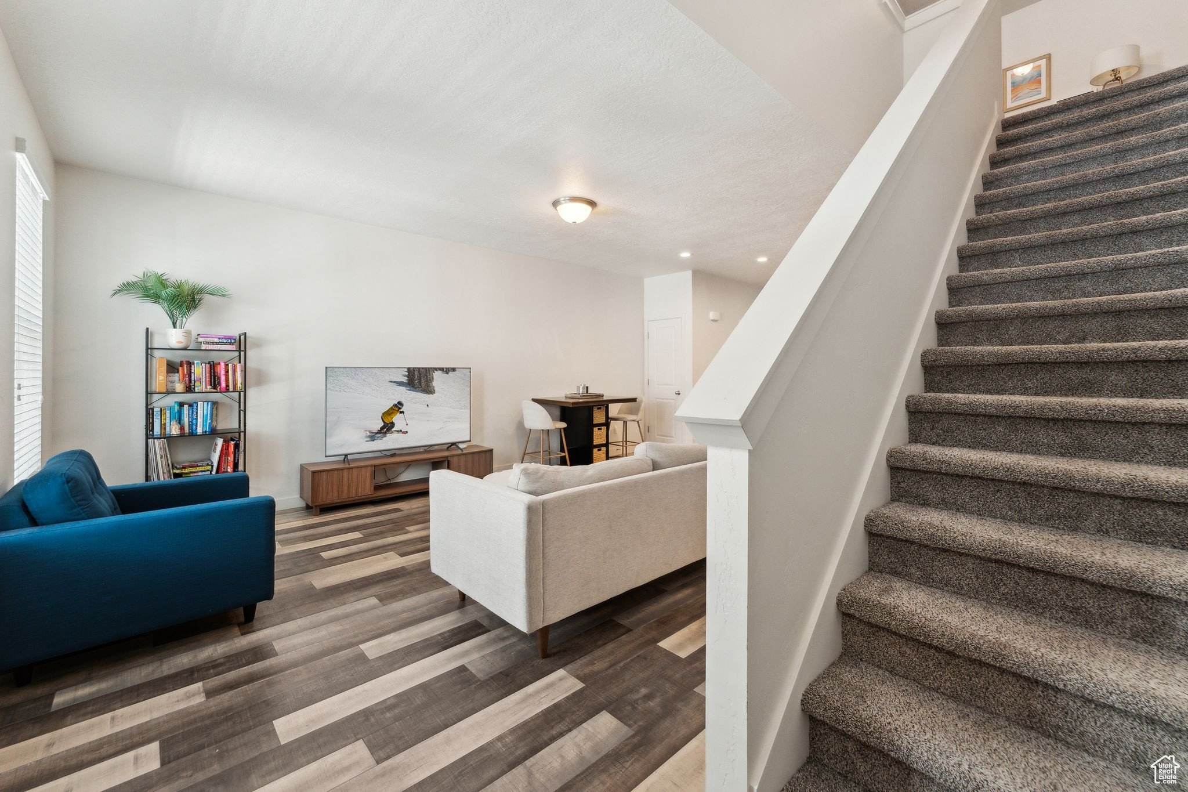
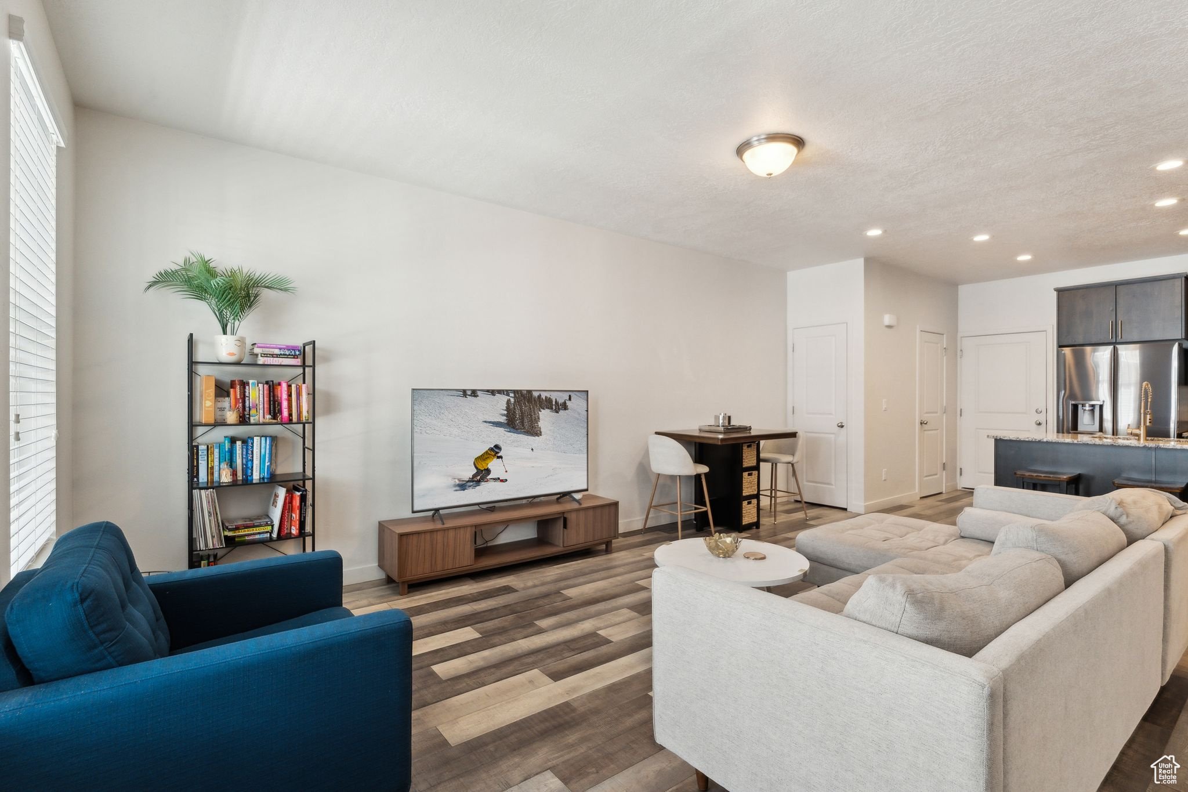
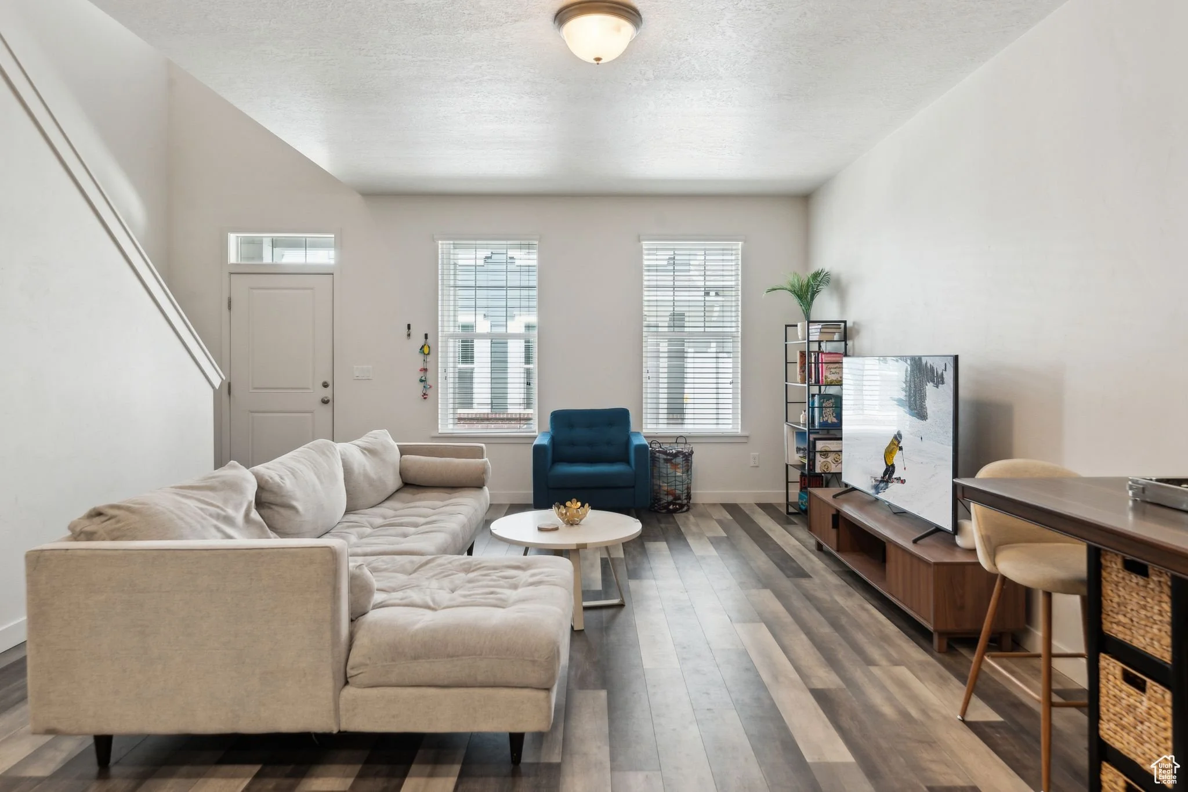
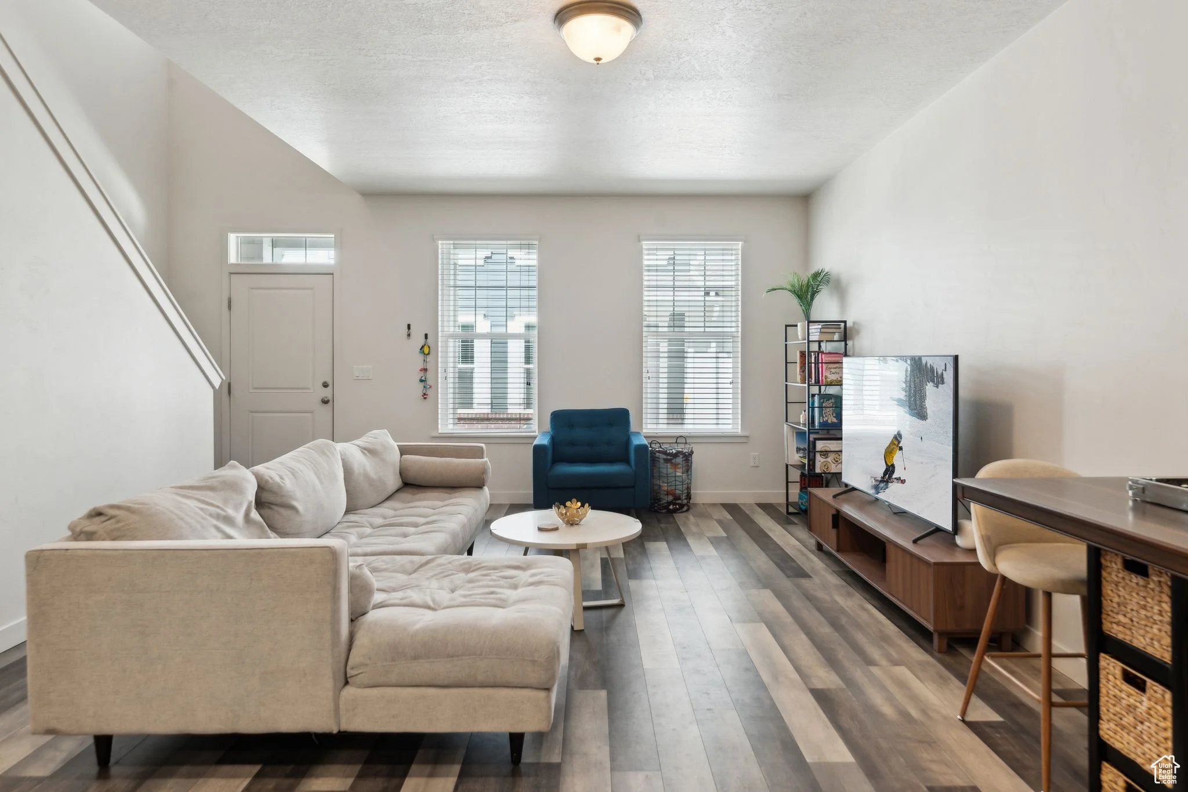
The main level living room is clean, light, and well-proportioned, with hardwood flooring, recessed lighting, and windows along the front of the home that bring in natural light without sacrificing privacy. The layout is straightforward and flexible, handling a sectional and additional seating without feeling tight, and the open connection to the kitchen keeps the main floor feeling cohesive rather than compartmentalized.
Primary suite
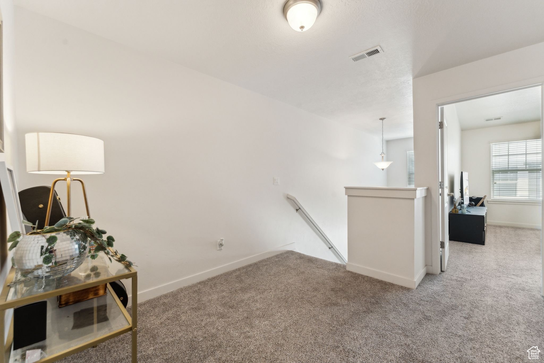
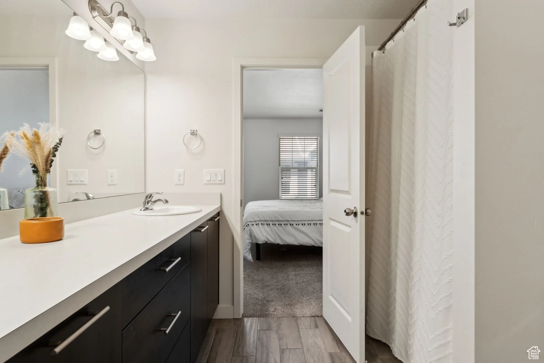
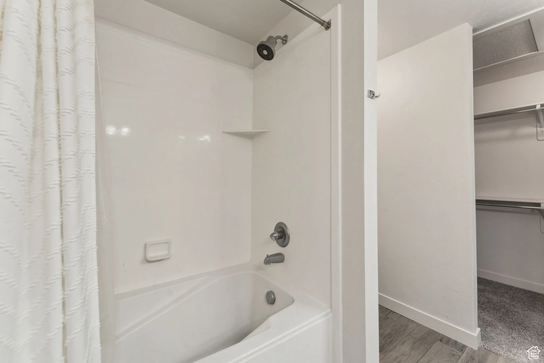
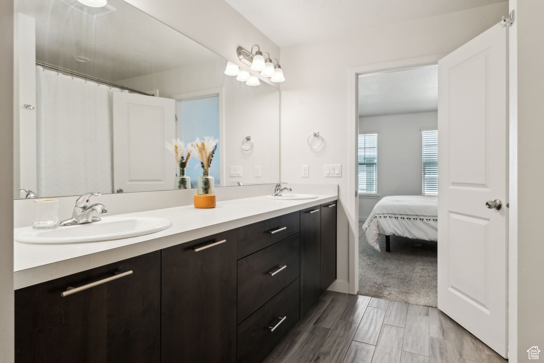
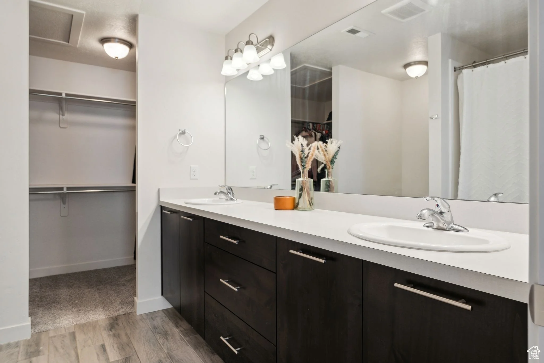
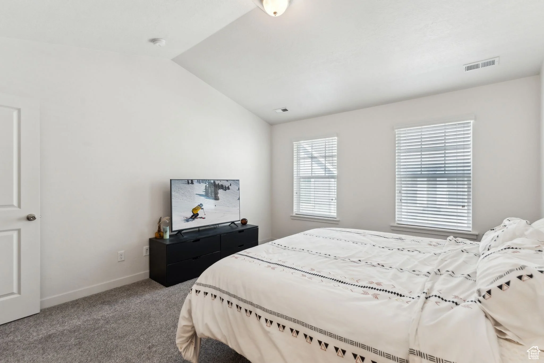
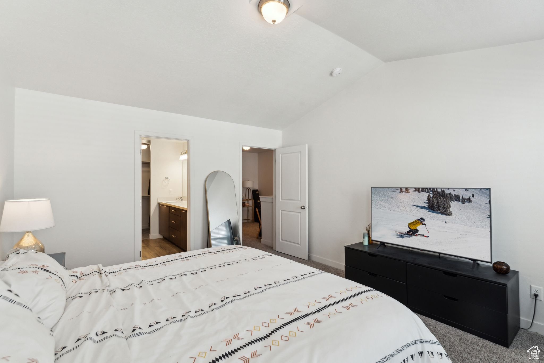
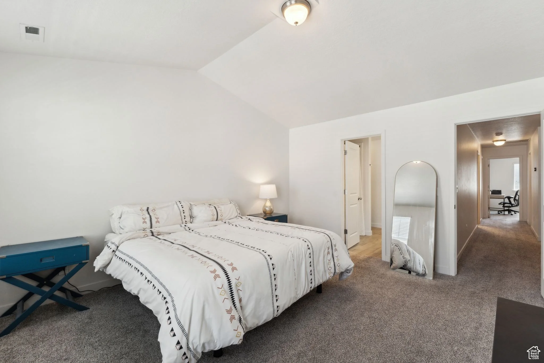
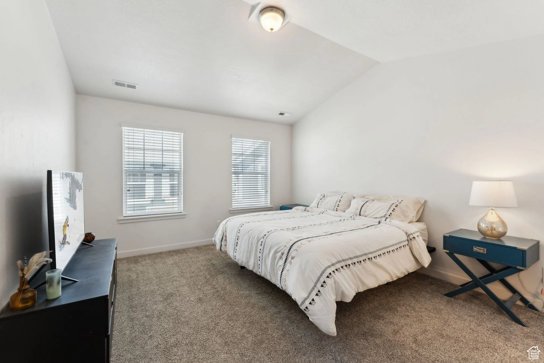
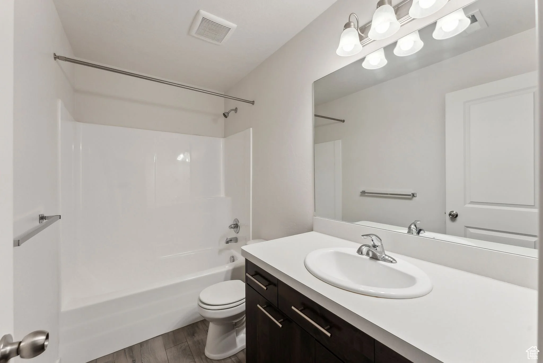
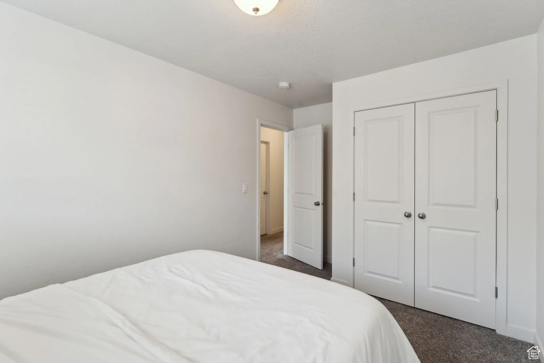
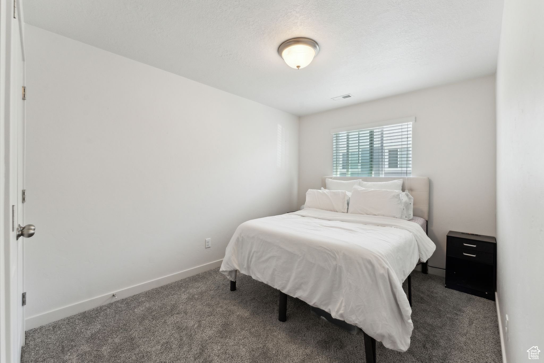
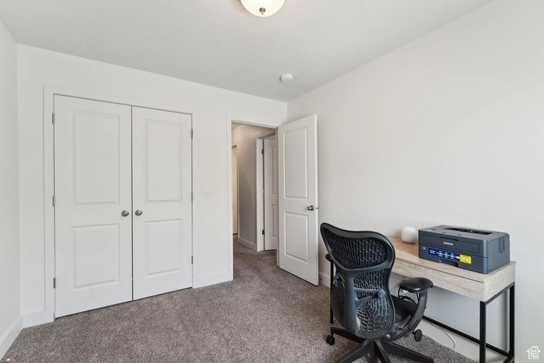
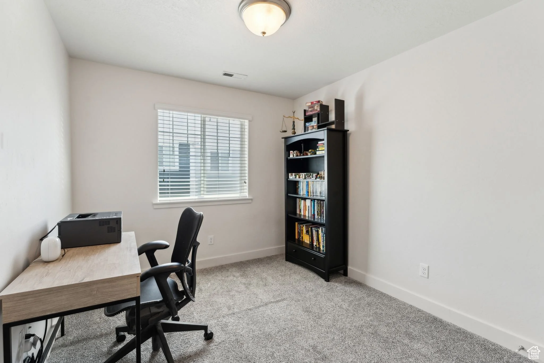
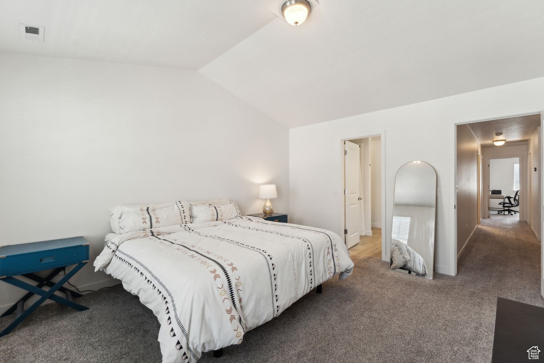
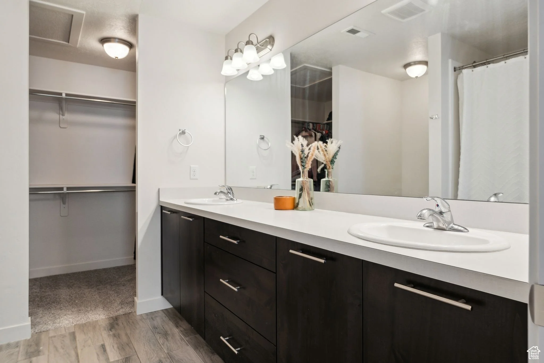
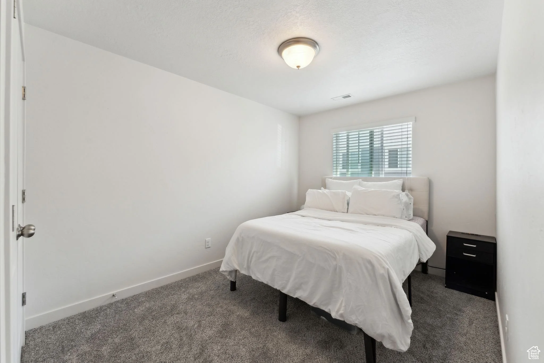
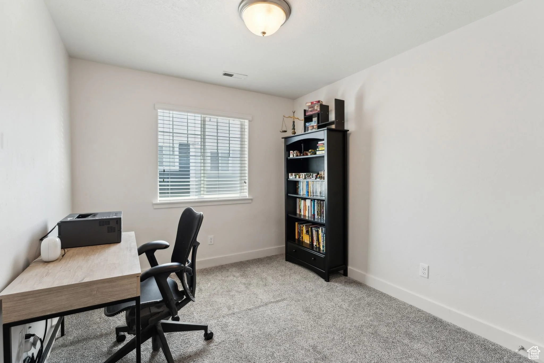
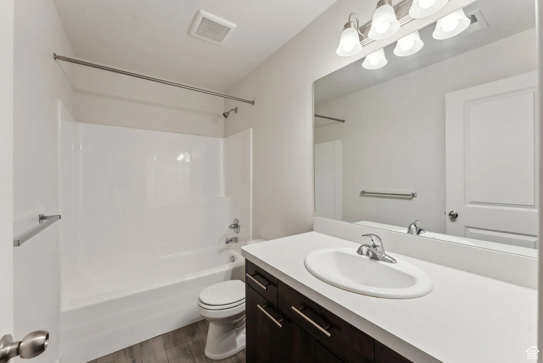
The primary suite is calm and well-proportioned, with vaulted ceilings, carpet, and a connected bathroom that delivers a double vanity with dark cabinetry, a large mirror, and a walk-in closet with enough hanging space to actually function. The suite has the separation from the secondary bedrooms that makes the upper floor feel private and well-organized, and the finish level is consistent with the rest of the home. Two additional carpeted bedrooms on the upper level are each comfortably sized, with one currently used as a home office, showing how easily the floor plan adapts to different needs.
More to explore
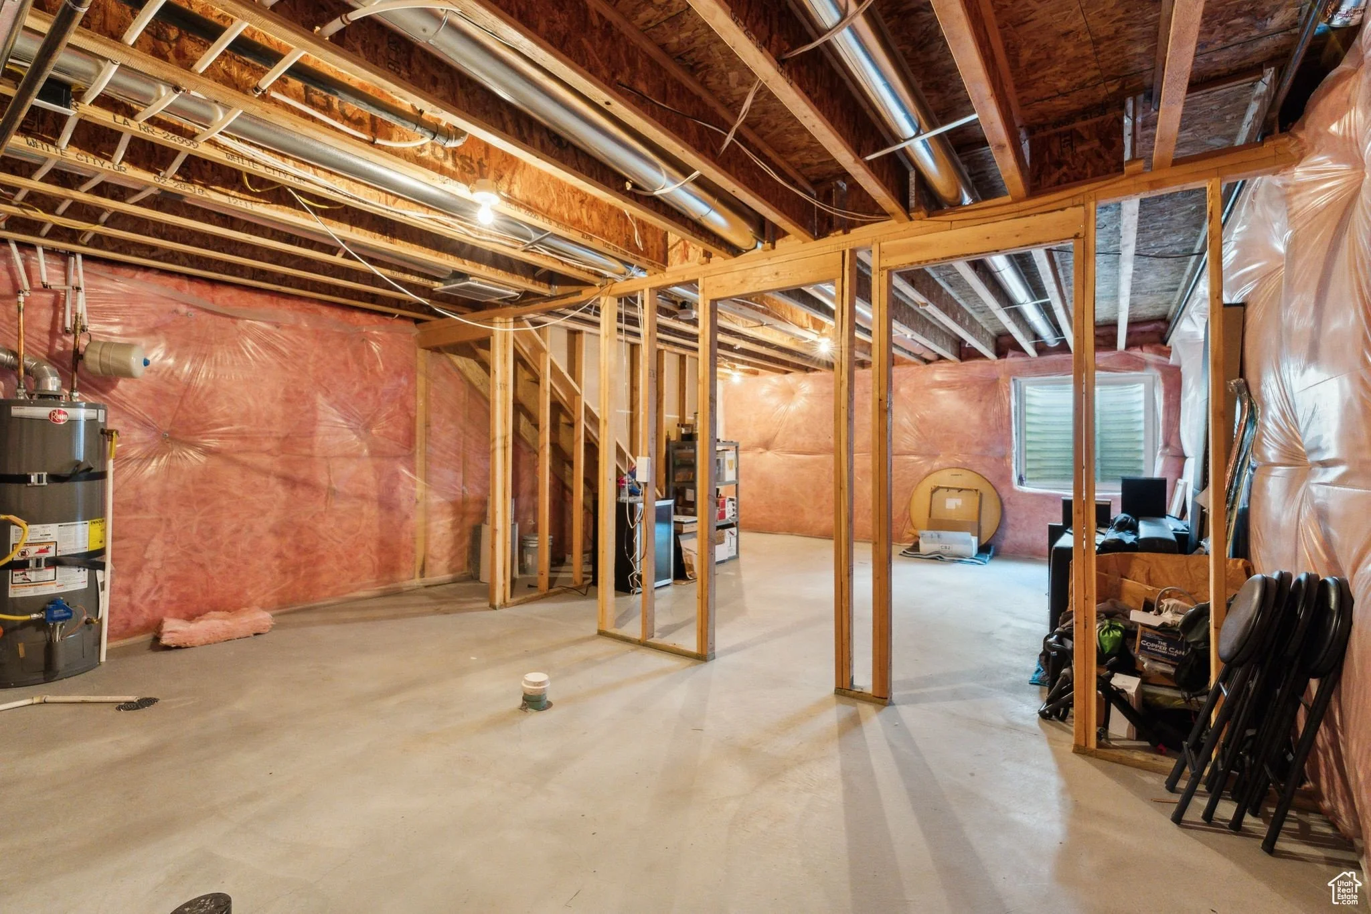
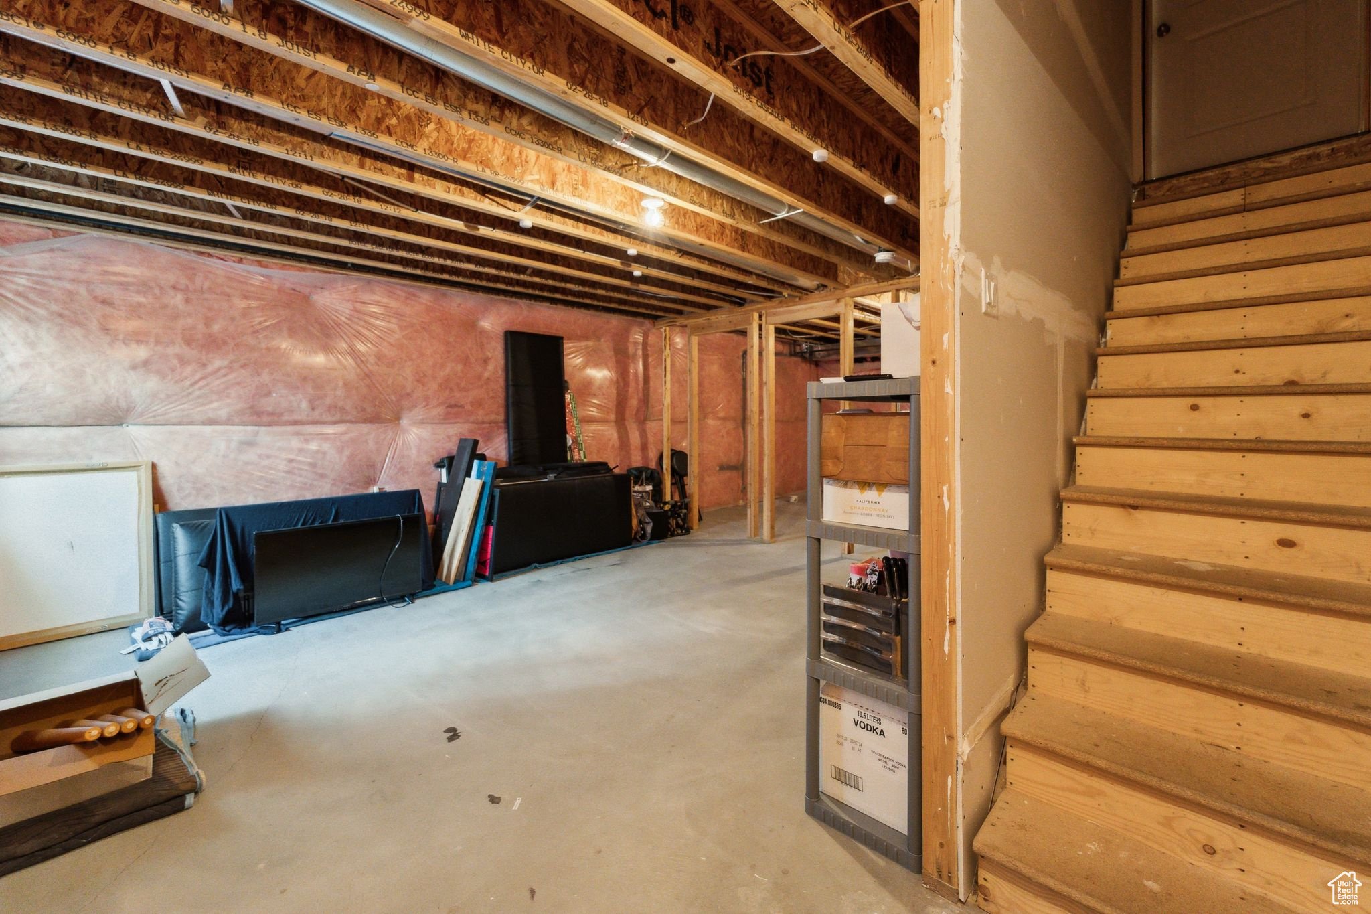
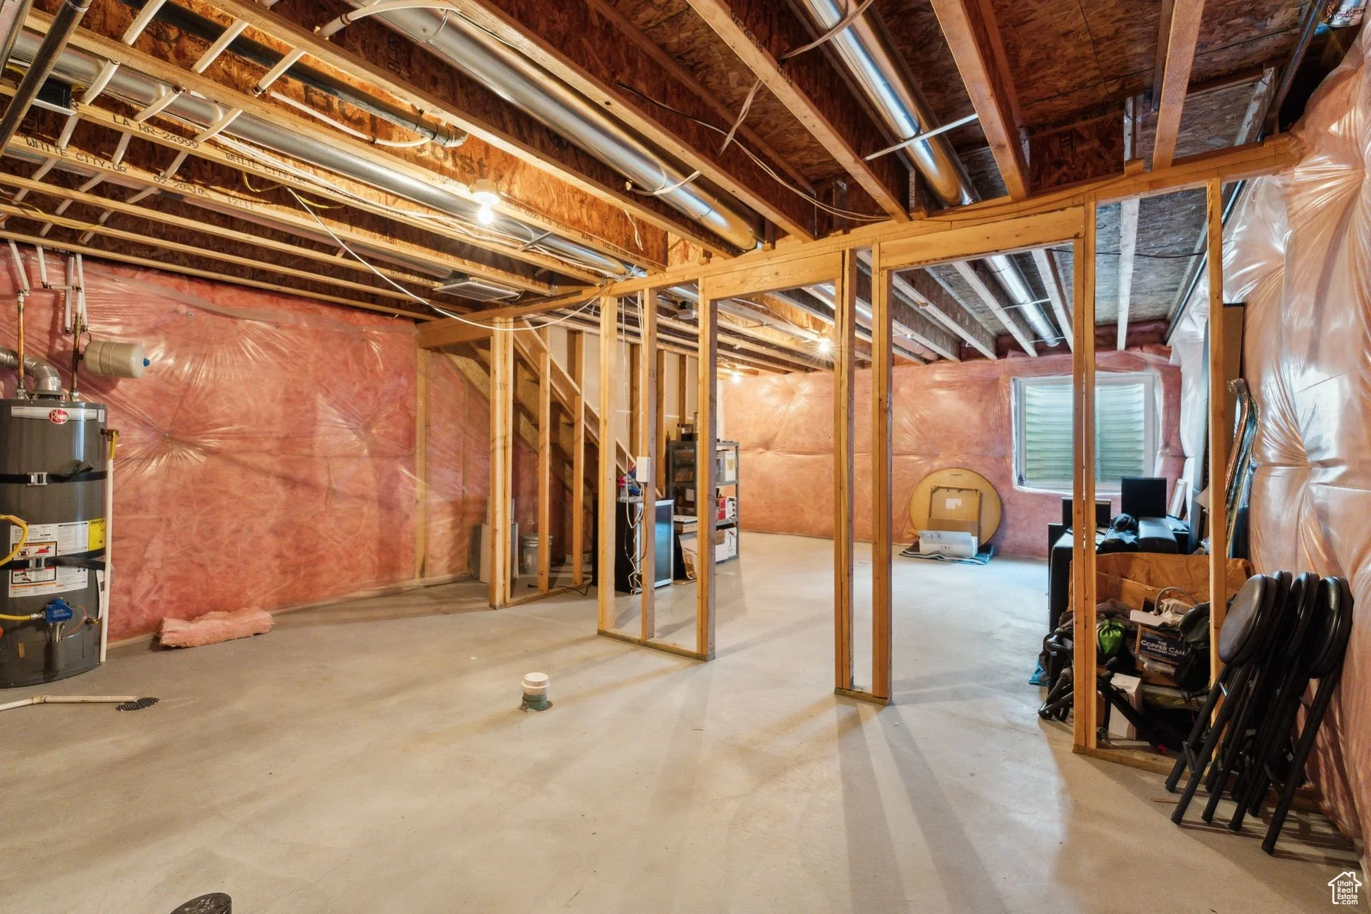
The unfinished basement is the clearest opportunity in this property. The footprint is substantial, already framed with defined room openings, insulated walls, existing mechanical infrastructure, and windows that allow for legal egress, meaning the groundwork for a meaningful improvement has already been done. Whether the goal is a home gym, a media room, additional bedrooms, or a combination of all three, the space is ready to receive it without requiring structural work. For a buyer who wants to build equity on their own timeline, the basement gives them a clear path to do exactly that, in a location and community that supports the long-term hold.
Have a look around