Price, Utah 84501
285 North 500 west
2 Beds | 2 Baths | ~854 SqFt
$249,000
SOLD
MLS# 2127767
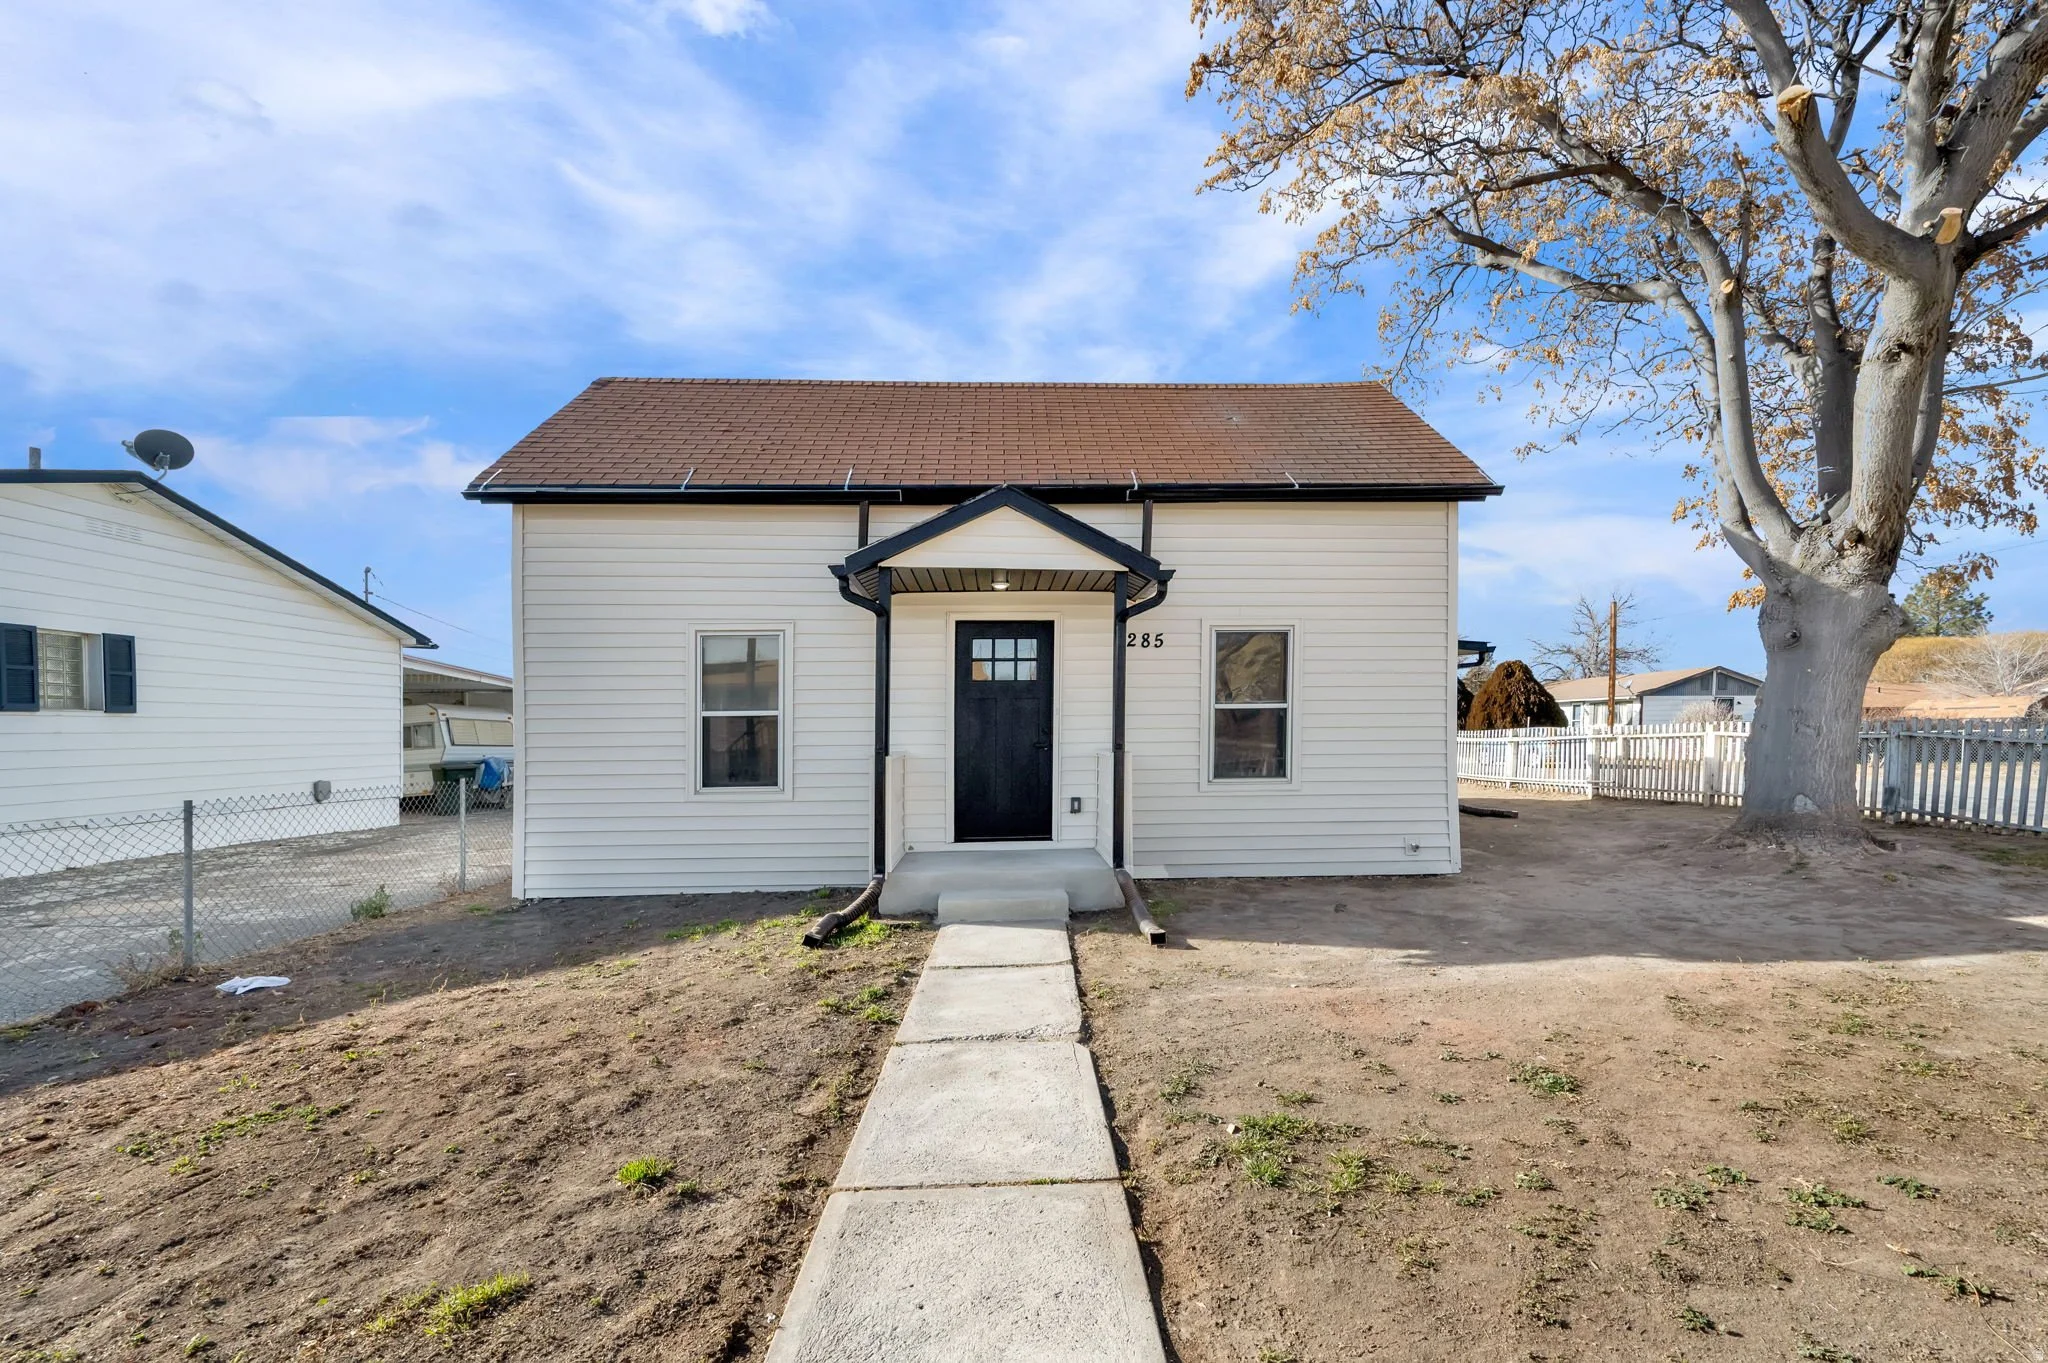
This completely remodeled home proves that less can truly be more. Every square foot has been thoughtfully reimagined, creating a space that feels fresh, efficient, and easy to live in. Updated finishes, modern touches, and a bright, welcoming layout come together to make the home feel both comfortable and current. Whether you are a first time buyer, someone looking to downsize, or an investor seeking a turnkey opportunity, this home offers flexibility without compromise. Located near downtown Price, you are just minutes from everyday conveniences. Nearby parks, walking paths, and neighborhood streets create an easy pace of living, while restaurants, coffee shops, and shopping are close enough to enjoy without feeling crowded. The area offers a quiet, established feel with quick access to the places that make daily life simple and connected. This is a move in ready opportunity for anyone who values simplicity, quality, and a home that has already been done right.
Exterior living
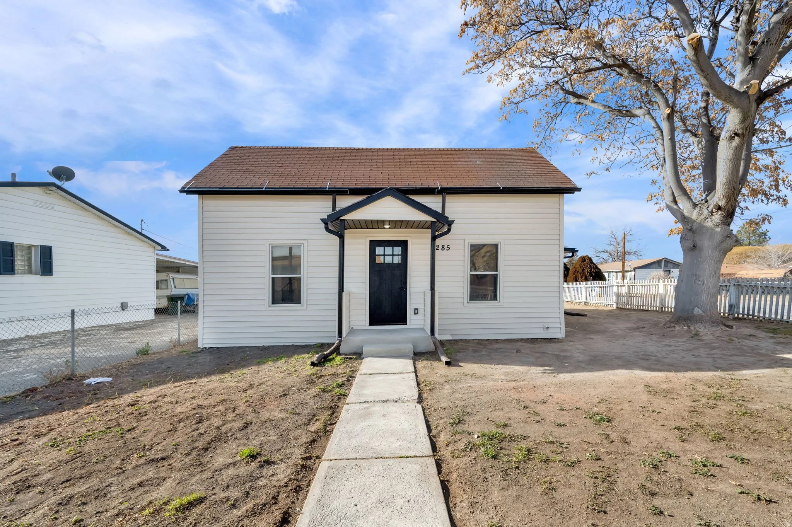
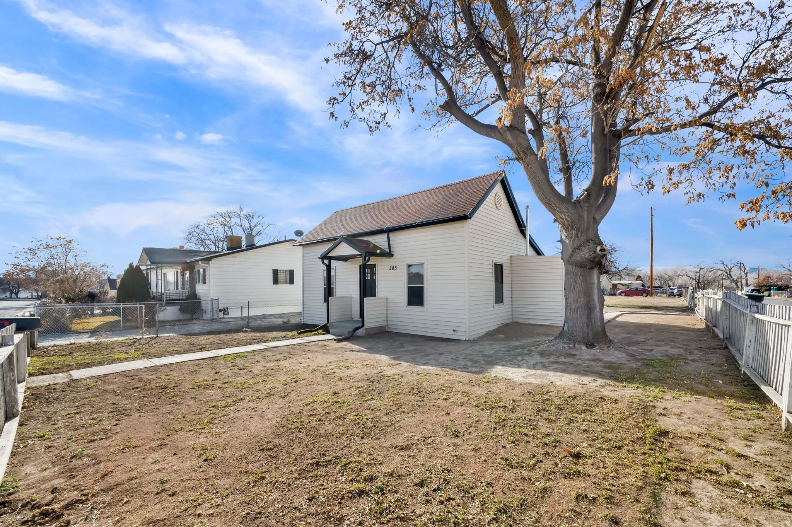
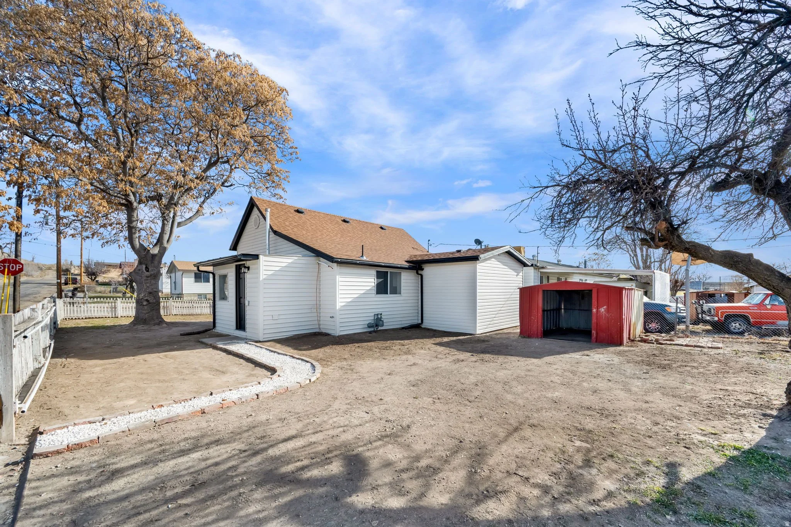
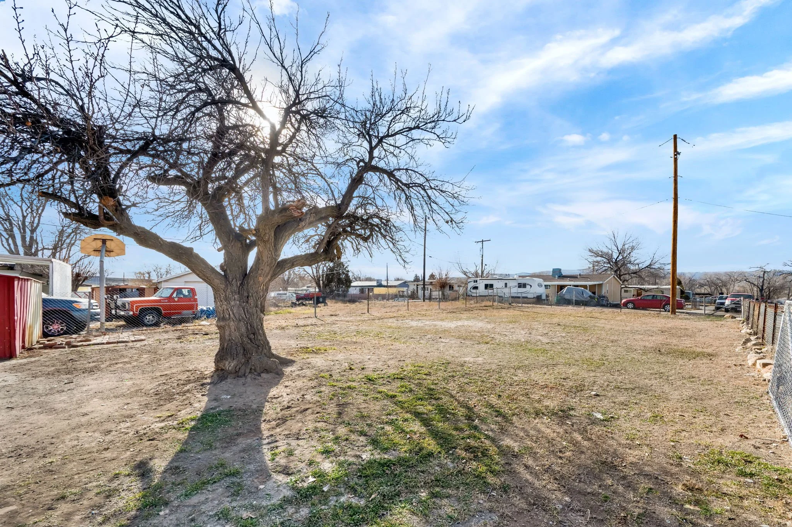
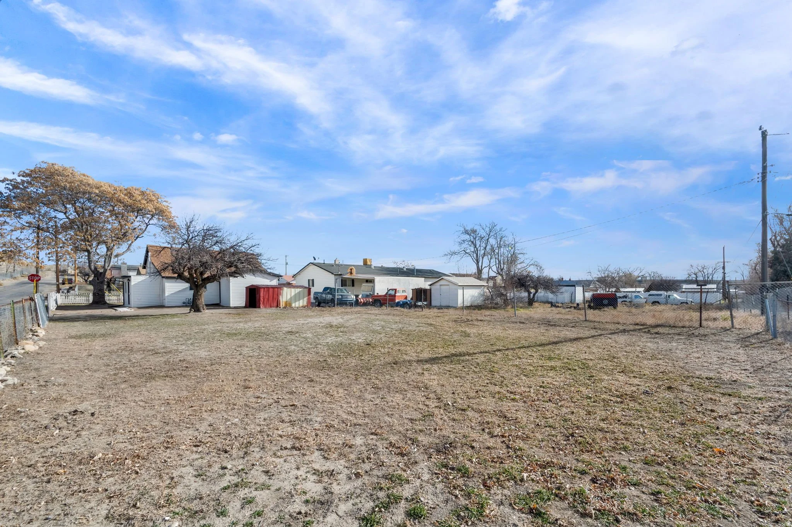
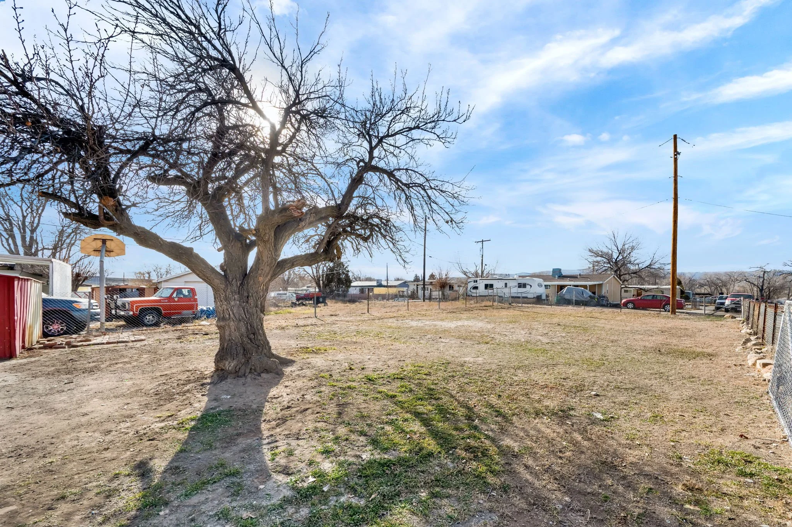
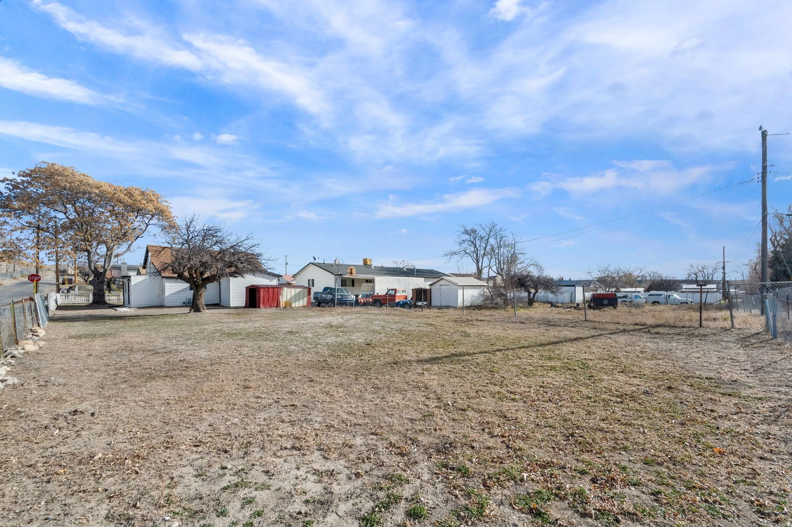
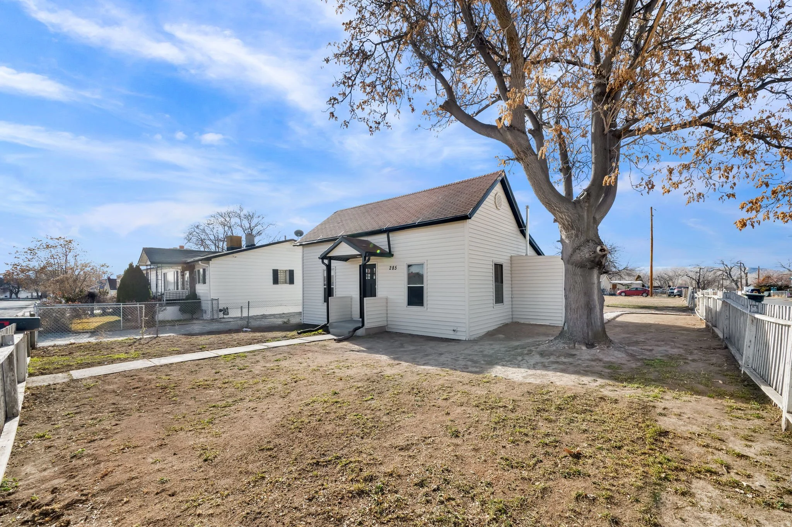
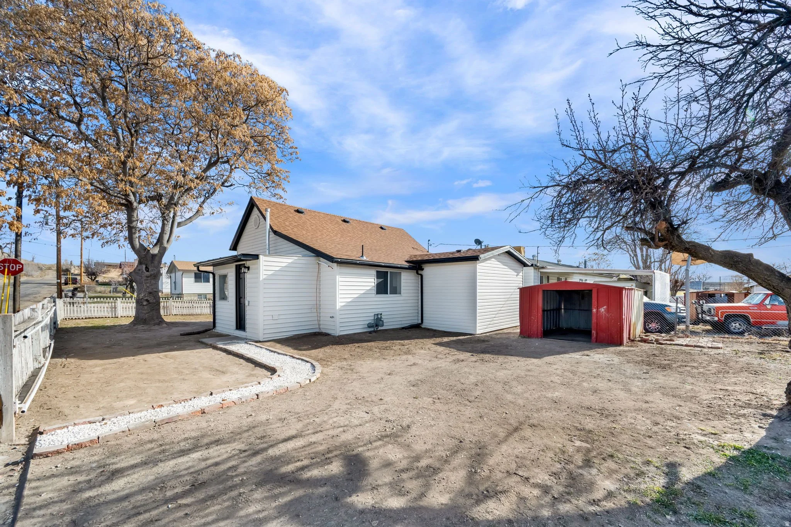
This completely remodeled Price home sits on a generous lot with more outdoor space than the square footage of the home itself would suggest, anchored by a large mature tree that gives the property a sense of scale and presence. The yard is open and ready to be made into whatever the next owner needs, whether that is a garden, a gathering space, or simply room to breathe. A storage shed adds practical utility without cluttering the space, and the white picket fence along the side gives the property a clean, defined edge.
The surrounding neighborhood has a quiet, established feel with an easy pace of daily life, and the location delivers on convenience without the noise that comes with it. Just minutes from downtown Price, with nearby parks, walking paths, restaurants, coffee shops, and everyday shopping close at hand. For a first-time buyer, someone downsizing, or an investor looking for a turnkey property, the combination of lot size and location is genuinely hard to find at this price point.
kitchen
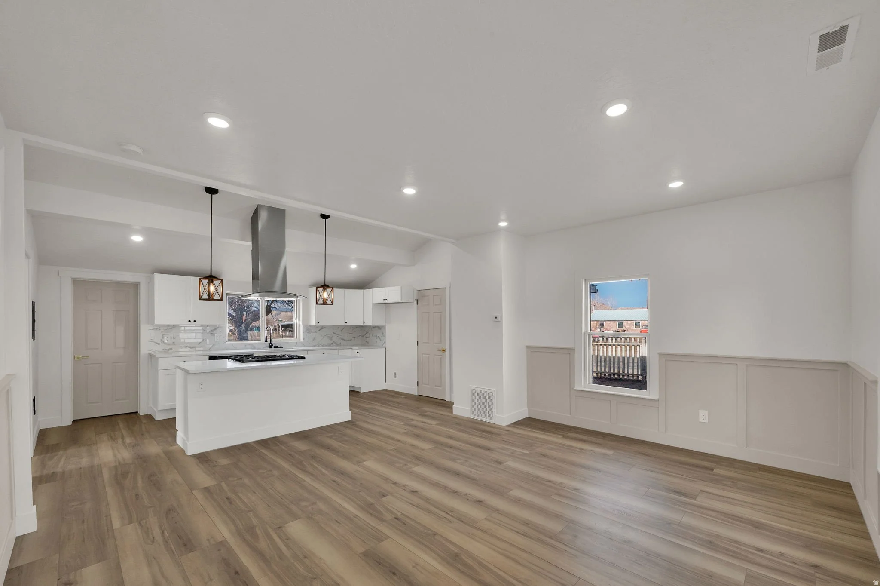
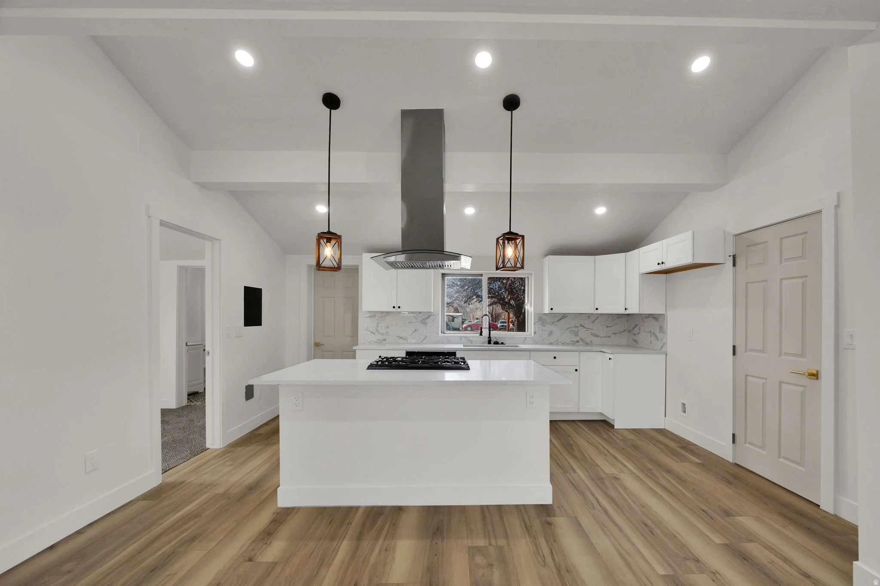
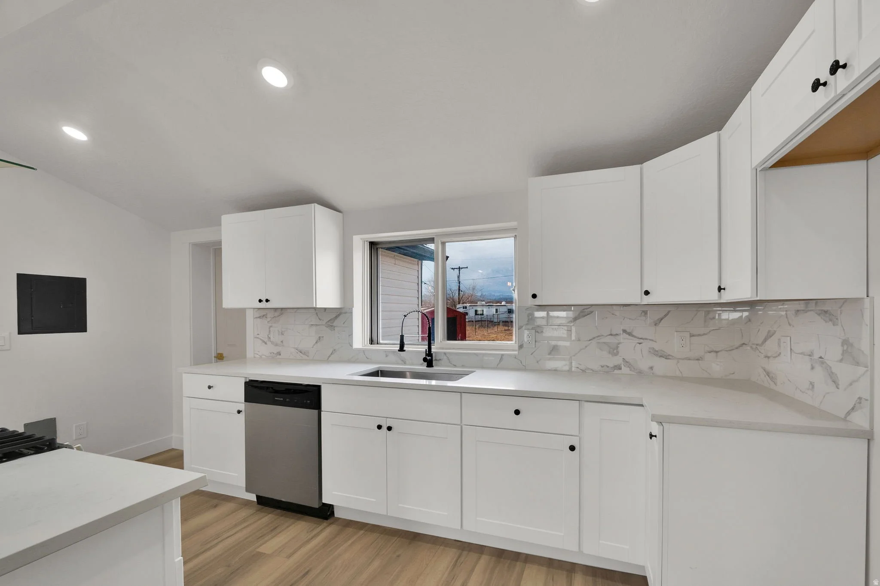
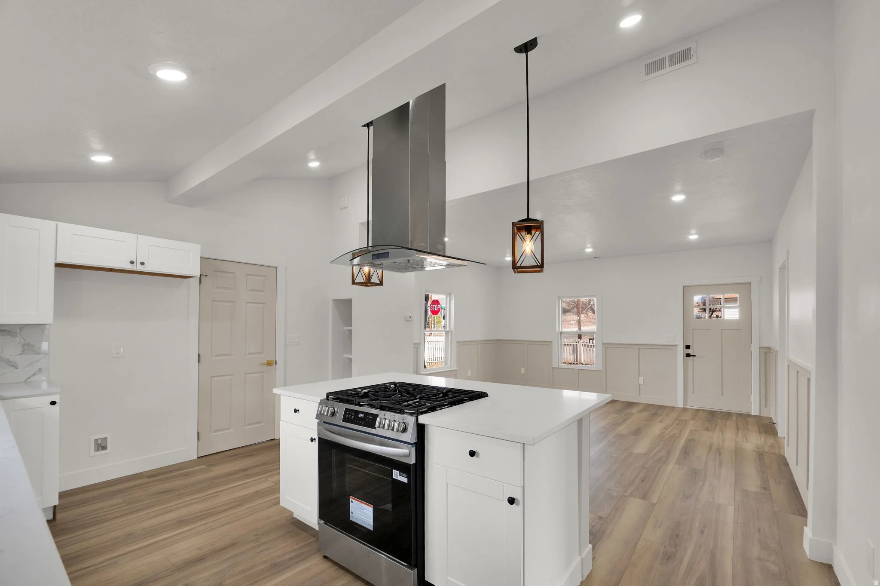
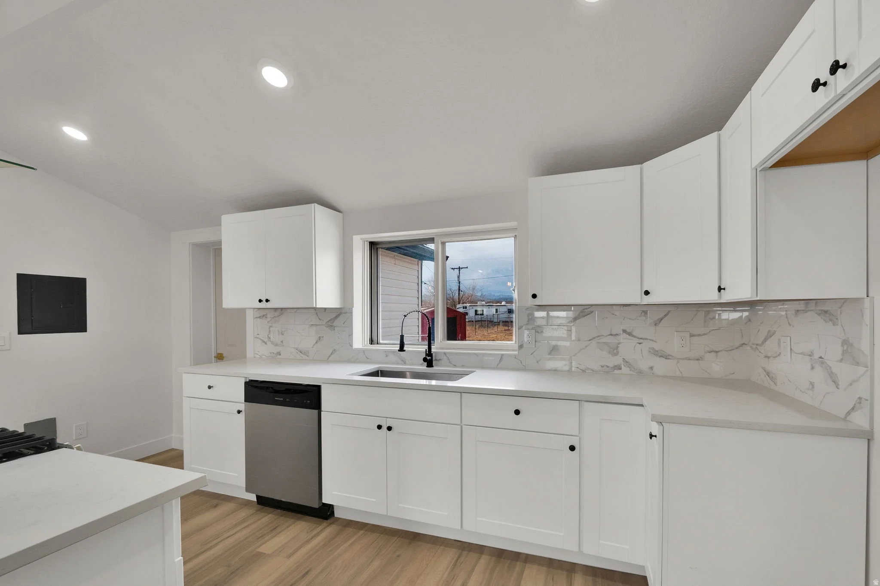
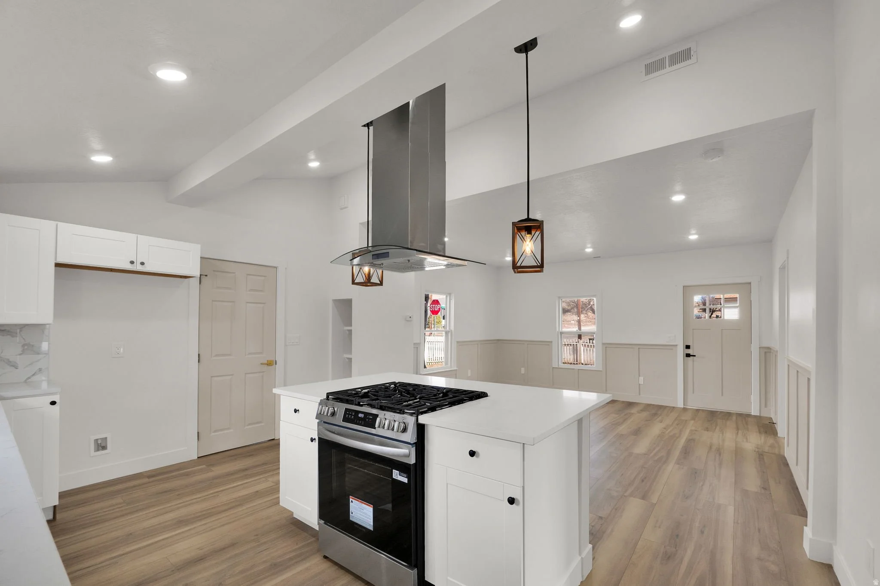
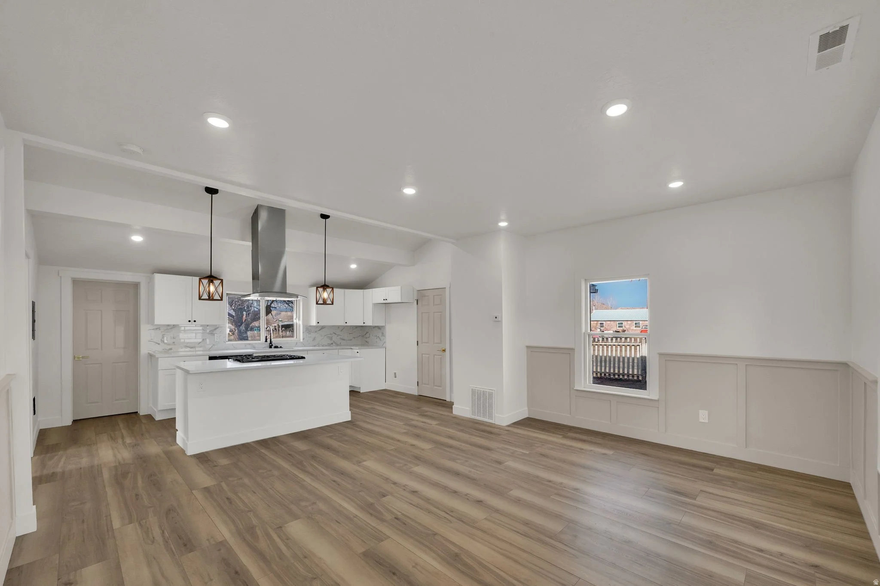
The kitchen is one of the most striking spaces in the home, updated from the ground up with white shaker cabinetry, quartz countertops, a marble-look tile backsplash, and matte black hardware throughout. A center island with a gas cooktop and stainless range hood serves as the focal point, flanked by two pendant lights that add warmth without competing with the clean, bright palette. The layout is open and flows directly into the living area, making the main floor feel larger than the square footage suggests and easy to move through whether cooking for one or hosting a small gathering.
living room
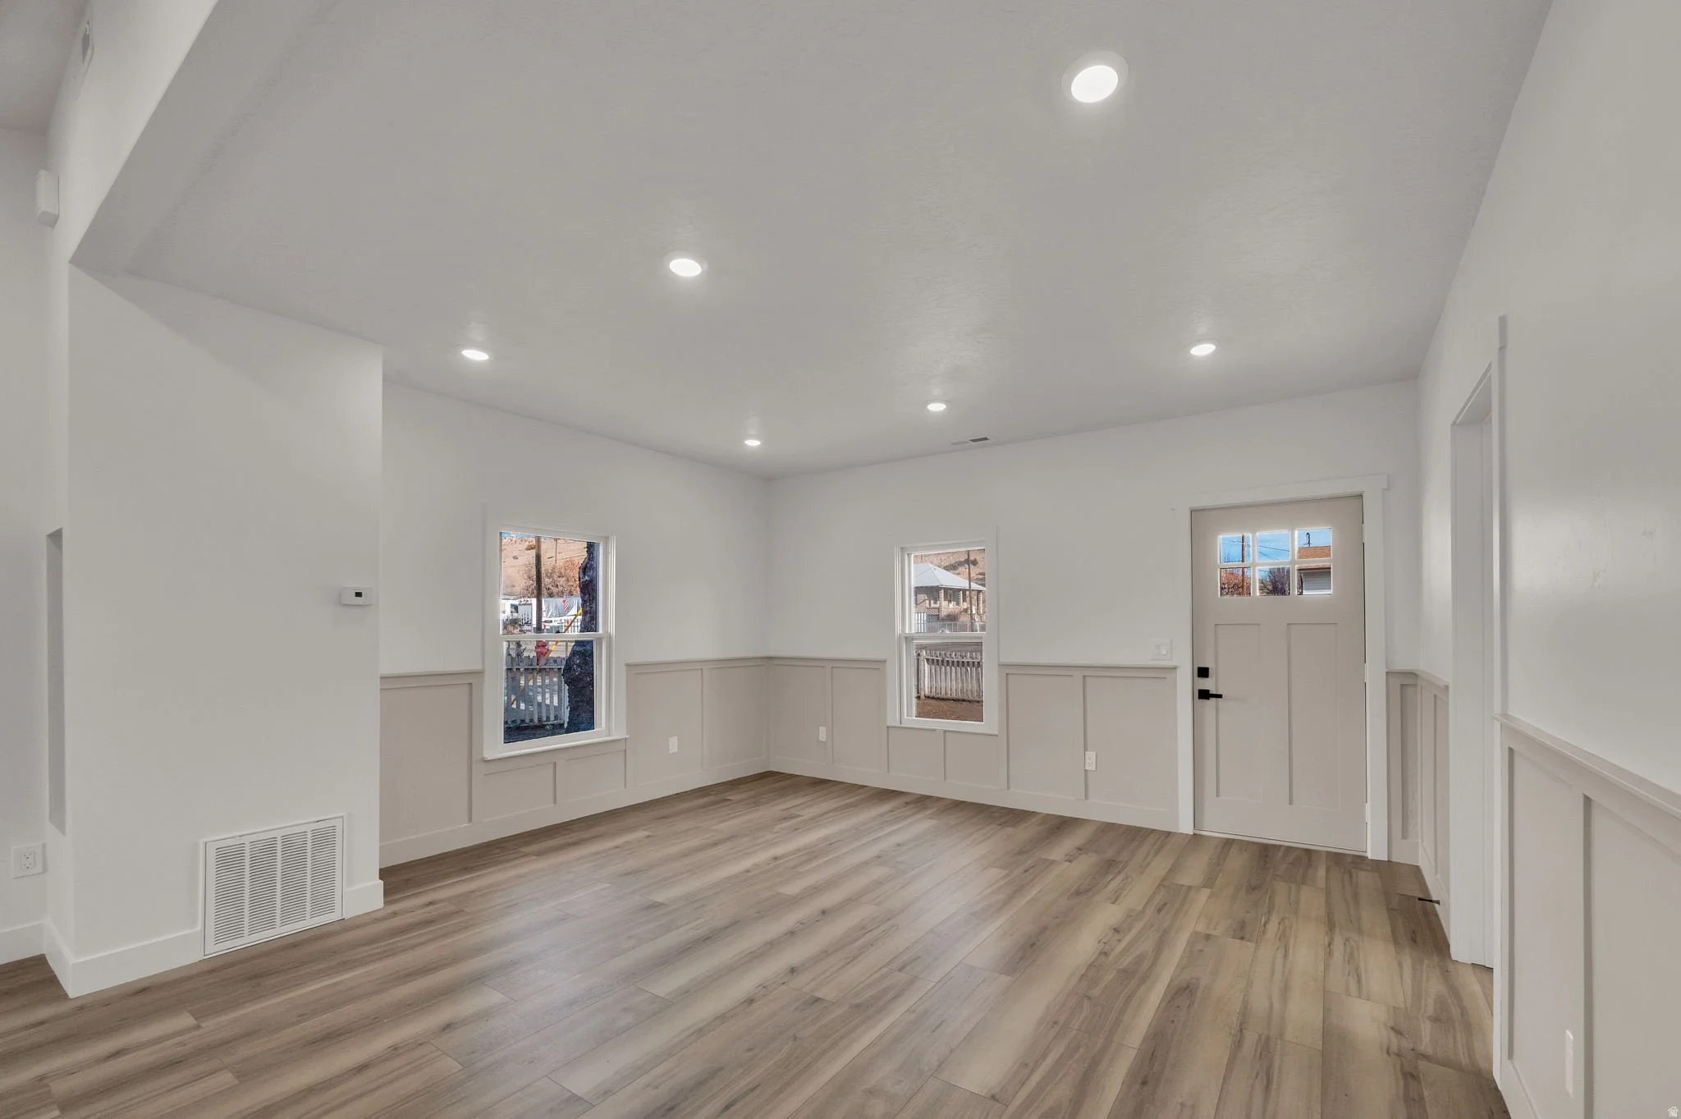
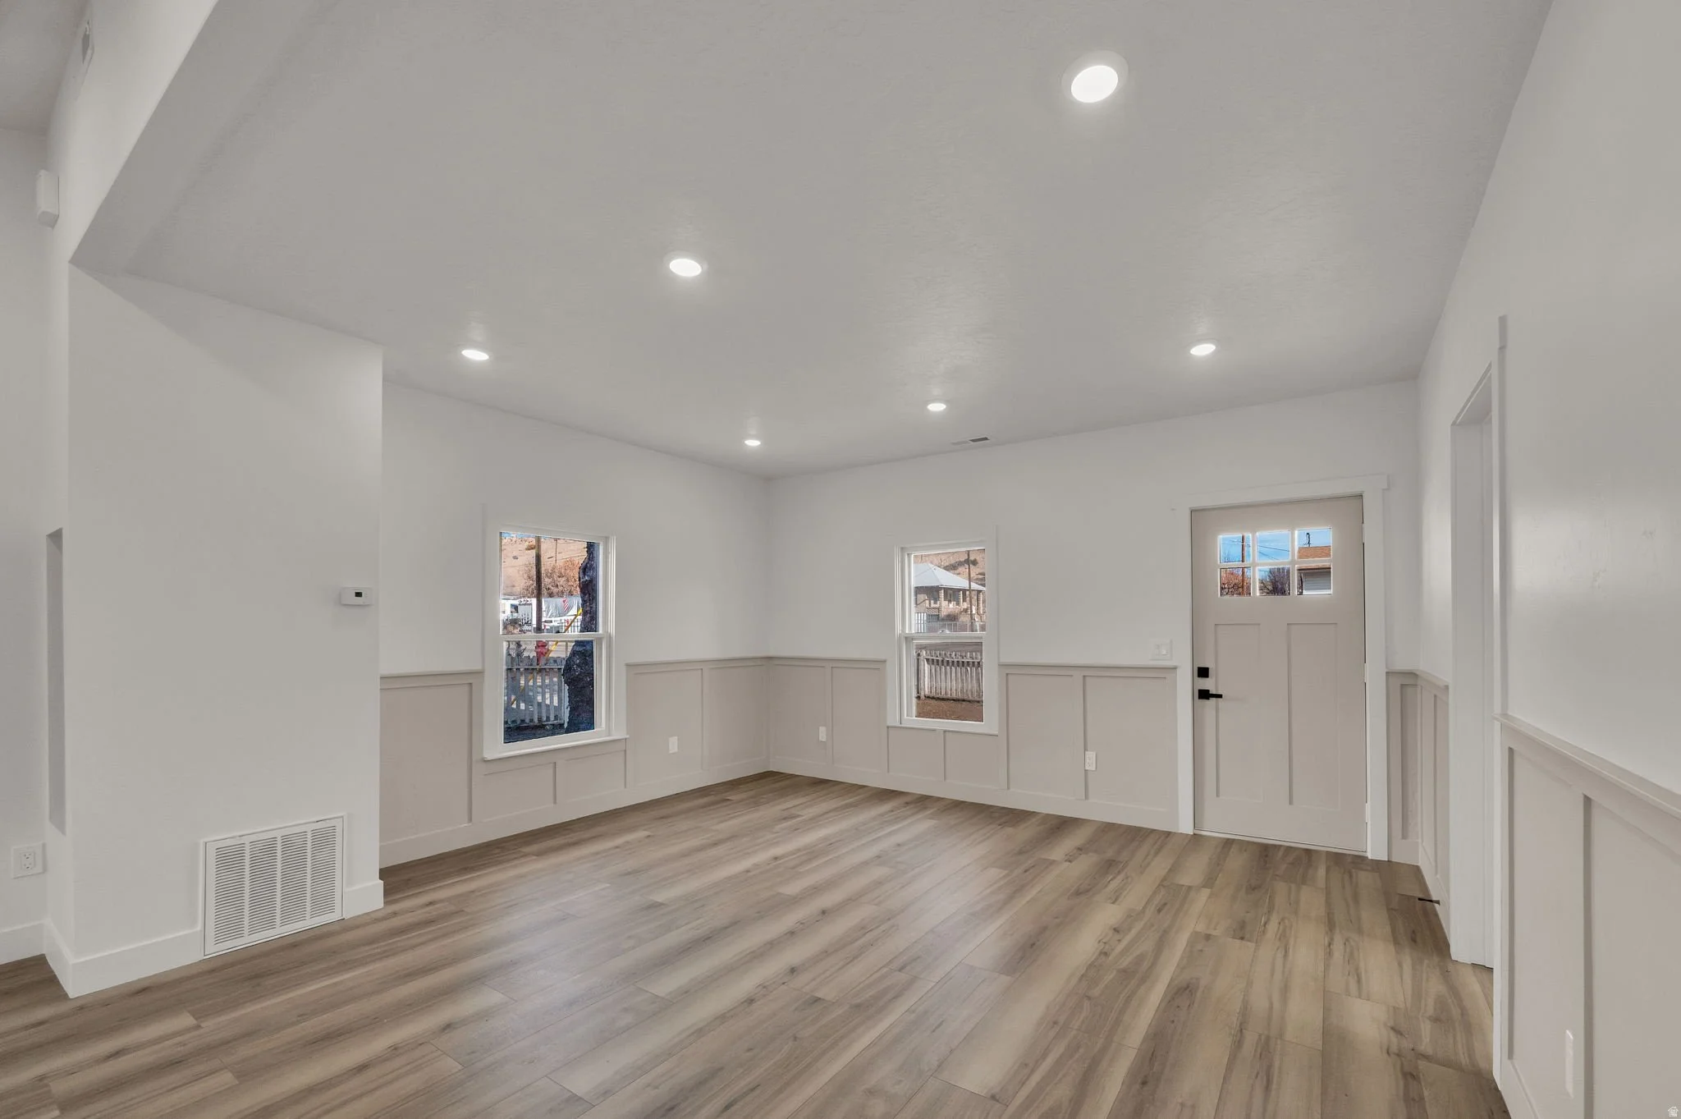
The living room is bright, well-proportioned, and finished with the same care found throughout the rest of the home. Wide-plank LVP flooring runs underfoot, recessed lighting keeps the ceiling clean, and a board-and-batten wainscoting detail along the lower walls adds a layer of character that gives the room a finished, intentional feel. Multiple windows bring in natural light from more than one direction, and the open connection to the kitchen keeps the main living area feeling cohesive and easy to settle into. For a home of this size, the layout earns every square foot.
Primary suite
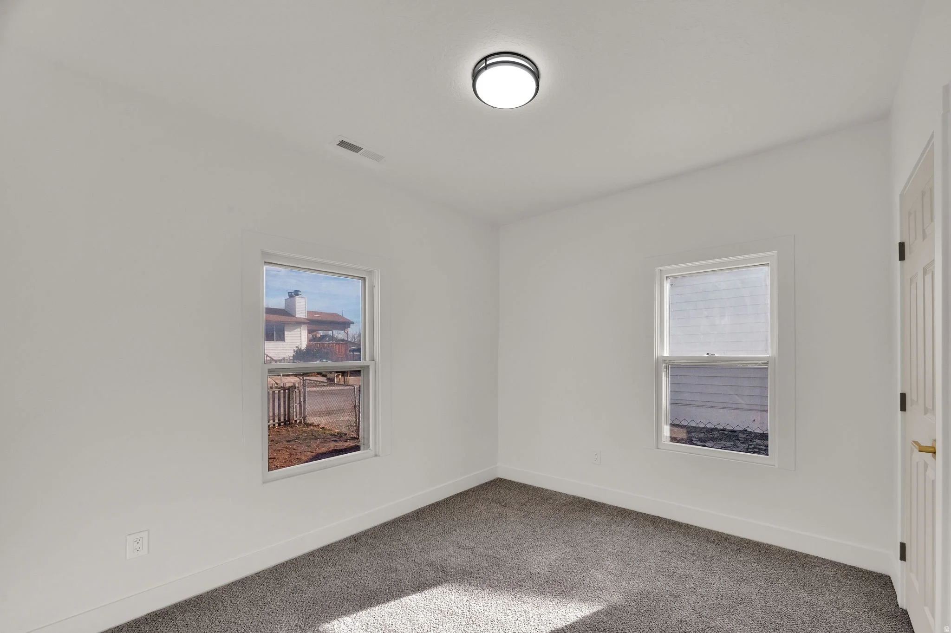
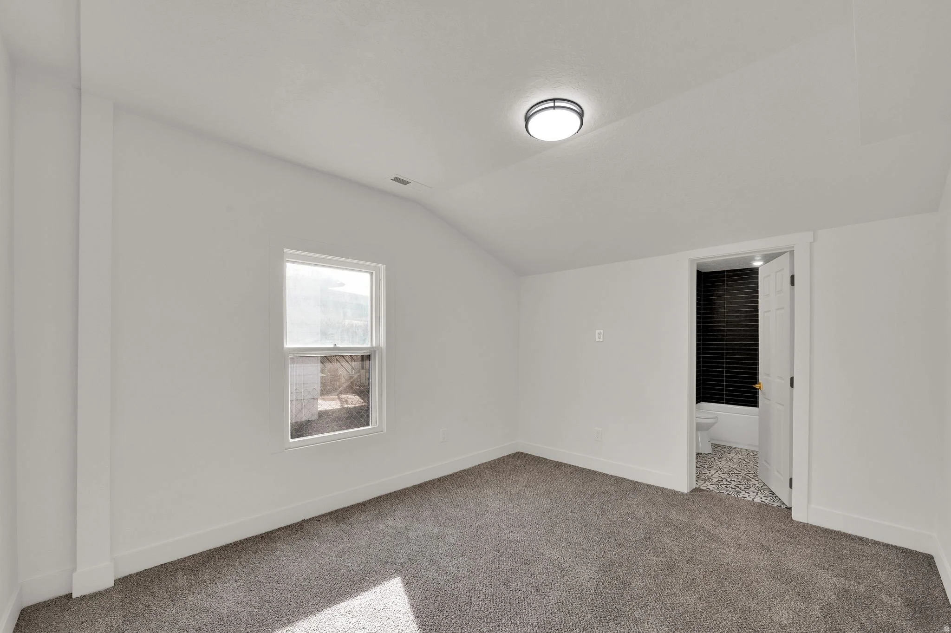
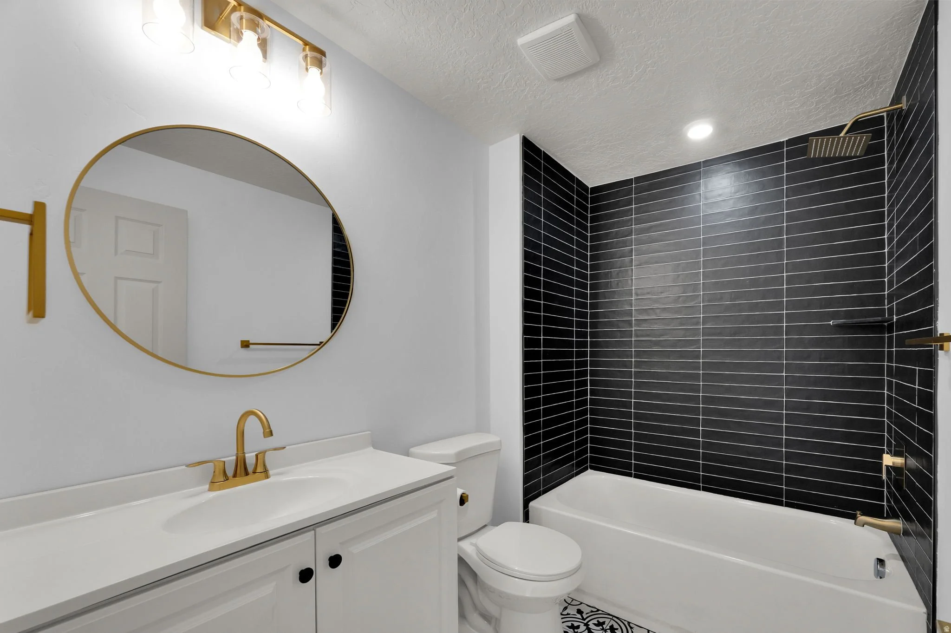
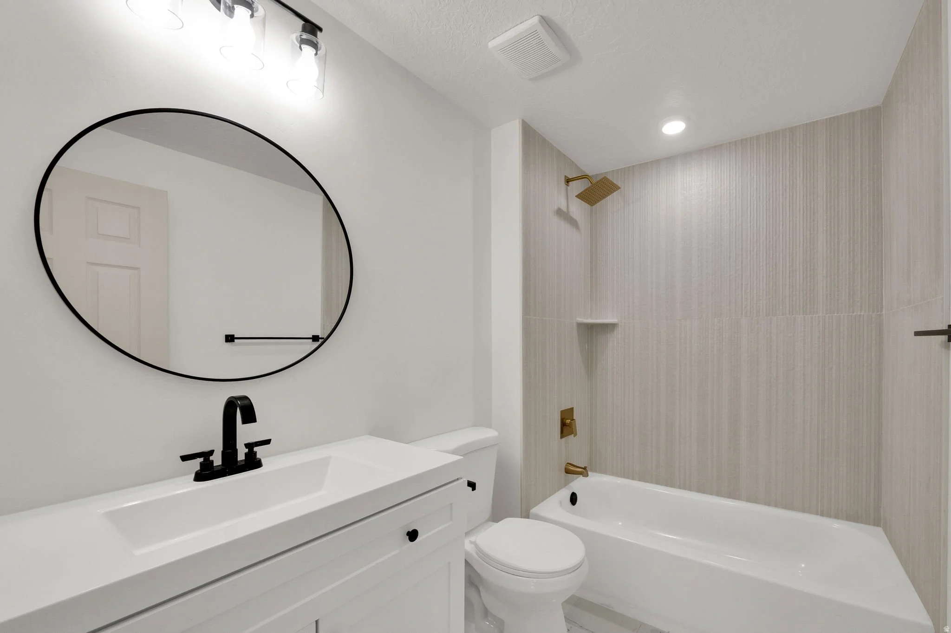
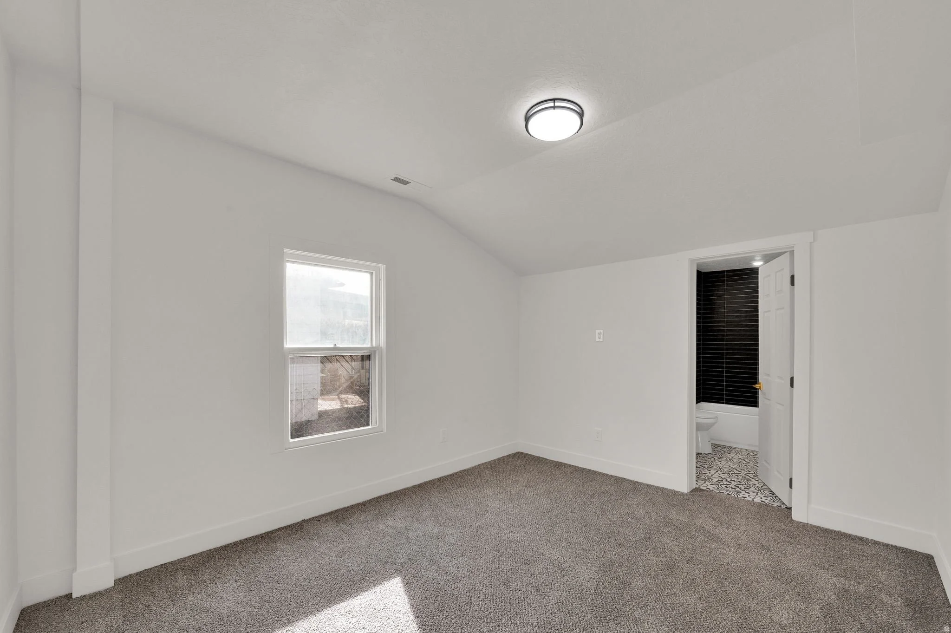
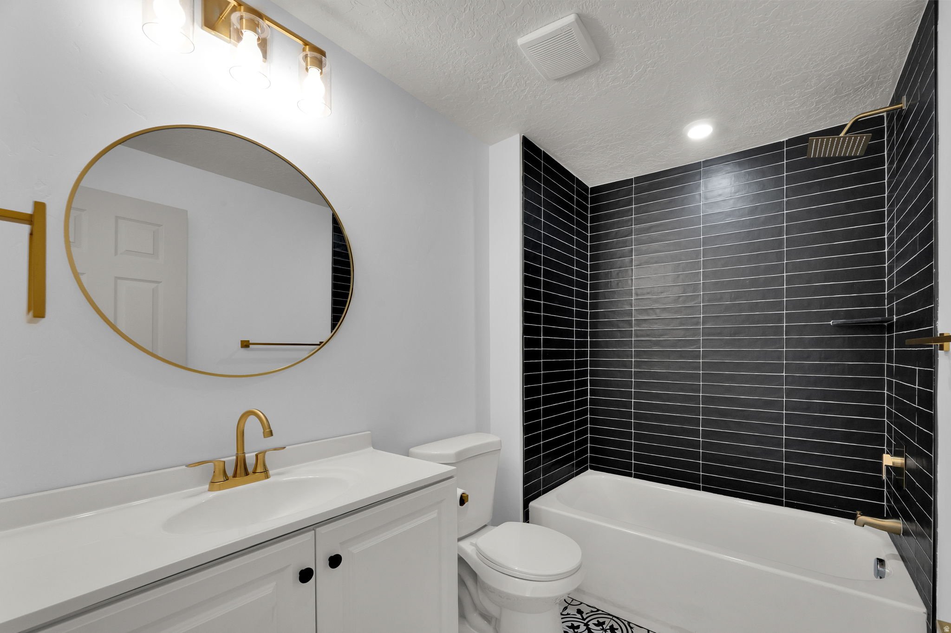
The primary suite is calm, well-proportioned, and finished with fresh carpet, recessed lighting, and windows on two sides that fill the room with natural light without sacrificing privacy. The connected bathroom is the standout of the home, featuring floor-to-ceiling black subway tile, a white vanity with a round gold-framed mirror, gold fixtures throughout, and a rain shower head that gives the space a hotel-quality finish. It is a bathroom that feels genuinely elevated and entirely out of proportion with what this price point typically delivers.
Have a look around