251 South 700 east #10
Salt Lake City, UT 84102
2 Beds | 1 Bath | ~852 SqFt
$275,000
SOLD
MLS# 2058761
Downtown Salt Lake City is known for its walkable neighborhoods, vibrant dining culture, and green space. If you've been looking for a home with incredible access to all three, look no further. Welcome to the Shaughnessy Condos! With an updated kitchen and bathroom, features like quartz countertops, custom cabinets, and stainless steel appliances, this unit is turnkey. Plus, this community is rental and pet friendly. Making it a great investment opportunity. Offering city living at its finest, you can have everything at your fingertips. Take your dog for a walk at Liberty Park, window shop downtown or head to a University of Utah football game. These activities will definitely become part of your daily routine. Square footage figures are provided as a courtesy estimate only and were obtained from county records. Buyer is advised to obtain an independent measurement.
Exterior living
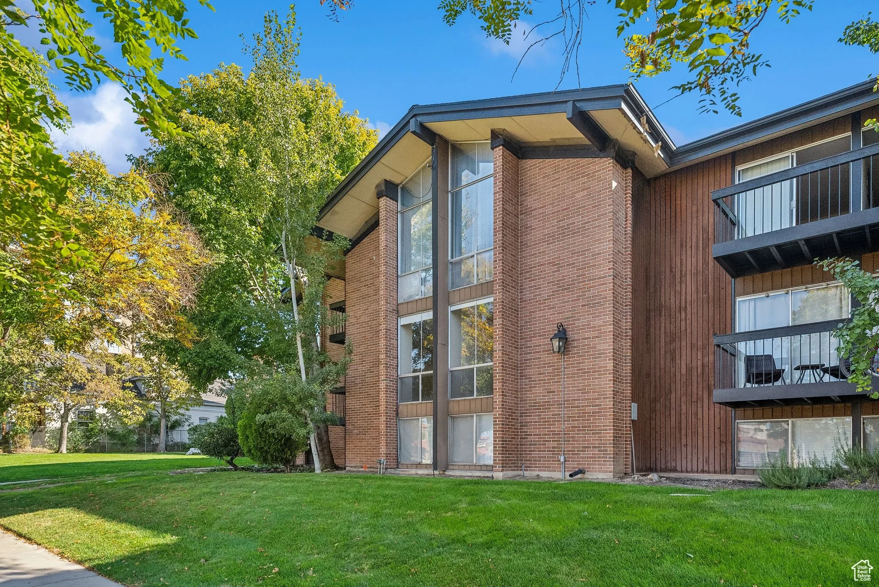
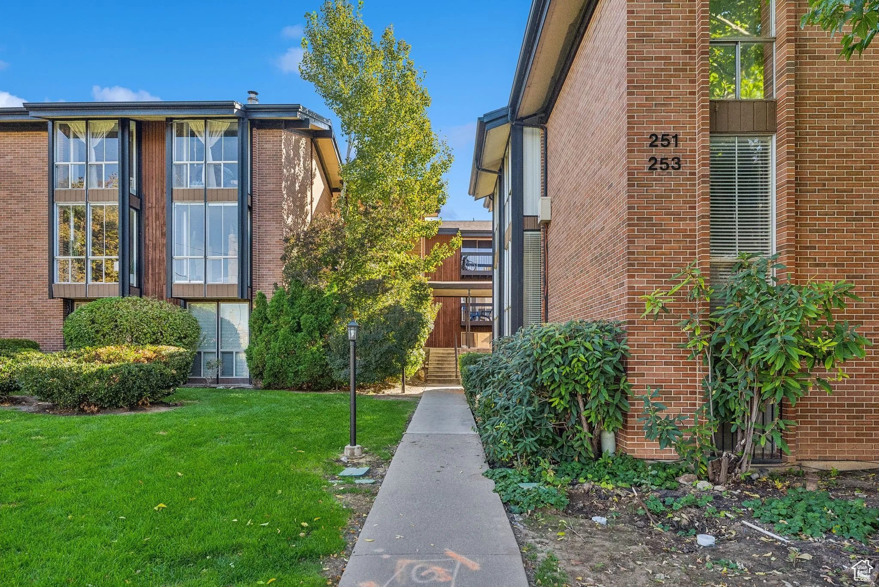
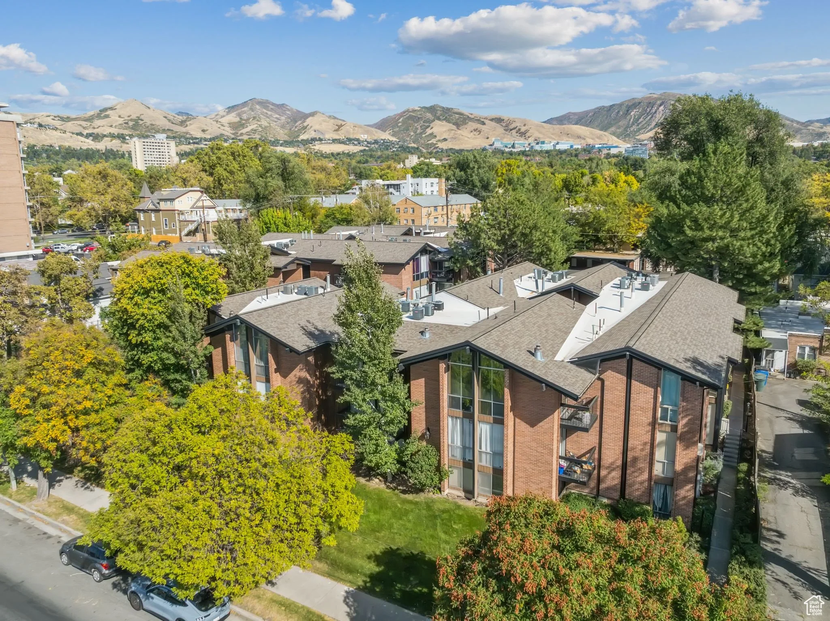
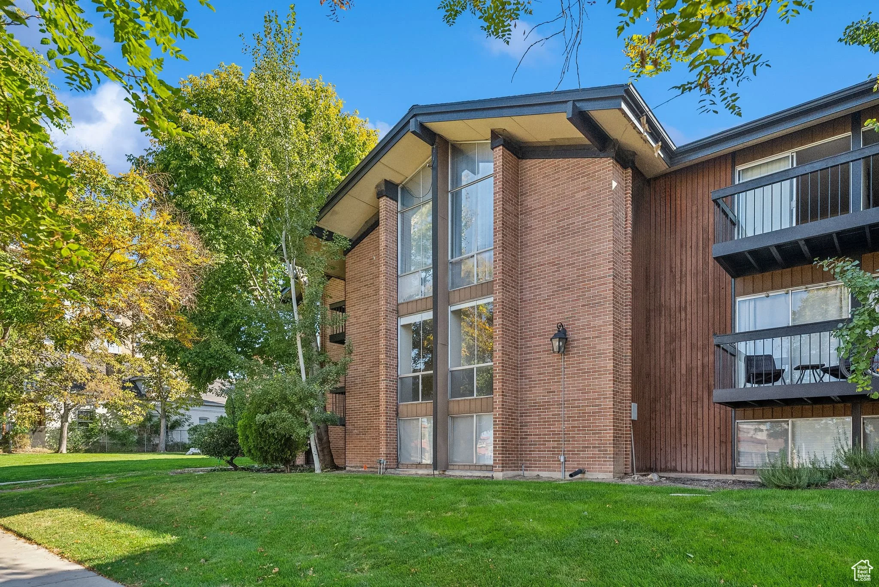
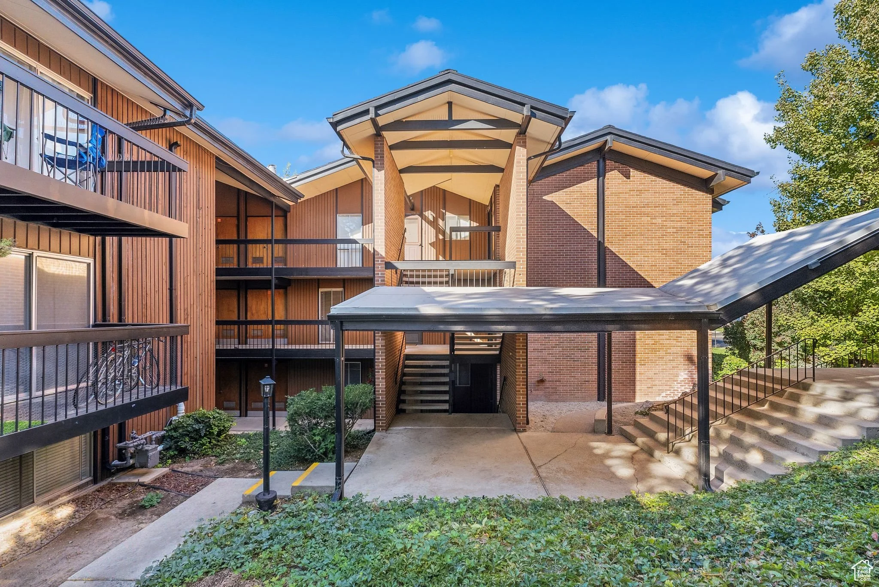
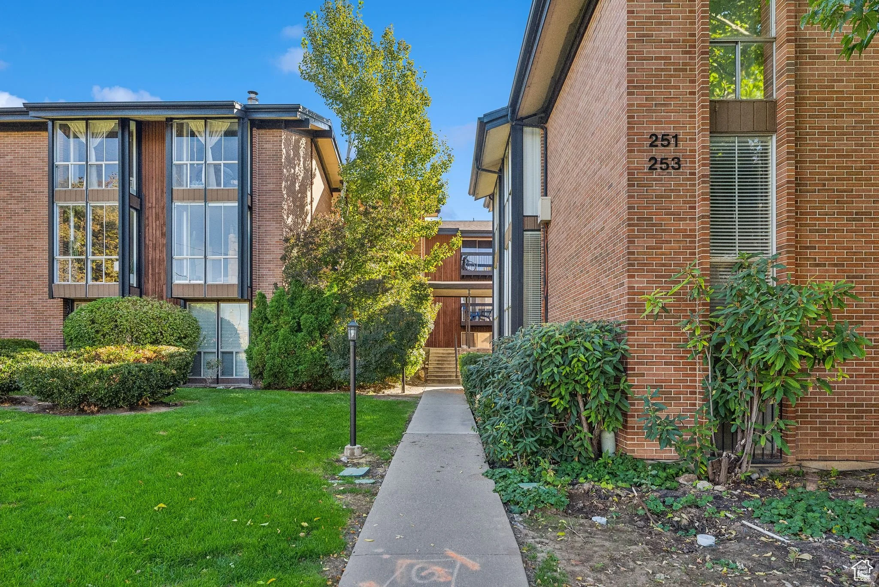
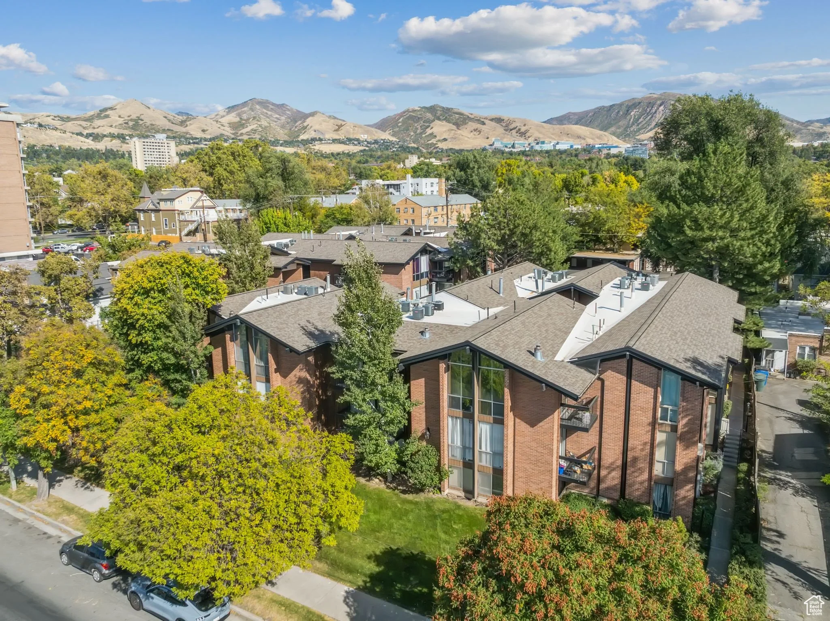
The Shaughnessy is a mid-century brick building that has aged well, with a quiet, well-landscaped courtyard, mature trees, and a scale that feels residential rather than institutional. The building sits on a tree-lined stretch of 700 East, and the setting is genuinely walkable in every direction, which is the real draw here. Liberty Park is steps away for morning runs, dog walks, or an afternoon in the grass, and the dining, coffee, and retail options along this corridor have only gotten better in recent years. The University of Utah, downtown Salt Lake City, and the 9th and 9th neighborhood are all within easy reach, either on foot, by bike, or via a short drive. For a buyer who wants urban access without sacrificing a sense of neighborhood, this location is hard to match.
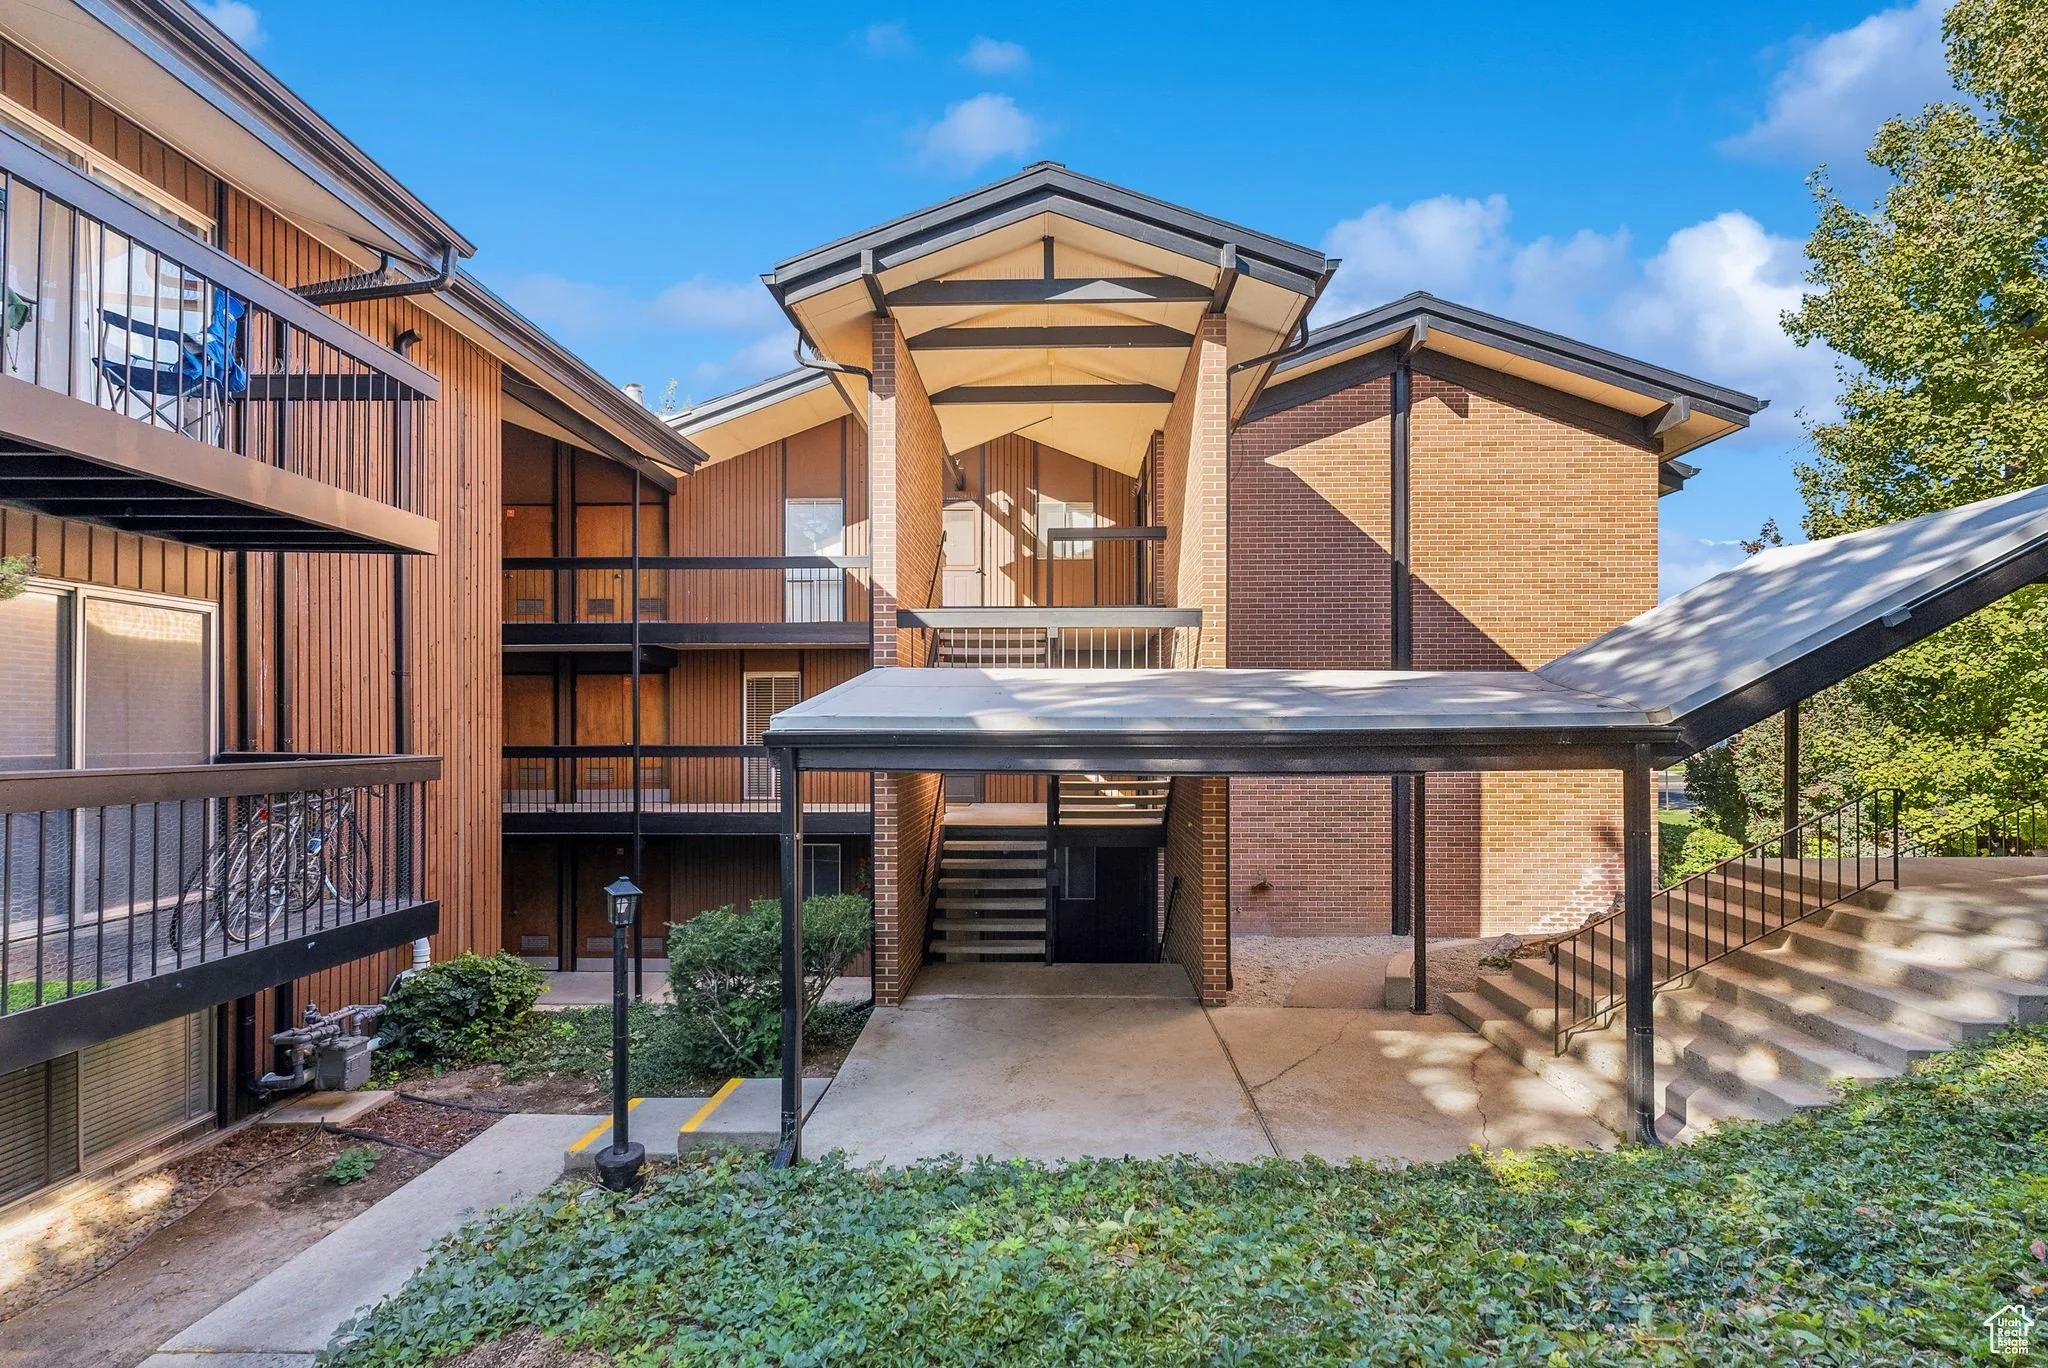
The building includes covered carport parking, well-kept common areas, and a walkway system through the grounds that keeps arrivals and departures easy. It is a community that suits both owner-occupants and investors equally well, given its rental and pet-friendly policy.
kitchen
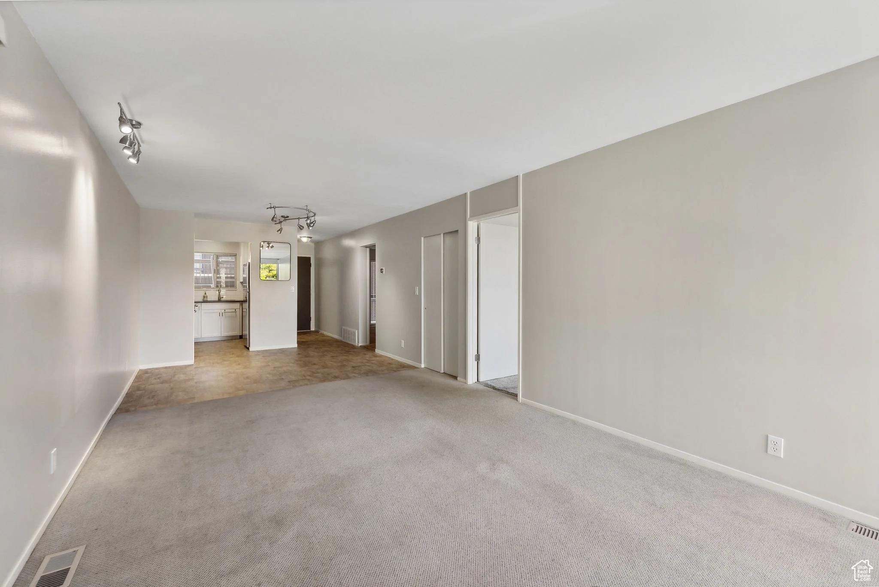
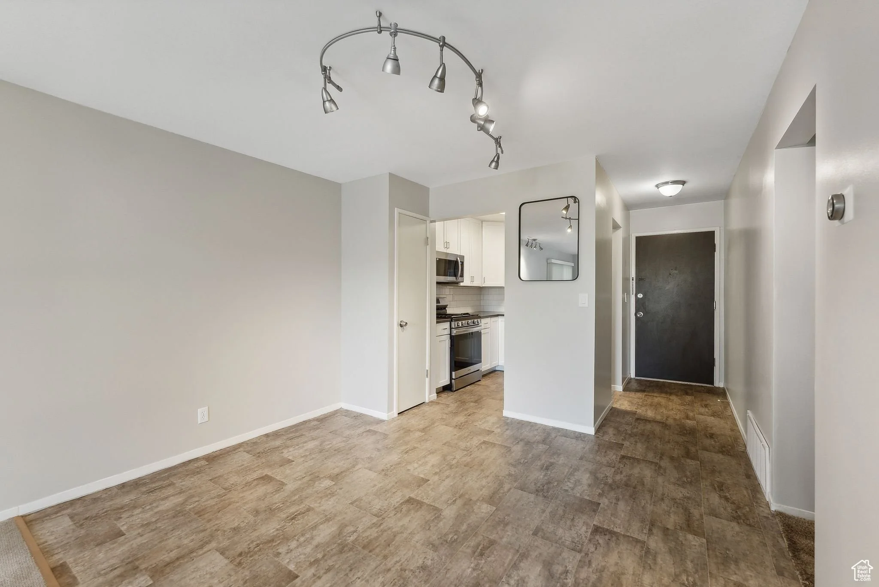
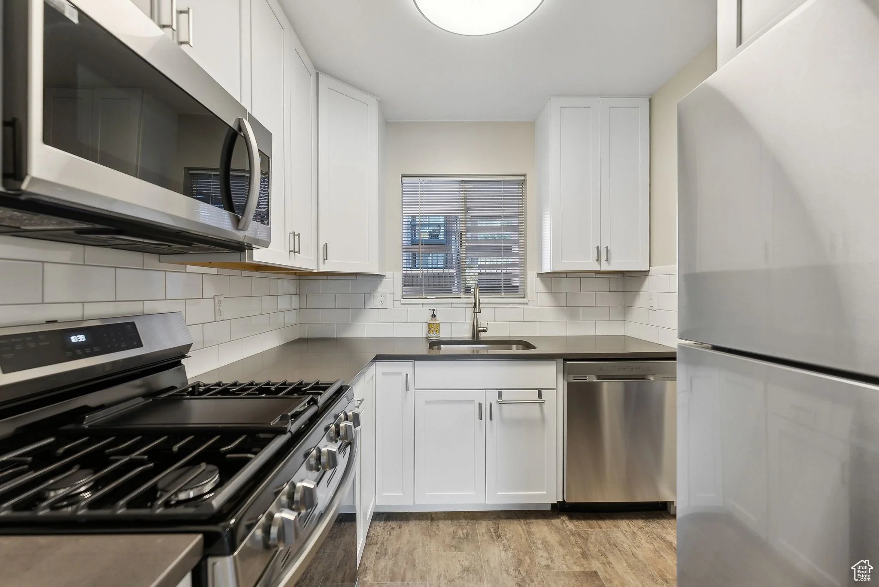
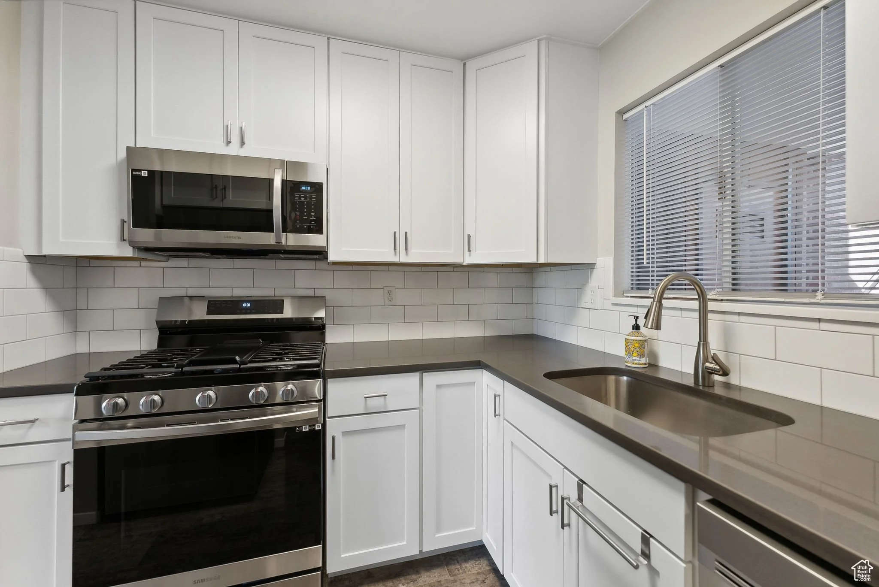
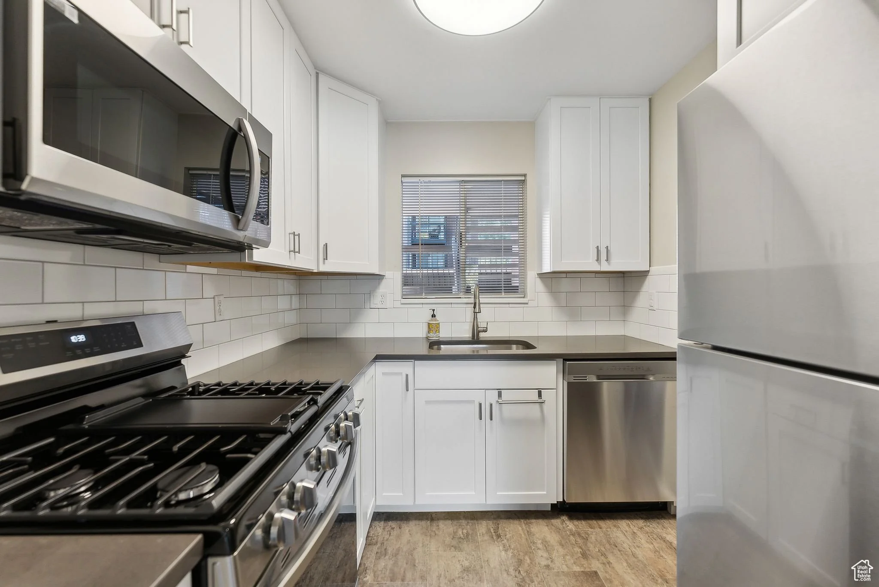
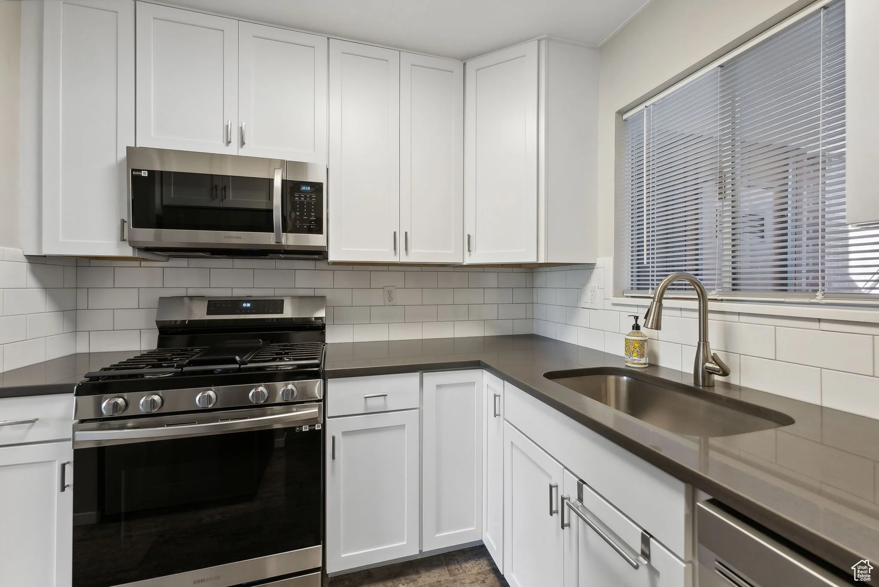
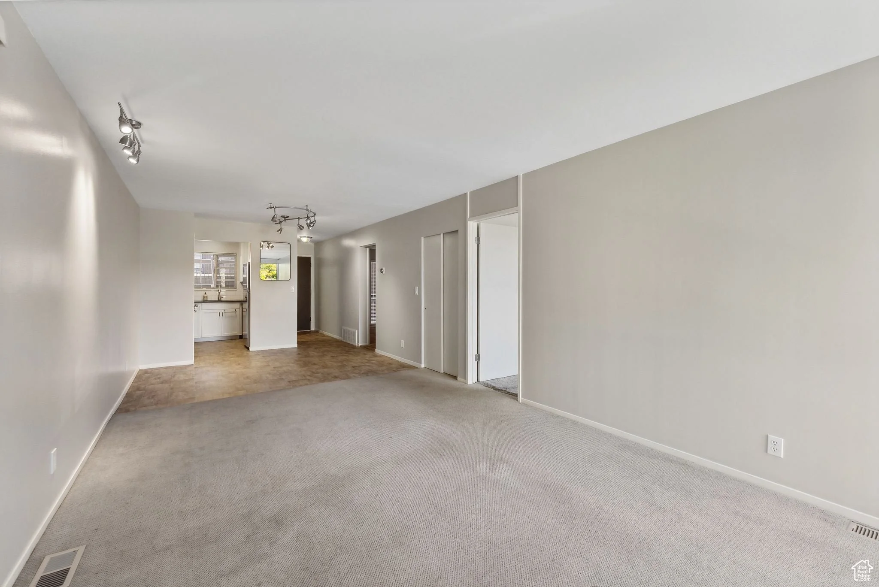
The kitchen has been fully updated and punches well above its square footage. White shaker cabinetry runs floor to ceiling, a full subway tile backsplash adds texture without complicating the palette, and dark quartz countertops ground the space with contrast. The appliance package is all stainless steel and includes a gas range, built-in microwave, dishwasher, and refrigerator. A window above the sink pulls in natural light and keeps the workspace from feeling closed in. The dining area sits just off the kitchen in an easy, natural configuration, with track lighting overhead and enough room for a full table. The transition between the two spaces is seamless, and the whole zone reads as clean, current, and ready to use.
living room
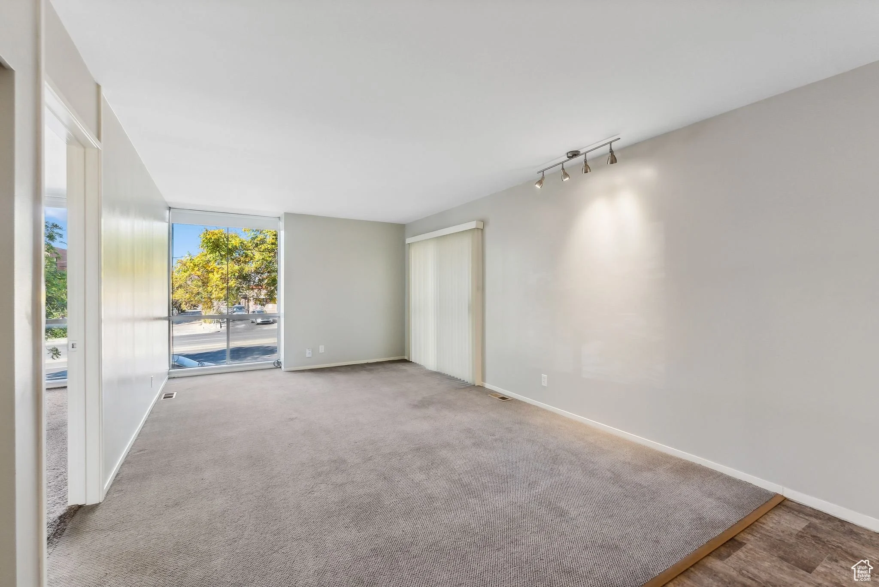
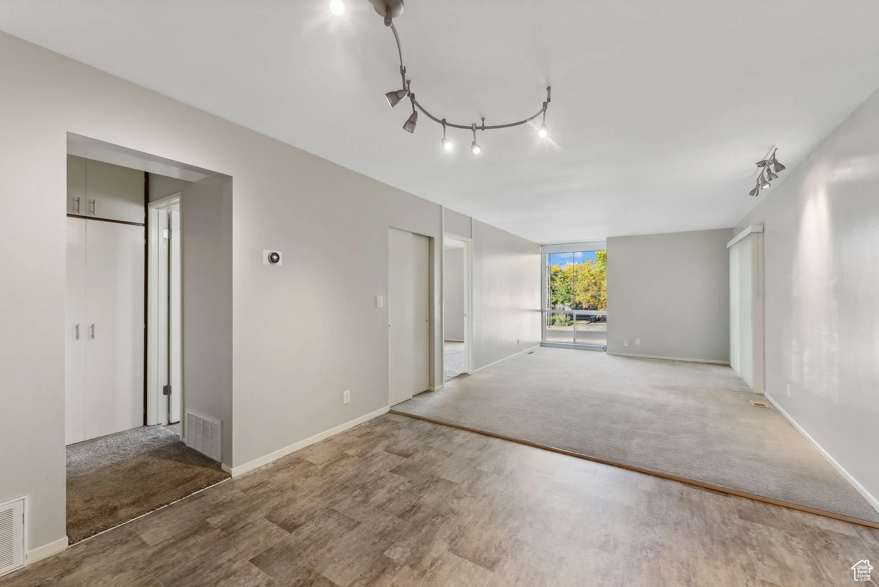
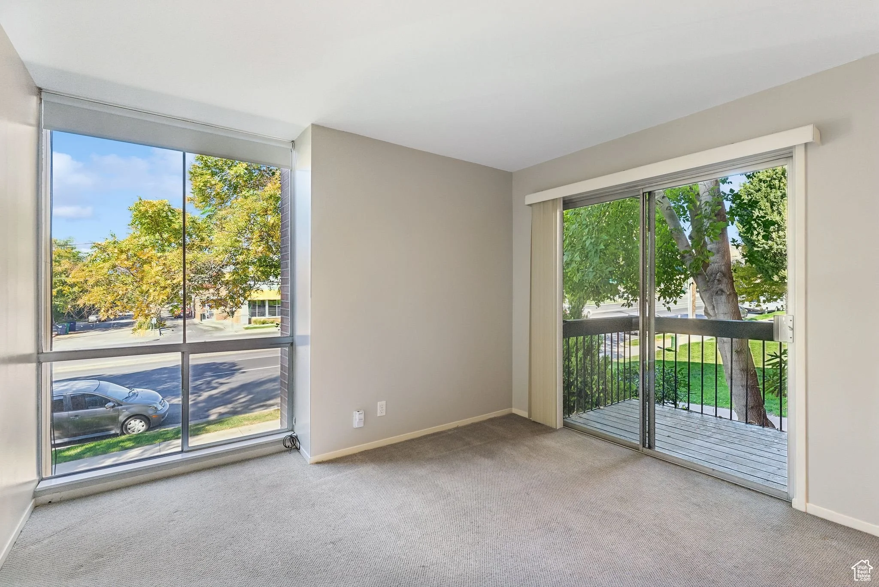
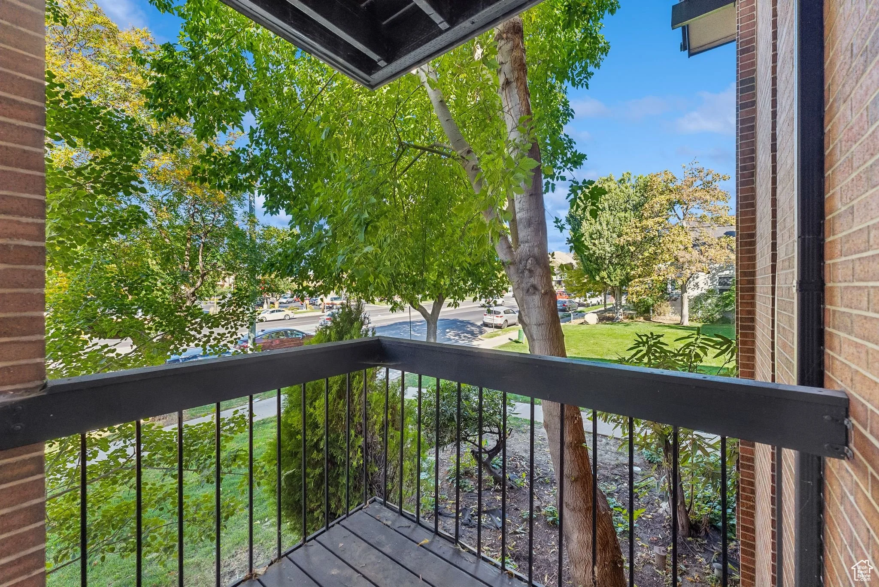
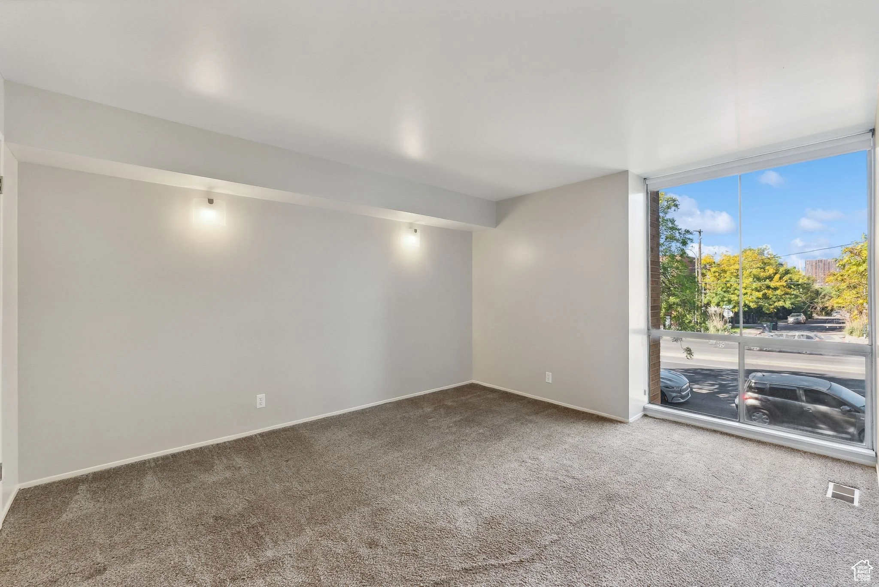
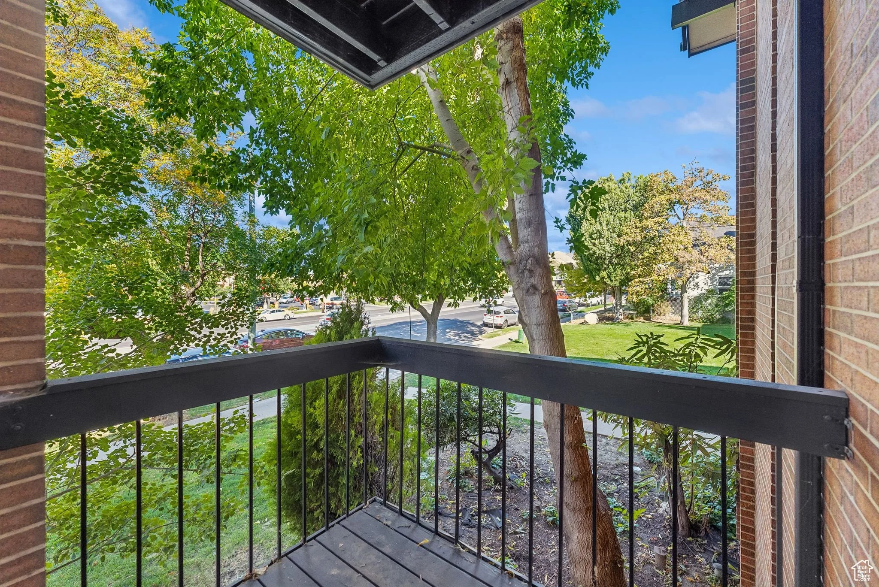
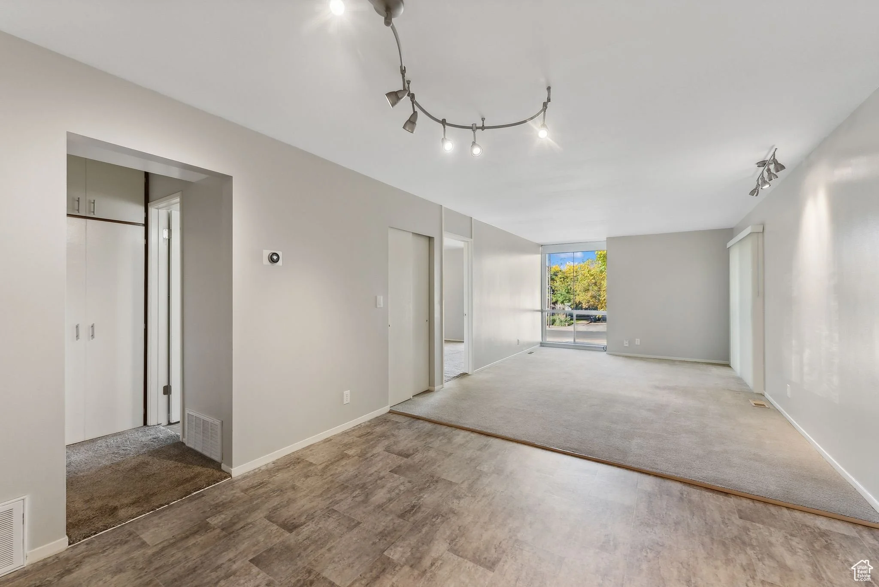
The living room is generous for the square footage, with carpet, track lighting, and floor-to-ceiling windows that pull in an impressive amount of natural light and look out into the tree canopy lining 700 East. A private balcony off the main living space extends the room outward in the warmer months, framed by mature trees and just elevated enough to feel removed from the street below. The layout is open and flexible, handling both a seating area and a dining configuration without feeling forced. It is a room that photographs well and lives even better, particularly given what is just outside the door.
Primary suite
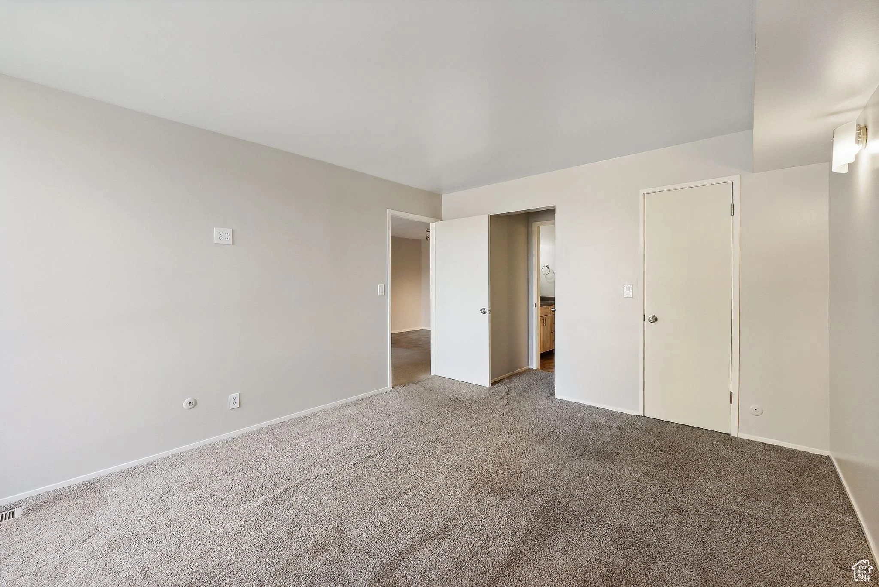
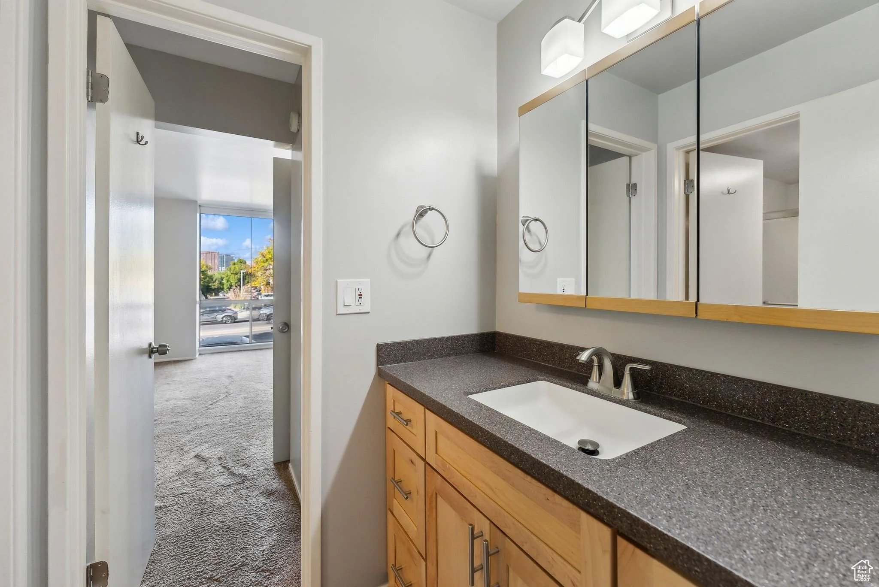
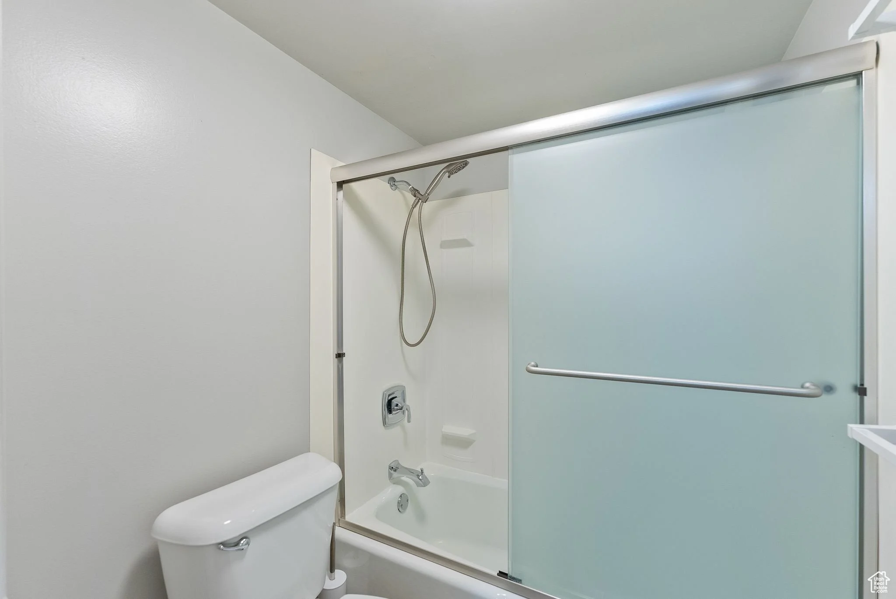
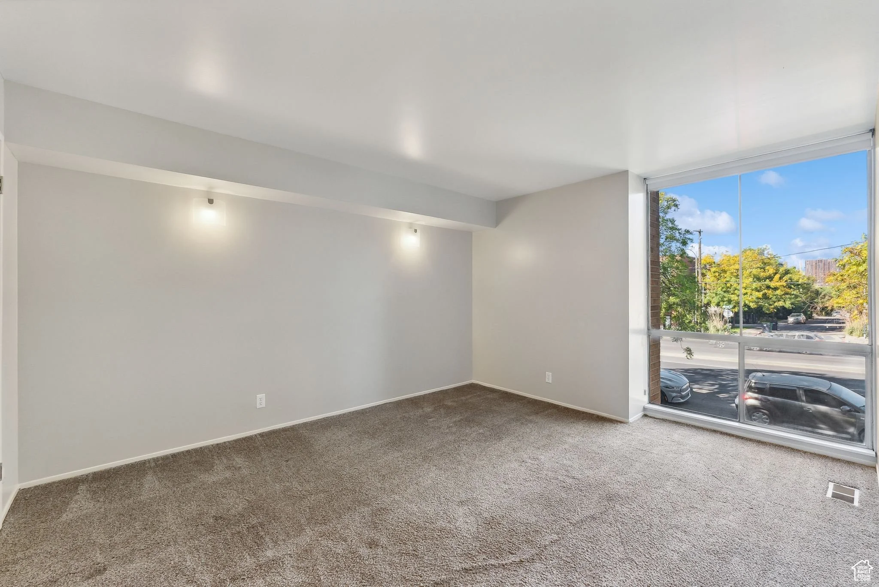
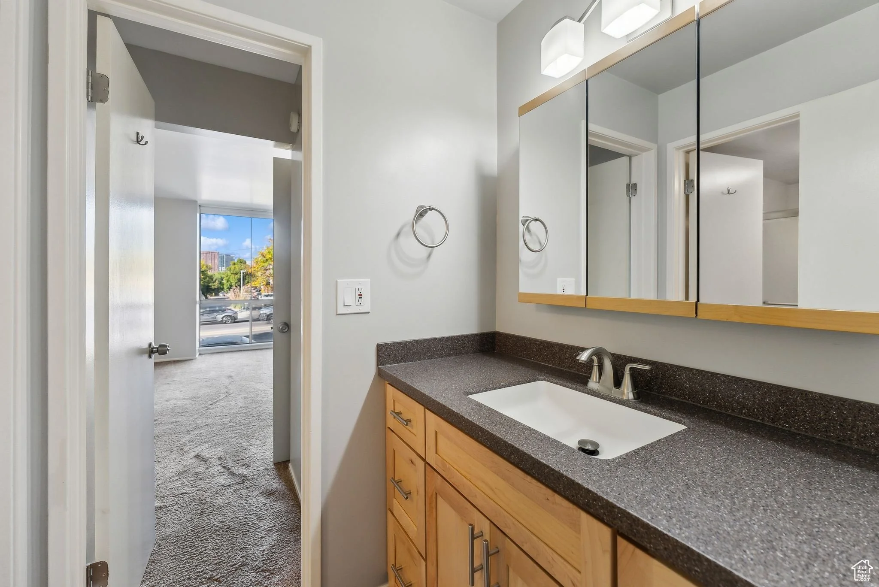
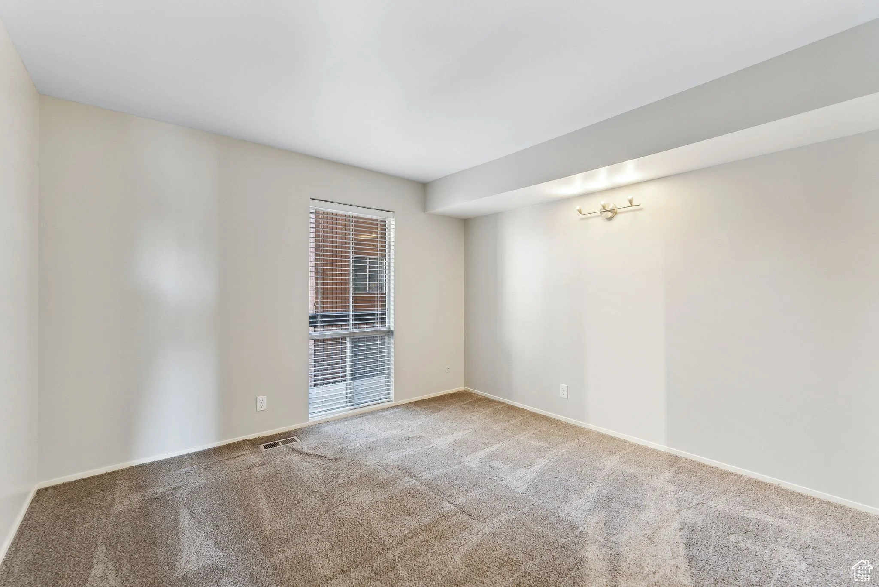
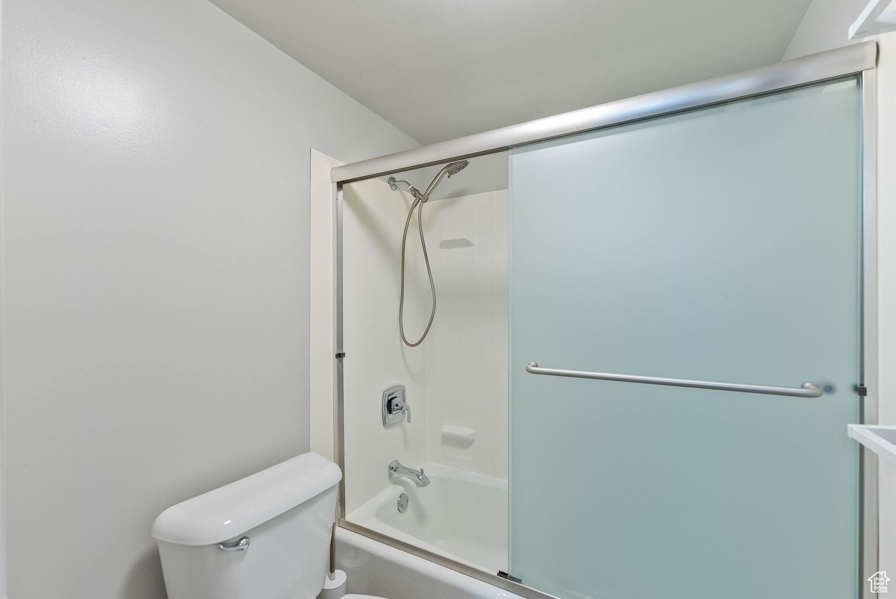
The primary bedroom is well-proportioned and quiet, with carpet, a window, and direct access to the connected bathroom, making the layout feel more like a suite than a standard bedroom. The bathroom has been updated with warm wood cabinetry, dark granite countertops, a wide framed mirror with a medicine cabinet, and a tub and shower combination with a frosted glass sliding door. It is clean, functional, and finished at a level that matches the rest of the unit's updates. The closet is conveniently positioned just off the bedroom, keeping storage accessible without interrupting the flow of the space.
More to explore
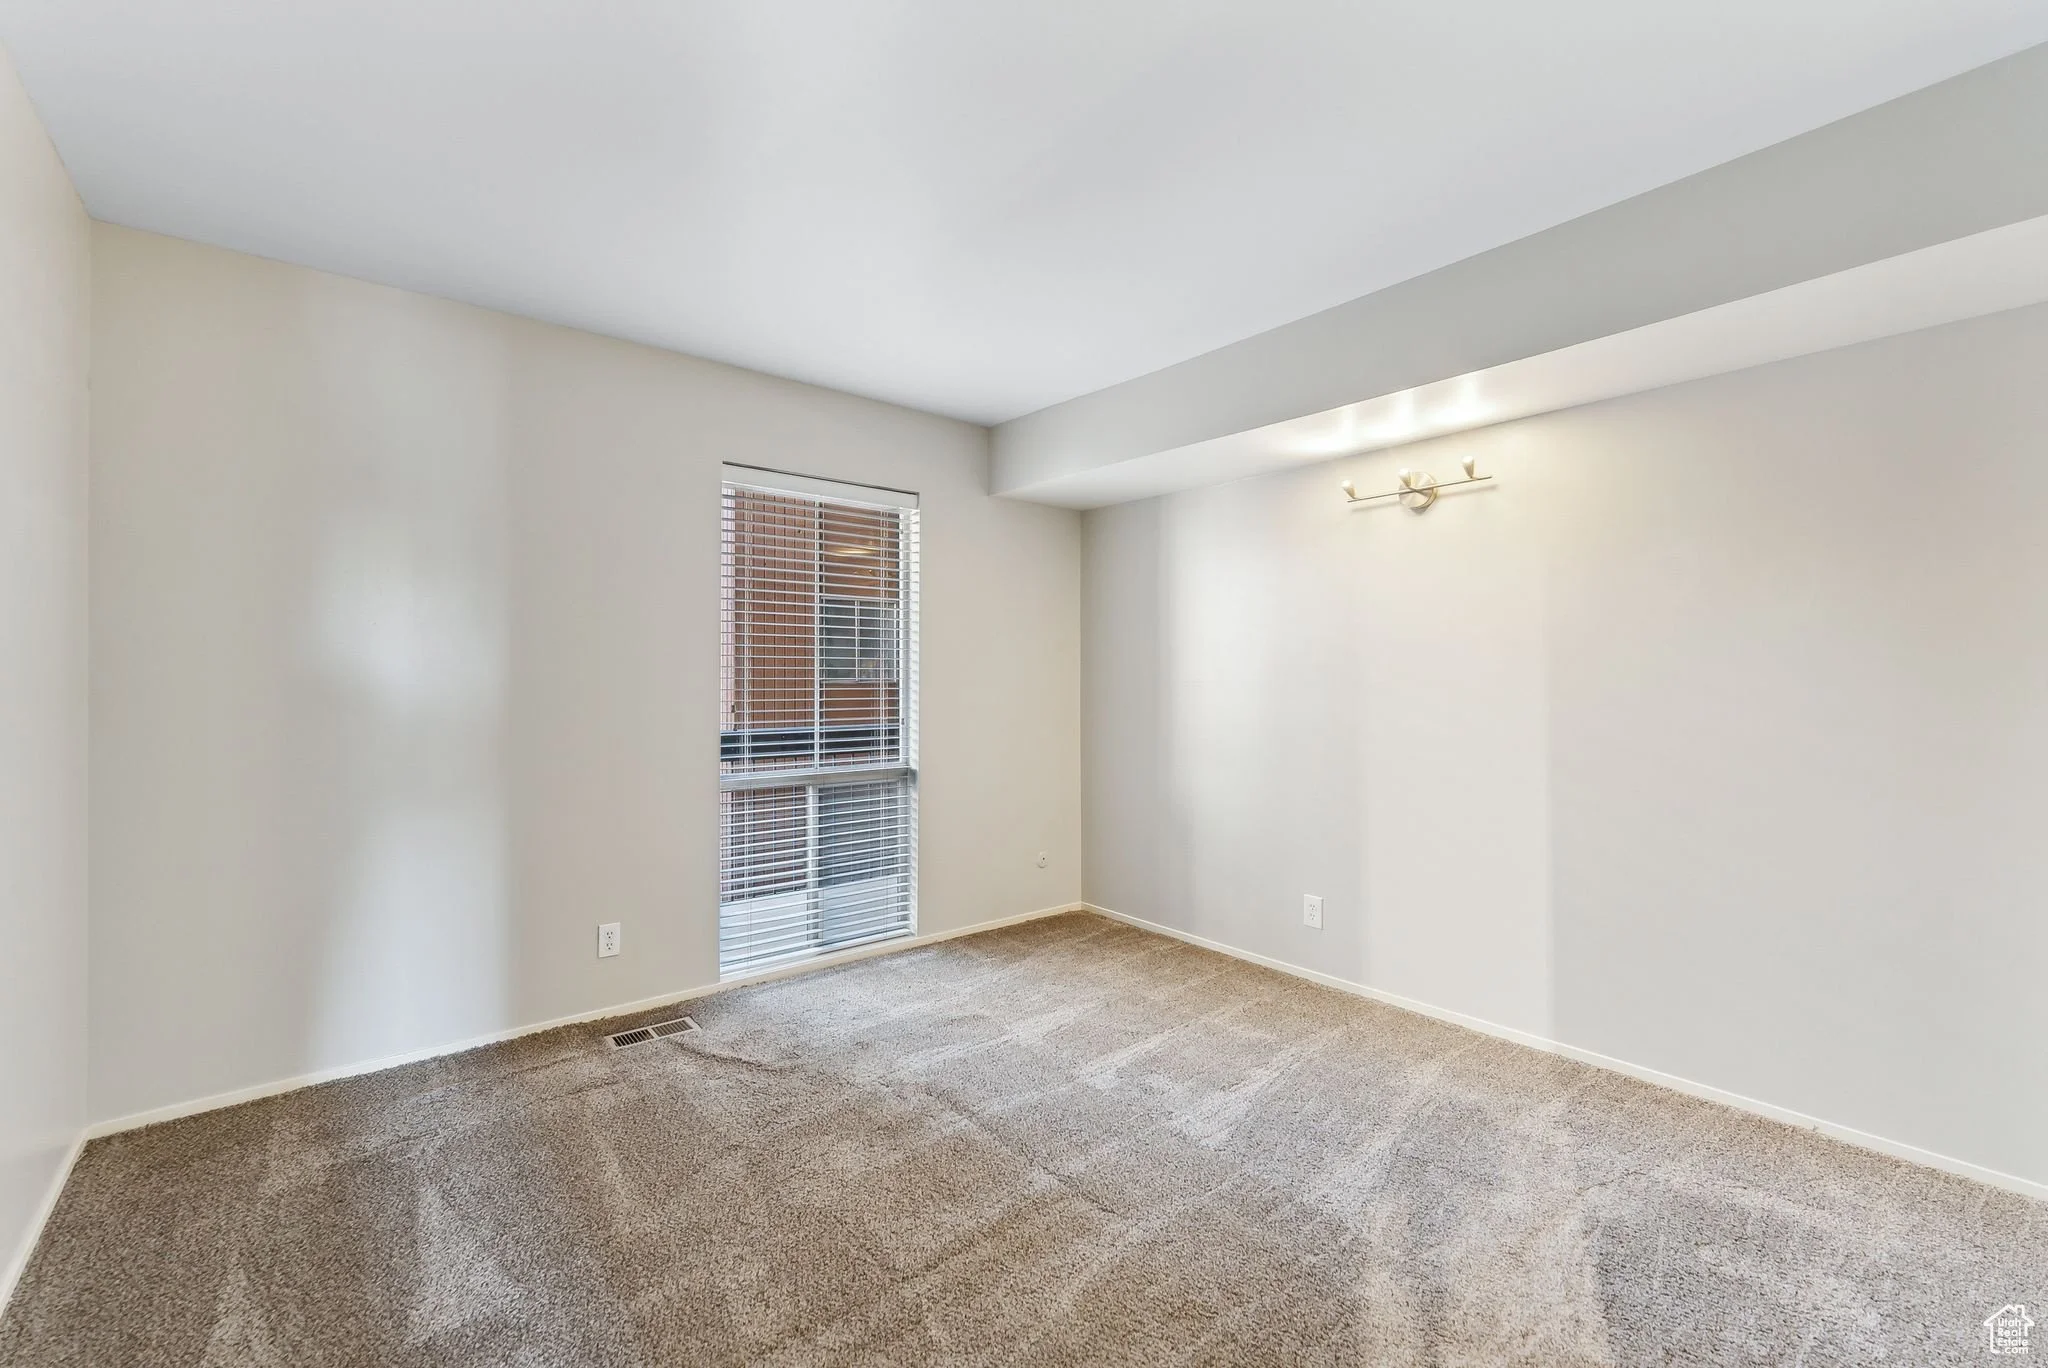
The second bedroom is carpeted and well-sized, with a window that brings in natural light and track lighting on the wall that gives the room some flexibility in how it is used. Whether it functions as a guest room, a dedicated home office, or a true second bedroom, it has the square footage to do any of those jobs without feeling tight. The unit's overall layout is efficient and well-considered, with no wasted space and a flow that makes the 852 square feet feel larger than it is on paper. For a buyer looking for a turnkey city residence or a low-maintenance investment in one of Salt Lake's most walkable corridors, this unit checks every box.
Have a look around