2315 East Creek Road
Sandy, UT 84093
4 Beds | 3 Bath | ~2,848 SqFt
$699,000
MLS# 2179101
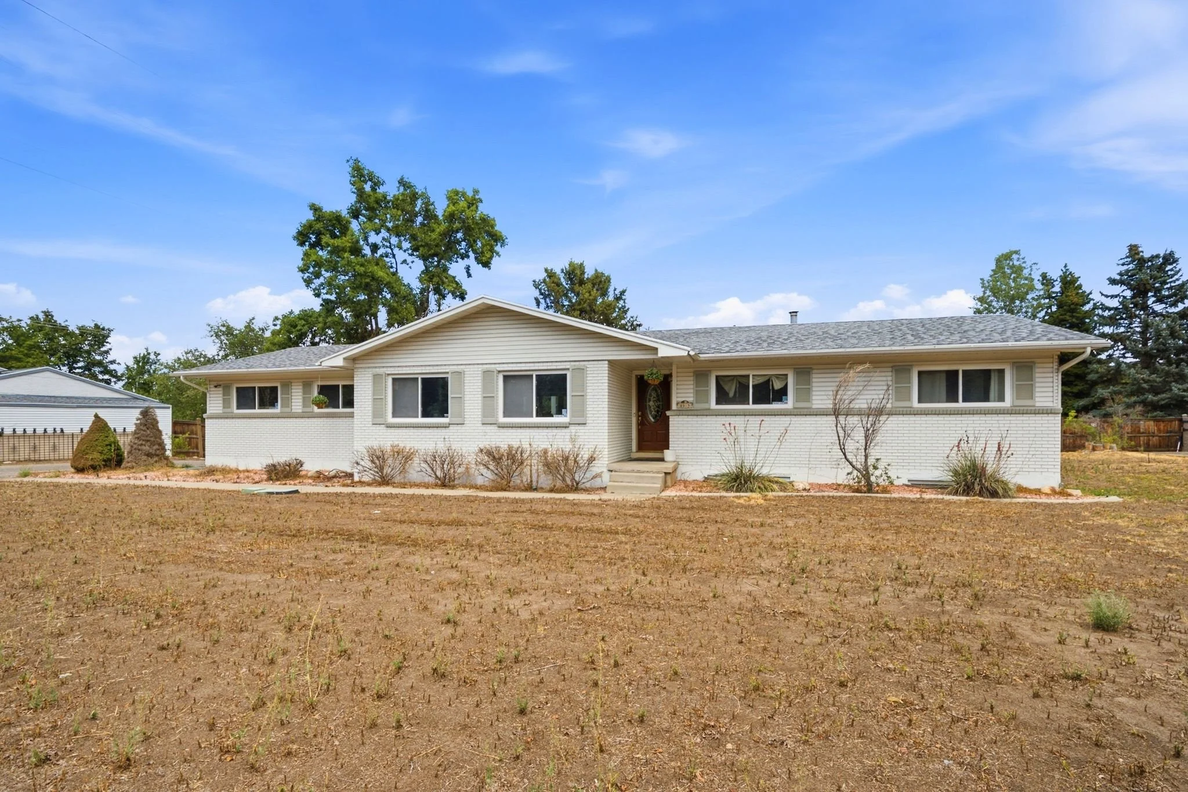
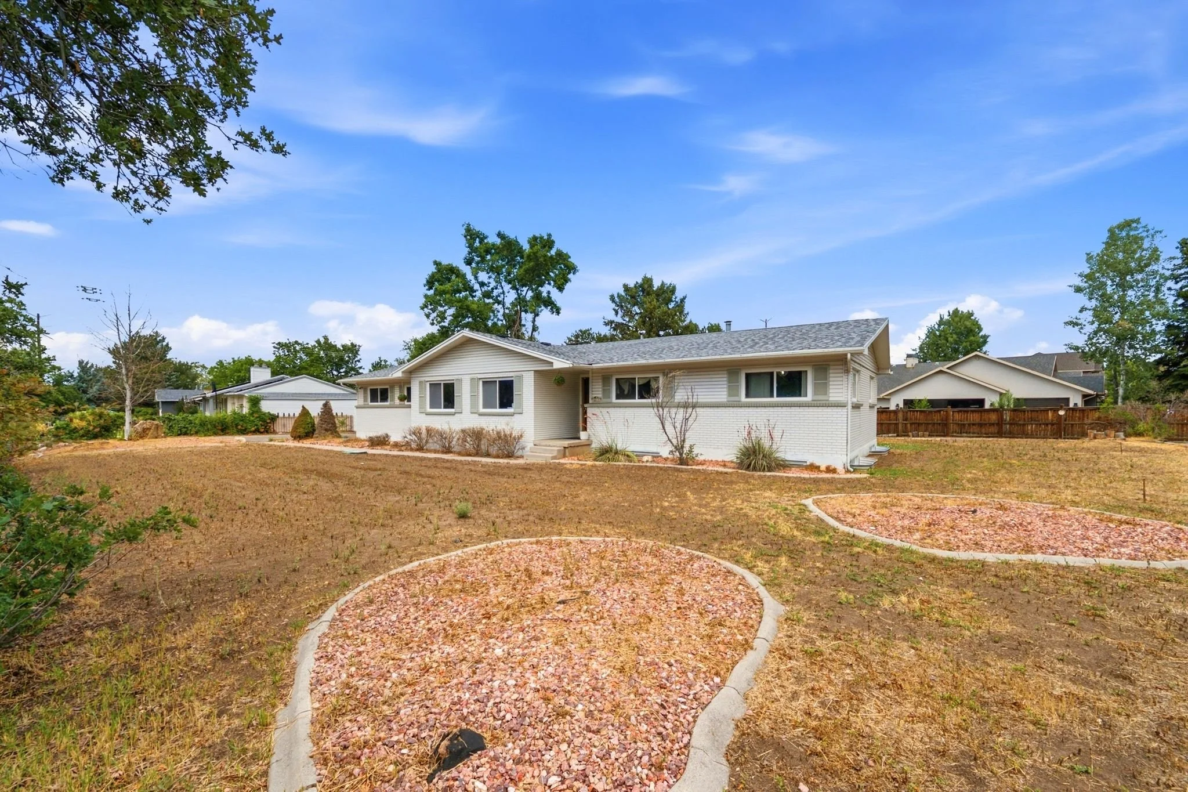
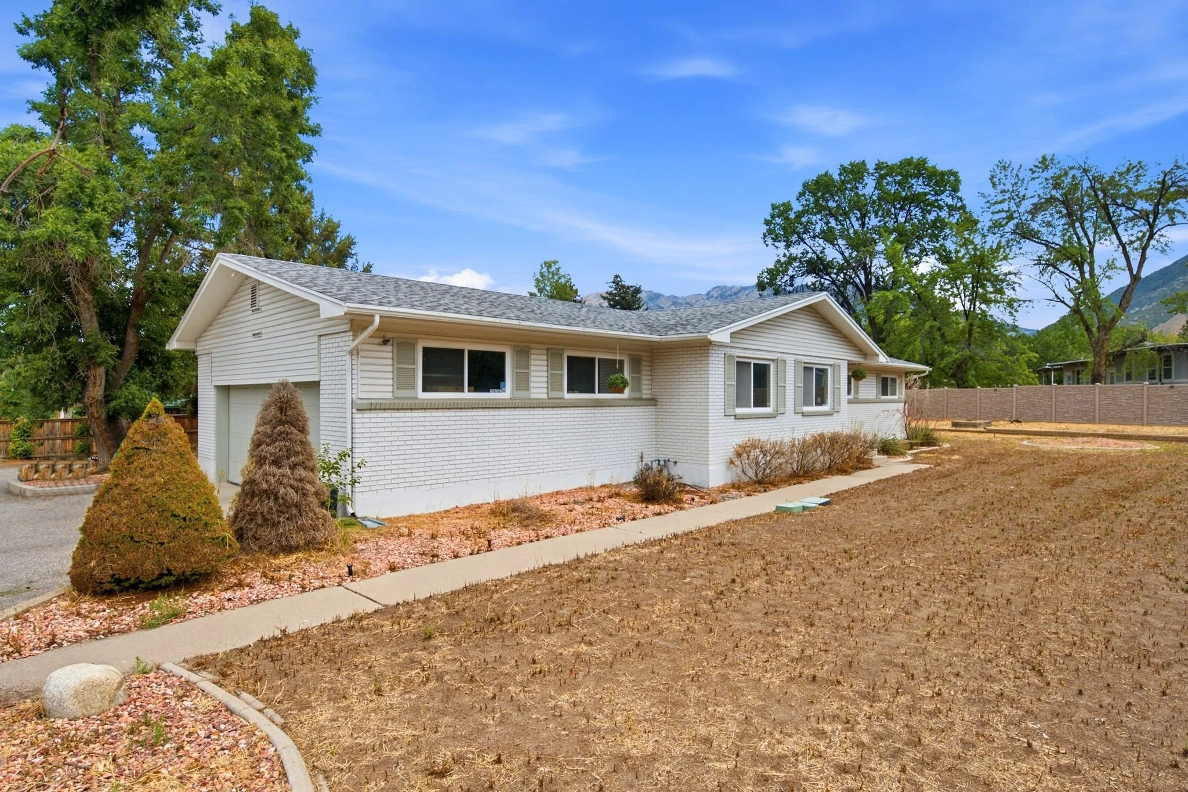
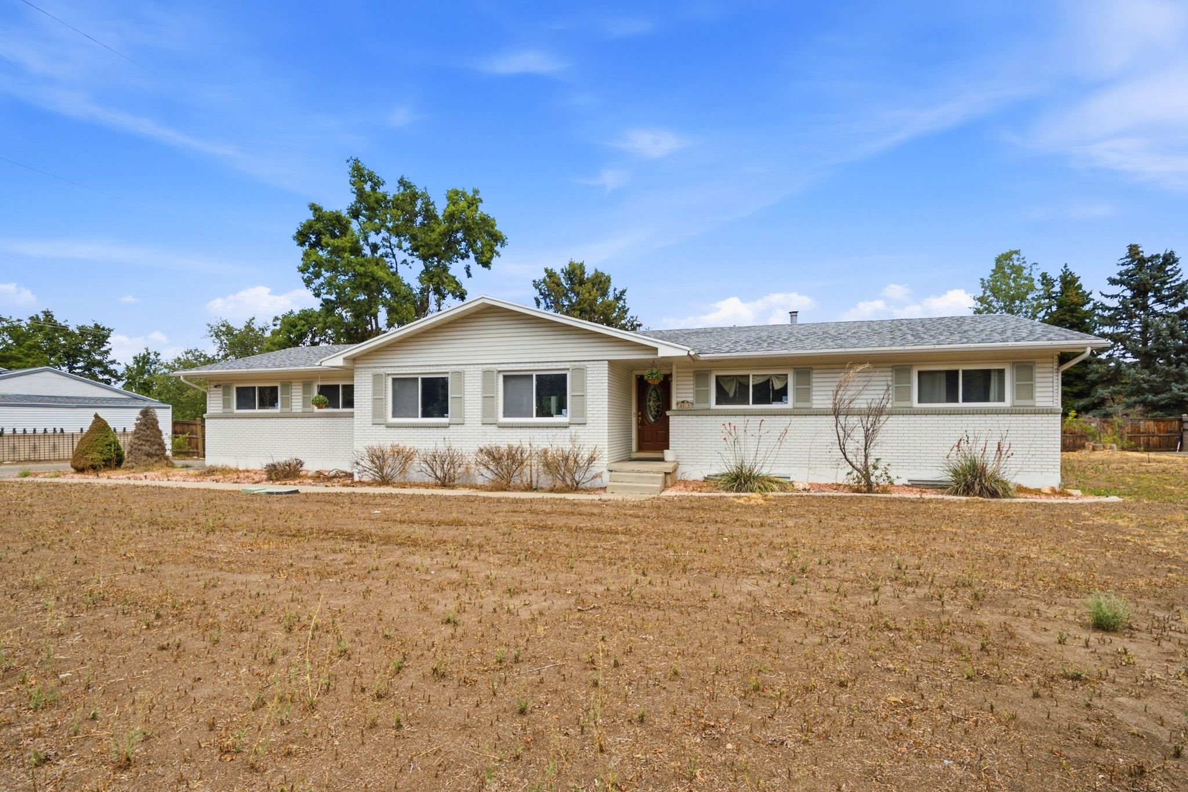
This brick rambler sits on a spacious 0.64 acre lot in the desirable Willow Creek area, offering mountain views, mature trees, and a fully fenced and secluded yard. The fully finished basement, complete with its own exterior entrance, adds valuable flexibility, while the covered patio and RV parking make this property as functional as it is scenic. Set in the Willow Creek neighborhood near the mouth of Big and Little Cottonwood Canyons, this location offers quick access to some of Utah's most renowned ski resorts, including Alta, Snowbird, Brighton, and Solitude, along with nearby hiking and biking trails and the Willow Creek Country Club. Additional features include a two car garage, carport, and plenty of additional parking, central air conditioning, and full basement storage, making this a rare opportunity in a sought after Cottonwood Heights adjacent location combining privacy, recreation, and everyday convenience. Property is available fully furnished and is currently leased to tenants through May 31, 2027 for $3,600/month. Square footage figures are provided as a courtesy estimate only and were obtained from county records. Buyer is advised to obtain an independent measurement.
Exterior living
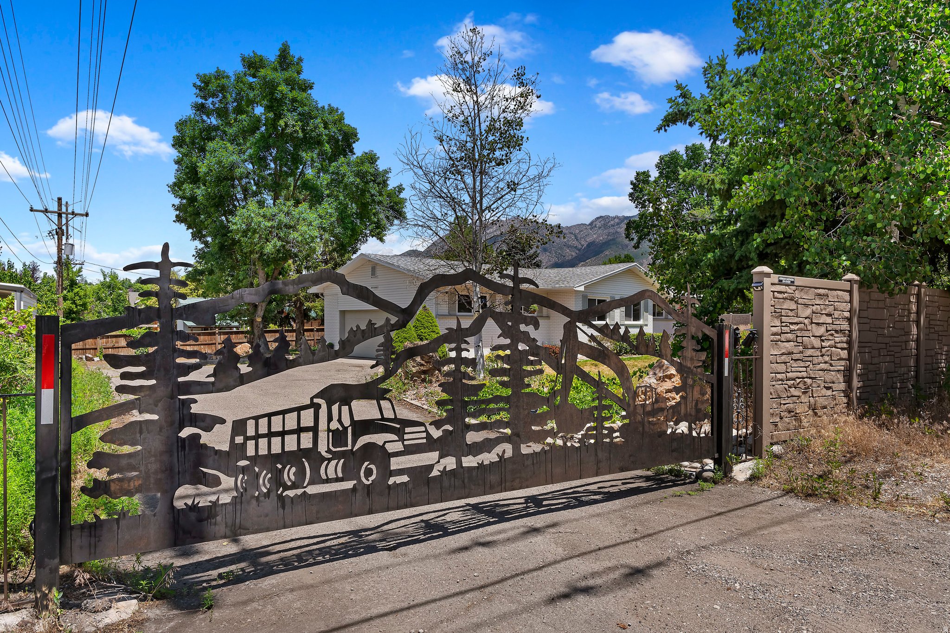
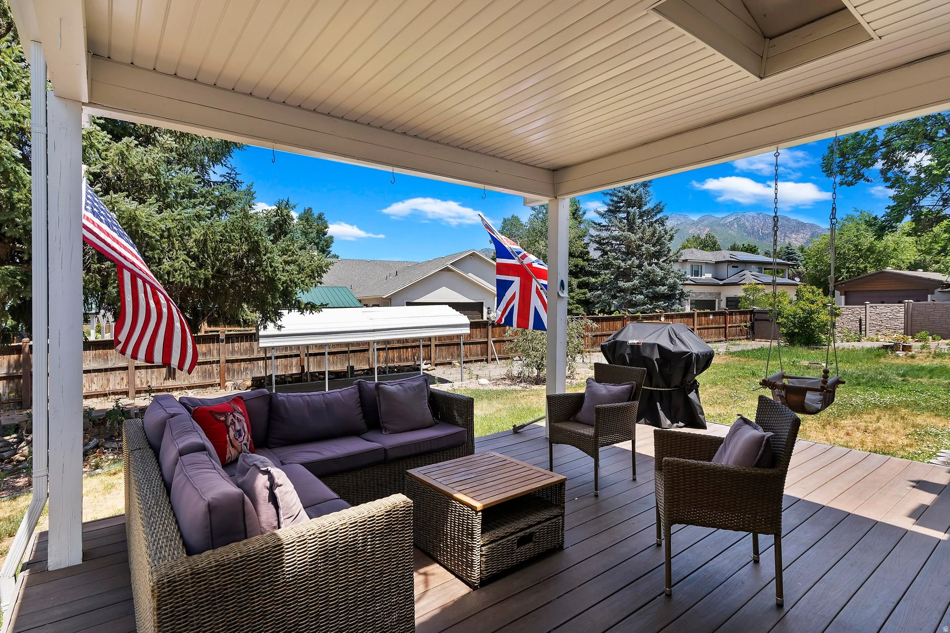
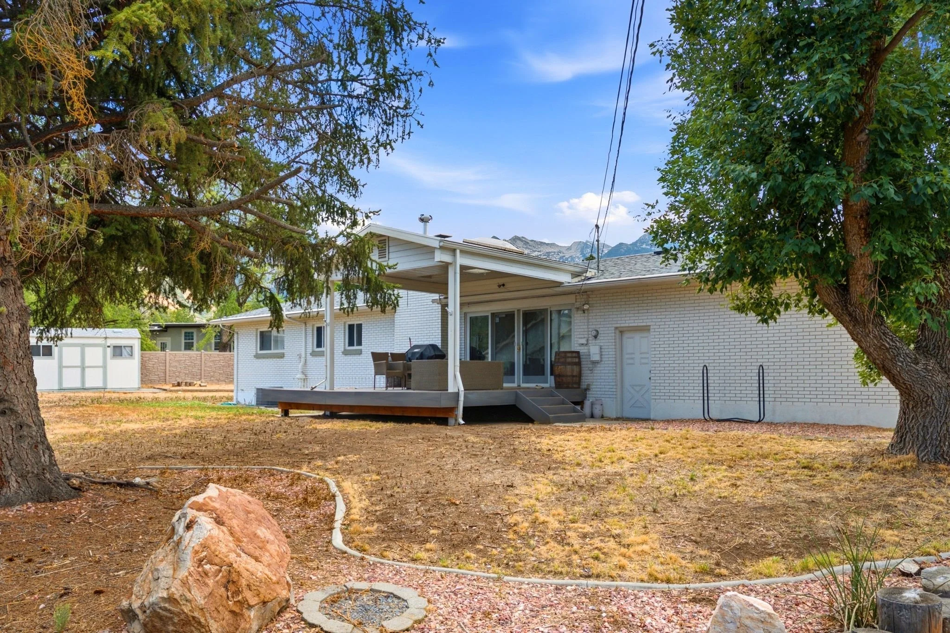
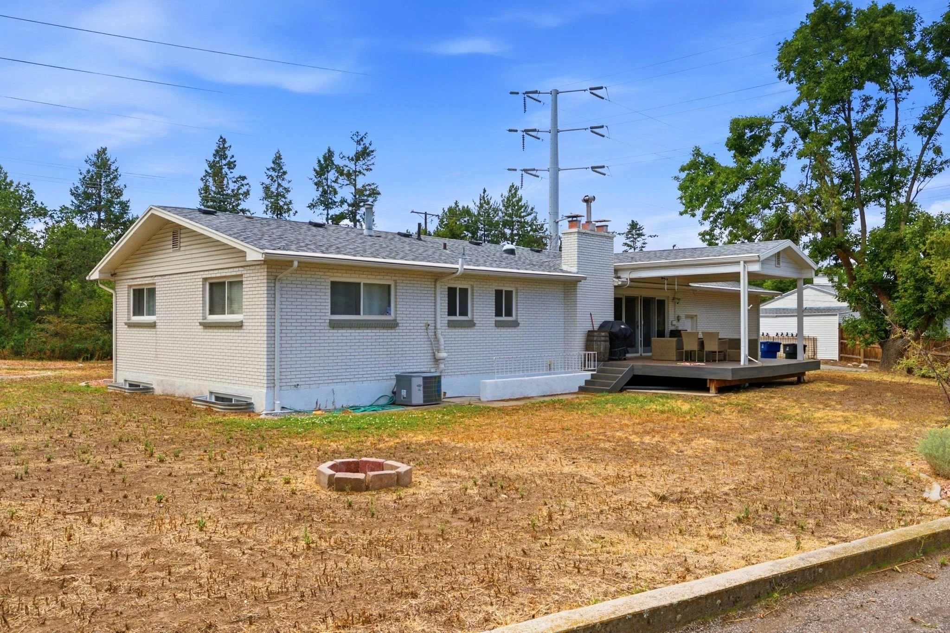
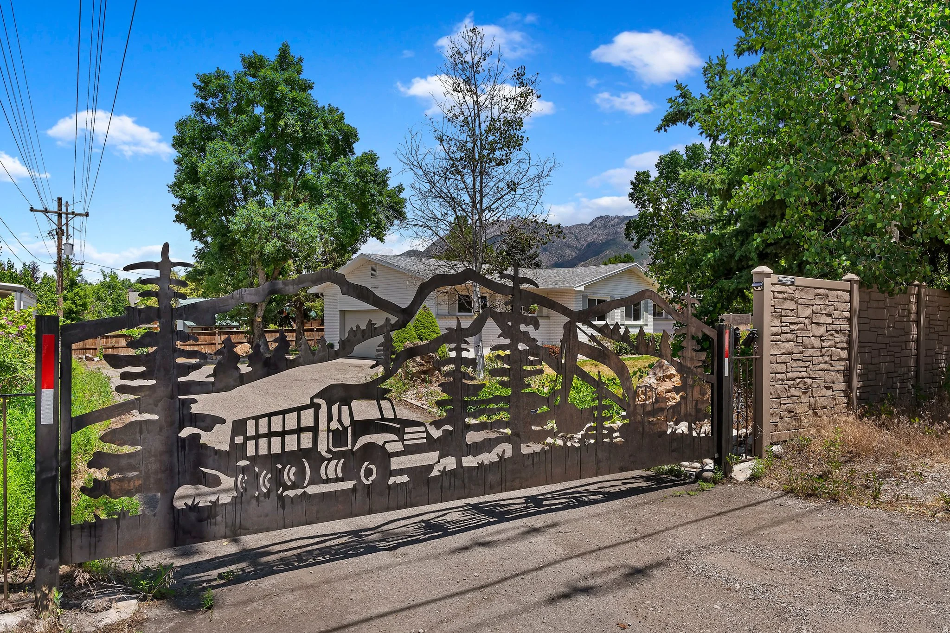
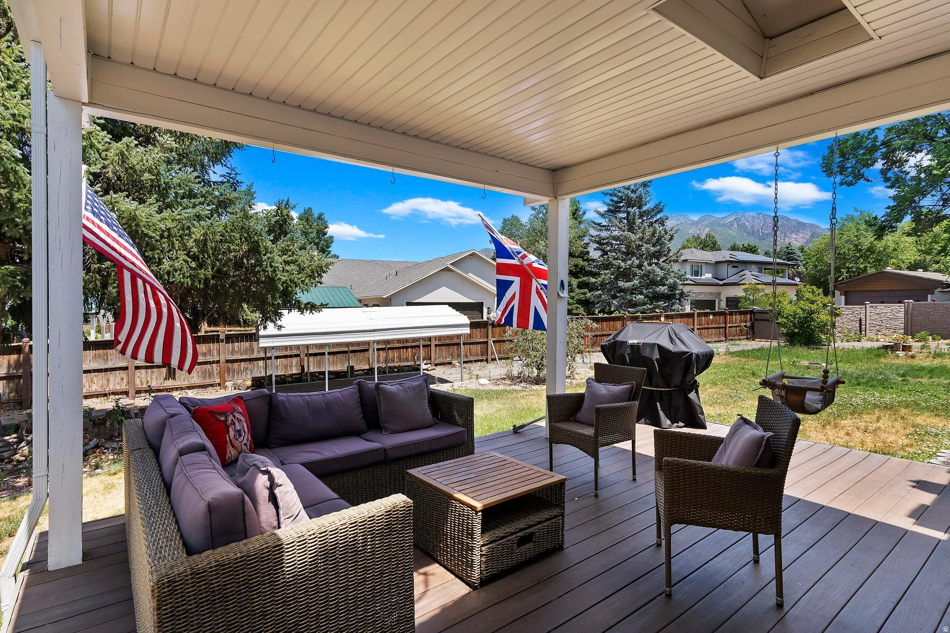
This brick rambler sits on a spacious 0.64-acre lot in the Willow Creek area, with a long private driveway leading past mature trees to the home. A custom metal gate at the entrance adds character and privacy, while a covered patio off the back of the house offers a shaded spot to take in the mountain views that surround the property. The yard is fully fenced and secluded, with mature landscaping providing a sense of separation from neighboring properties.
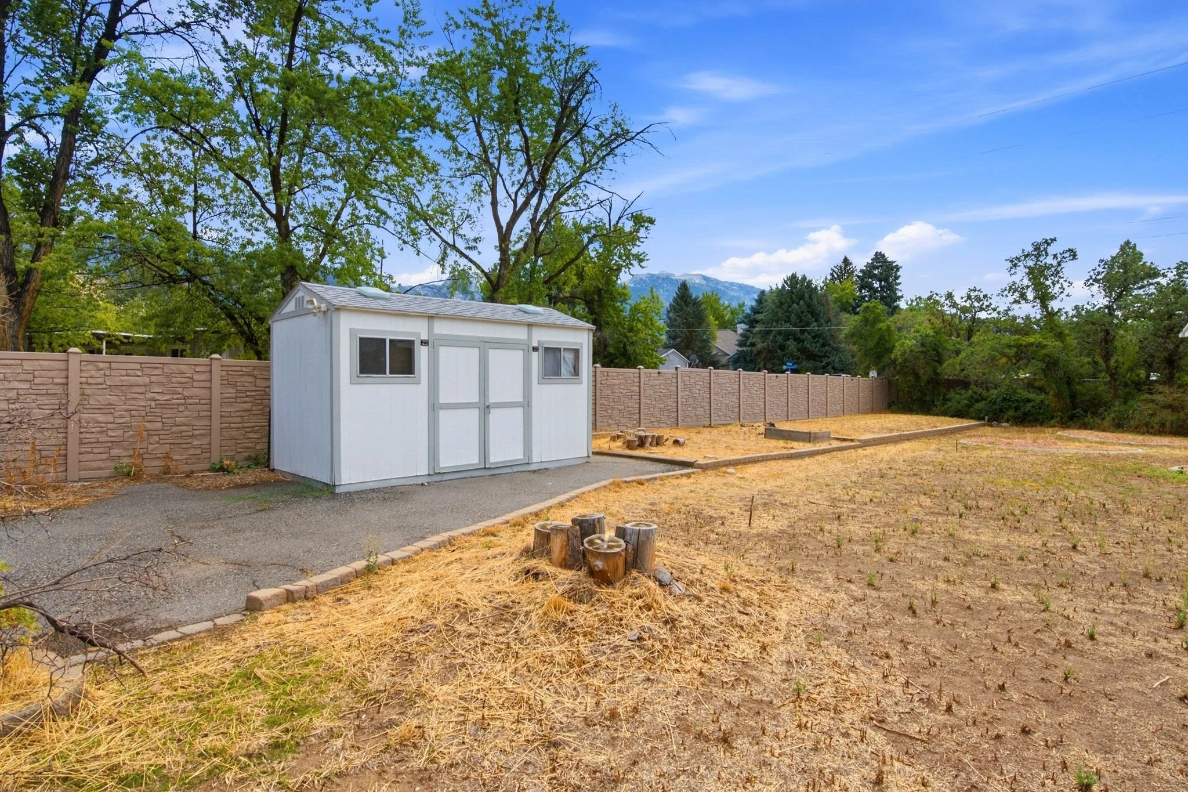
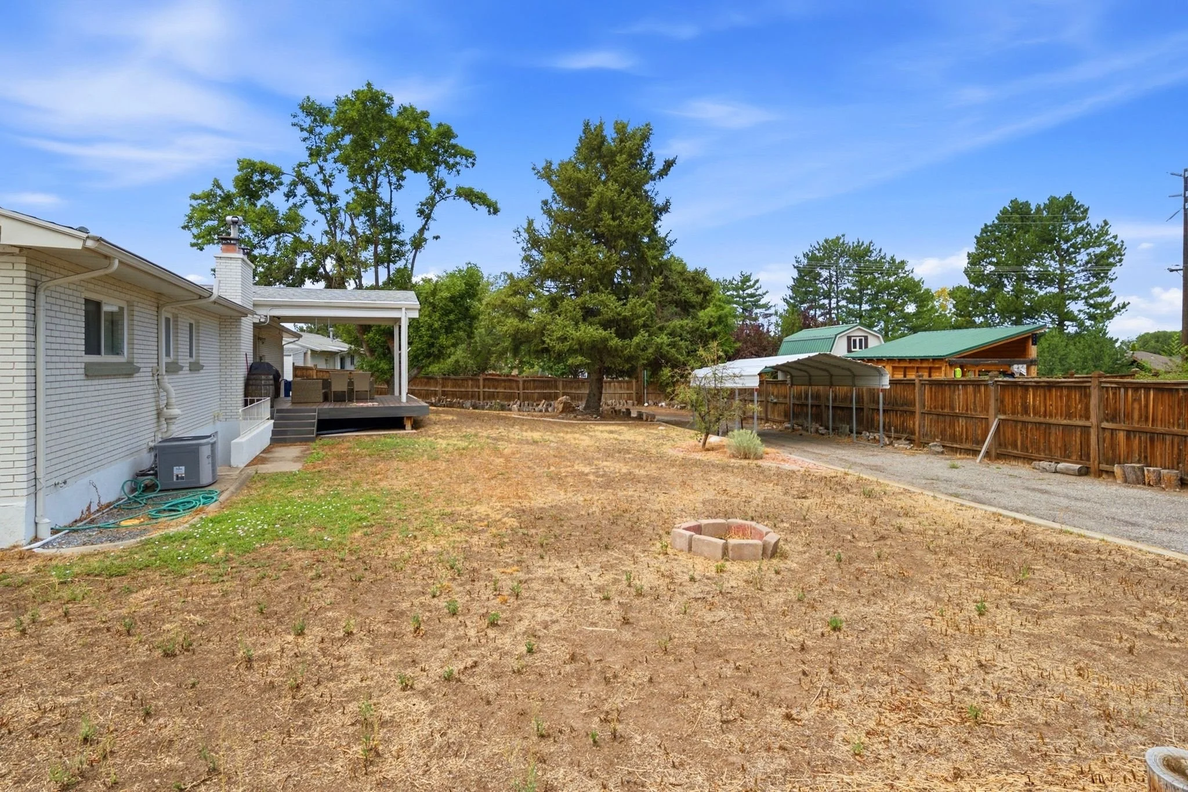
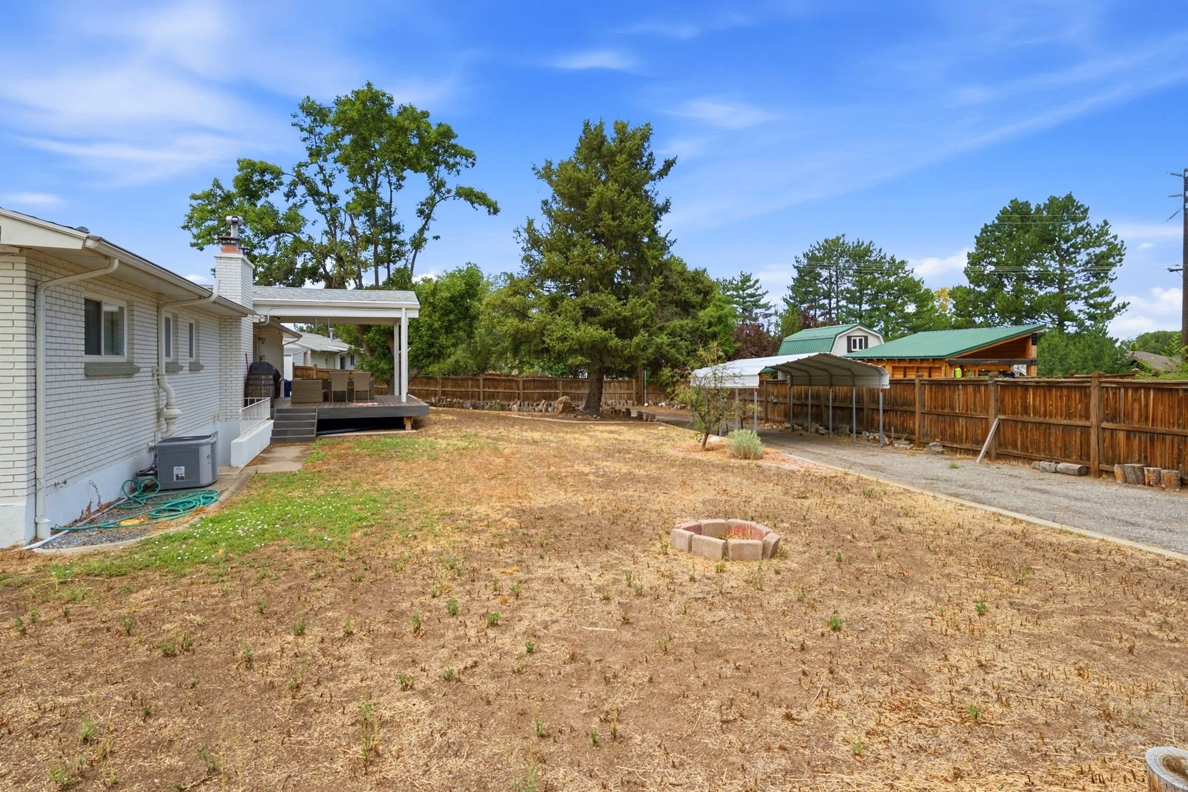
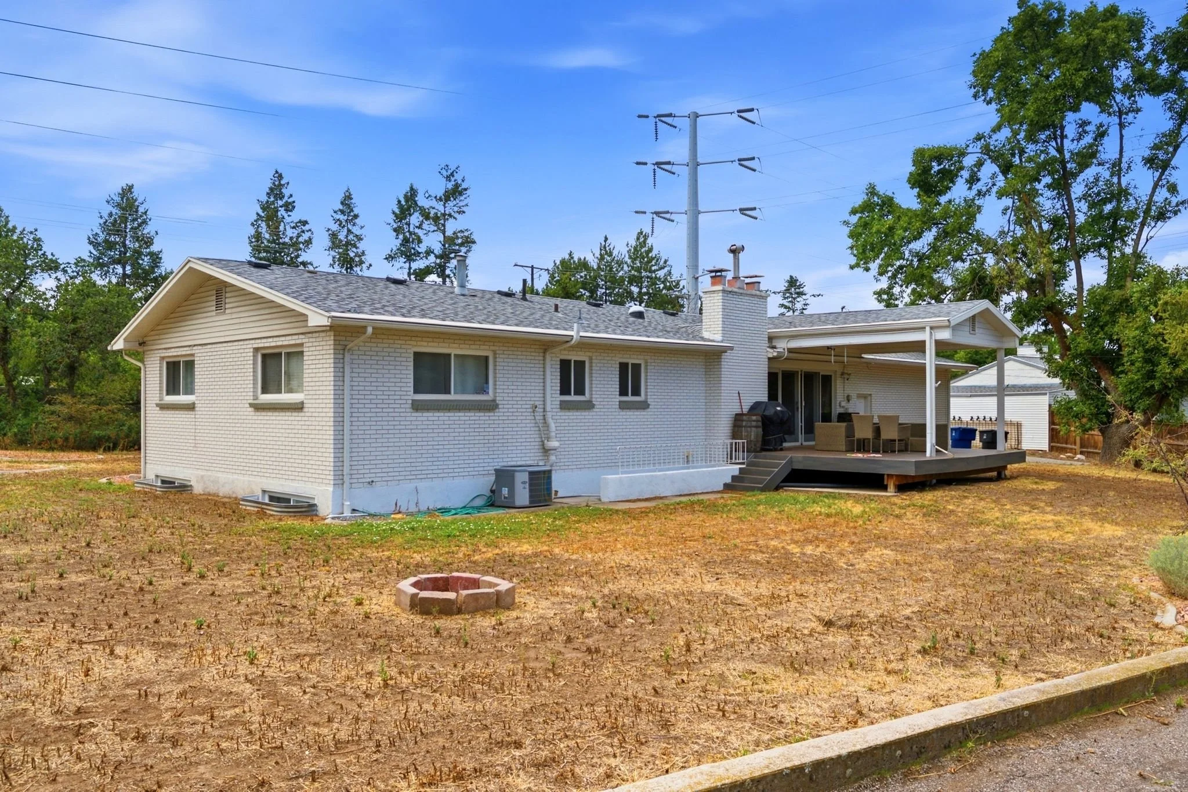
Around back, a covered patio and attached deck provide immediate outdoor living space, complete with a built-in fire pit area for evenings outside. A carport and additional storage shed sit toward the rear of the property, accessed by a gravel drive that offers exactly the kind of RV and extra parking mentioned in the remarks. Mature trees and wood privacy fencing wrap the perimeter, reinforcing the secluded, fully fenced feel that sets this lot apart.
kitchen
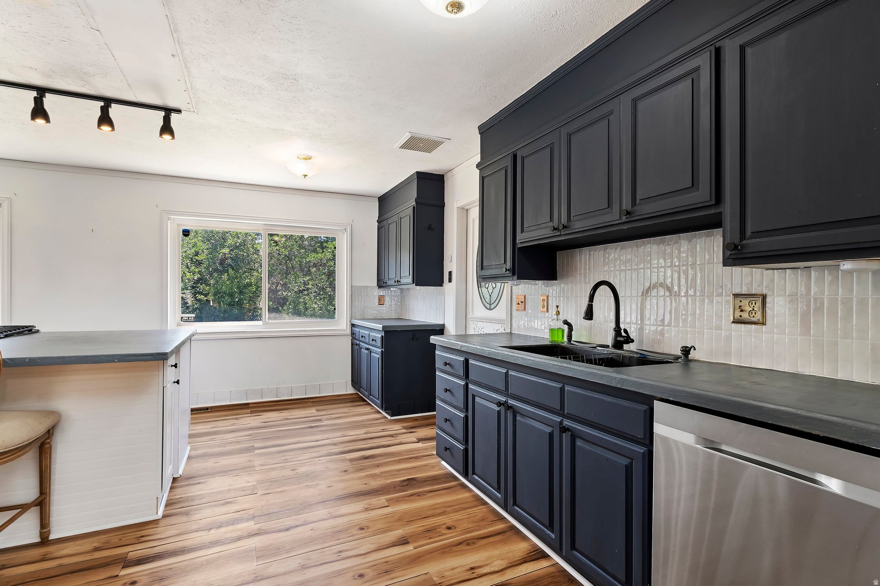
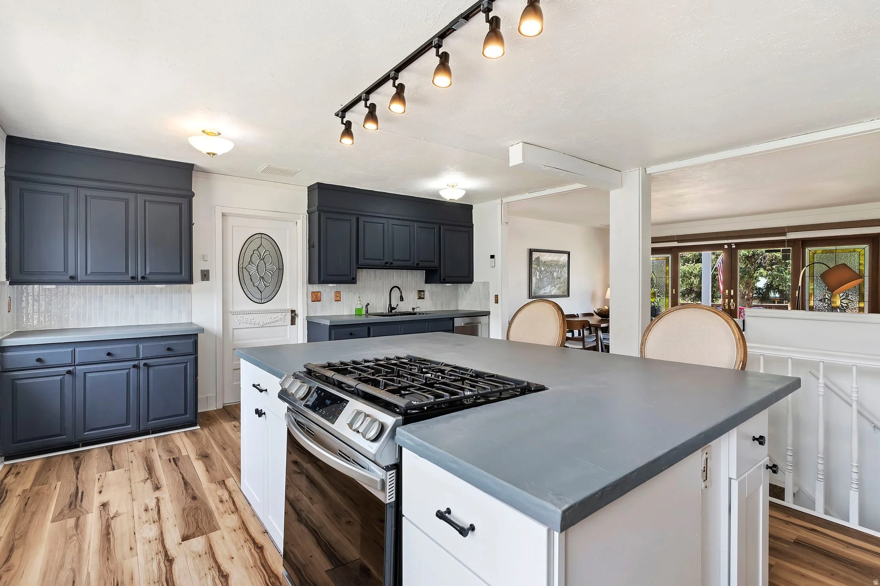
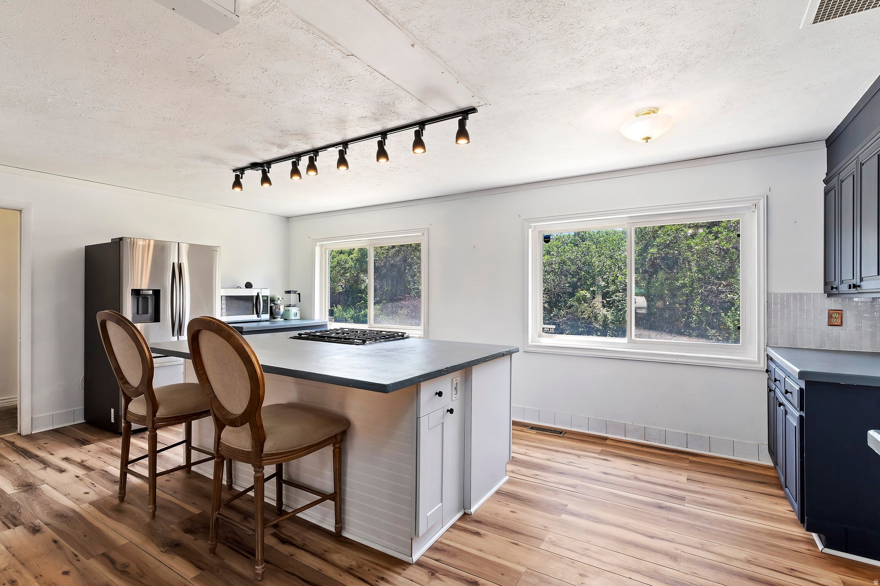
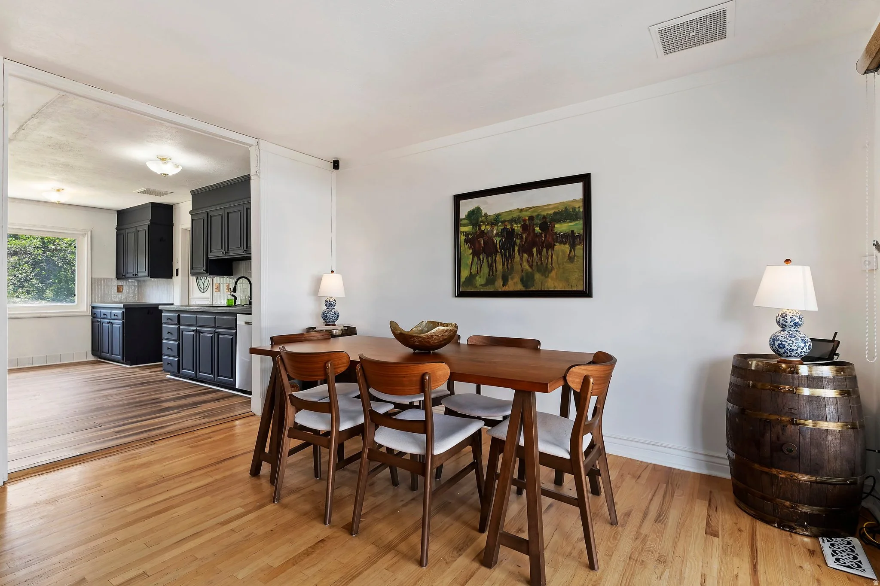
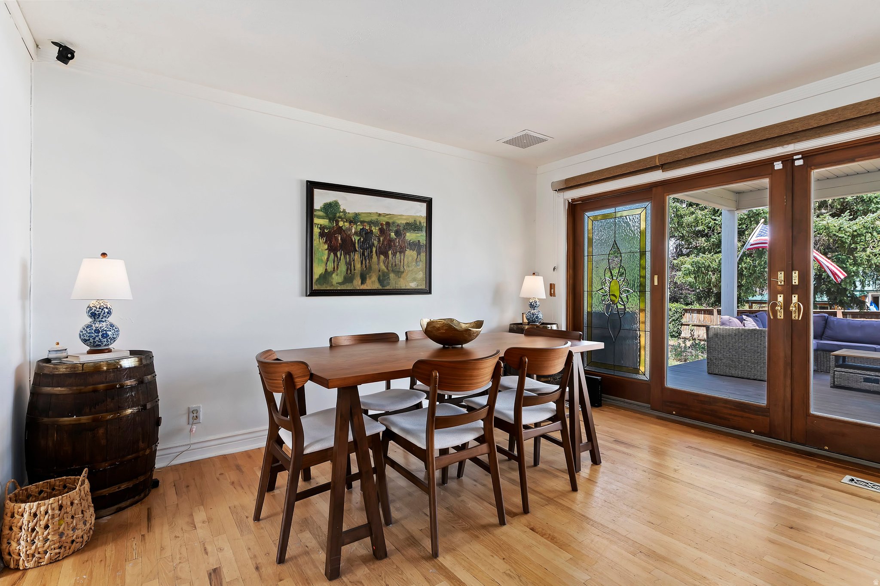
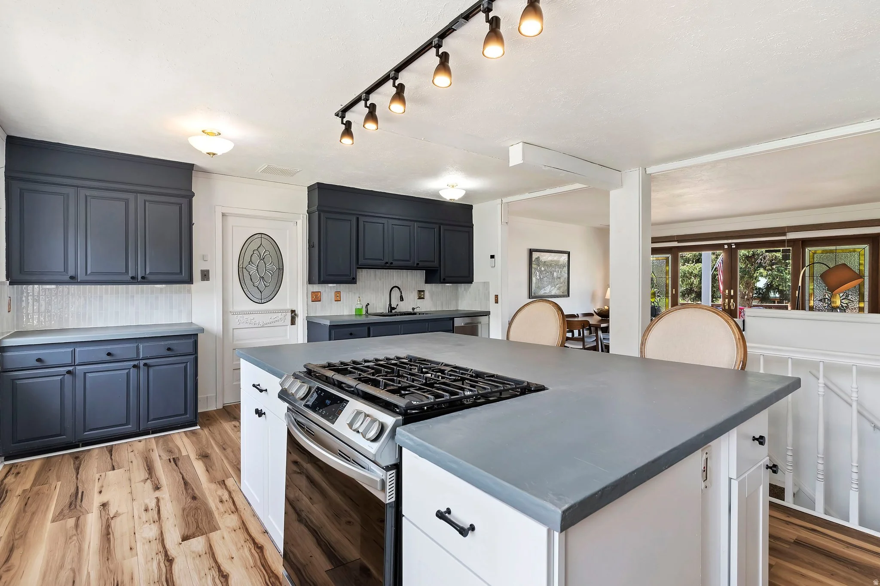
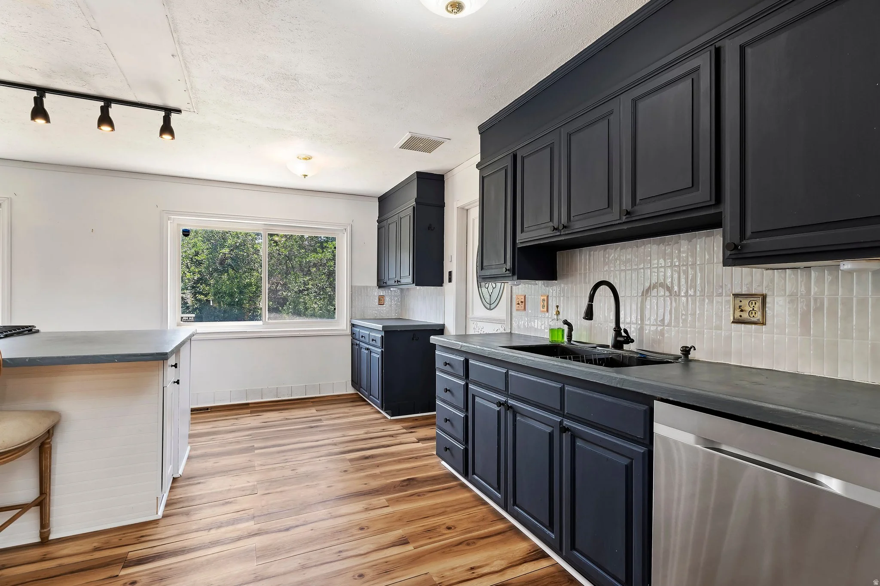
The kitchen features dark cabinetry, dark countertops, and a tile backsplash, offering a bold, updated look throughout. A stainless steel range anchors the space, and the layout flows directly into a dining area that opens toward the home's main living spaces, keeping the floor plan connected and easy to move through.
living room
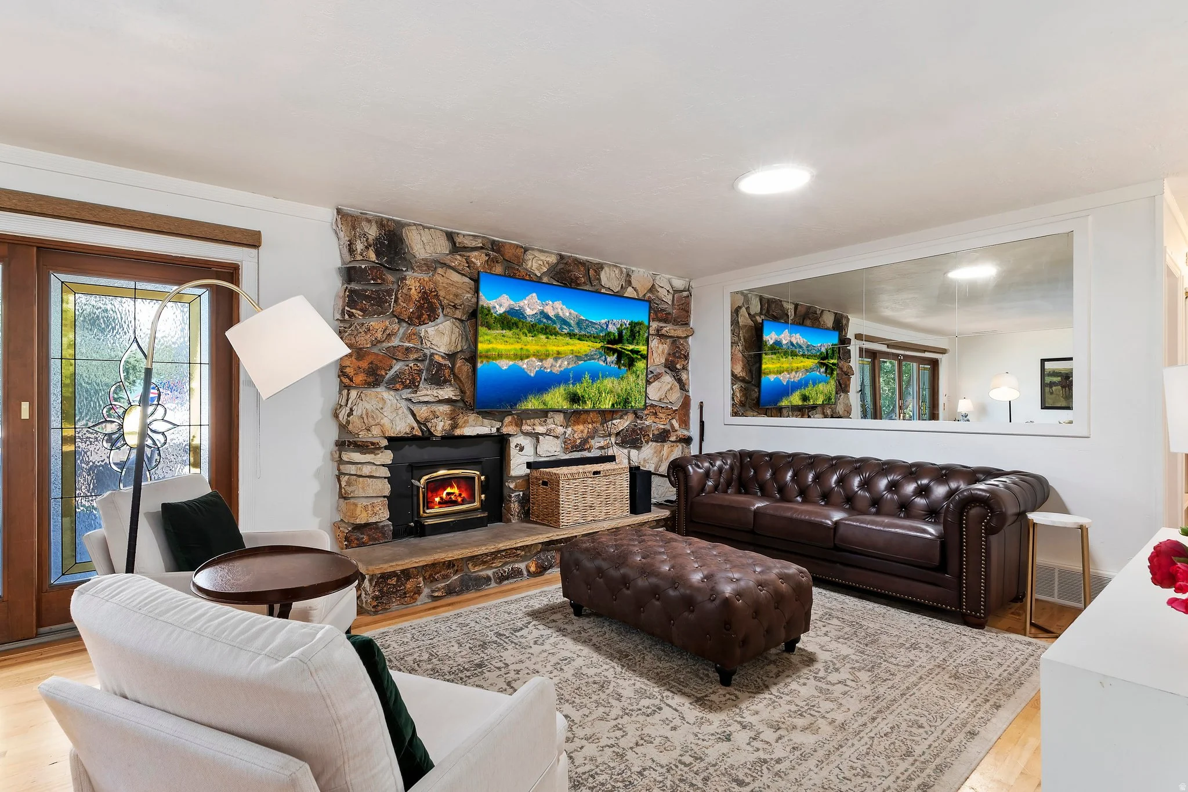
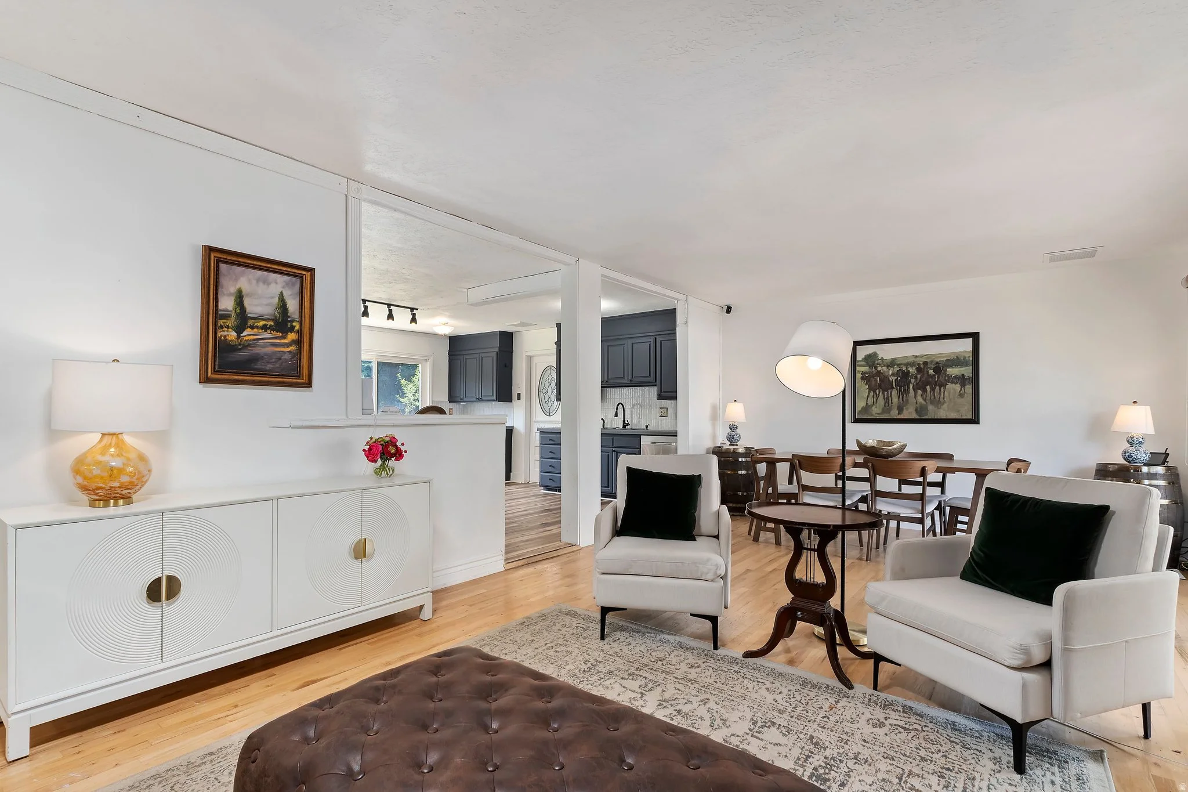
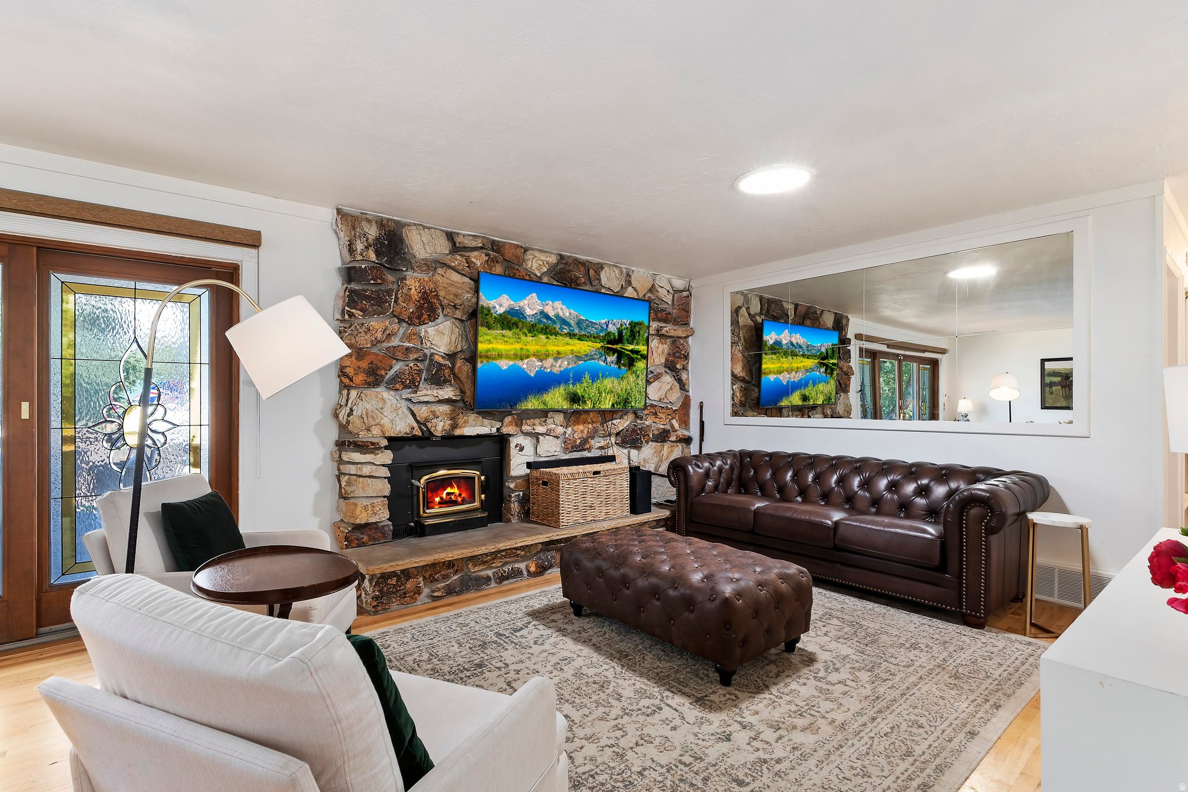
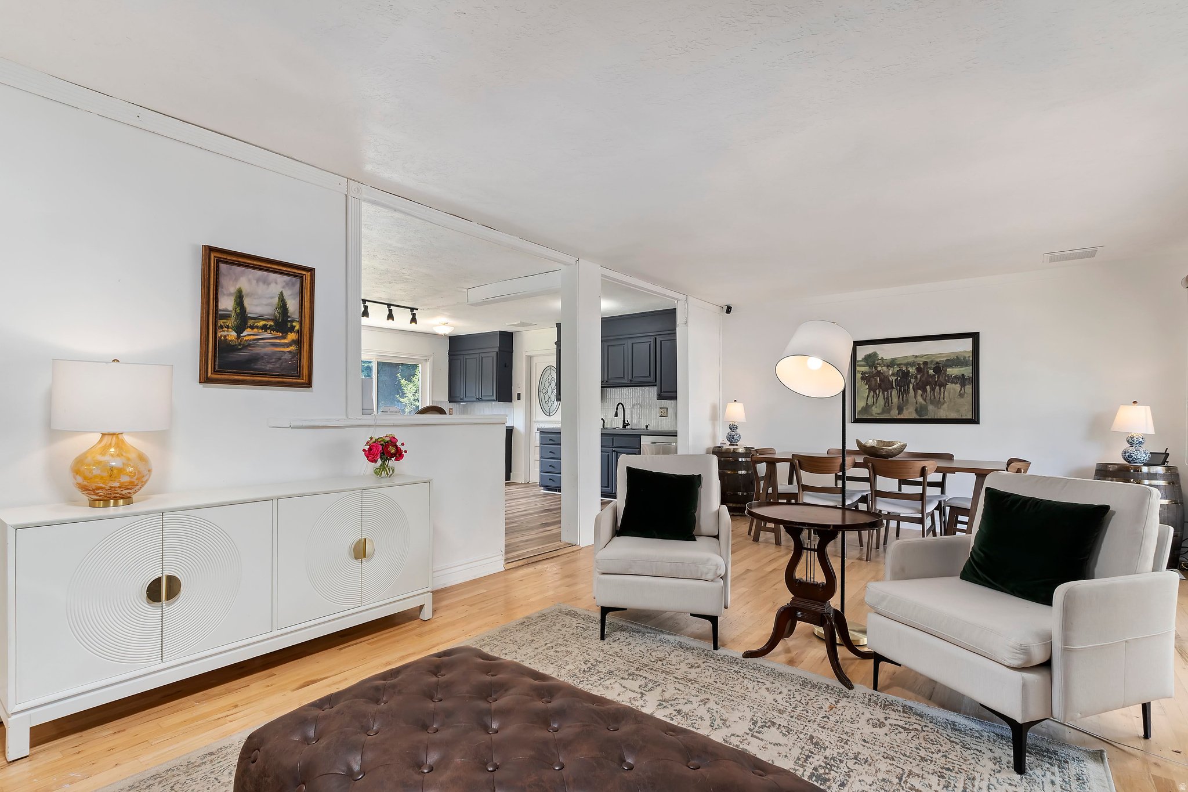
The main living room centers on a stone fireplace with a wood-burning insert, flanked by a large mirror that adds depth and light to the space. Hardwood flooring runs throughout, and a glass-paned door brings in additional natural light. The layout offers a comfortable, open footprint that flows into an adjacent sitting and dining area, giving the next owner flexibility in how the space is used.
Primary suite
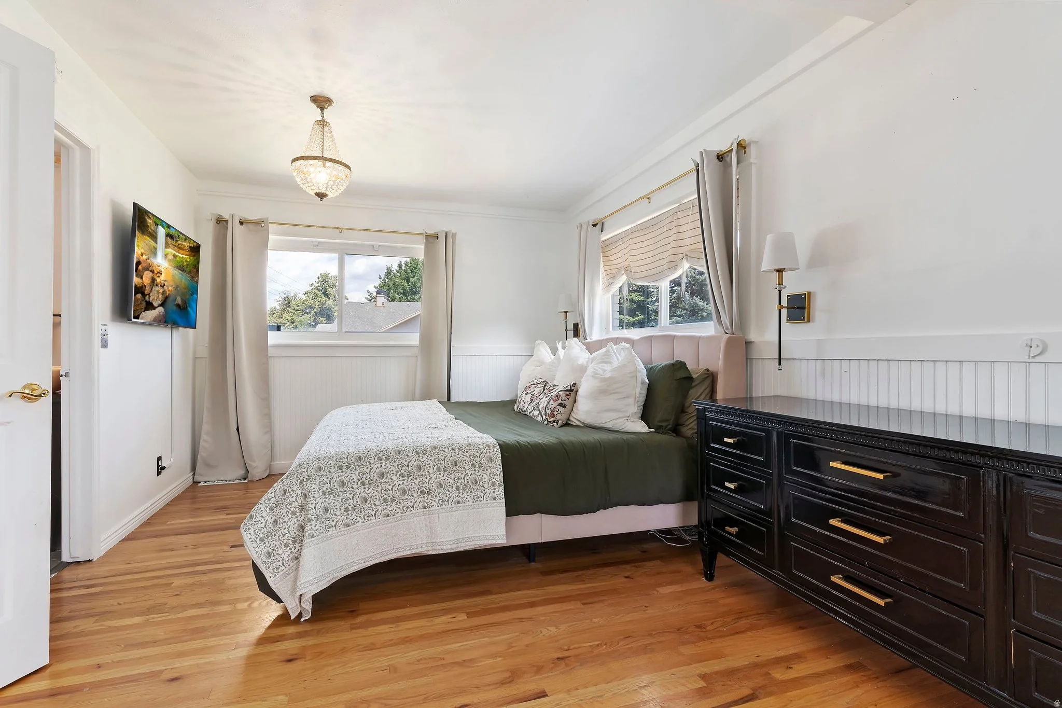
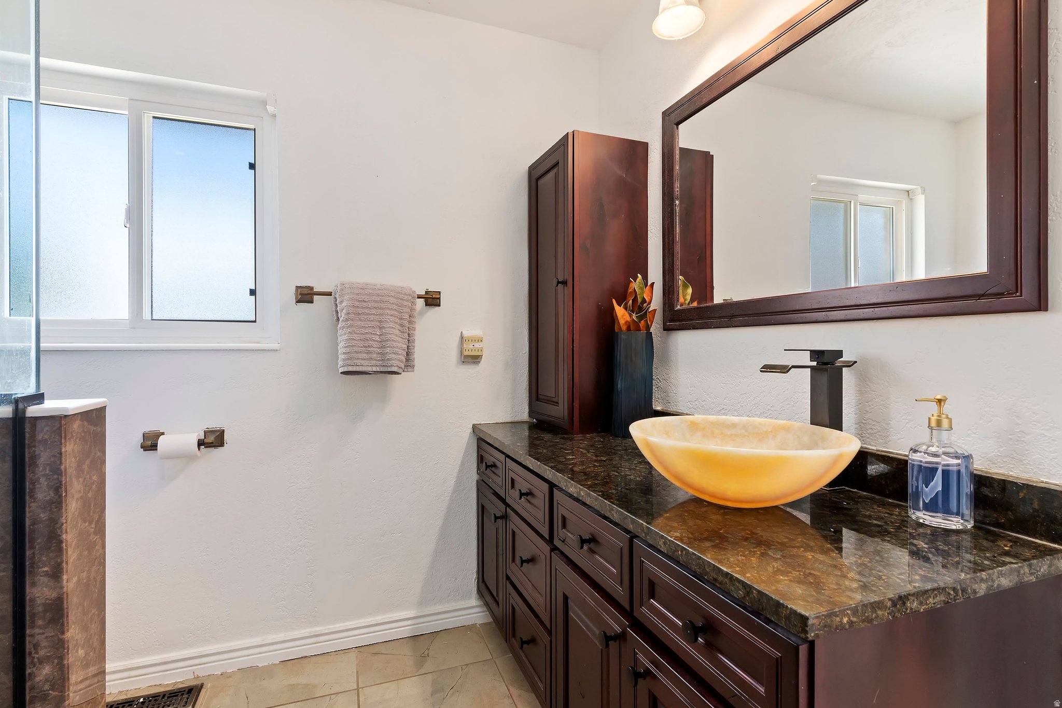
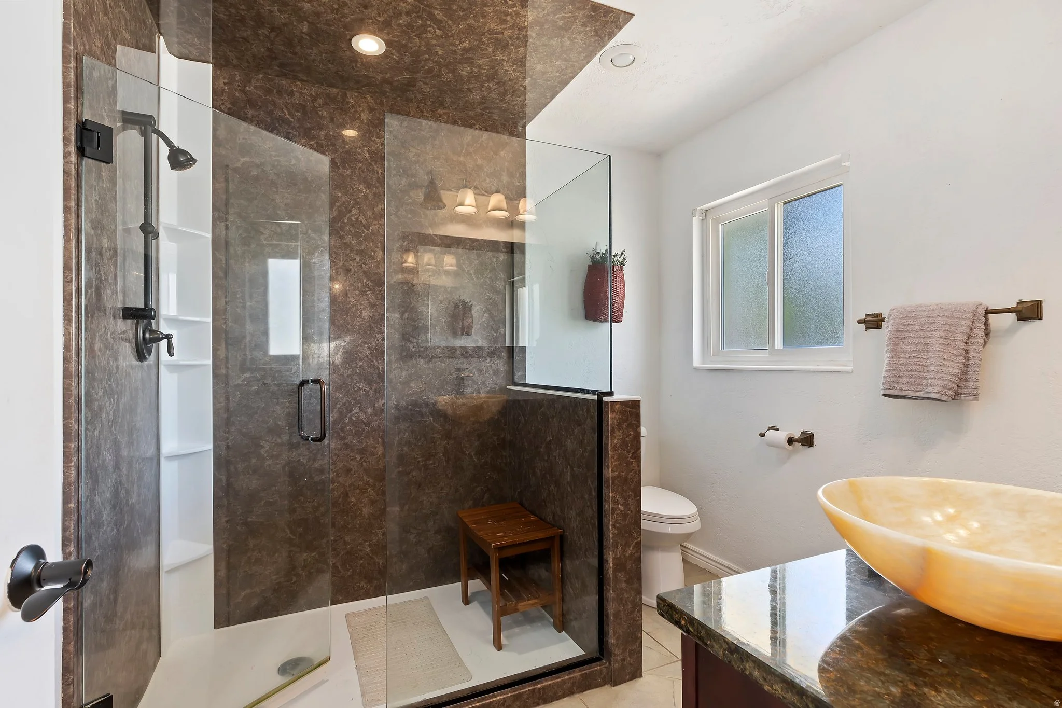
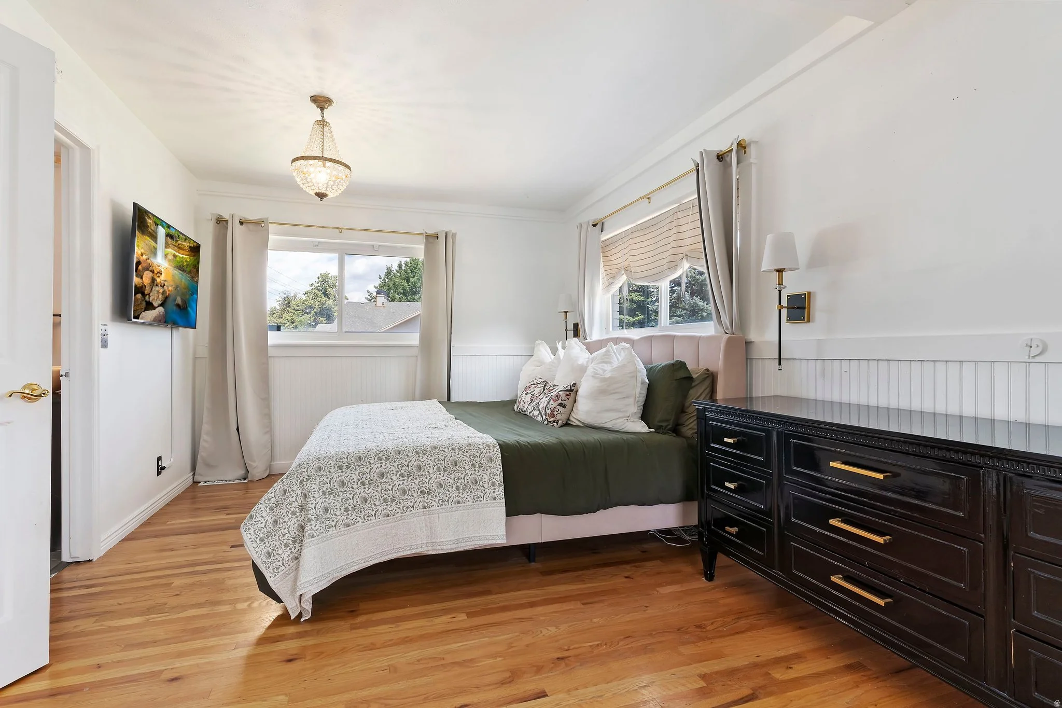
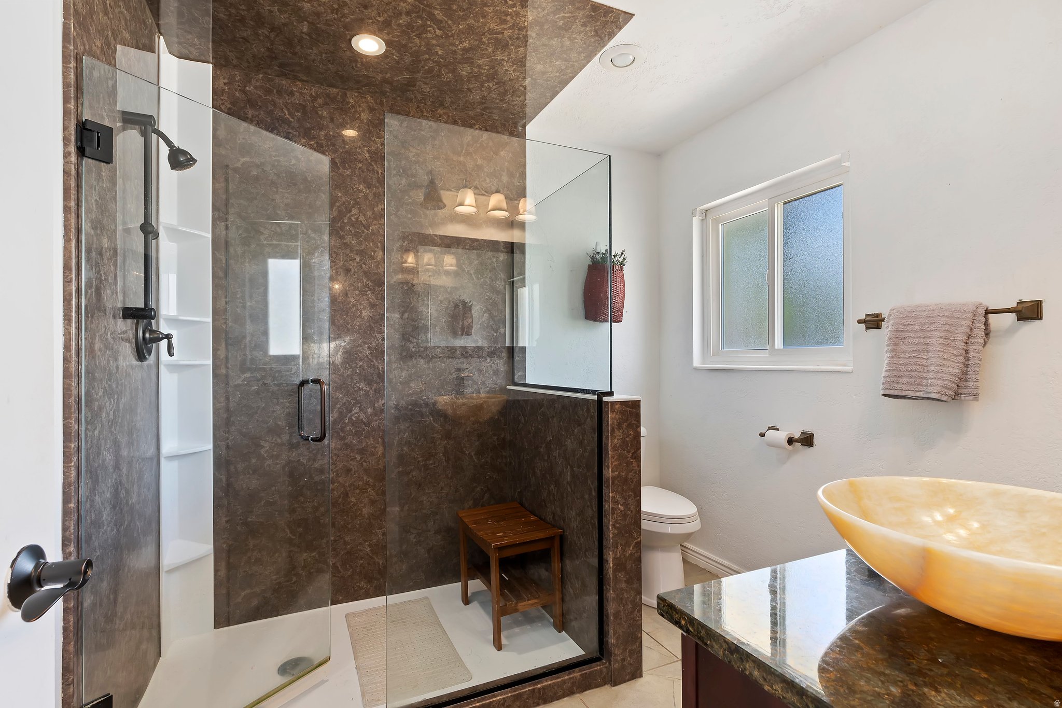
The primary bedroom offers a generous footprint with hardwood flooring, layered window treatments, and a hanging chandelier-style light fixture that adds a finished touch. The ensuite bathroom includes a walk-in shower with a bench, a vessel sink, and stone-look countertops, giving the space a spa-like feel.
More to explore
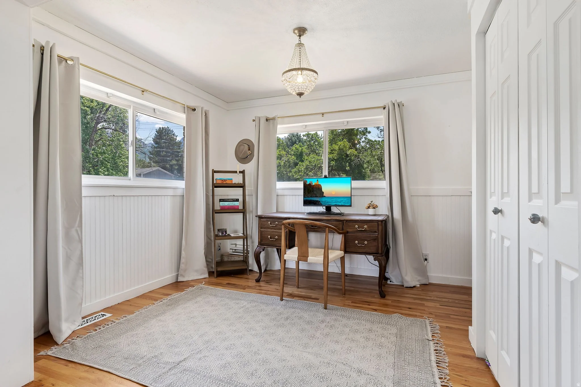
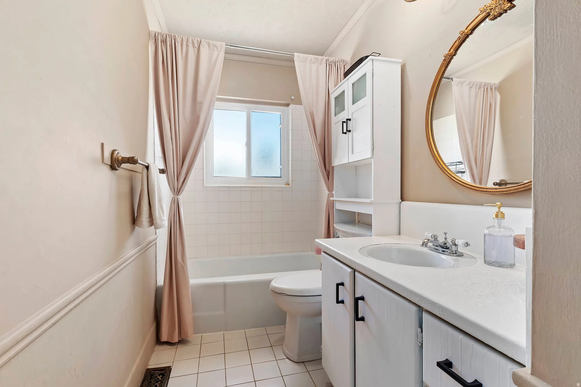
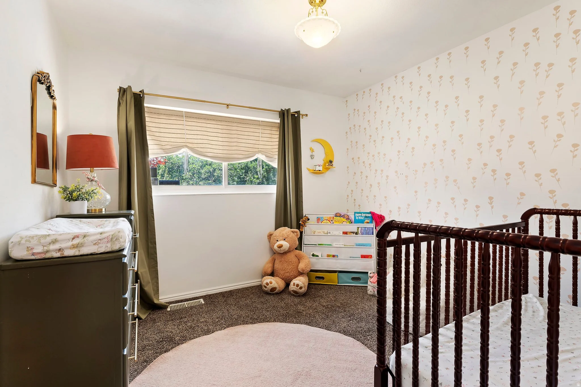
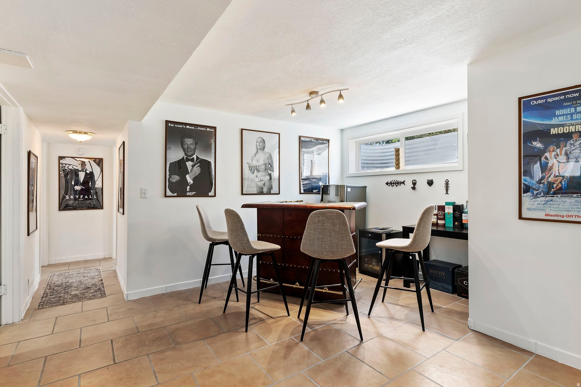
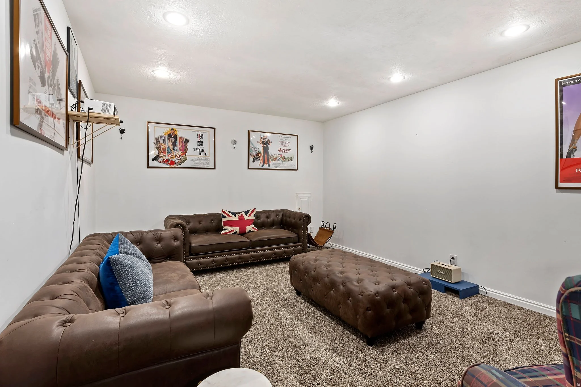
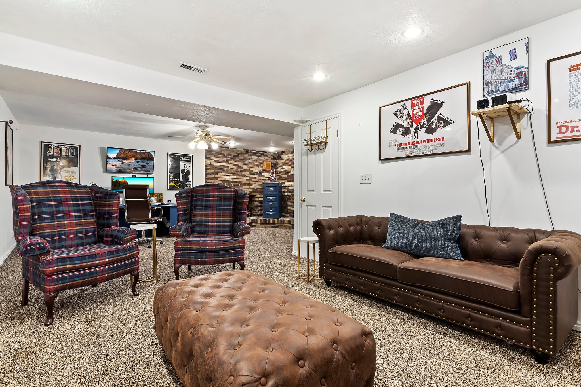
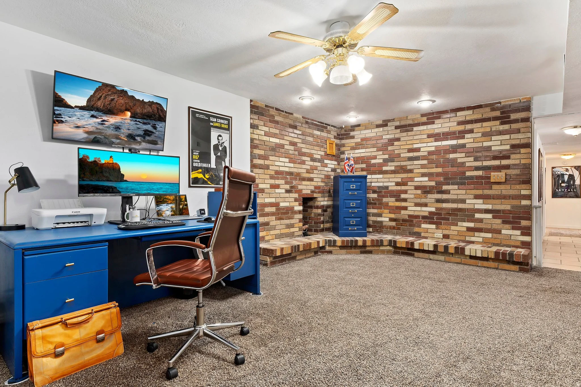
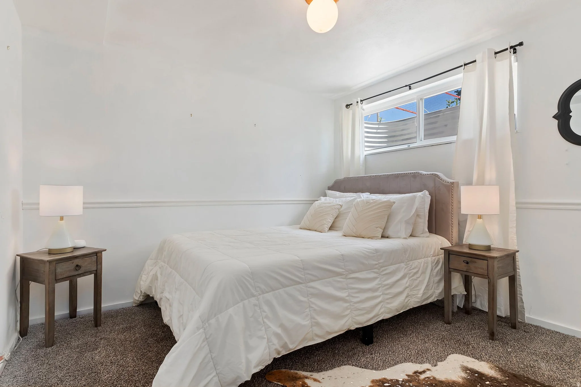
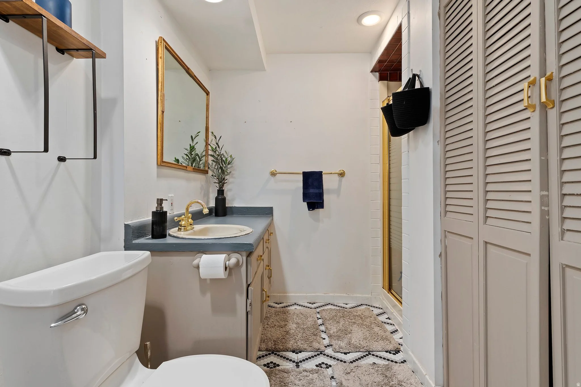
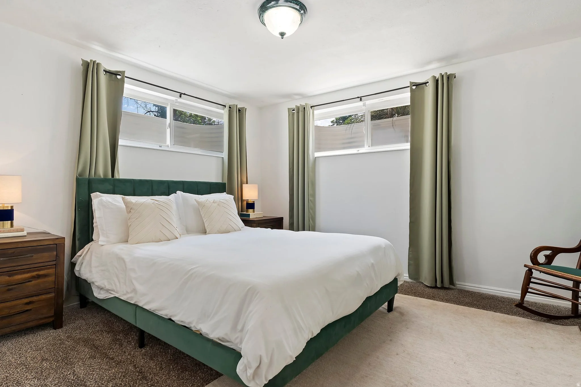
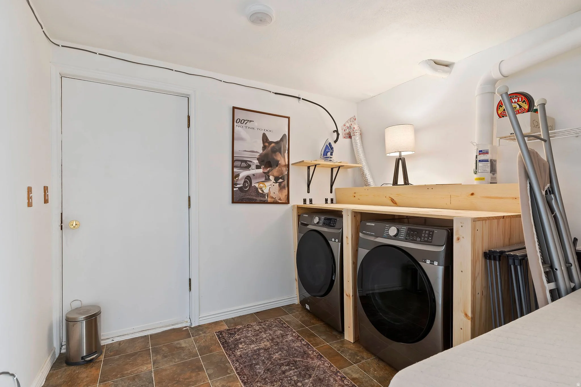
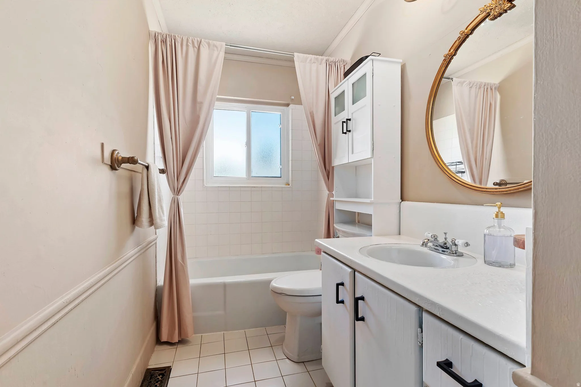
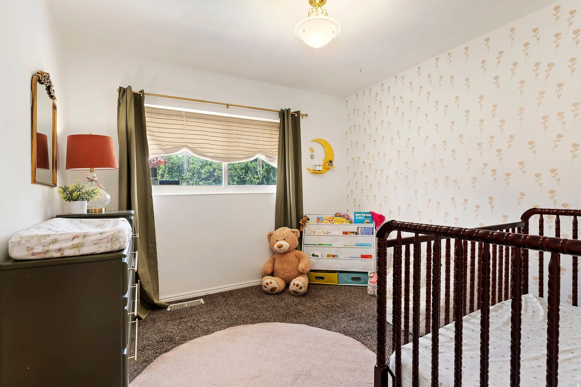
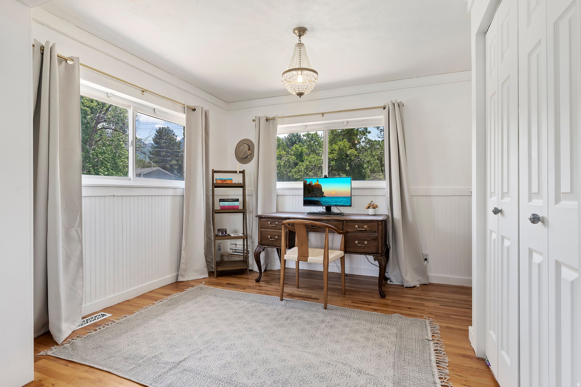
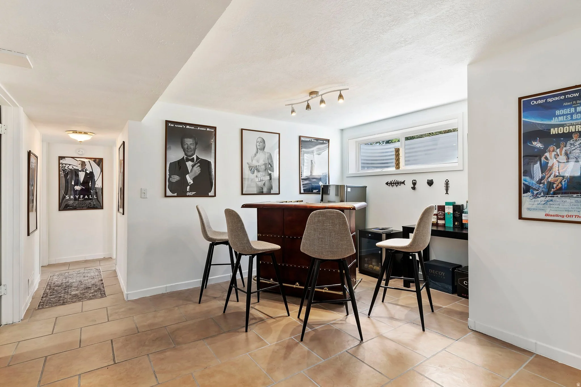
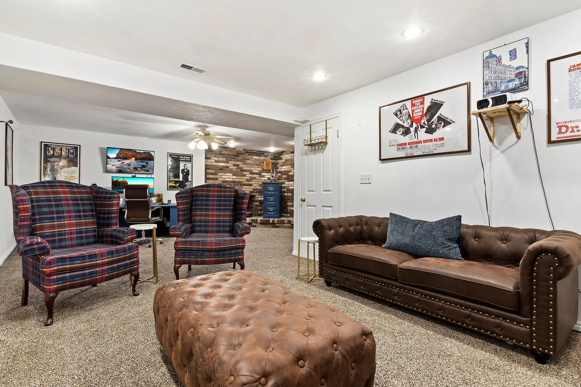
Additional bedrooms offer flexible living, including a light-filled room currently set up as a home office with hardwood flooring and generous natural light. A second full bathroom features a tub and shower combination and classic tile finishes. Downstairs, the fully finished basement includes its own exterior entrance, adding genuine flexibility for the next owner, along with a spacious recreation and lounge area and full basement storage. With 4 bedrooms and 3 bathrooms across roughly 2,848 square feet, central air conditioning, and a location minutes from Willow Creek Country Club and canyon recreation, this property offers a rare combination of privacy, space, and everyday convenience.
Have a look around