2231 North 50 West
Layton, Utah 84041
5 Beds | 4 Baths | ~3,337 SqFt
$590,000
SOLD
MLS# 2152408
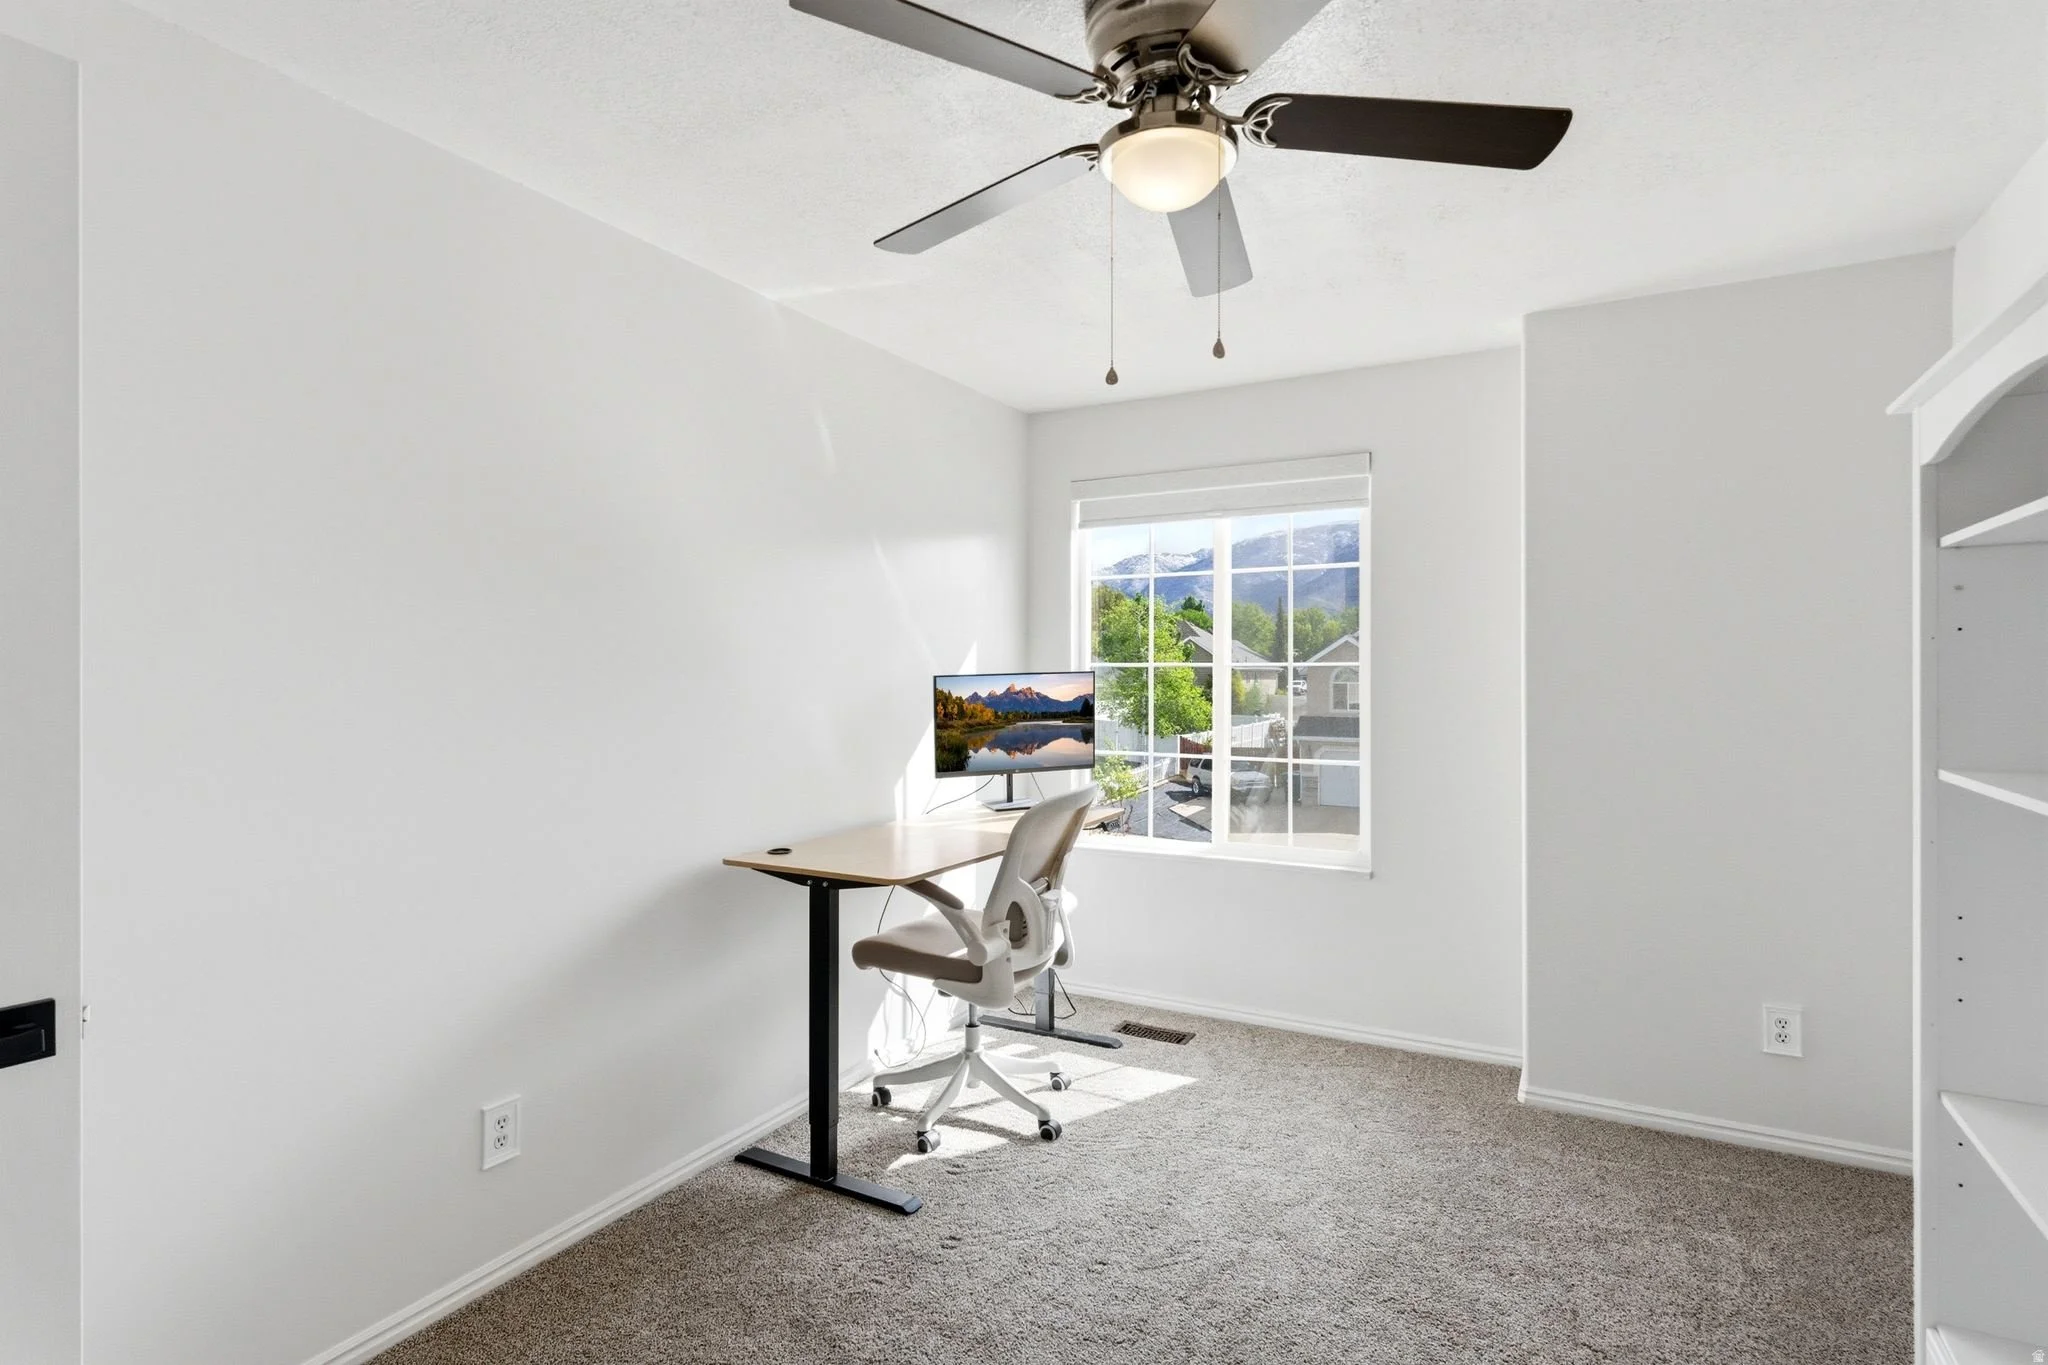
Soaring ceilings, a spacious two story layout, and a backyard designed for real living come together in one of Layton's most convenient locations. This home offers the kind of space you move up for, with open gathering areas, generous natural light, and a floor plan that balances everyday comfort with room to entertain. The recently updated kitchen features granite countertops and blends seamlessly into the main living spaces, while new hybrid laminate flooring adds a fresh, durable finish throughout. The impressive ceiling height creates an immediate sense of scale, and the functional layout provides flexibility for growing households, guests, or work from home needs. Step outside to a private backyard with room to play, host, garden, or simply unwind. Whether it is summer barbecues or evenings under the stars, this yard delivers the lifestyle you've been searching for. Located just minutes from Layton Hills Mall, Adams Canyon trail access, Andy Adams Park, and the shopping and dining options along Hill Field Road. Easy access to I 15, Hill Air Force Base, top rated schools, and nearby recreation makes day to day living exceptionally convenient.
Exterior living
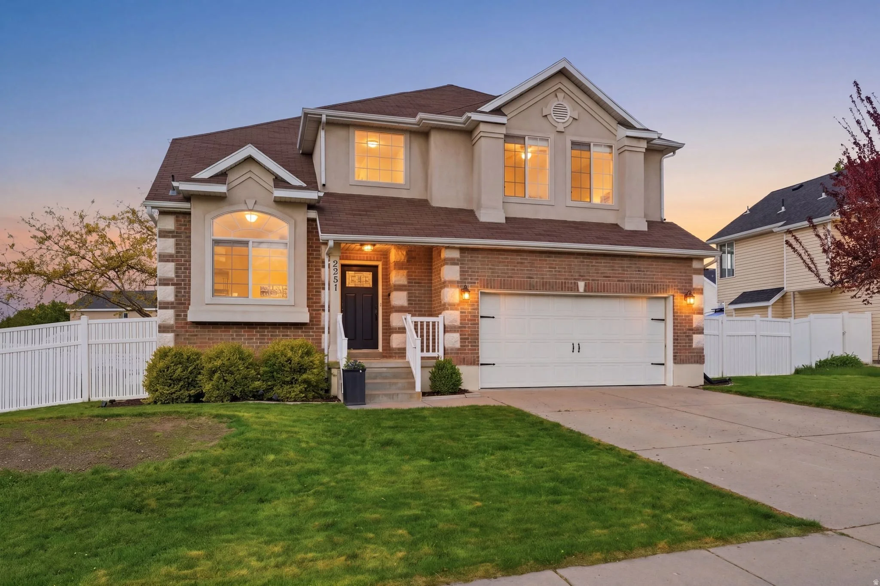
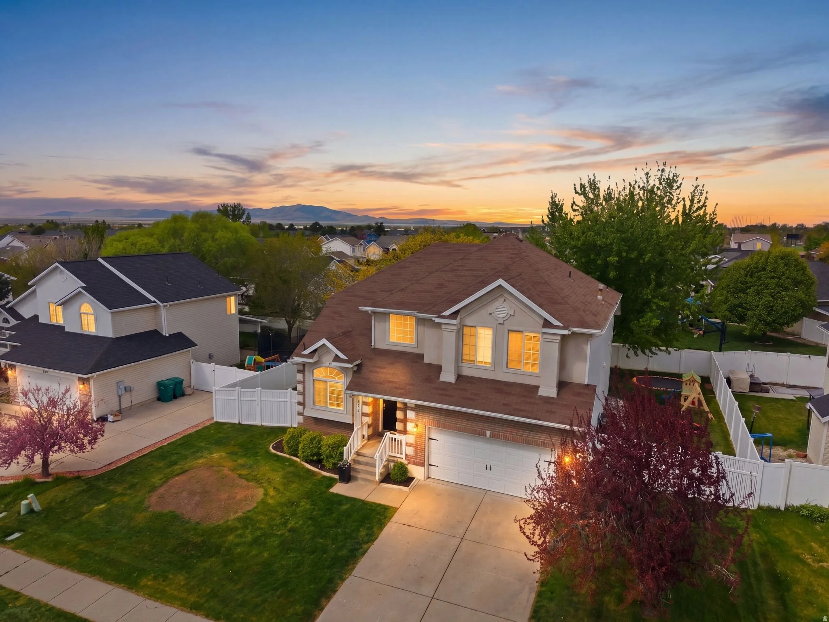
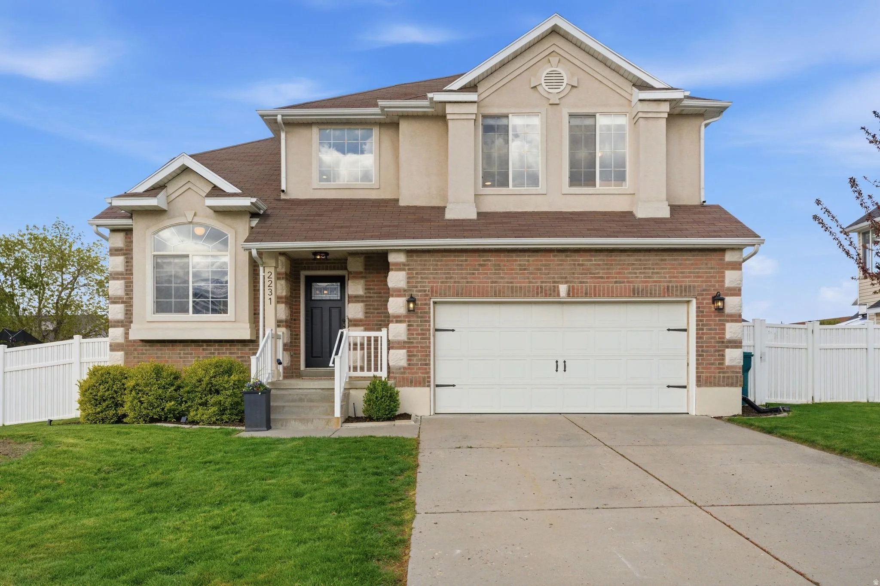
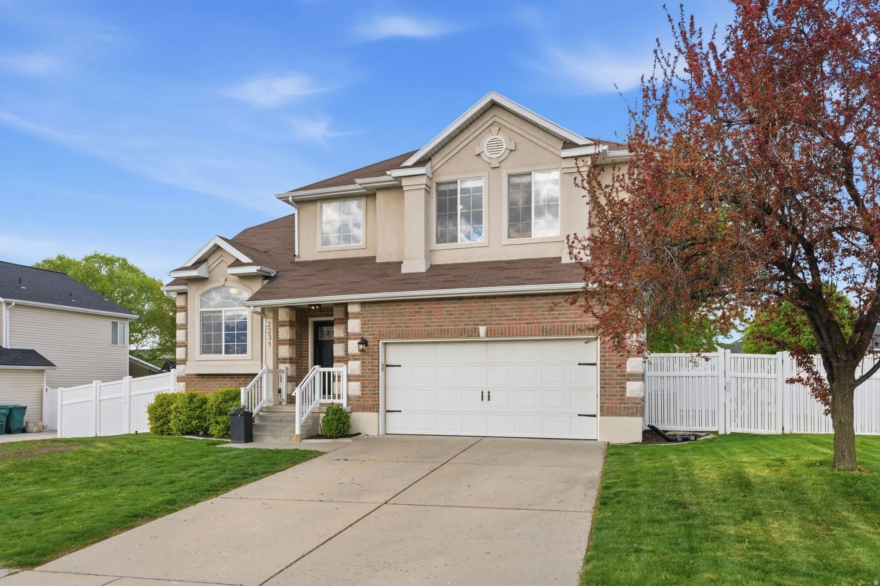
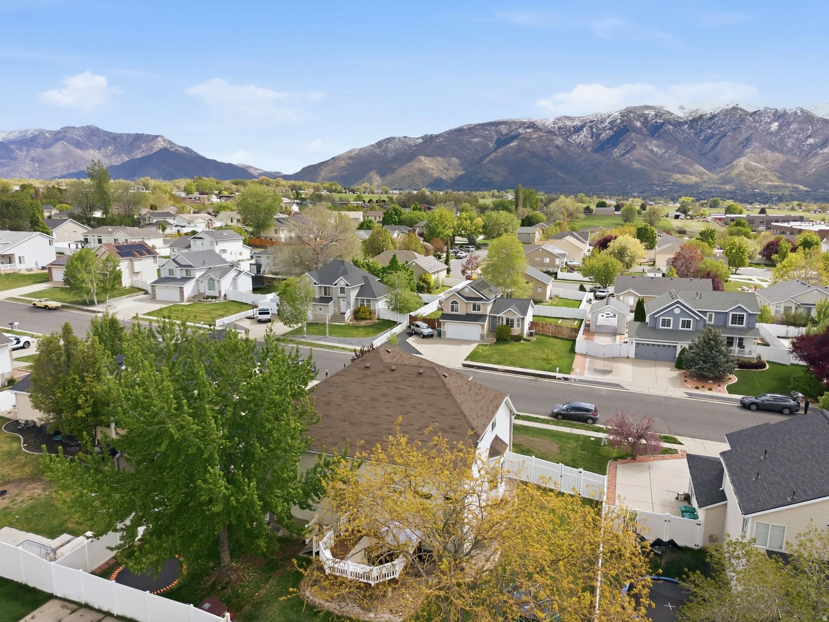
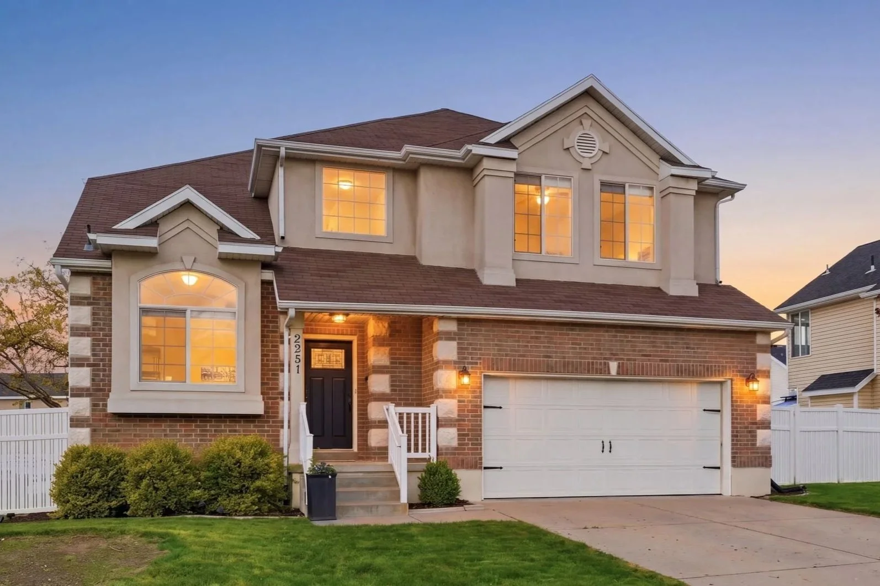
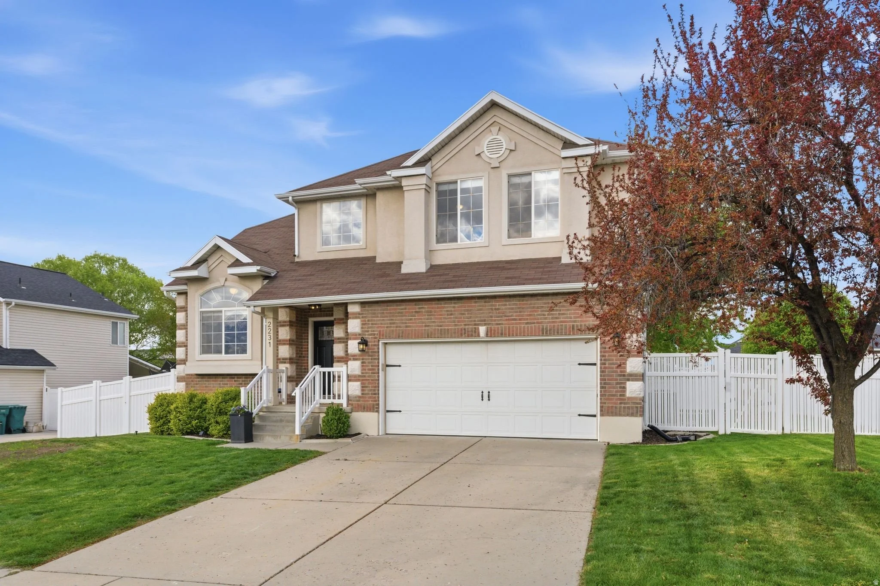
The curb appeal here makes a strong first impression at any hour. Warm brick and stucco, stone accents, an arched entry window, and a classic dark front door give the home a polished, traditional presence that holds up just as well in daylight as it does at dusk. A two-car garage, well-kept lawn, and white vinyl fencing frame the property cleanly, and the aerial shot reveals what the street view only hints at: a generous lot with a fully fenced backyard and a quiet neighborhood setting with open views toward the mountains and valley beyond.
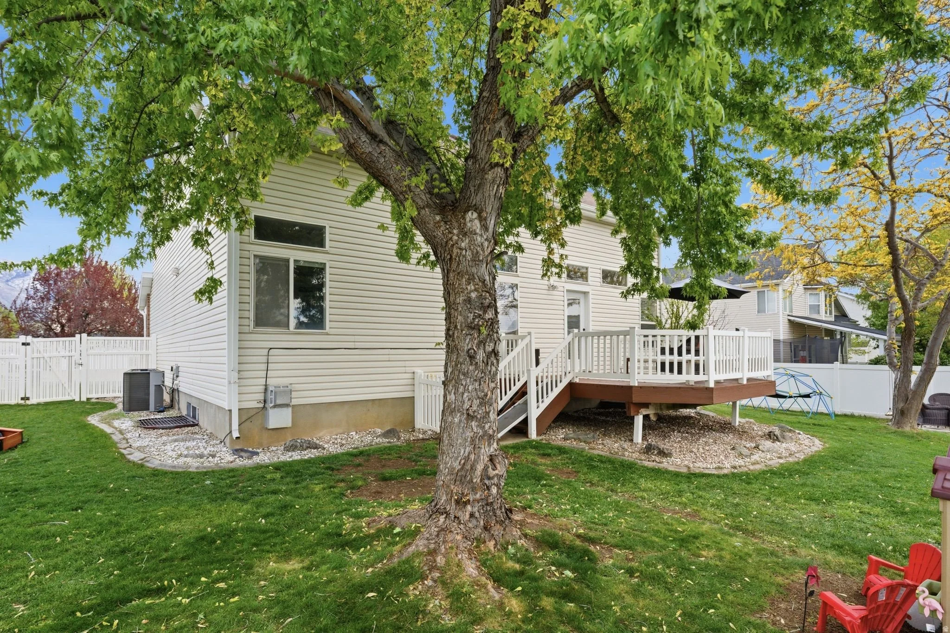
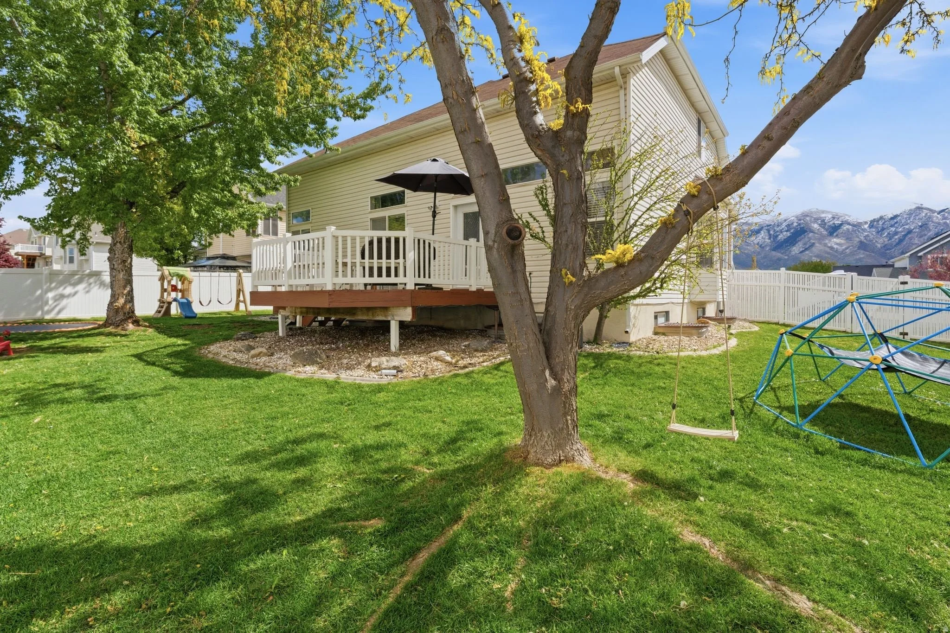
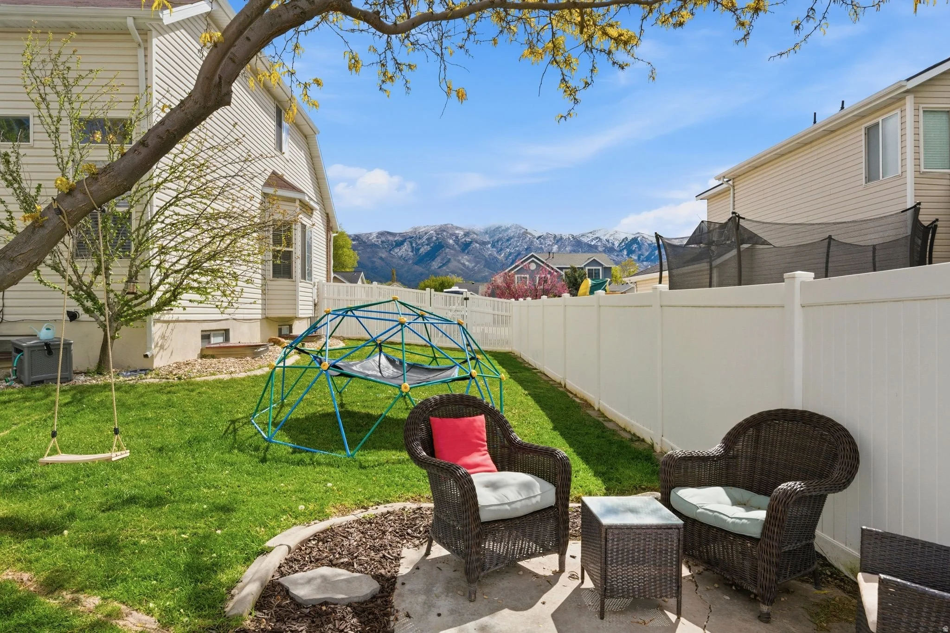
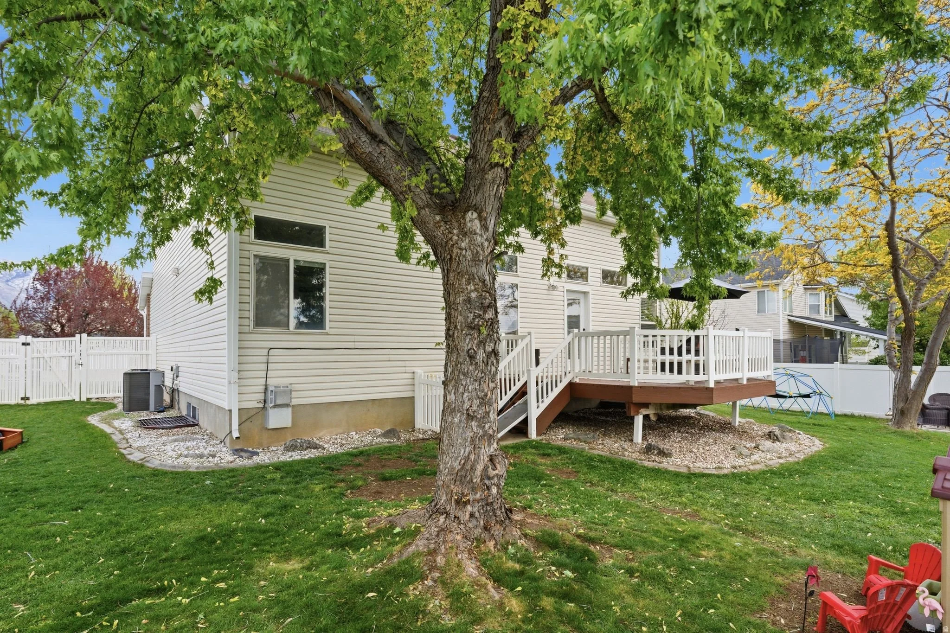
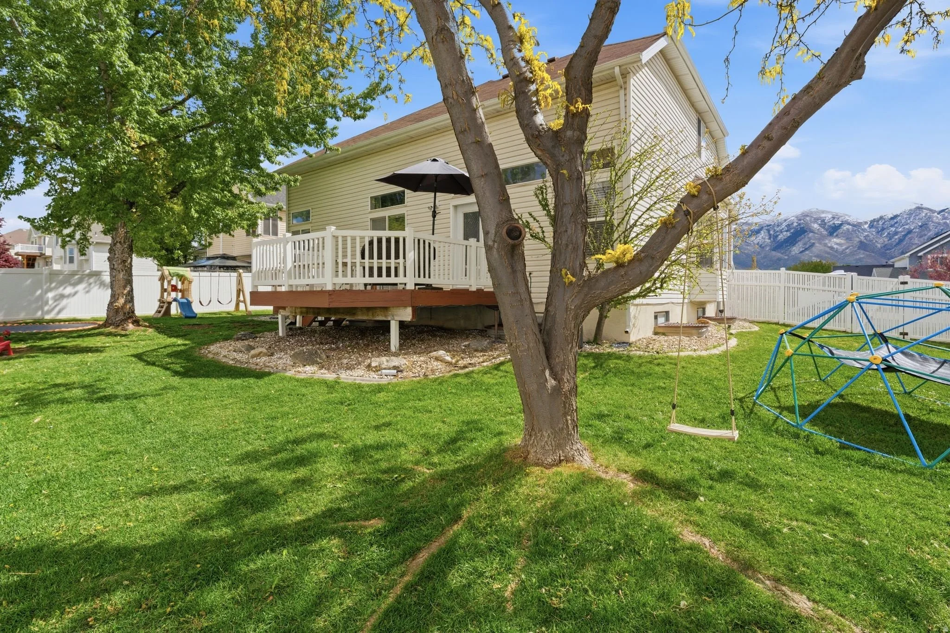
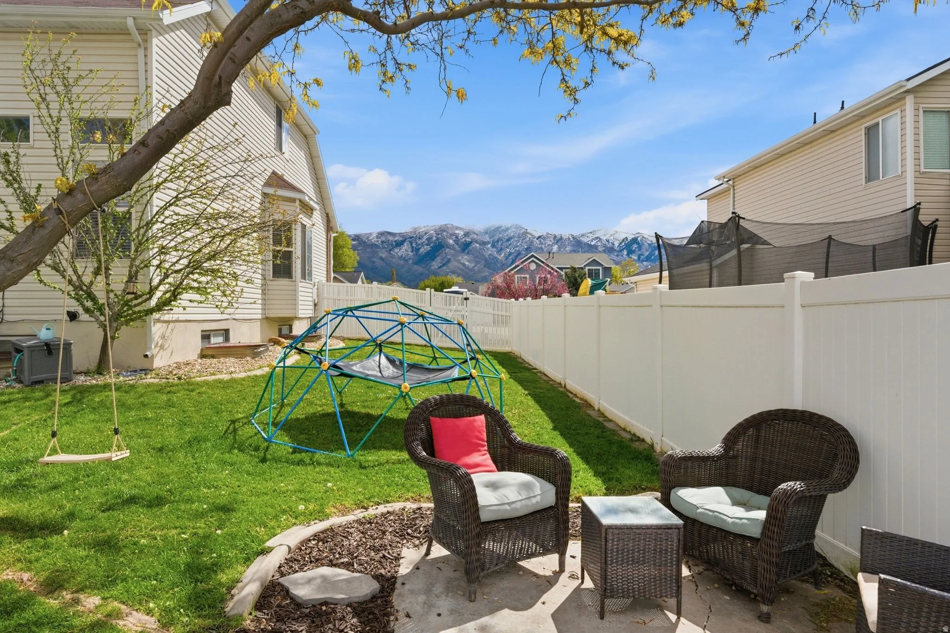
Step outside and the backyard delivers the lifestyle the listing promises. The space feels private without feeling closed in, with room to host, garden, or simply unwind. Whether it is summer barbecues, evenings around a fire, or quiet mornings before the neighborhood wakes up, this yard earns its keep season after season and makes the case for why outdoor space matters as much as square footage inside.
kitchen
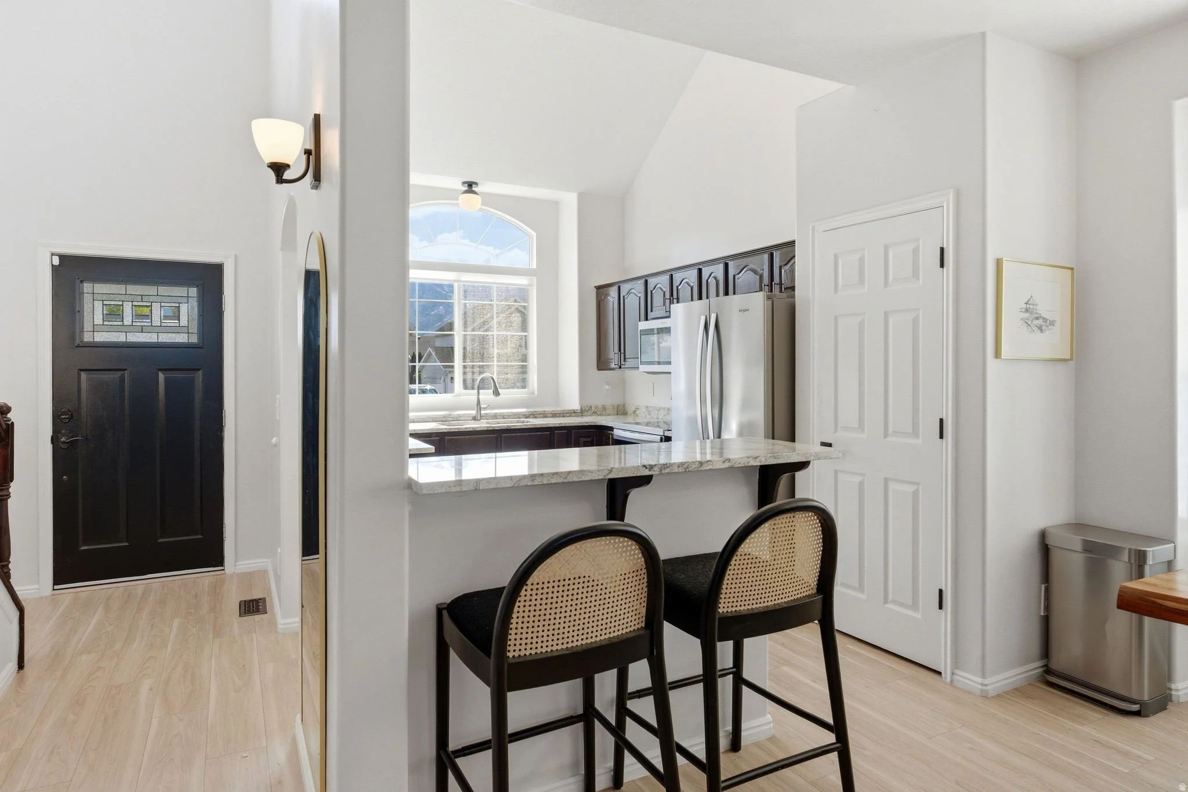
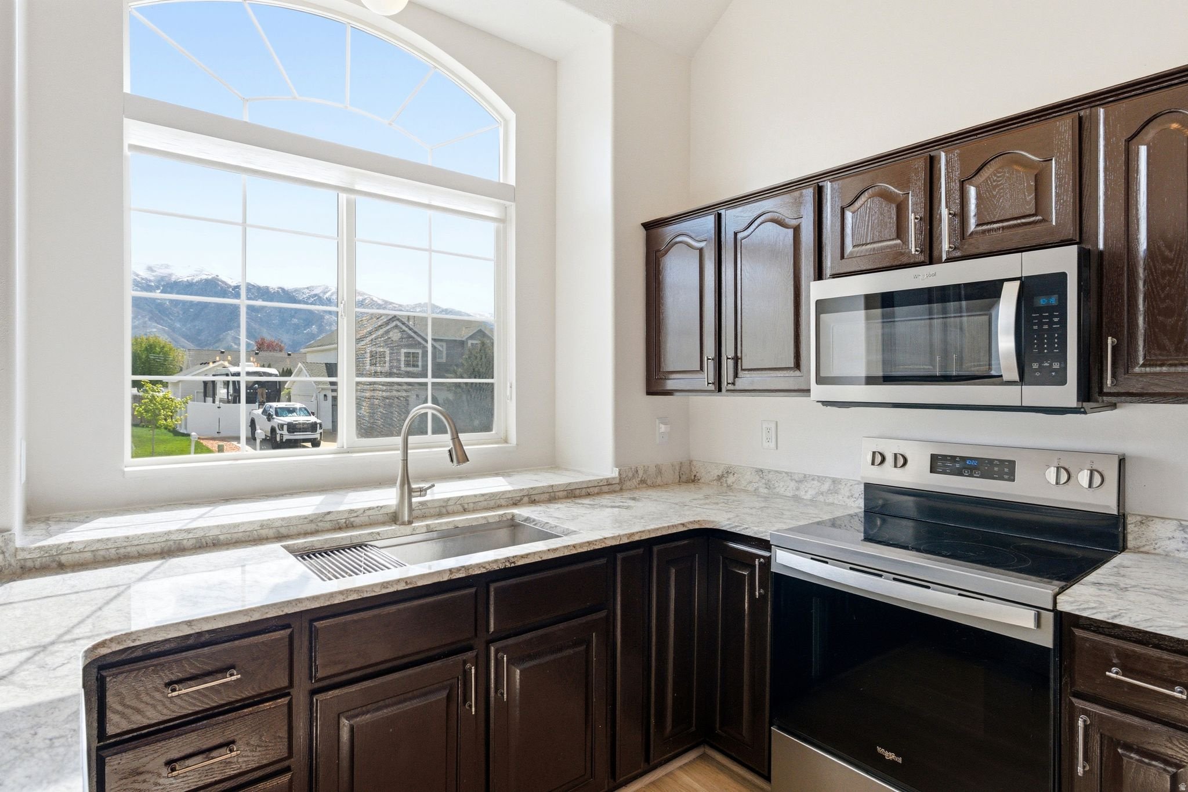
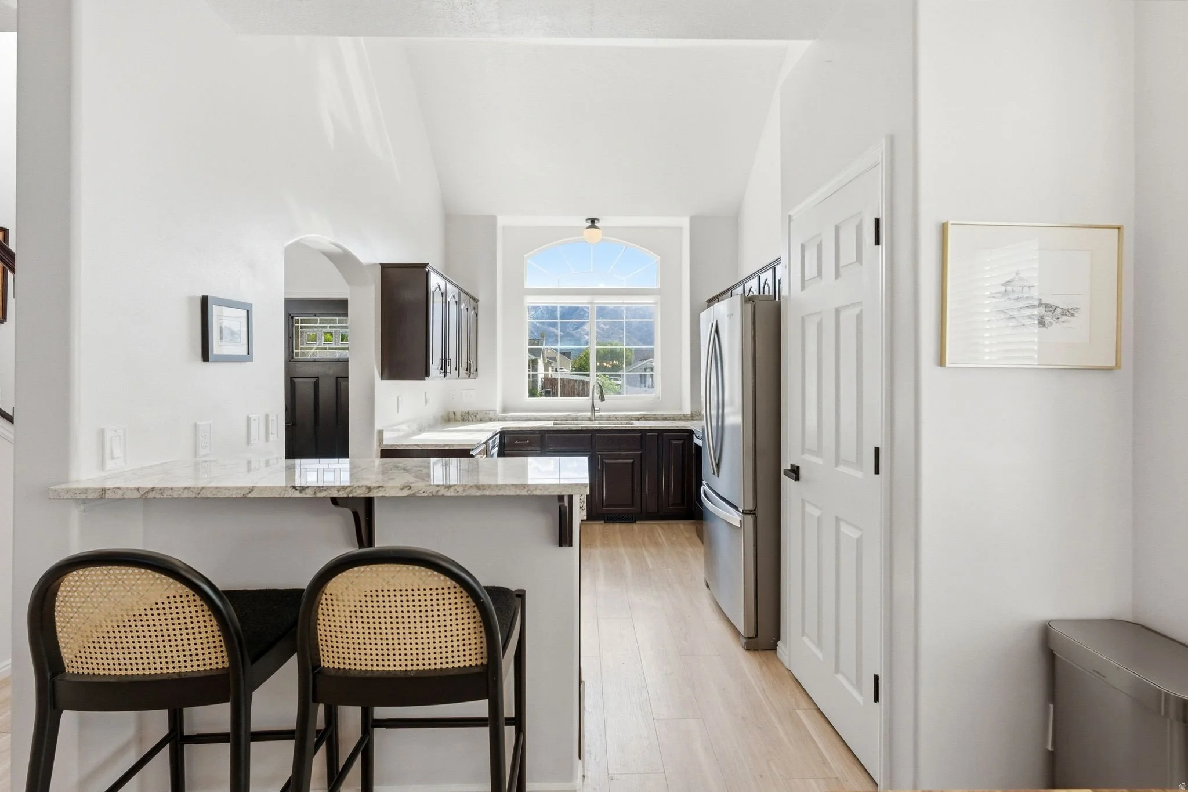
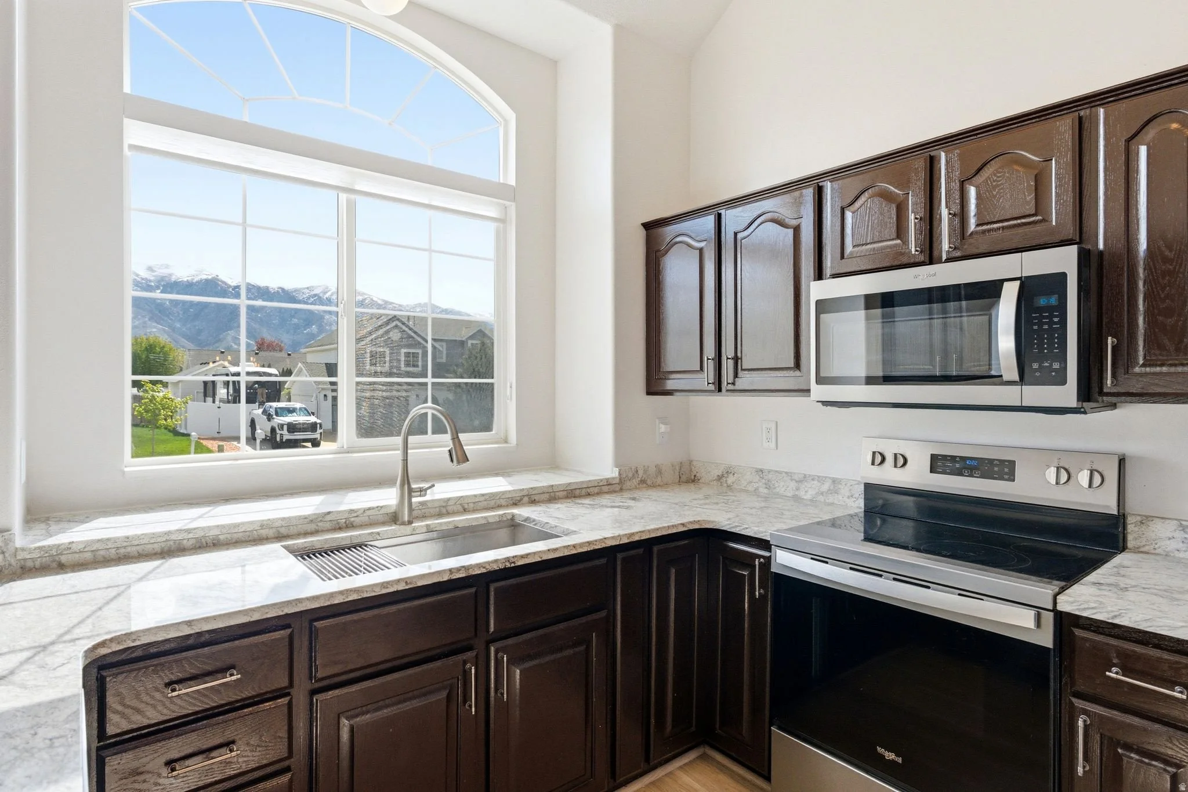
The kitchen is where the updates are most immediately felt. Recently refreshed with granite countertops, dark cabinetry, and stainless steel appliances, it sits at the heart of the main floor with a breakfast bar for casual seating and a large arched window over the sink that frames a direct view of the mountains. The layout connects naturally to the dining area, keeping the main floor open and easy to move through whether you are cooking a meal or hosting a crowd.
living room
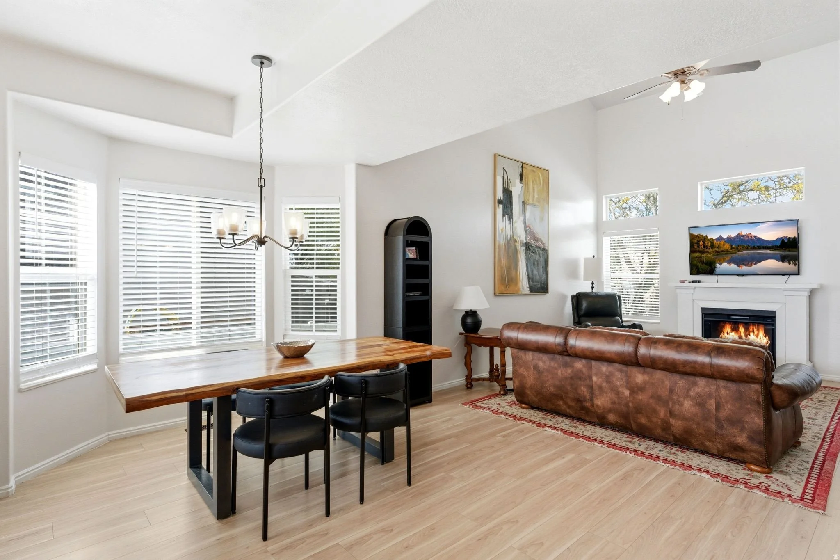
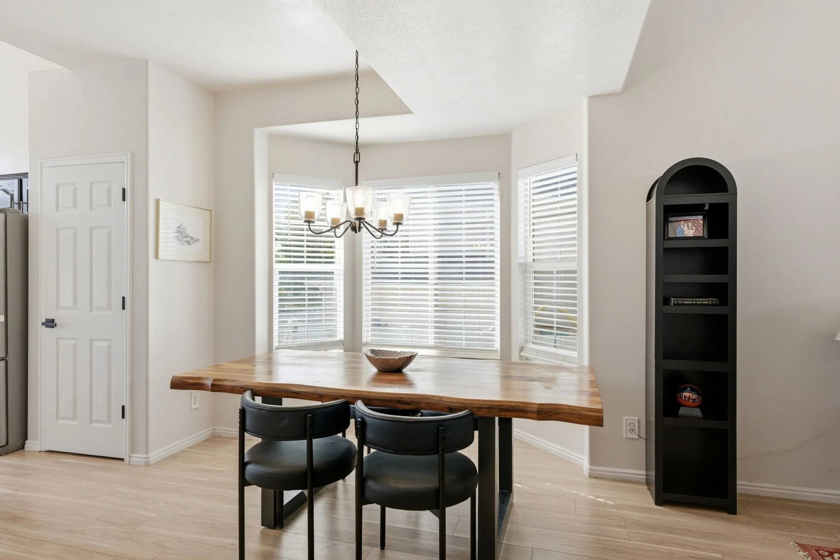
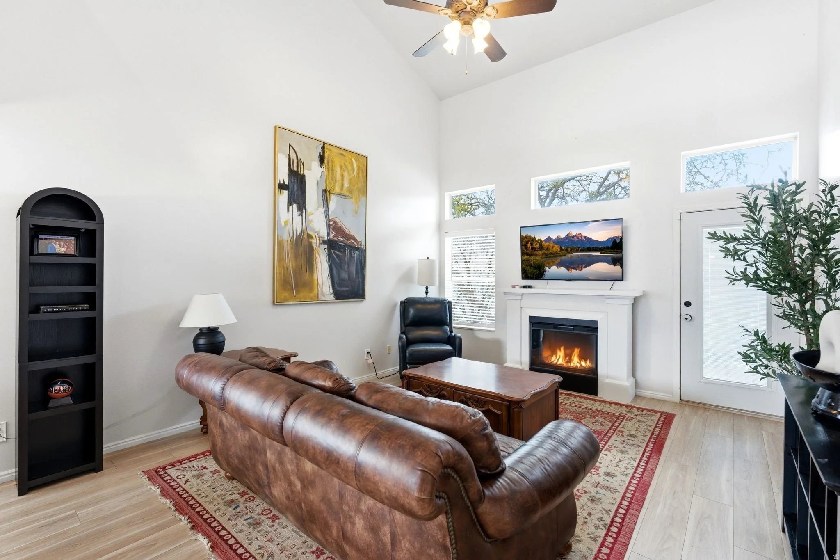
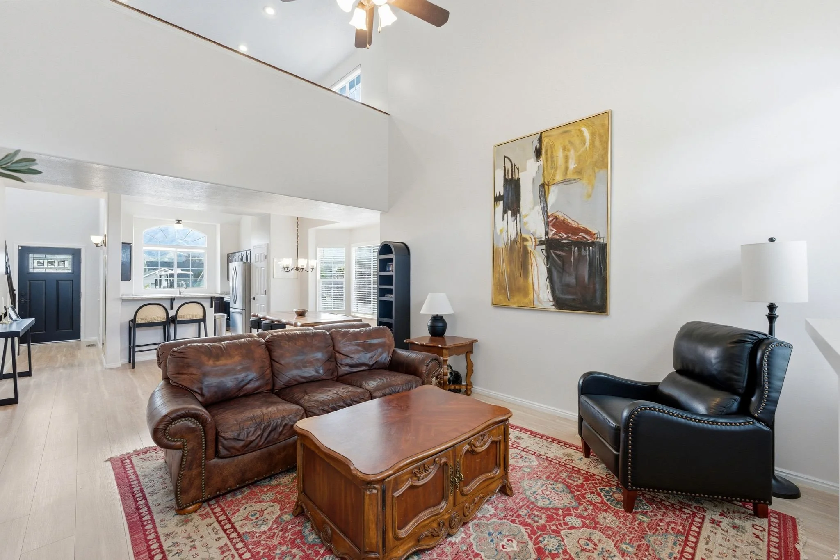
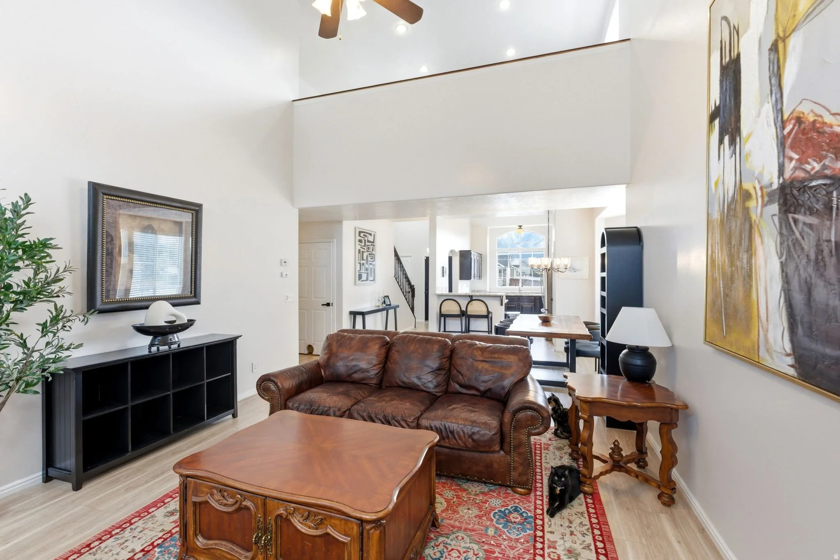
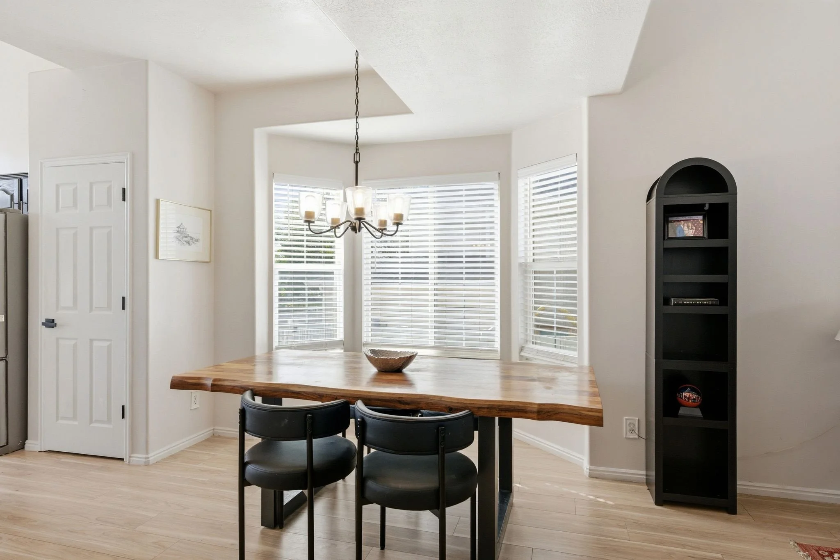
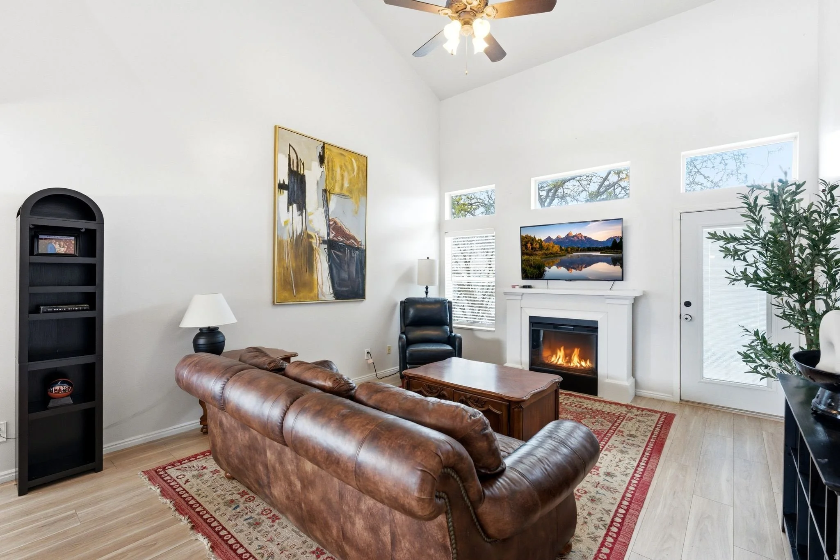
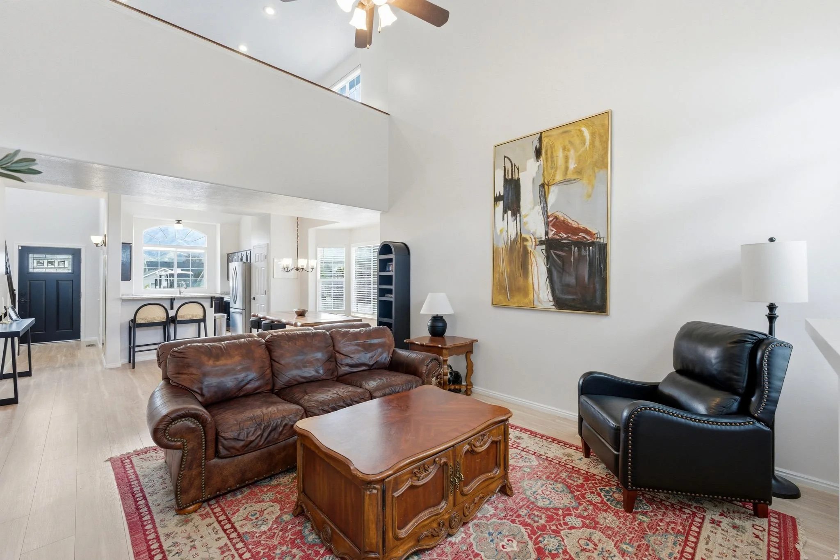
The living room sets the tone the moment you walk in. Soaring vaulted ceilings create an immediate sense of scale that is rare at this price point, making the room feel open and expansive without sacrificing warmth. New hybrid laminate flooring runs throughout, keeping the space feeling fresh and connected. A fireplace anchors the living area while the dining space sits just alongside it, bathed in natural light from oversized windows. The two spaces flow together naturally, making it easy to host a dinner party or settle in for a quiet evening without the layout working against you.
Primary suite
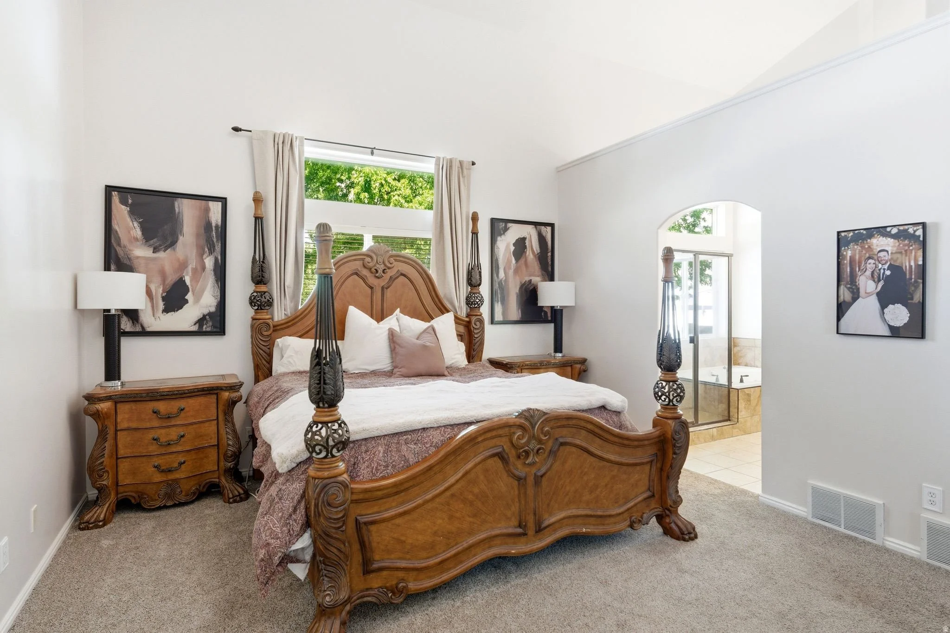
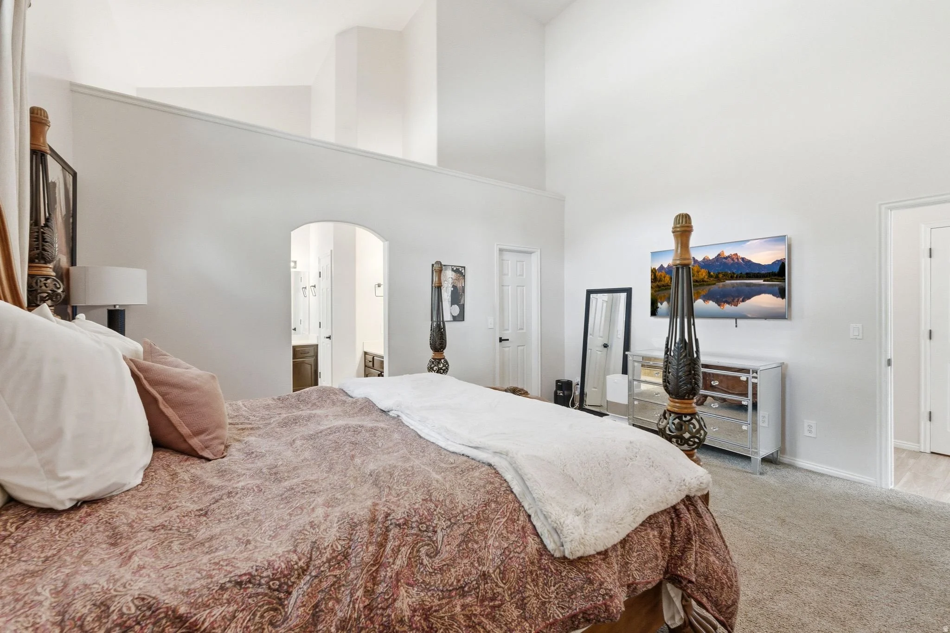
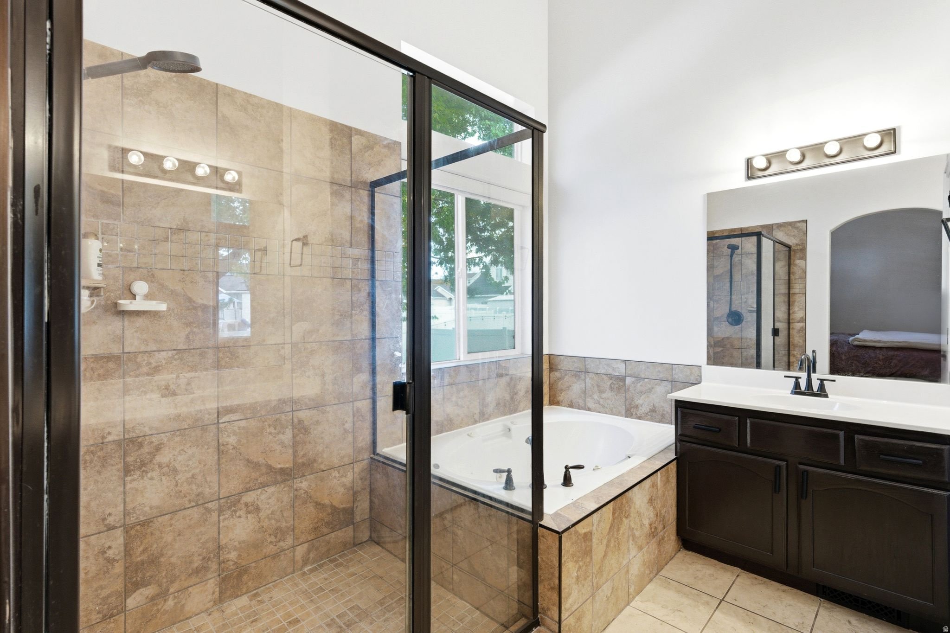
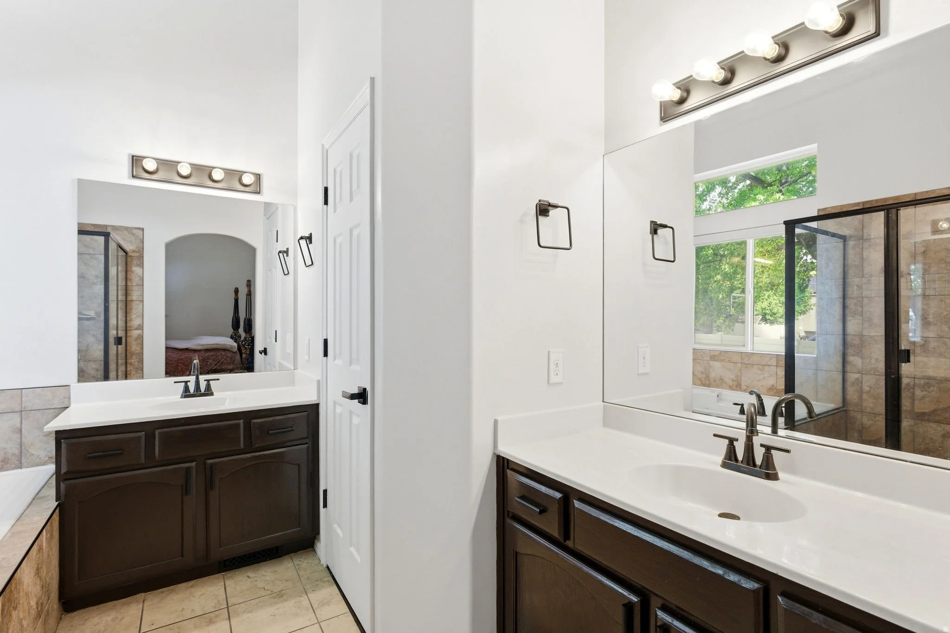
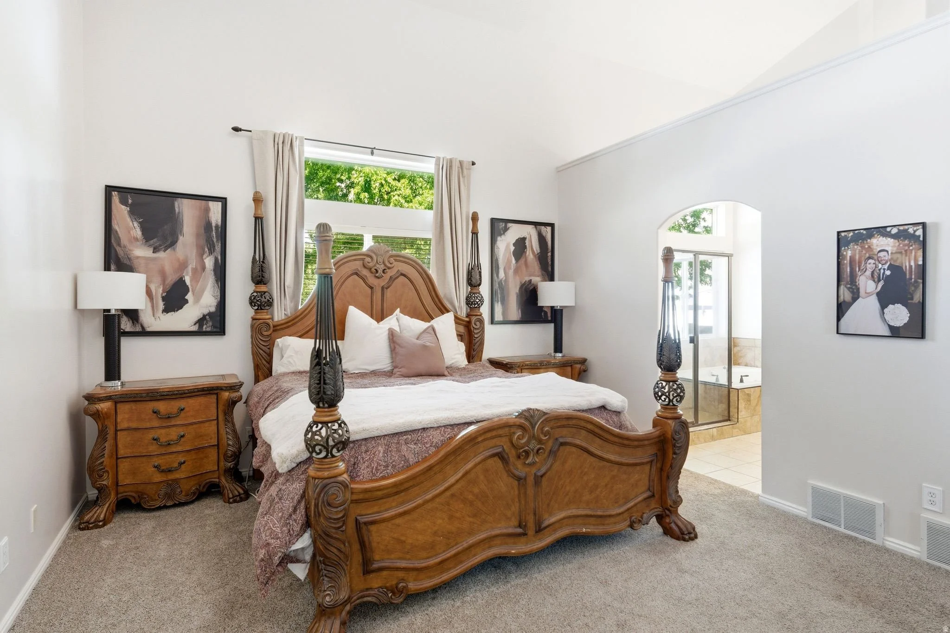
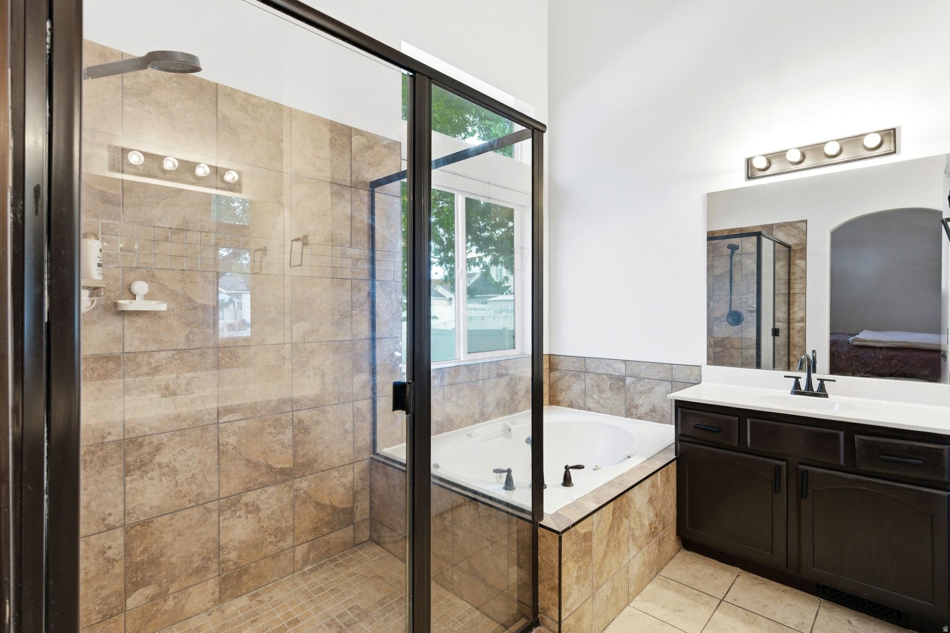
The primary suite is generously sized with vaulted ceilings that carry the drama of the main floor into the most private space of the home, plush carpet, and windows that bring in soft natural light without sacrificing privacy. The connected bathroom earns its keep every morning, with a large tiled walk-in shower, a separate soaking tub, dark cabinetry, white counters, and tile floors throughout.
More to explore
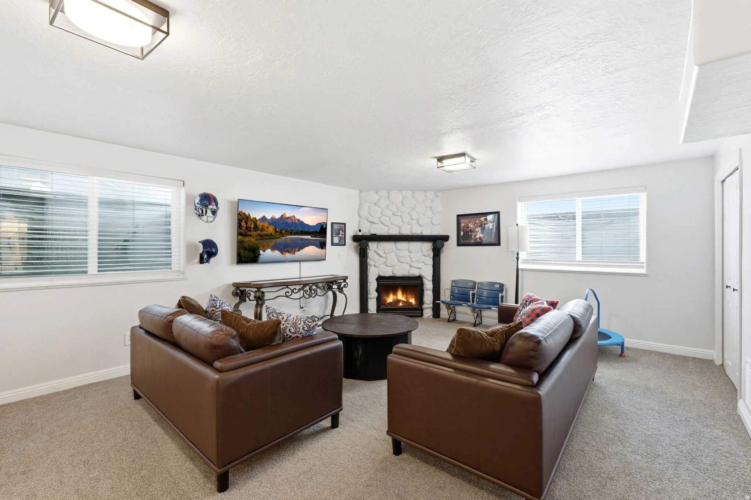
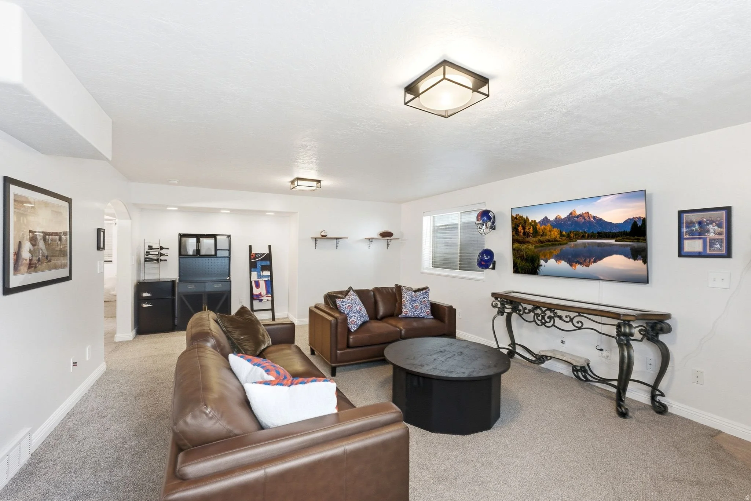
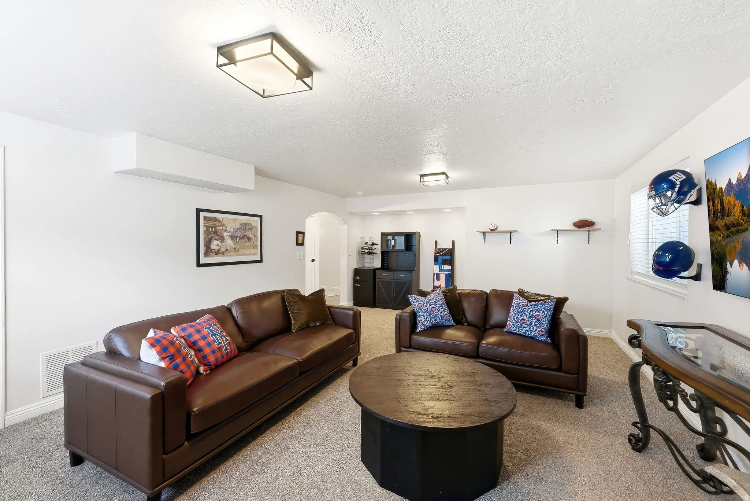
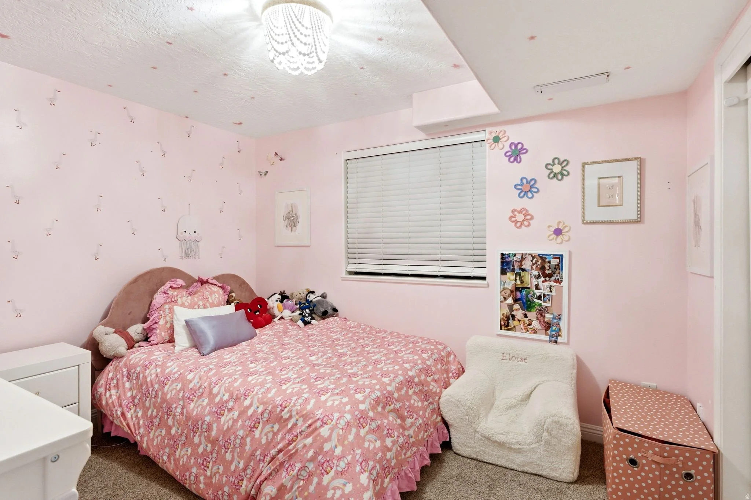
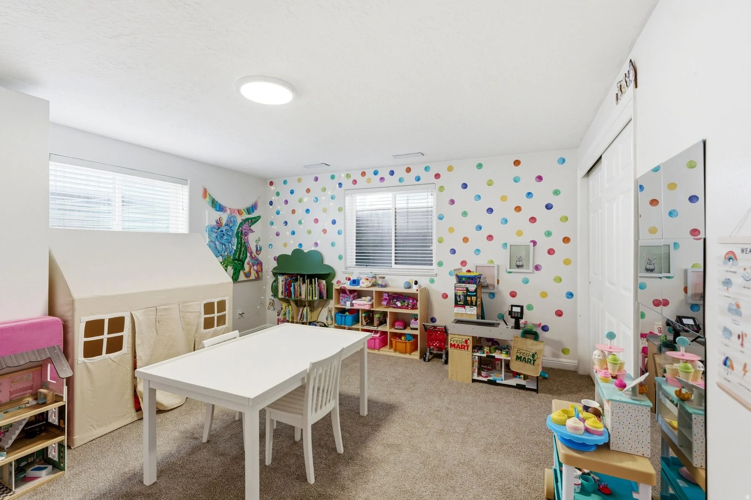
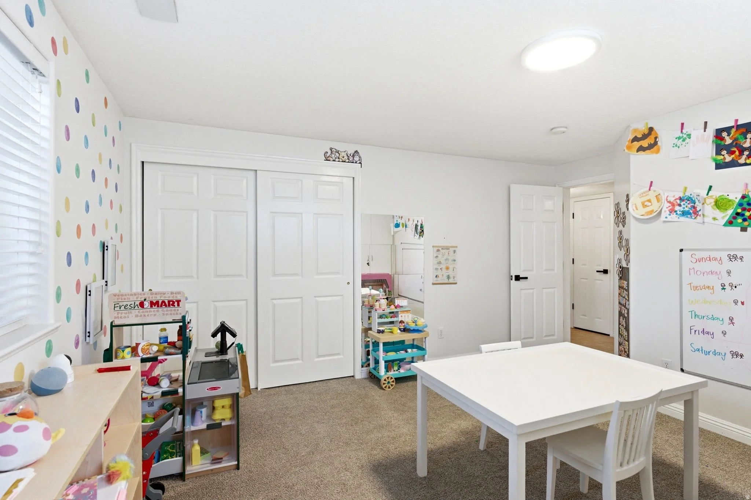
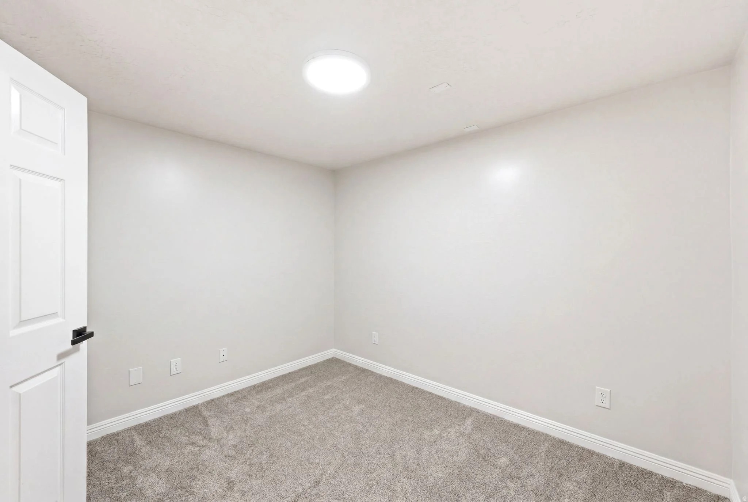
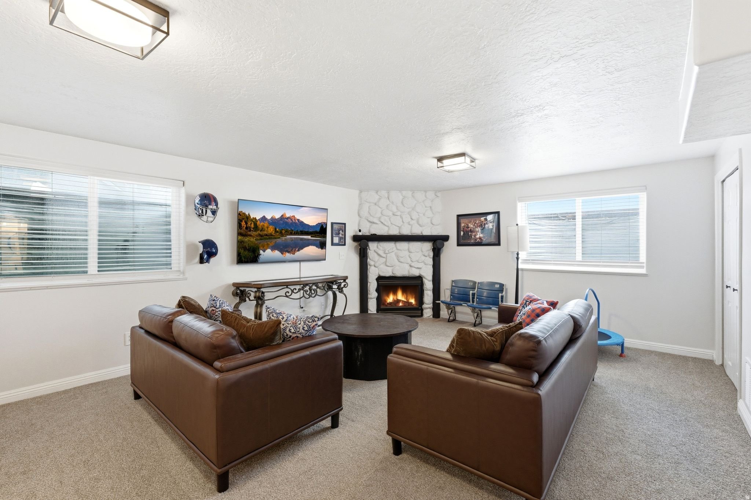
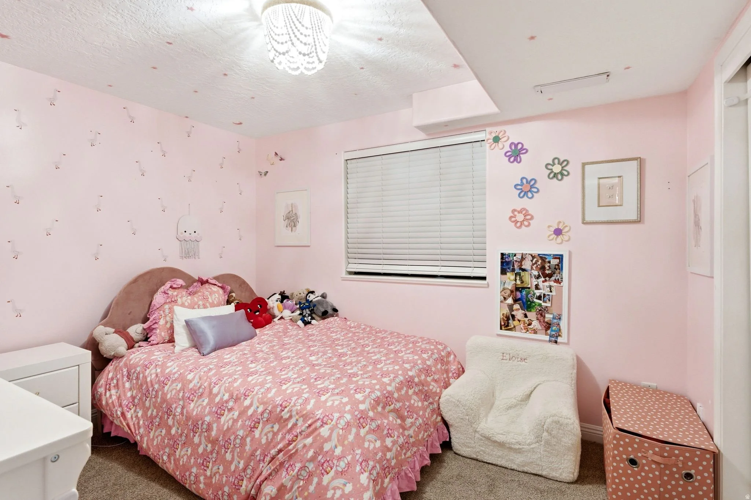
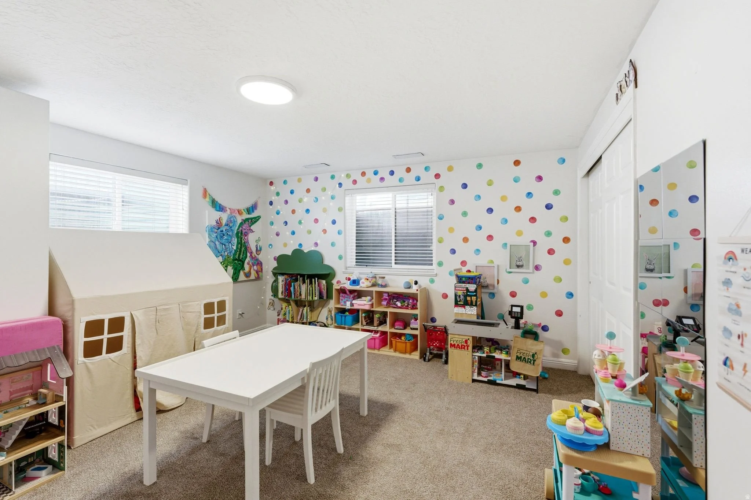
The basement is one of the best features of this home and one of the easiest to overlook in photos alone. A large rec room with a second fireplace, carpet, and ample seating space makes it a natural destination for movie nights, game days, or just spreading out. The layout is open and flexible, with additional space that currently has its own closet and windows and works equally well as a bedroom, home office, or guest suite depending on what life calls for. The basement adds real, usable square footage that any buyer will feel immediately.
Have a look around