1876 East Jeremy Court
Salt Lake City, Utah 84121
3 Beds | 3 Baths | ~2,231 SqFt
$575,000
SOLD
MLS# 2105987
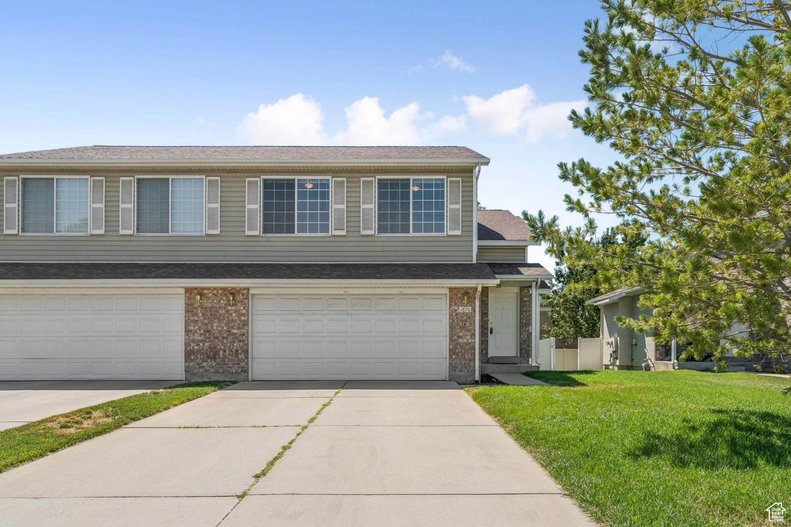
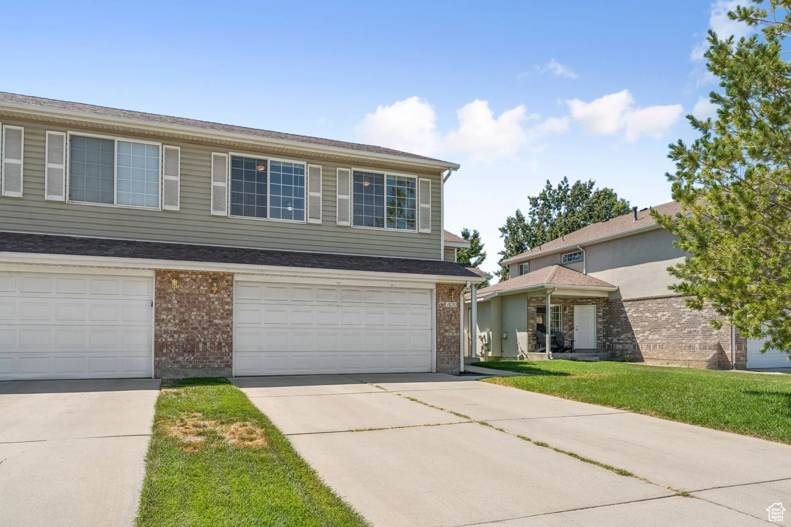
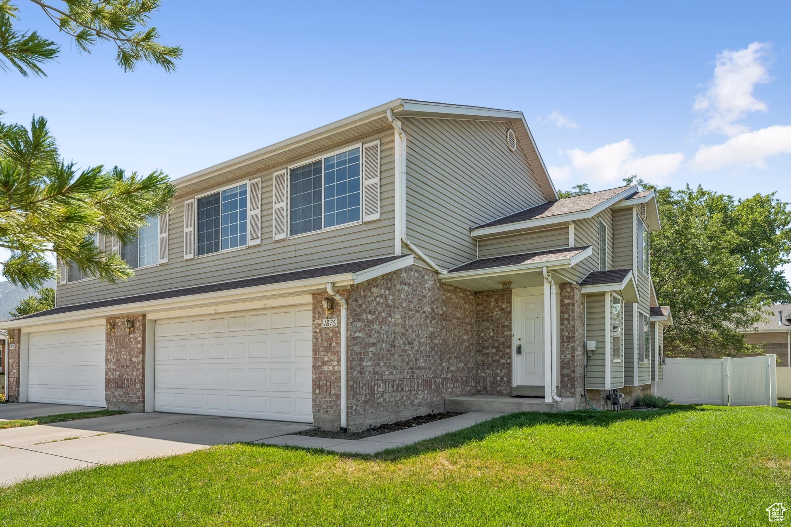
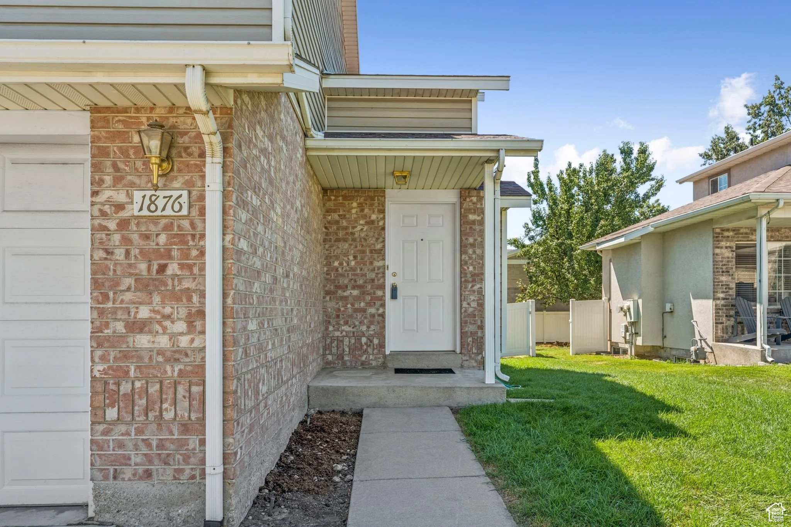
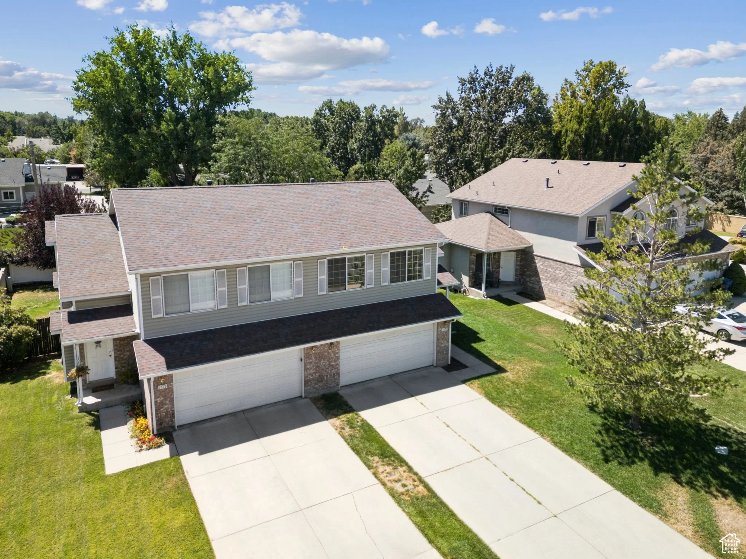
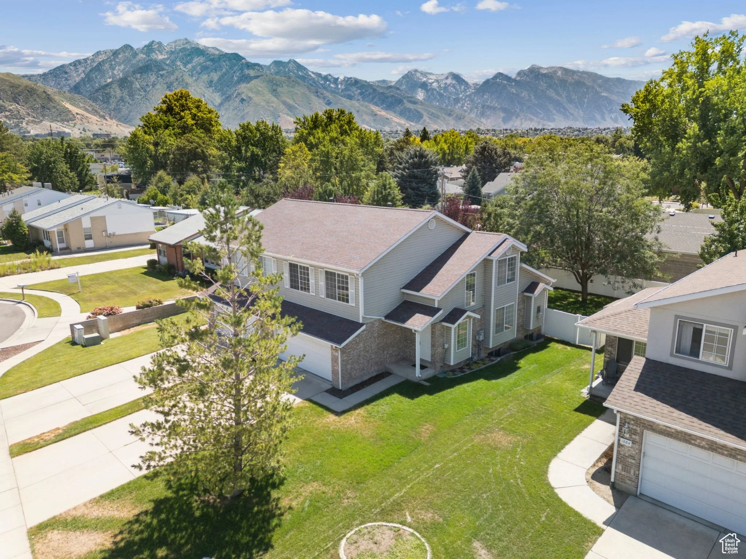
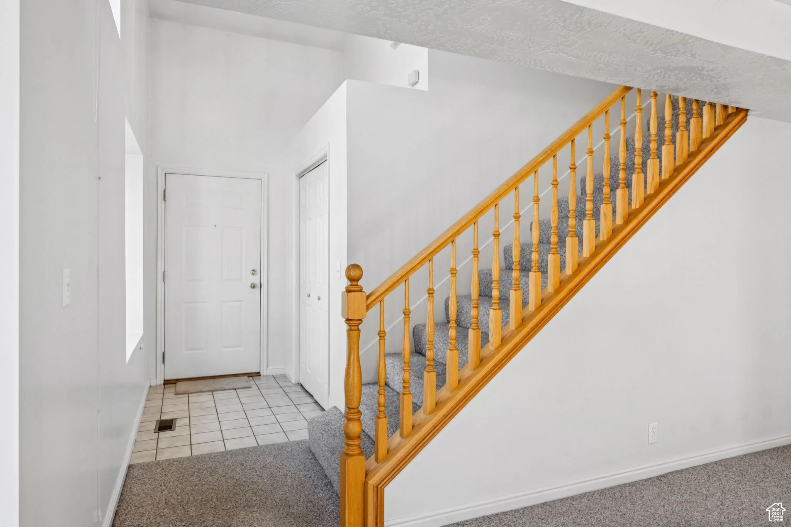
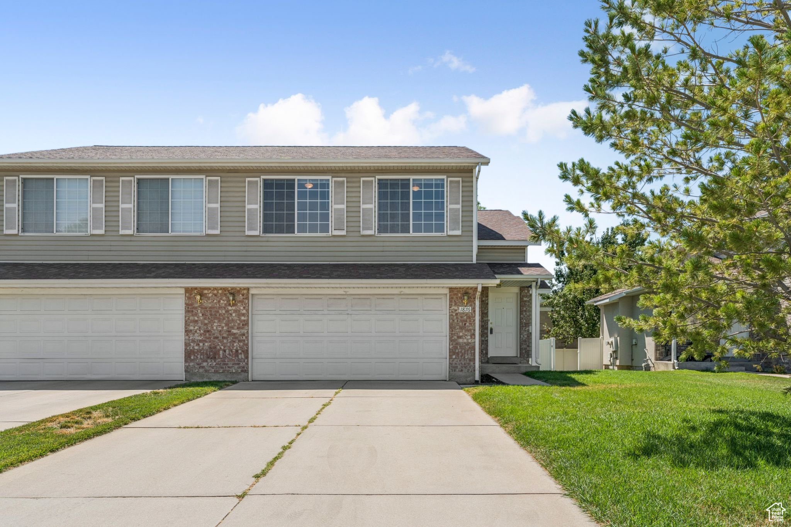
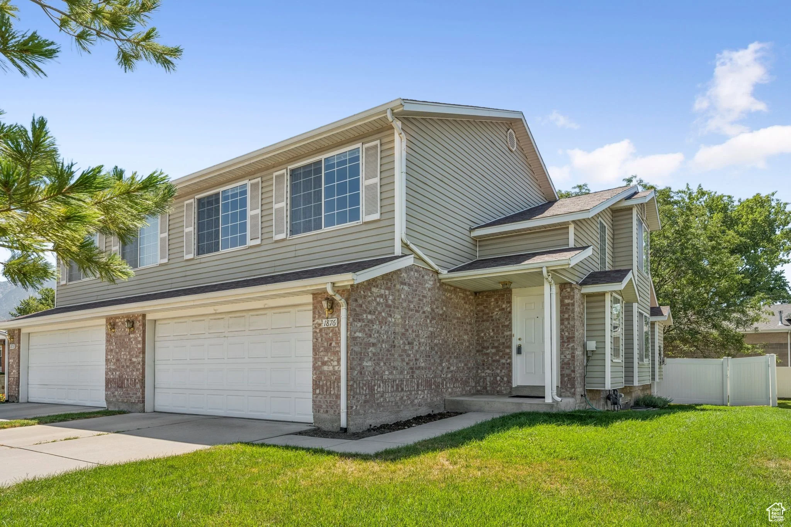
Tucked away on a peaceful street right on the border of Murray and Holladay, this townhouse offers the perfect blend of convenience and potential. The main level features bright, functional living spaces and a kitchen with plenty of storage, ready for your personal touch. A private yard provides space to relax or entertain, and the unfinished basement offers room to expand or create exactly what you need. All of this in a location just minutes from Holladay's shops and dining, quick freeway access, and endless outdoor recreation in Millcreek and Big Cottonwood canyons making it an ideal spot for both city and mountain living.
Exterior living
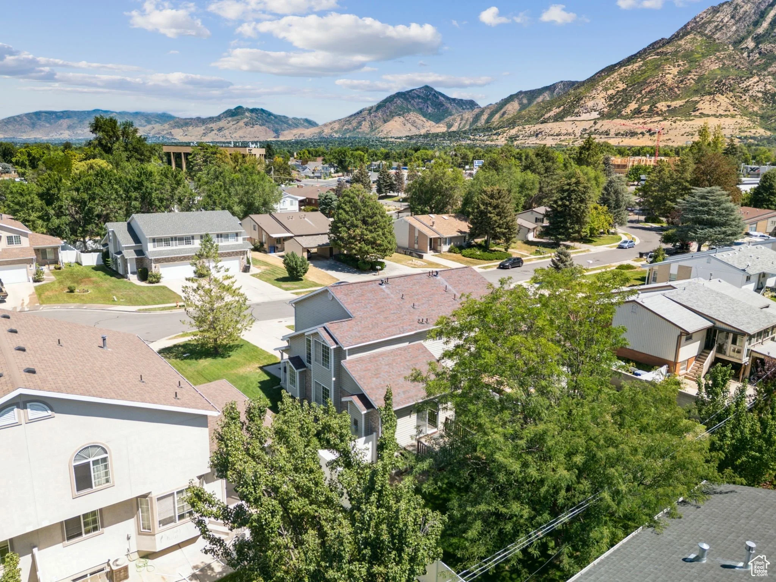
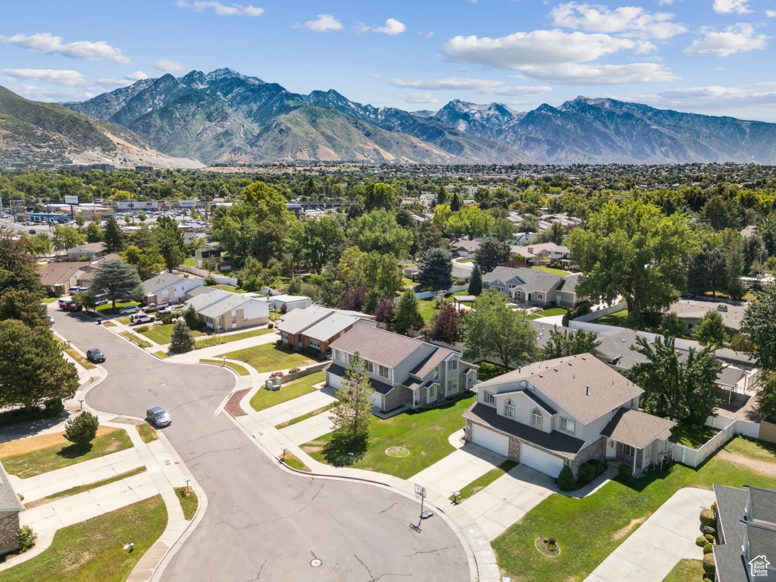
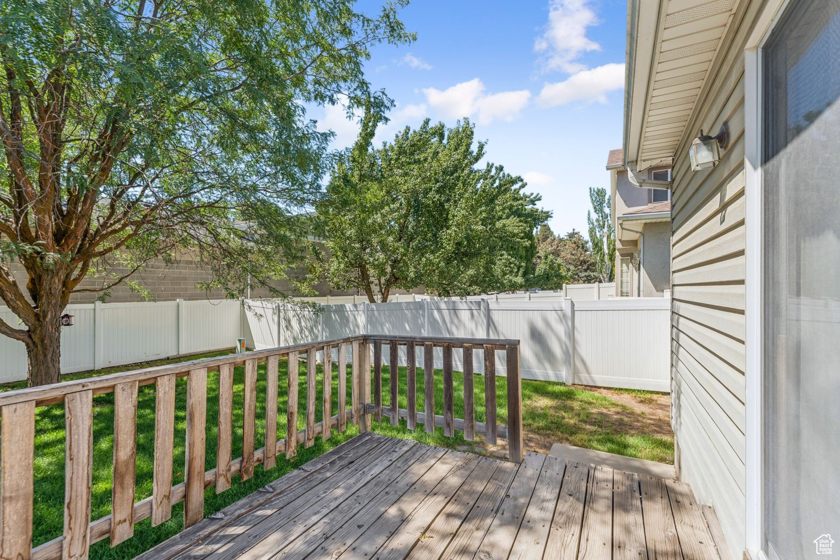
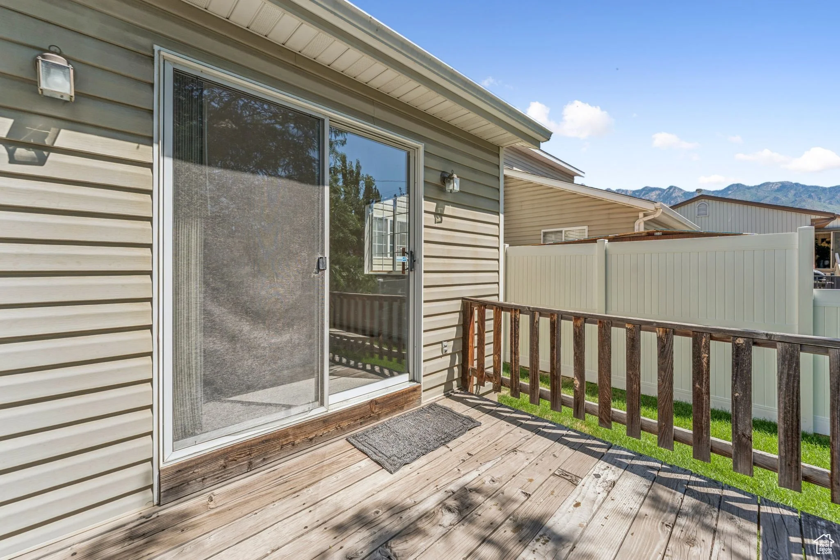
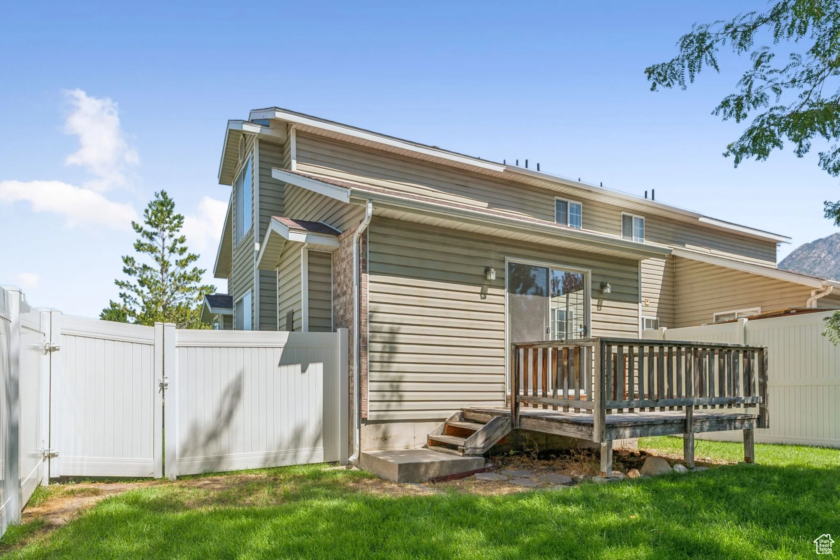
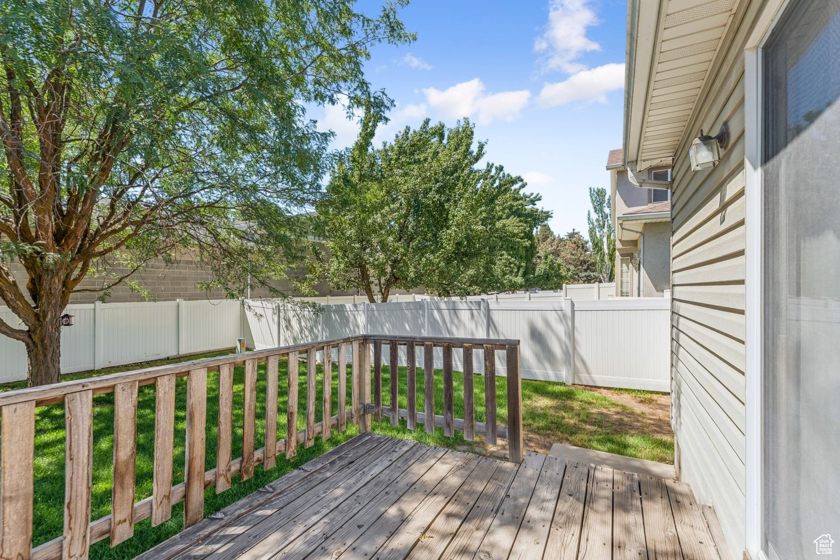
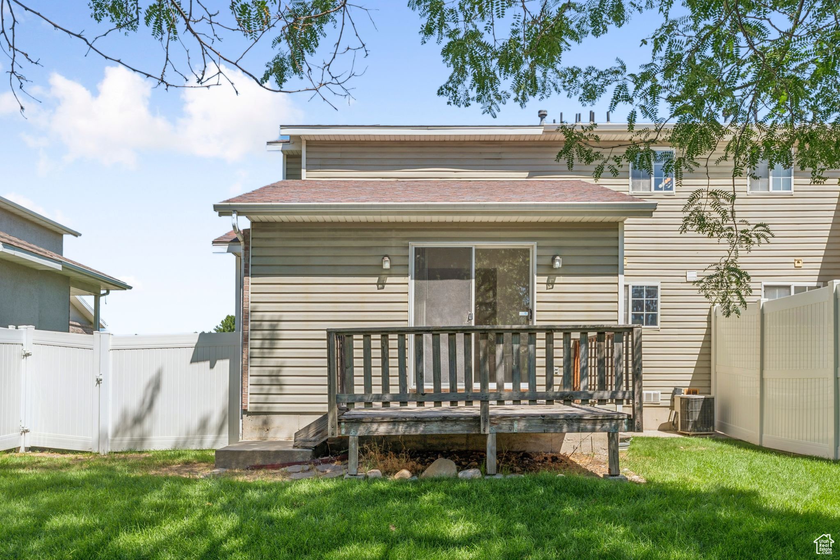
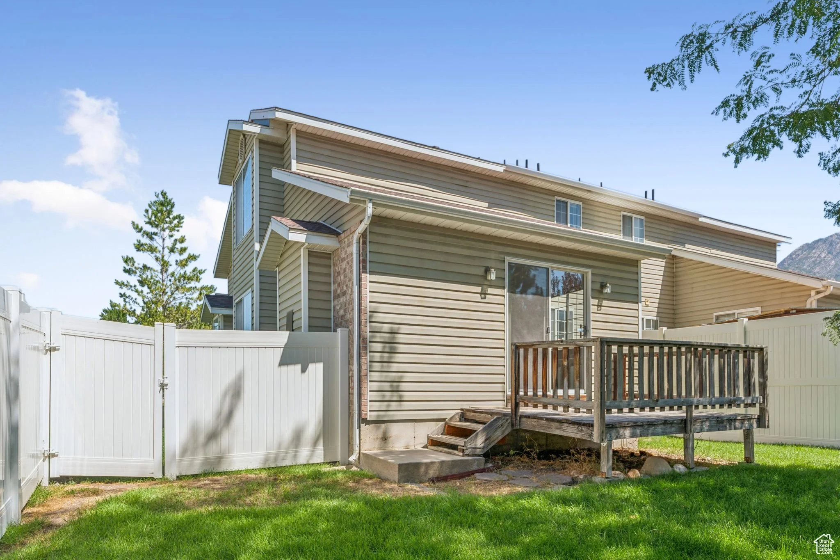
This townhouse sits tucked away on a peaceful cul-de-sac right on the border of Murray and Holladay, offering the kind of quiet that is hard to find this close to everything. The fully fenced backyard is private and well-proportioned, with a wood deck off the main living area that creates a natural extension of the home for both quiet evenings and casual outdoor time. The lawn is green and manageable, and the white vinyl fence gives the yard a clean, defined feel without closing it off entirely.
The location balances residential calm with genuine convenience. Just minutes from Holladay's shops and dining, with quick freeway access and easy proximity to Millcreek Canyon and Big Cottonwood Canyon for skiing, hiking, and weekend recreation. For buyers who want city accessibility and mountain living within the same commute, this address delivers on both without compromise.
kitchen
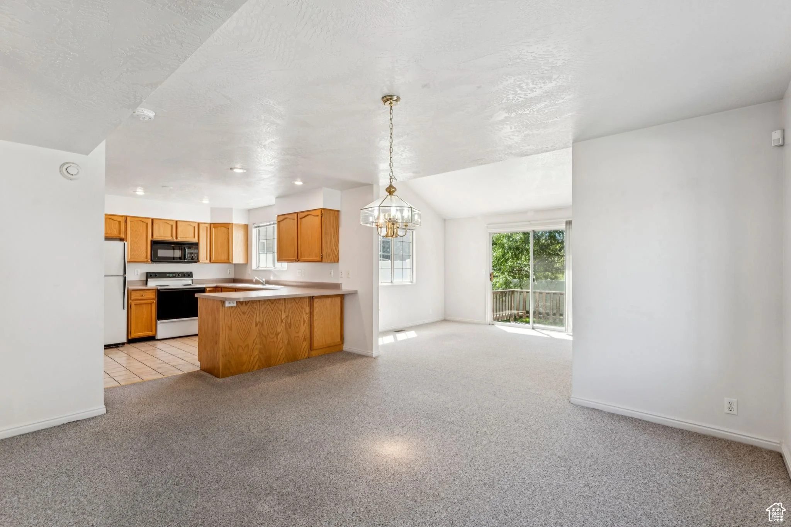
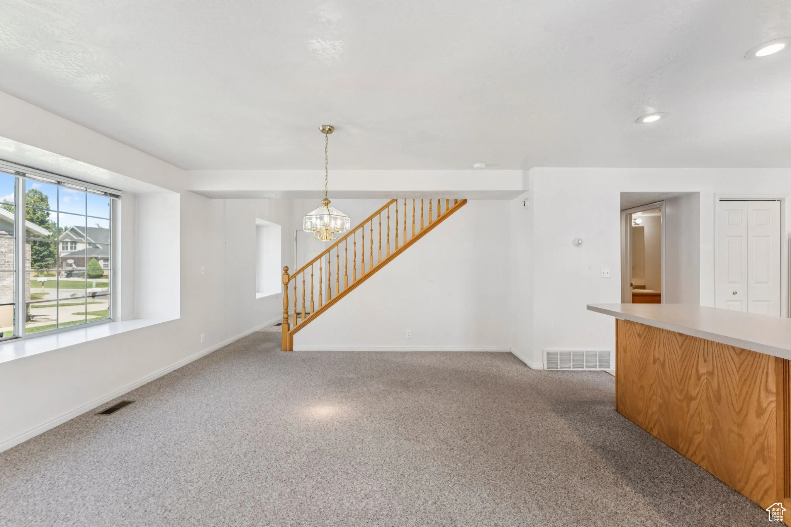
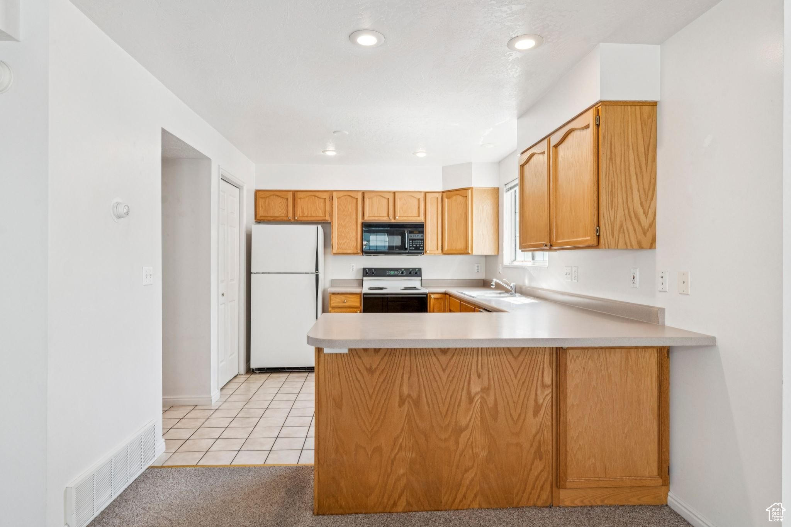
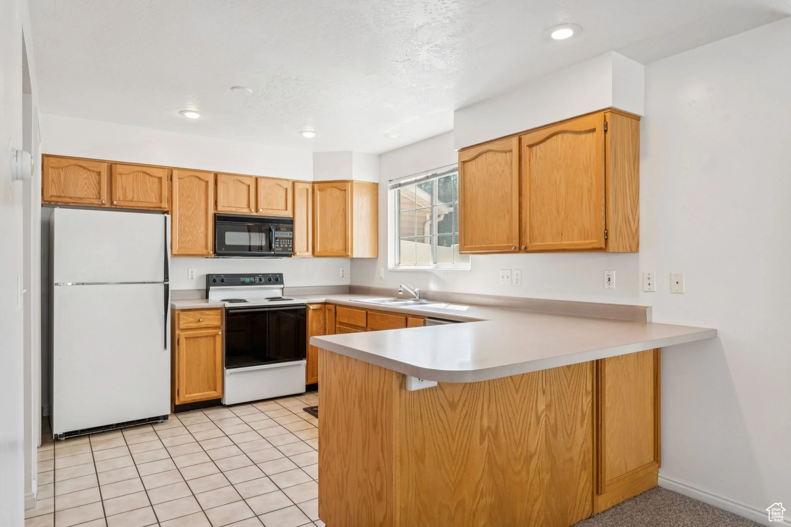
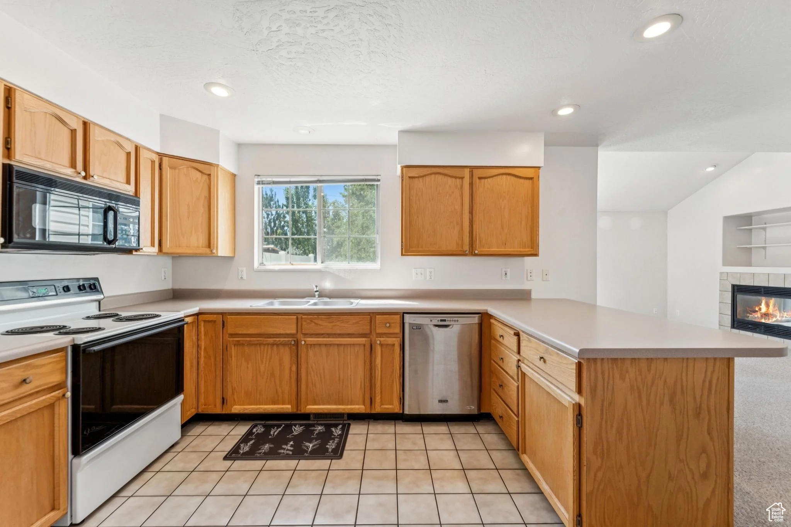
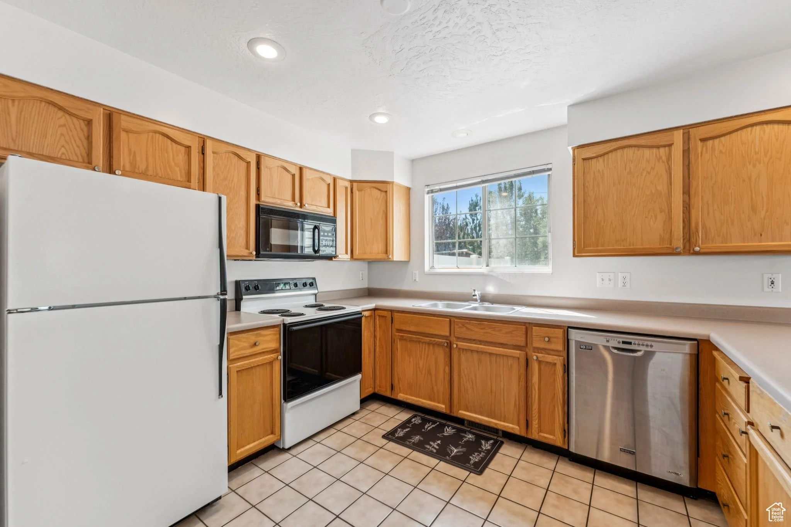
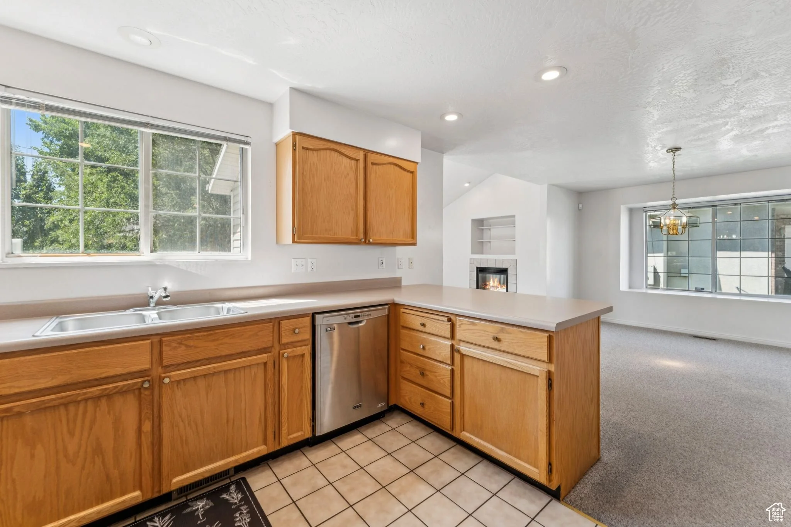
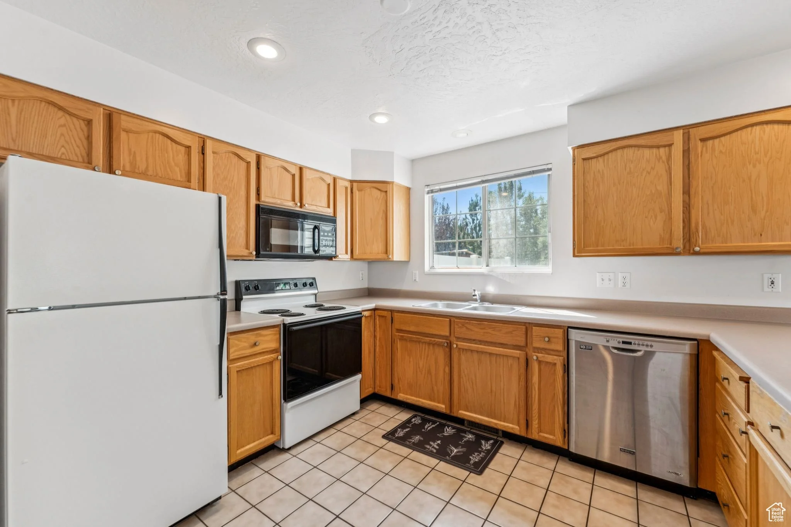
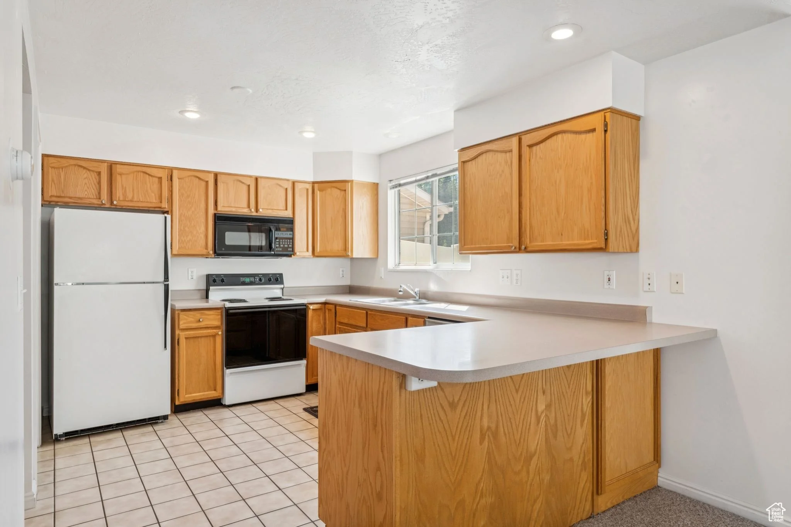
The kitchen is functional and well-laid-out, with warm oak cabinetry, ample counter space, tile flooring, and a window that keeps the space feeling connected to the outside. The layout flows naturally into the dining area, anchored by a statement gold pendant chandelier that adds a touch of warmth to the room. The peninsula provides additional prep space and a natural separation between cooking and dining without closing off the floor plan. It is a kitchen that works well as-is and offers a clear canvas for a buyer ready to put their own stamp on it.
living room
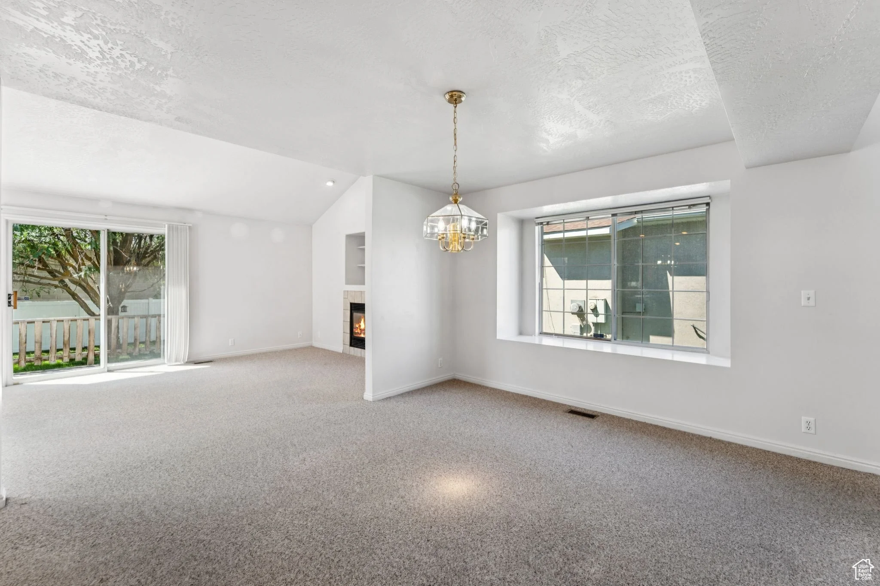
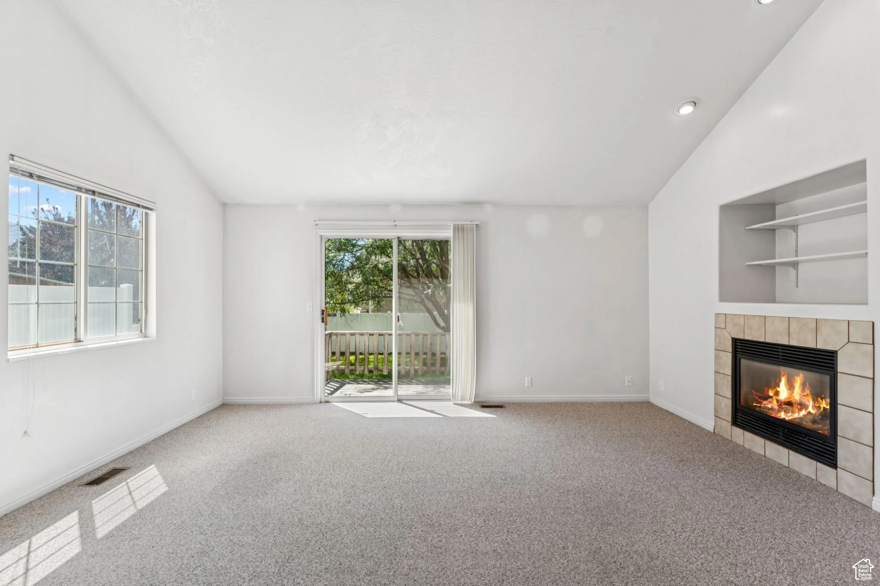
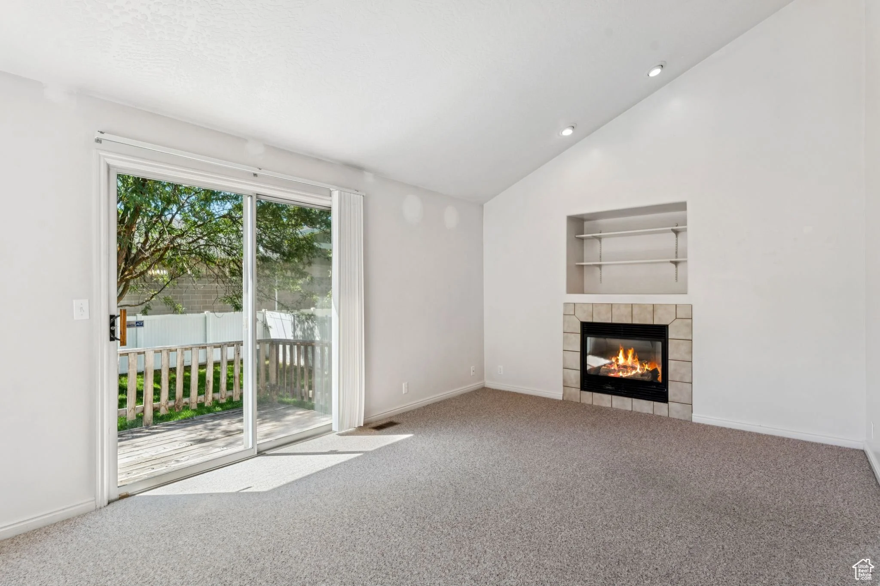
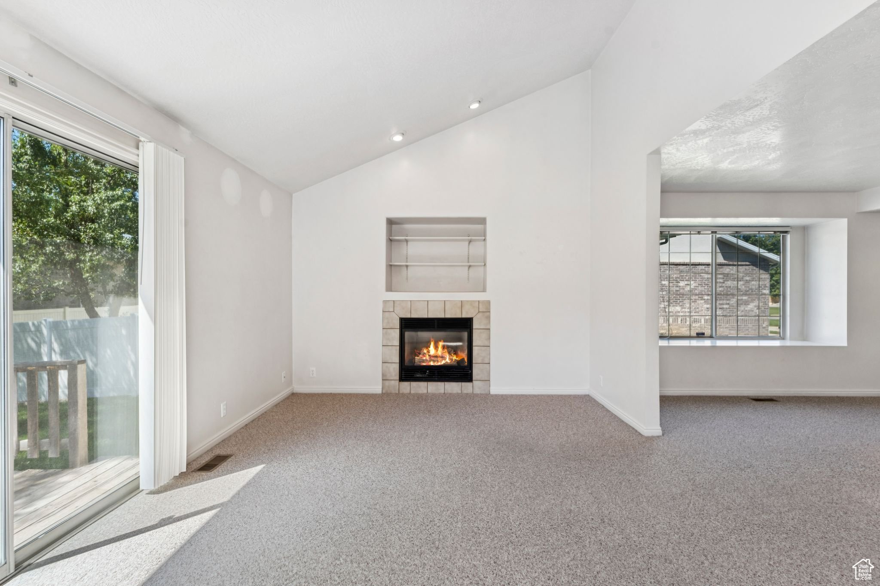
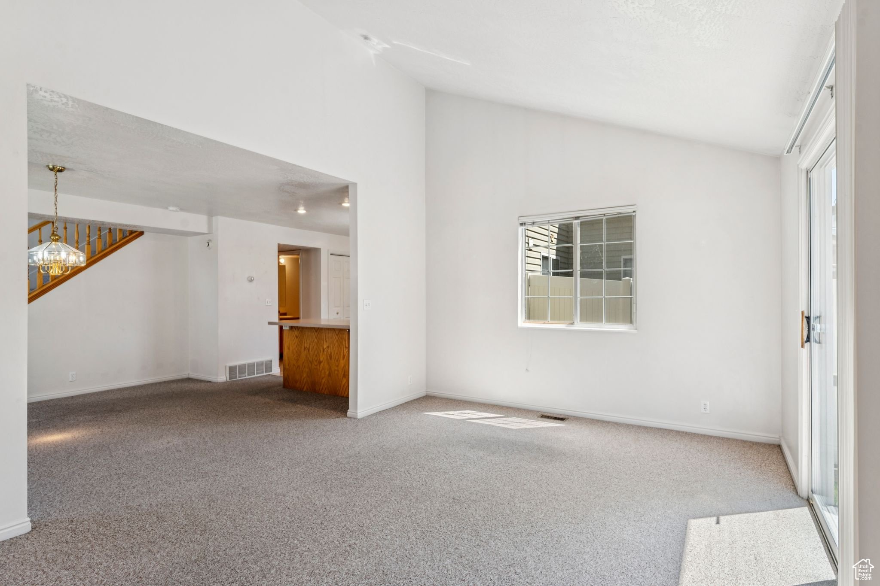
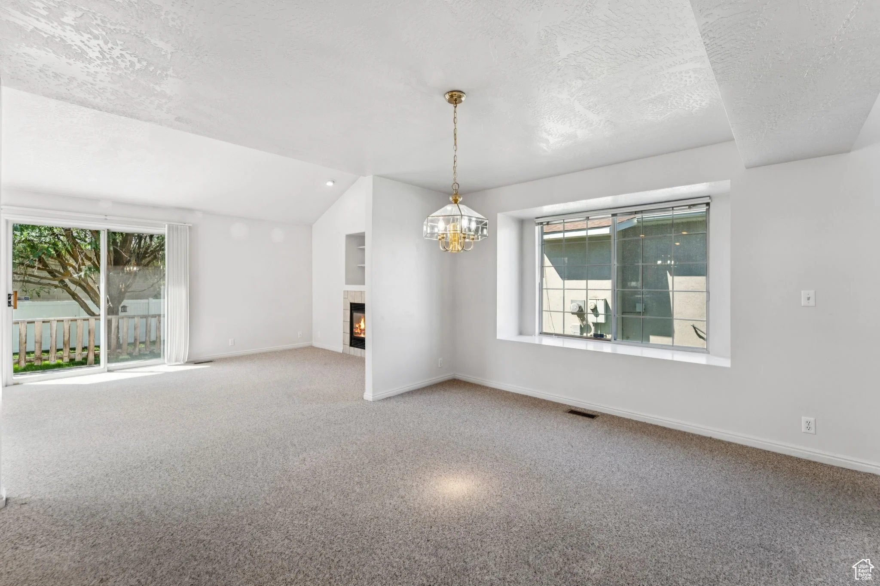
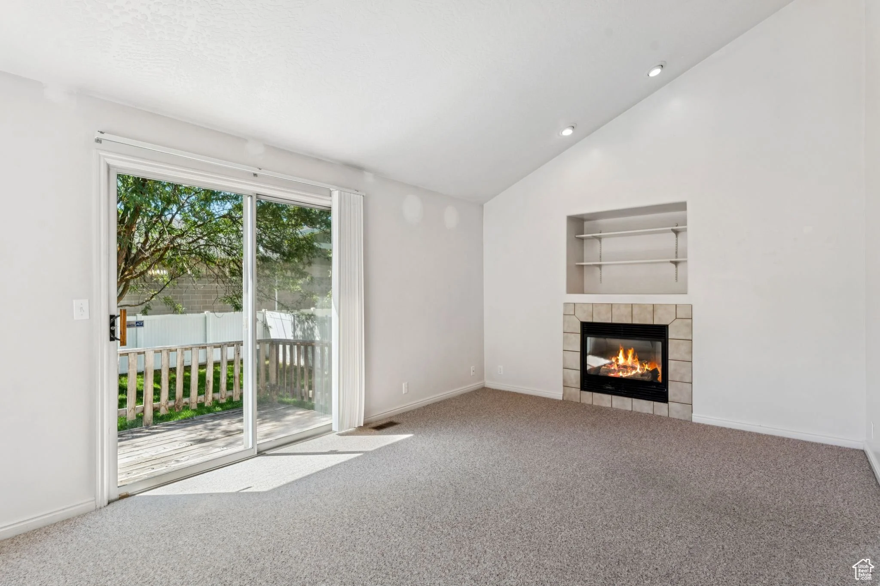
The living room is the kind of main space that earns its square footage without demanding attention. Vaulted ceilings and a sliding glass door that opens directly to the back deck give the room an openness and airiness that feels larger than the footprint suggests. A tile-surround gas fireplace with built-in shelving anchors the space and adds warmth without competing with the natural light. The neutral carpet and clean white walls make the room easy to arrange and easy to imagine as your own. It is a comfortable, well-proportioned room that works equally well for quiet nights in and gathering with others.
Primary suite
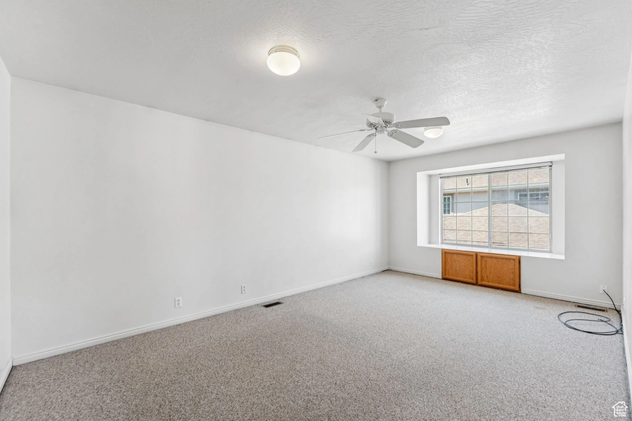
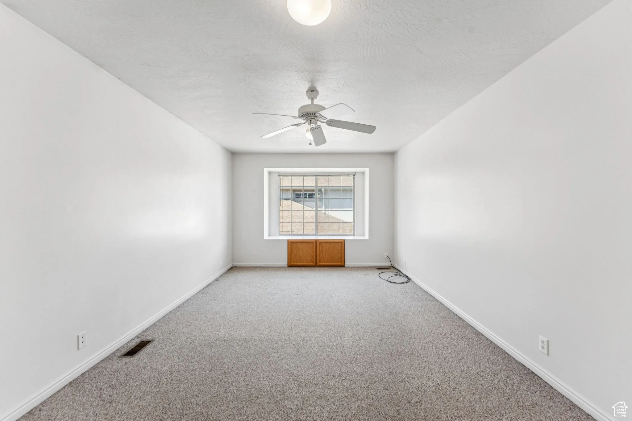
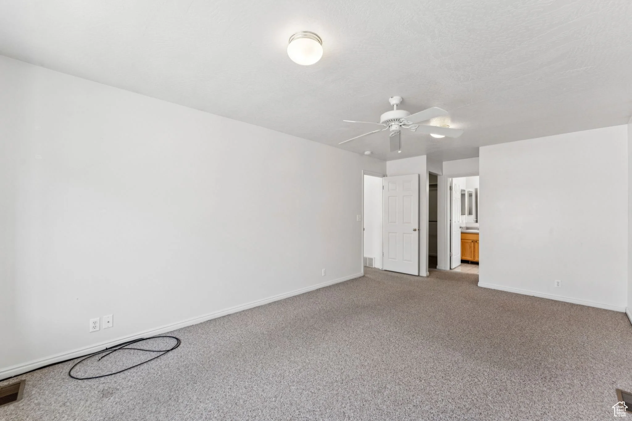
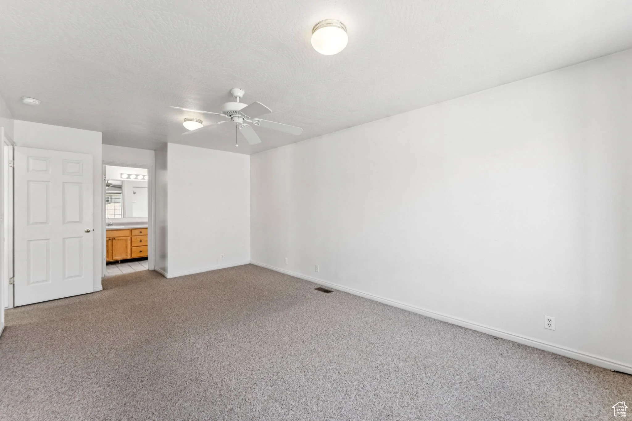
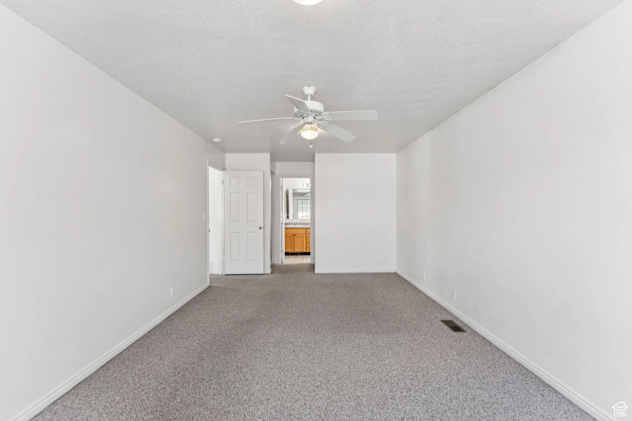
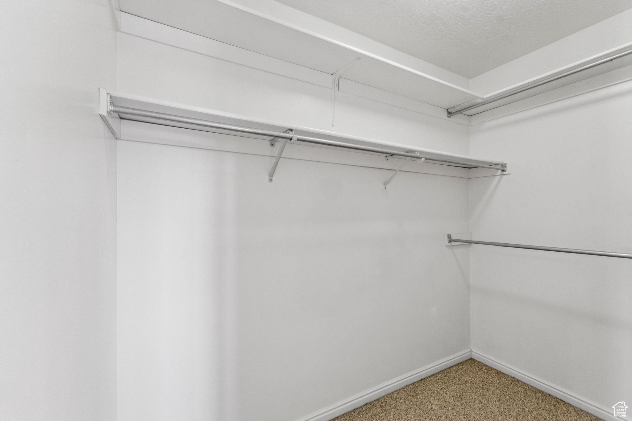
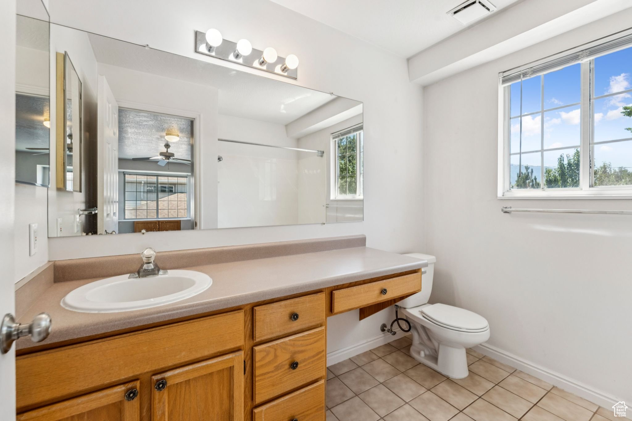
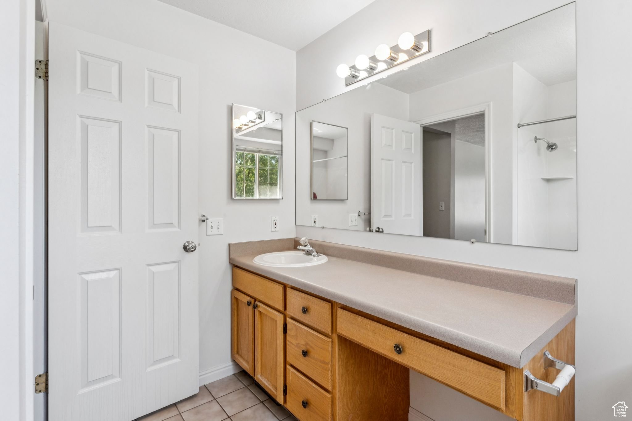
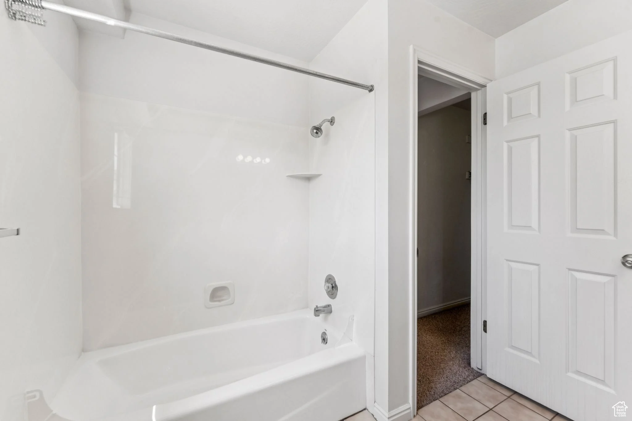
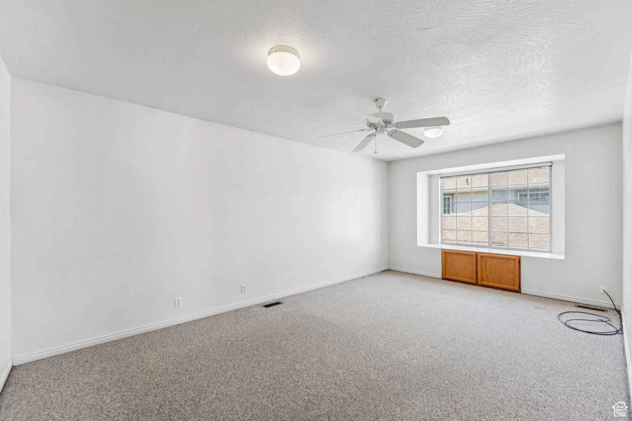
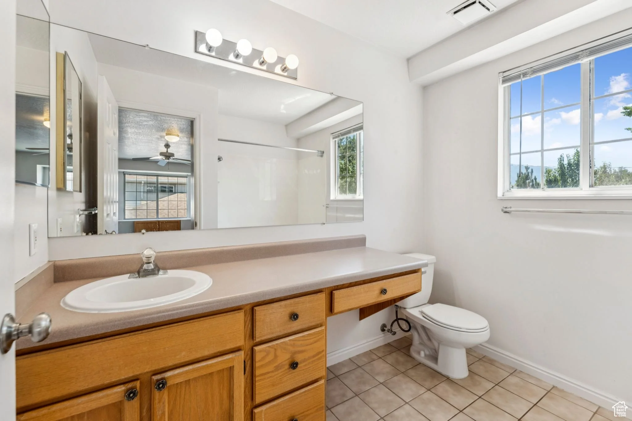
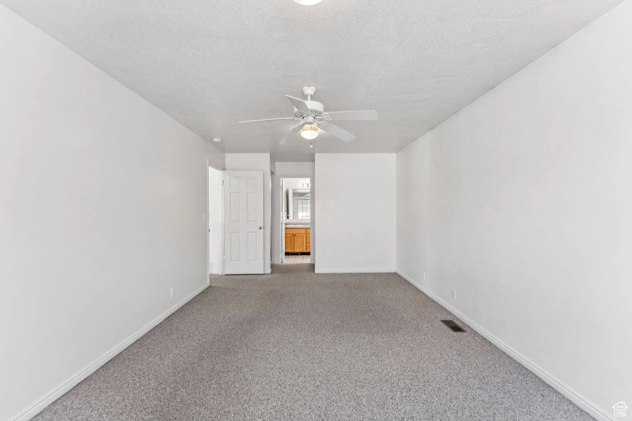
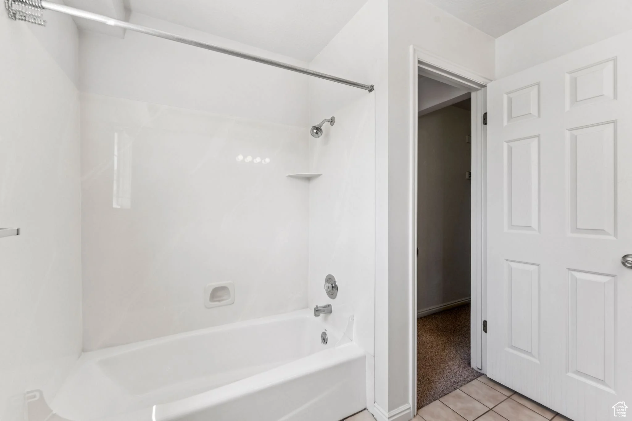
The primary suite is generously sized, with carpet underfoot, a ceiling fan, and enough room to arrange without compromise. A connected walk-through leads to a full bathroom with an extended vanity, oak cabinetry, a large mirror, and a tub and shower combination with natural light from a well-placed window. The suite has the quiet separation from the rest of the home that makes it feel like a genuine retreat, and the proportions are comfortable enough to feel settled from the first night.
More to explore
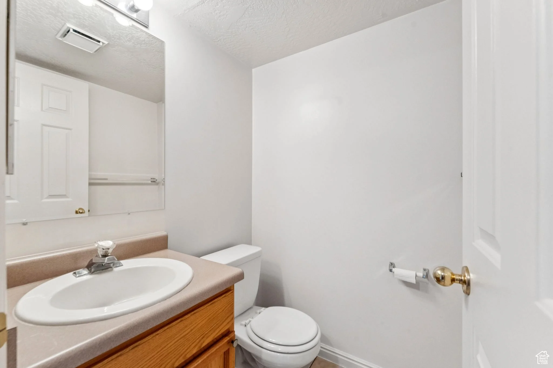
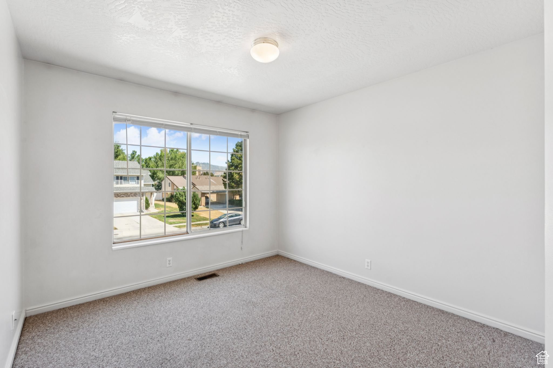
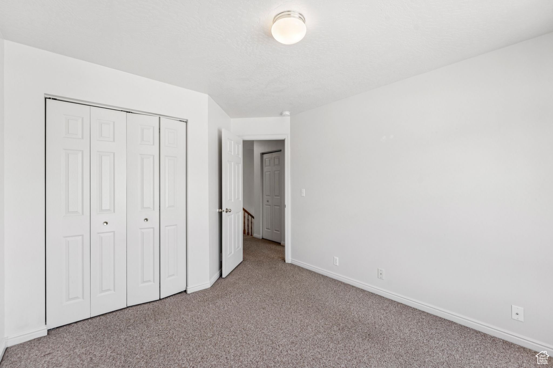
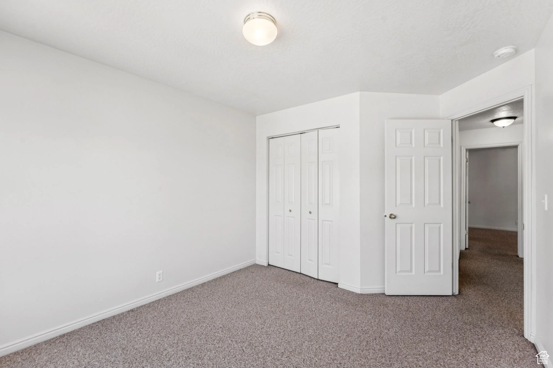
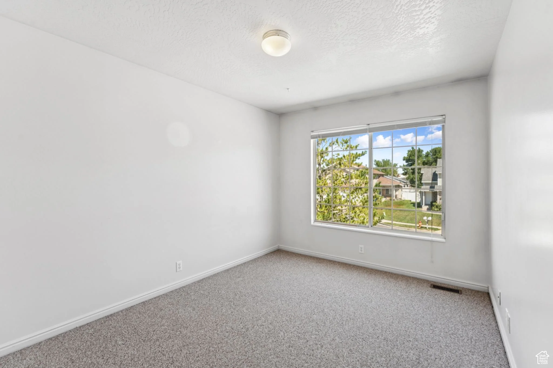
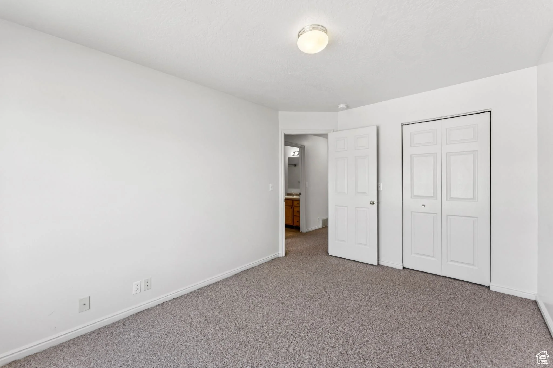
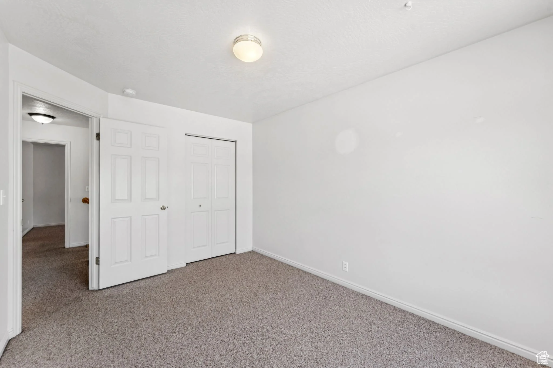
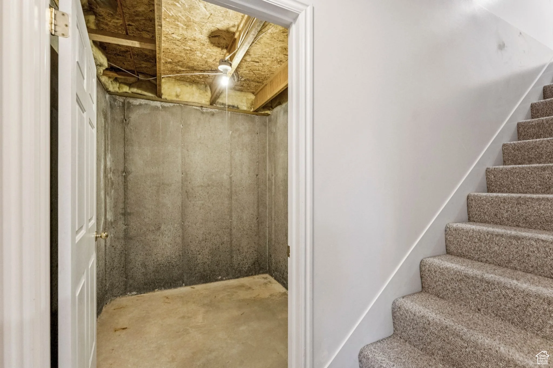
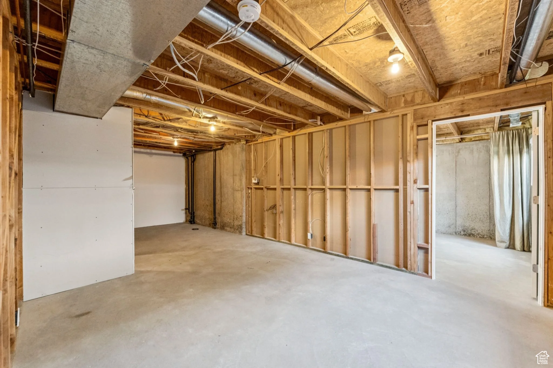
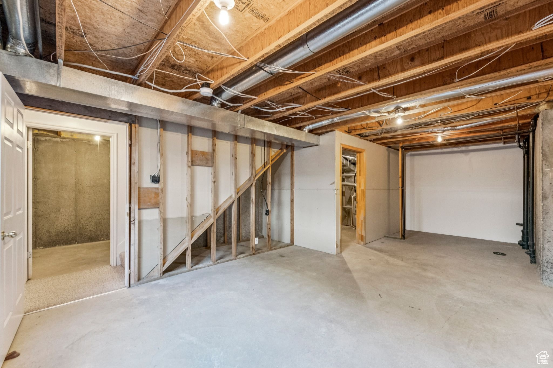
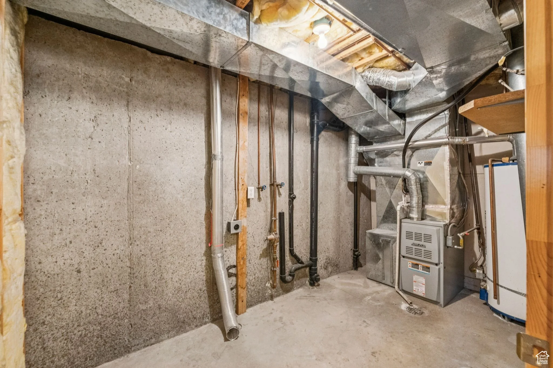
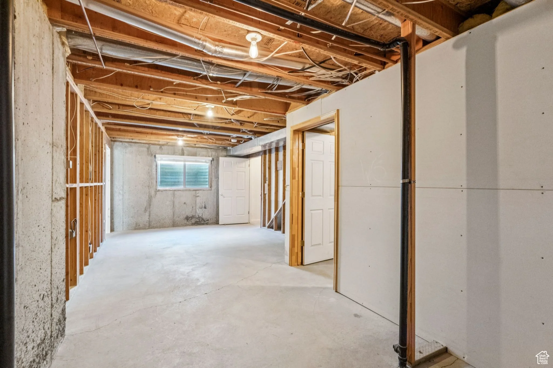
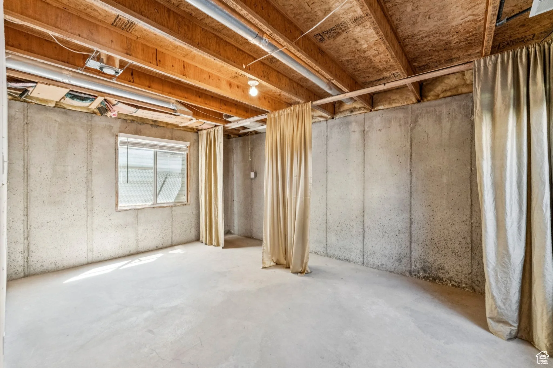
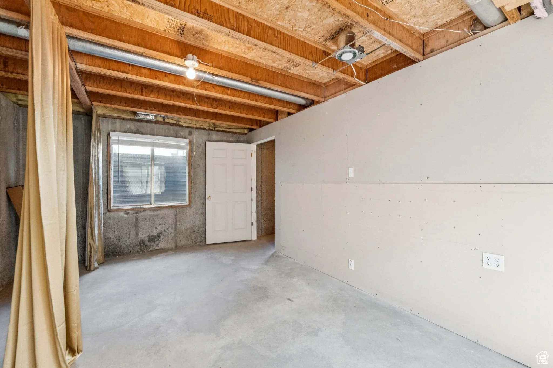
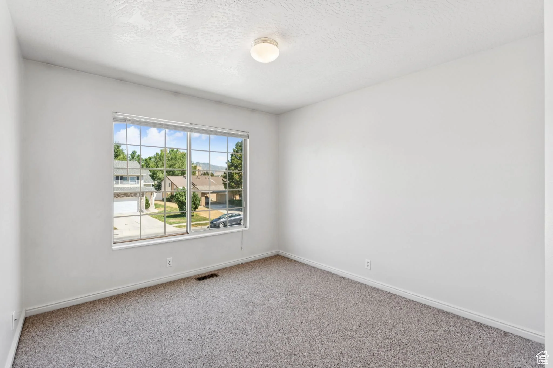
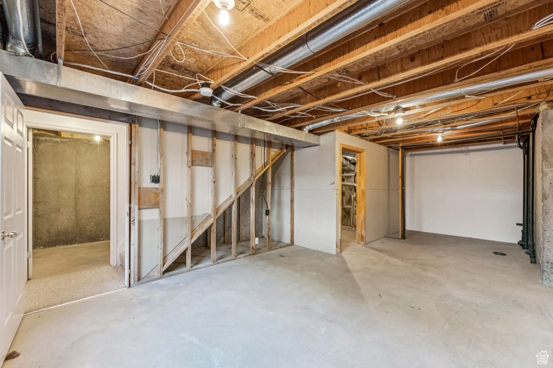
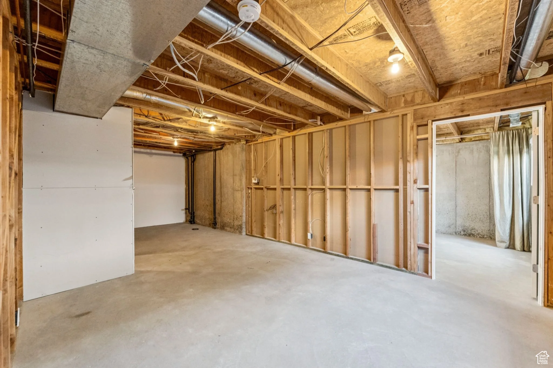
Two additional bedrooms upstairs are well-sized and bright, each with carpet, ceiling fans, and enough separation to work well for guests or a dedicated home office. A half bath on the main level adds convenience for daily living and entertaining without requiring trips upstairs. The unfinished basement is the home's most compelling opportunity, a large open footprint with framing already begun, a utility room, and enough space to add significant finished square footage, a recreation room, additional bedroom, or whatever the next owner needs most. For a townhouse at this price point in this location, the basement alone represents meaningful upside that is rare to find.
Have a look around