14872 south messi street #457
Herriman, UT 84096
4 Beds | 4 Baths | ~3,085 SqFt
$600,000
SOLD
MLS# 2073336
In a neighborhood inspired by soccer's greatest legends, this home is a true standout! The open-concept layout flows seamlessly from the stylish kitchen to the inviting living space, making it perfect for entertaining or unwinding after a long day. Step outside to a private backyard, ideal for grilling, outdoor dining, or entertaining. Just minutes from Mountain View Village, you'll have access to top-tier shopping, dining, and entertainment, while nearby Blackridge Reservoir, Butterfield Canyon, and miles of scenic trails offer endless outdoor adventure. Don't miss your chance to score big with this home!
Exterior living
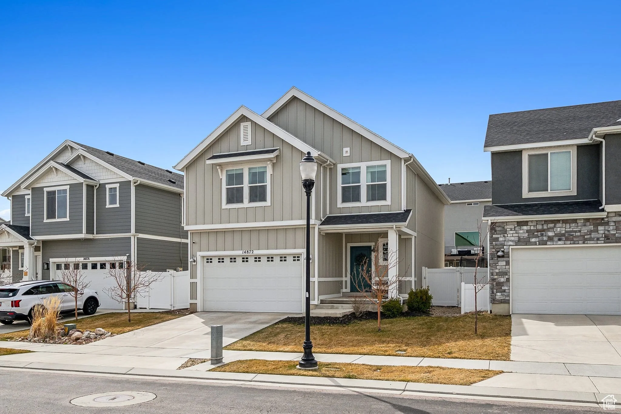
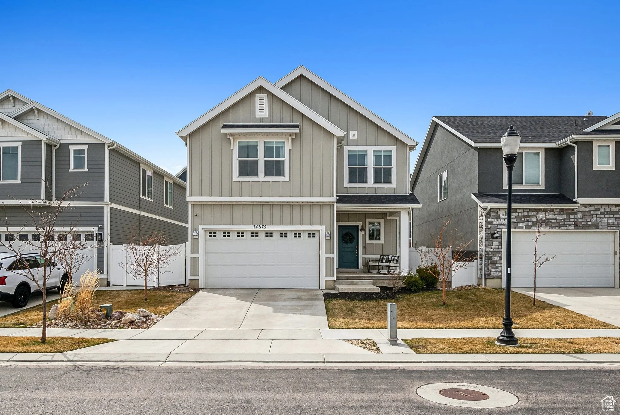
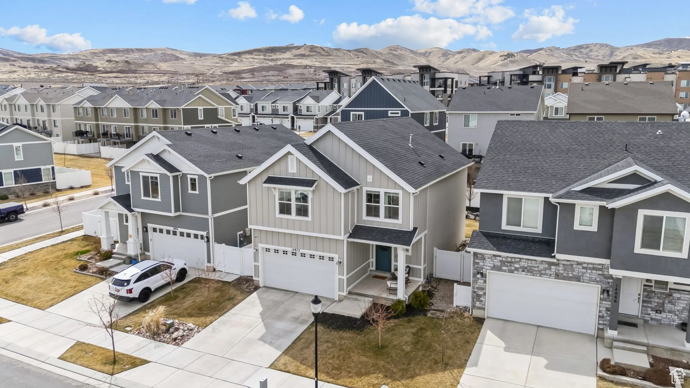
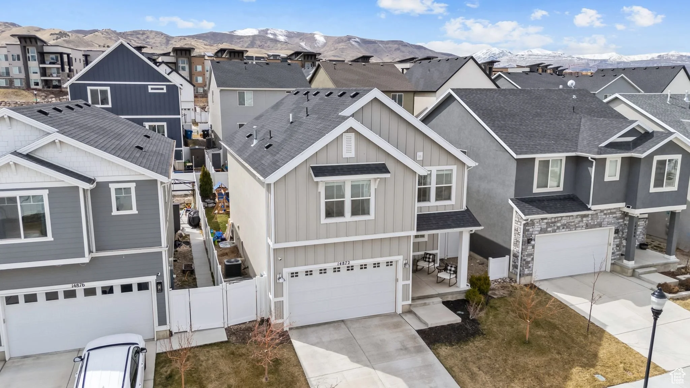
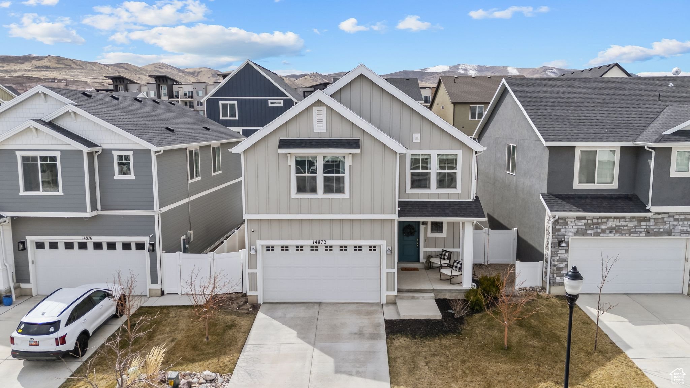
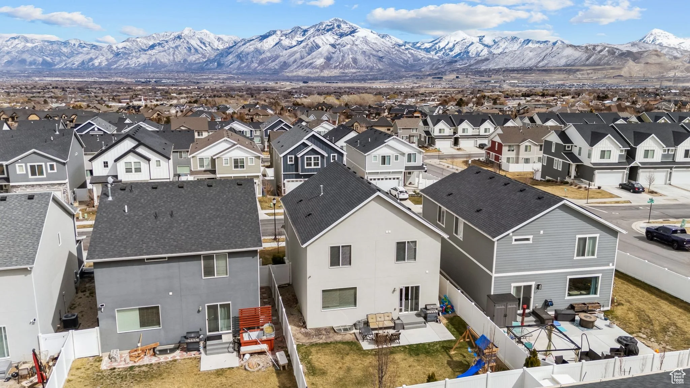
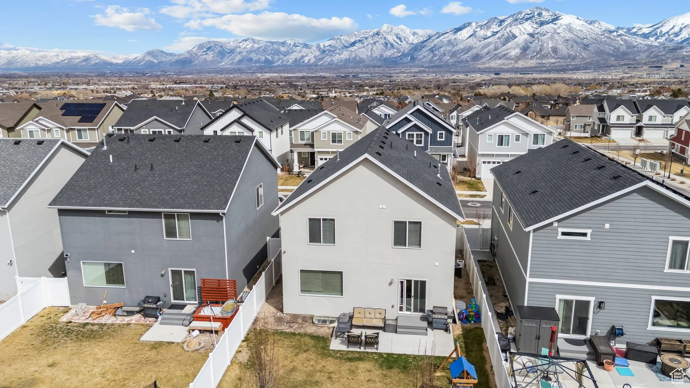
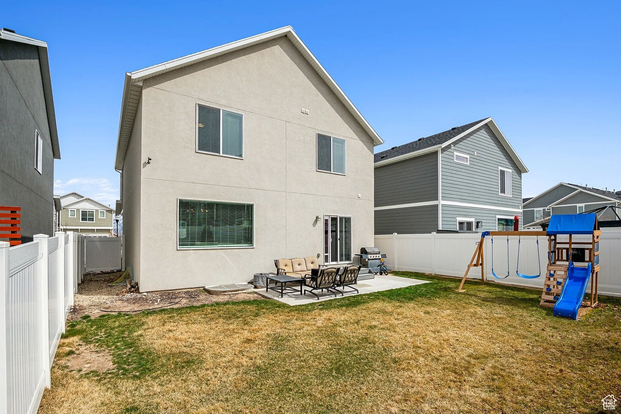
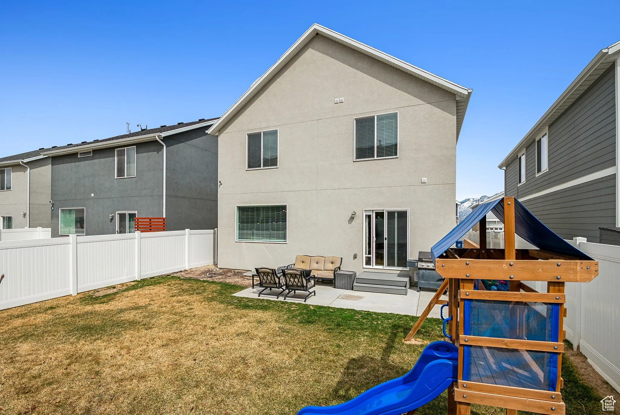
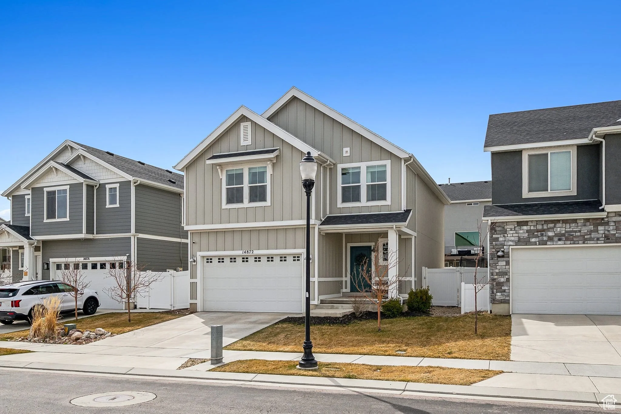
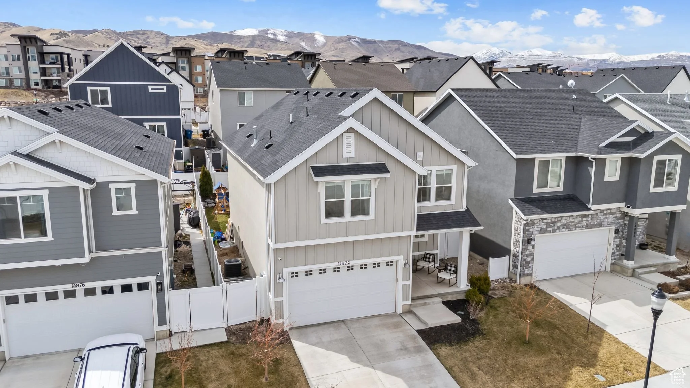
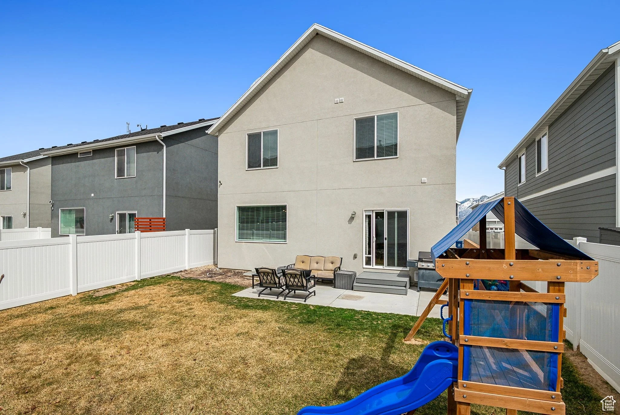
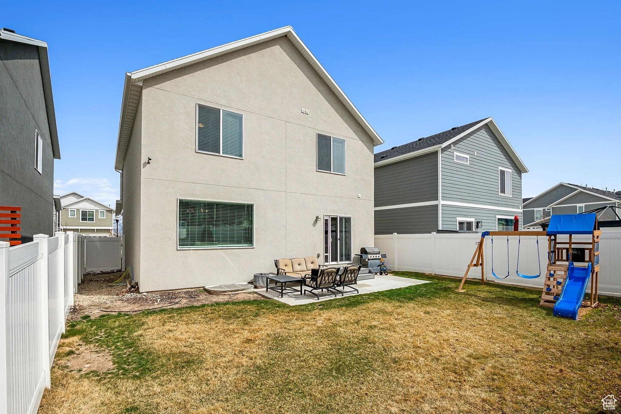
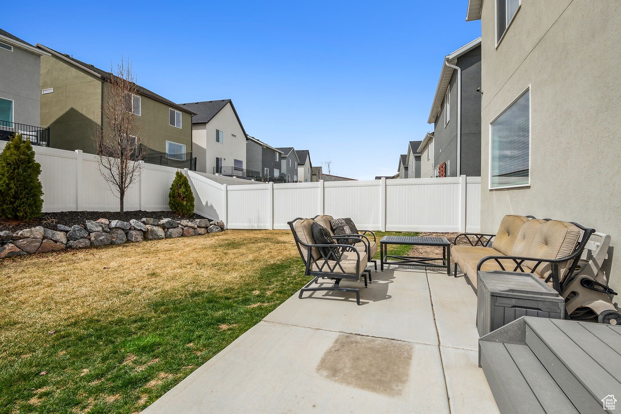
This Herriman home presents well from the street, with a board and batten facade, clean white trim, and a two-car garage that keeps the front elevation tidy. A small covered porch off the entry adds some personality at ground level before you walk in. The backyard is where the property earns its keep. A concrete patio running the length of the rear provides a solid foundation for outdoor furniture and a grill setup, the yard is fully fenced with white vinyl for genuine privacy, and there is enough green space remaining for a garden, a play structure, or whatever the next owner envisions.
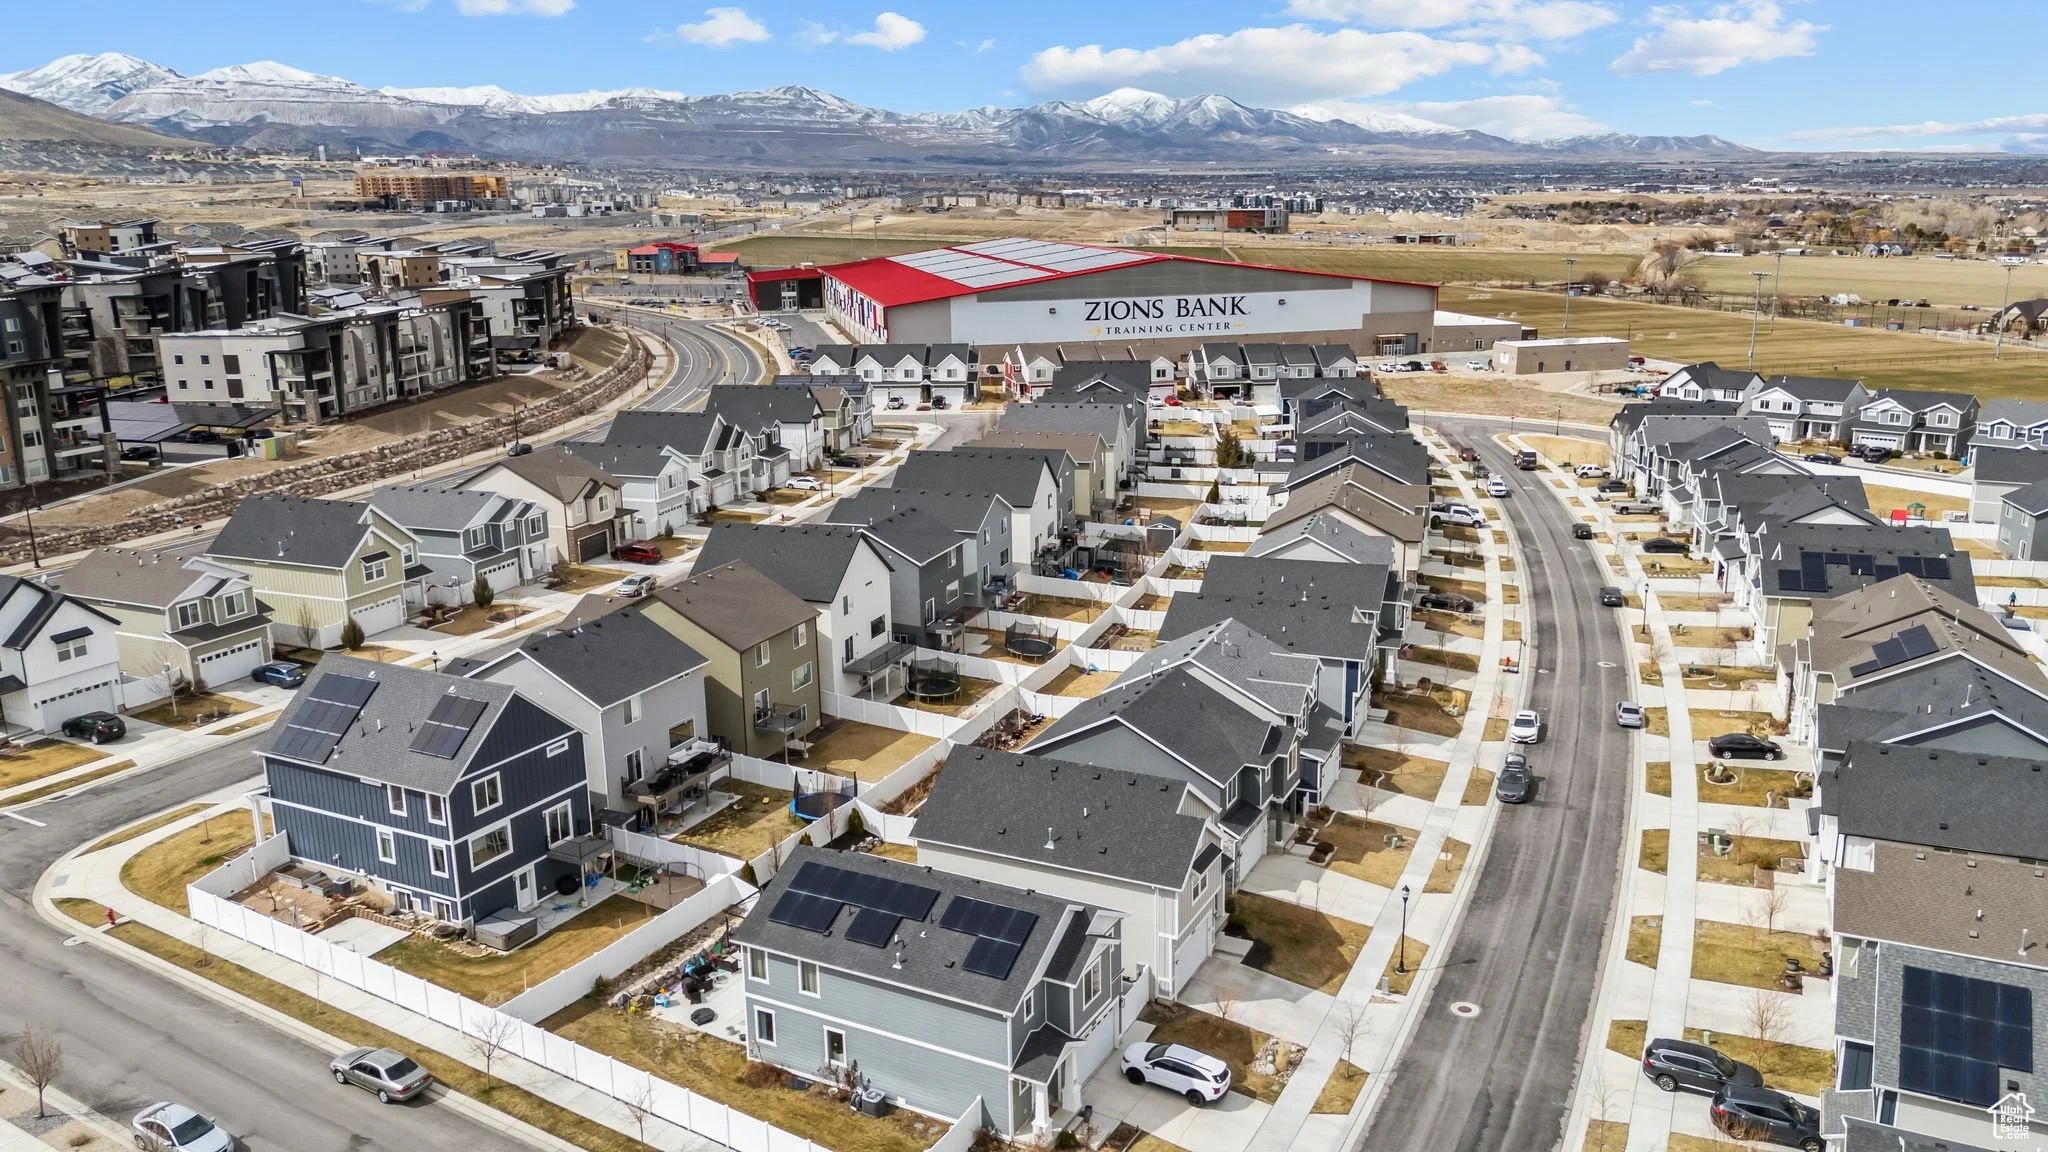
The location does a lot of the heavy lifting here. Blackridge Reservoir and Butterfield Canyon are minutes away for anyone who wants to be outside on a regular basis, and Mountain View Village puts shopping, dining, and everyday conveniences within easy reach. It is the kind of neighborhood that has grown quickly for good reason.
kitchen
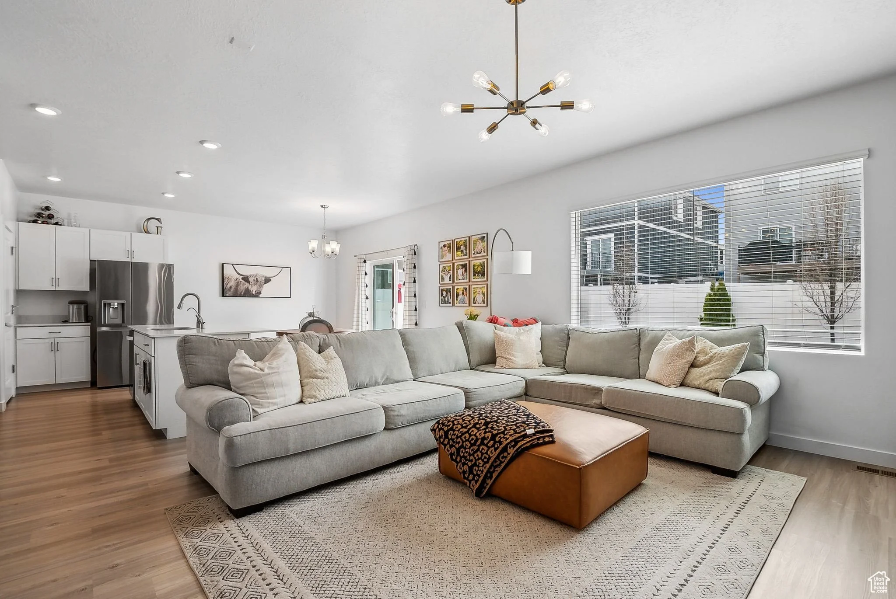
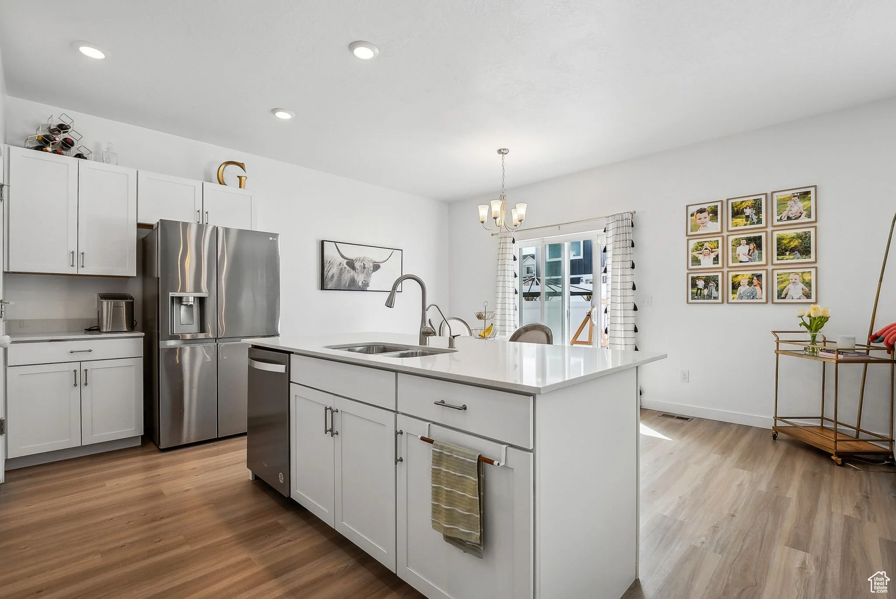
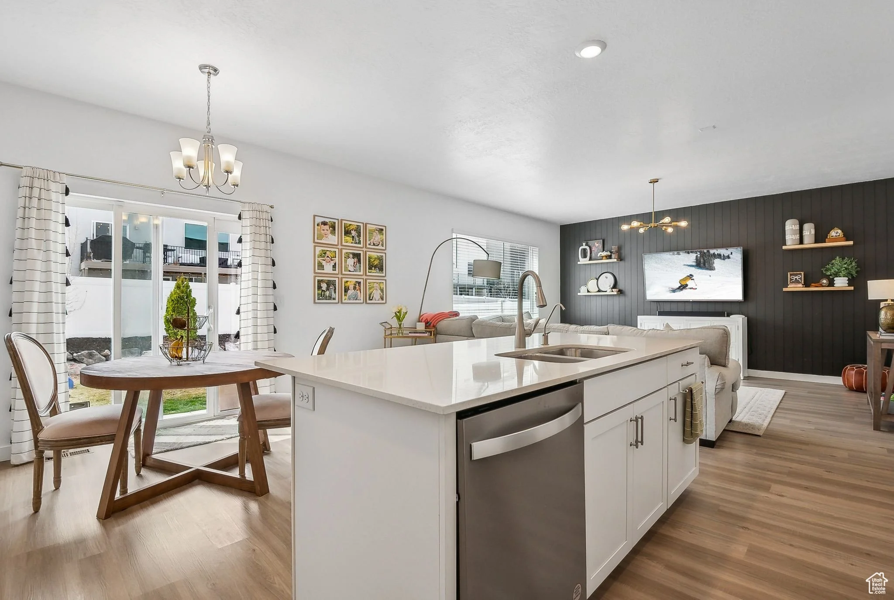
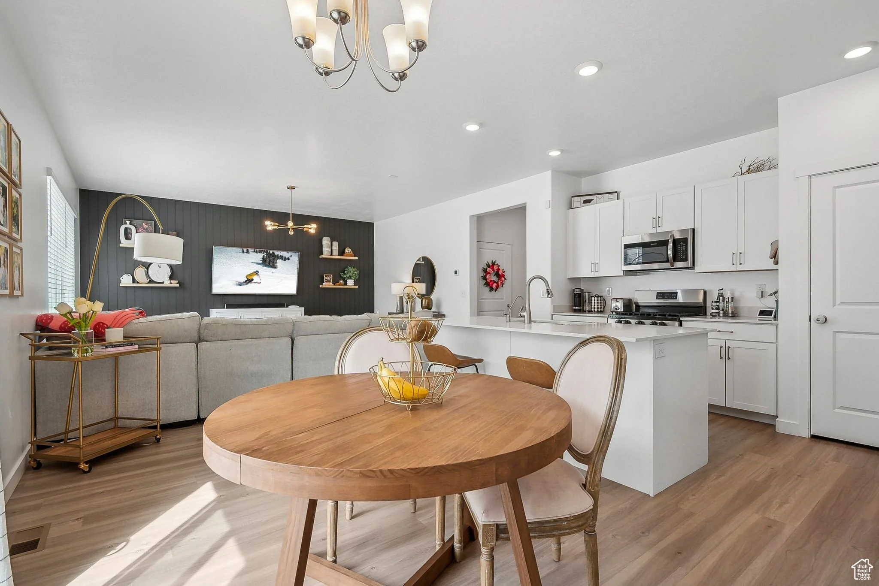
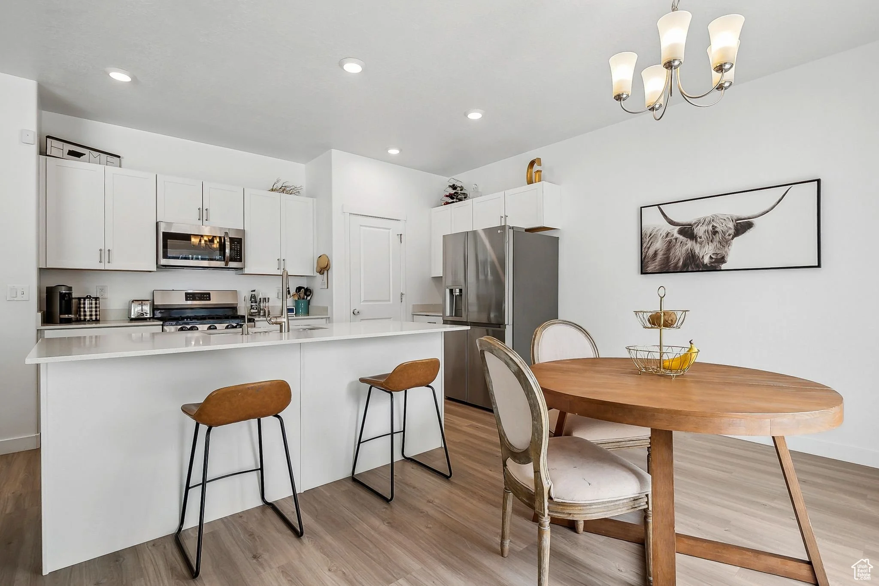
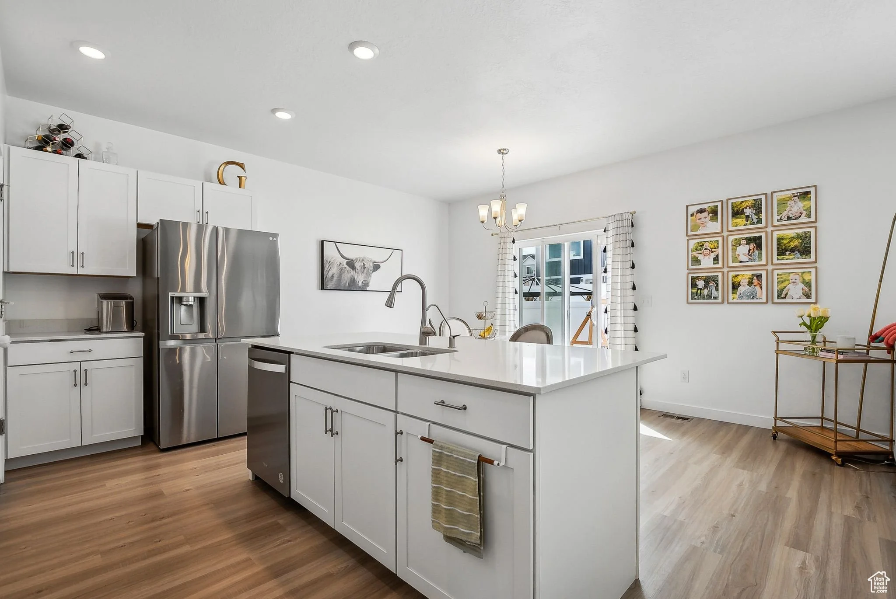
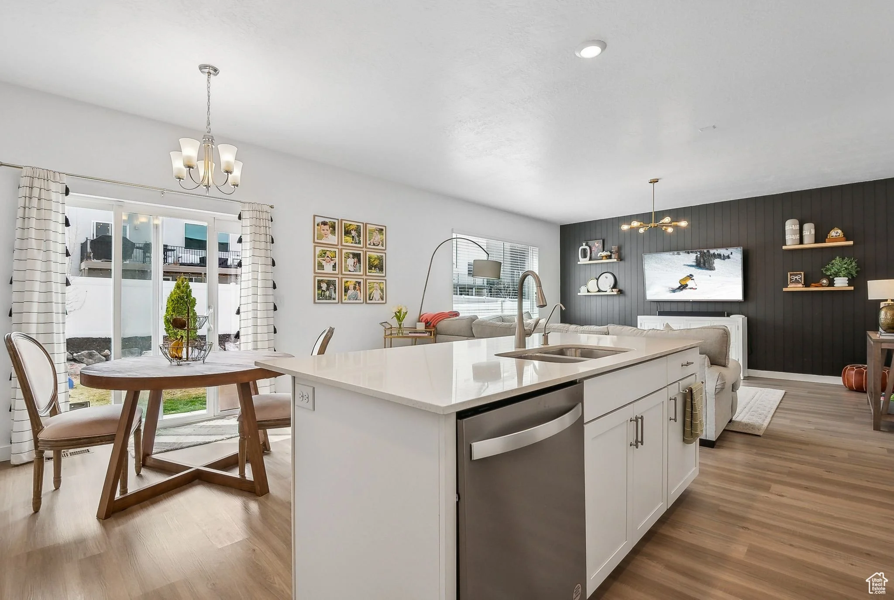
The kitchen is clean, current, and well-proportioned, finished with white shaker cabinetry, light quartz countertops, a large center island with a double under mount sink and dishwasher, and a stainless steel refrigerator. The island doubles as a natural gathering point, and the layout gives you room to move without things feeling crowded. The dining area sits just off the kitchen, lit by a classic chandelier, with a sliding glass door that connects directly to the backyard patio. Sight lines carry through to the living room without interruption, and the whole zone reads as open and easy to live in.
living room
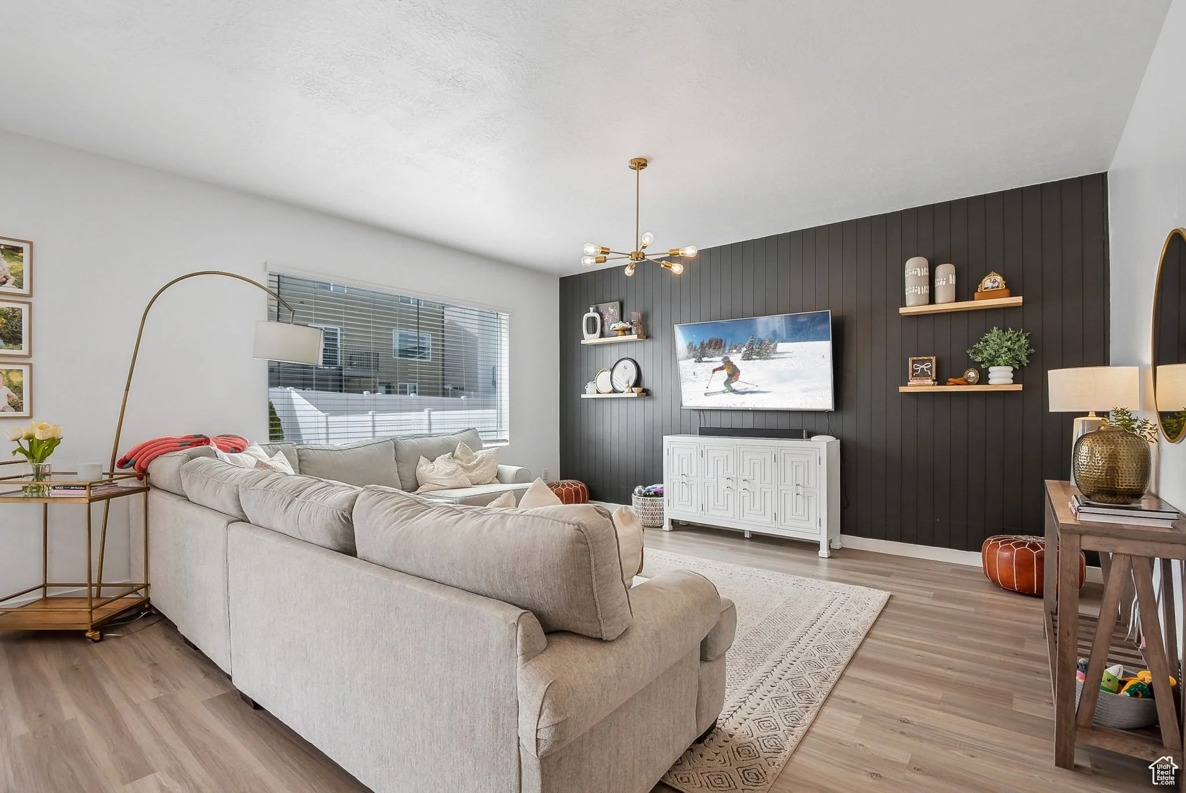
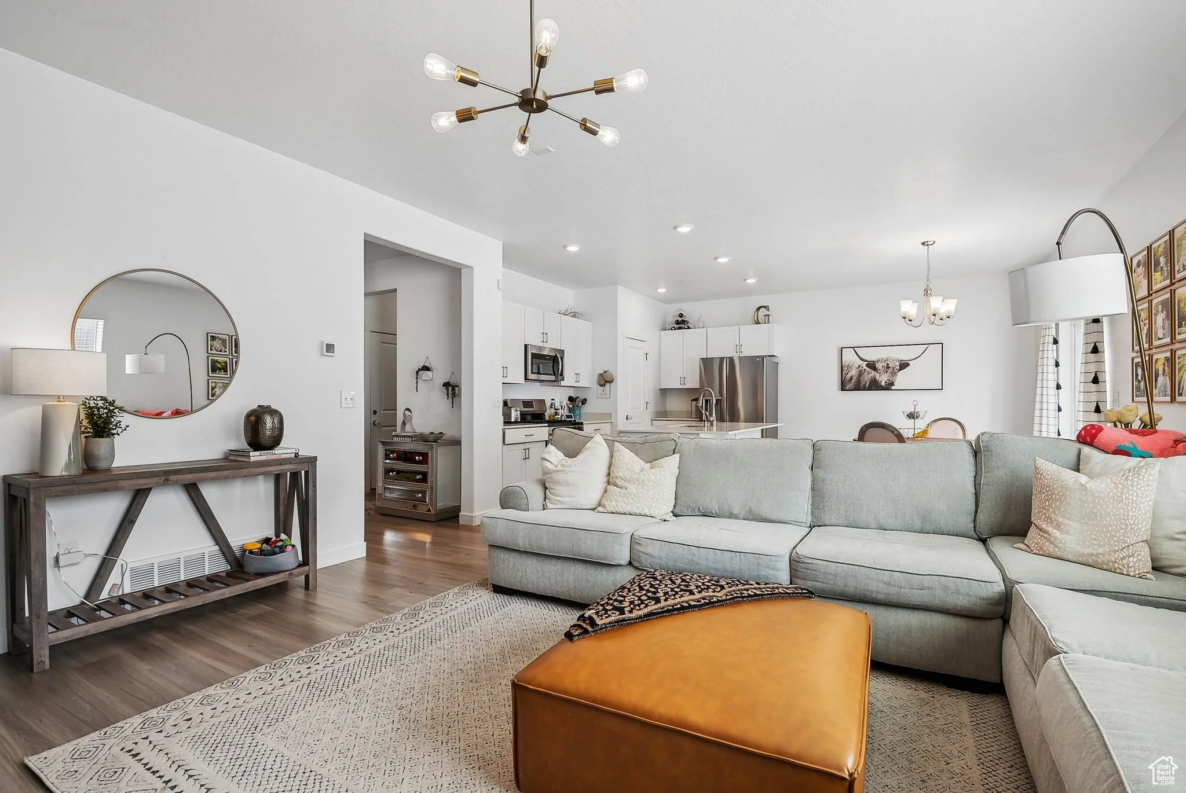
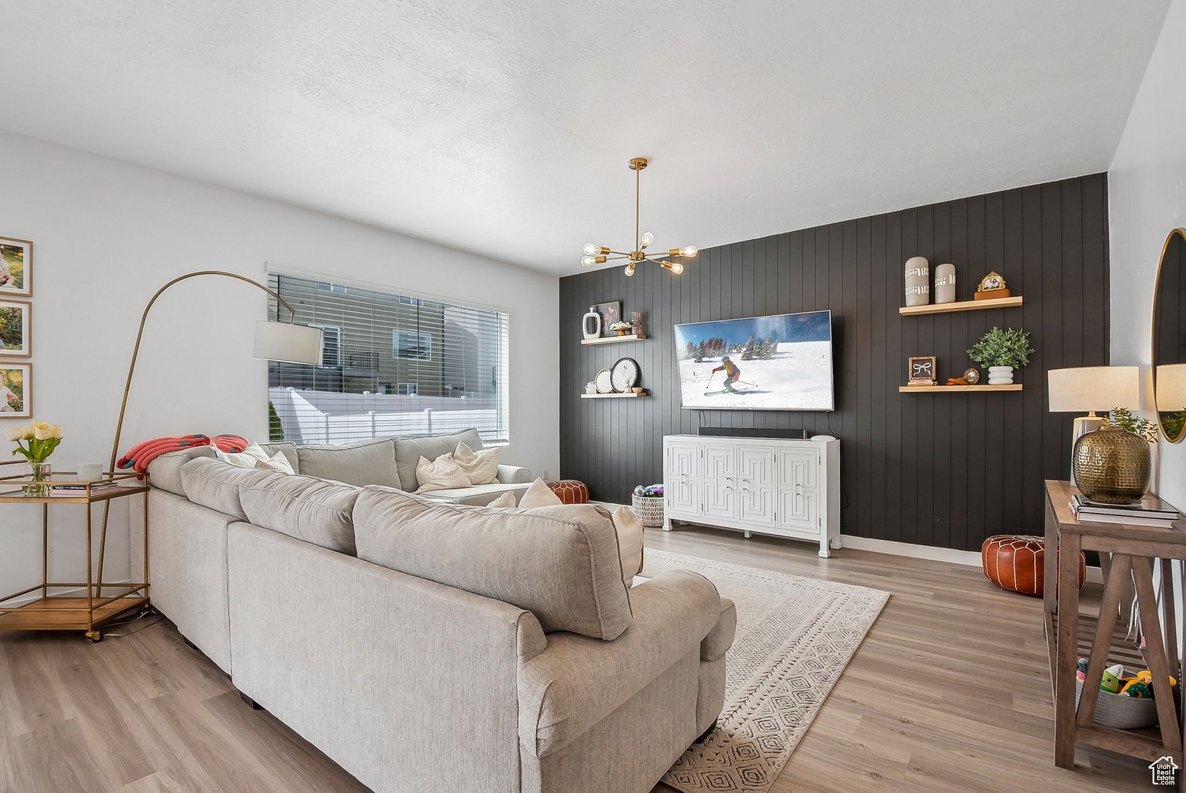
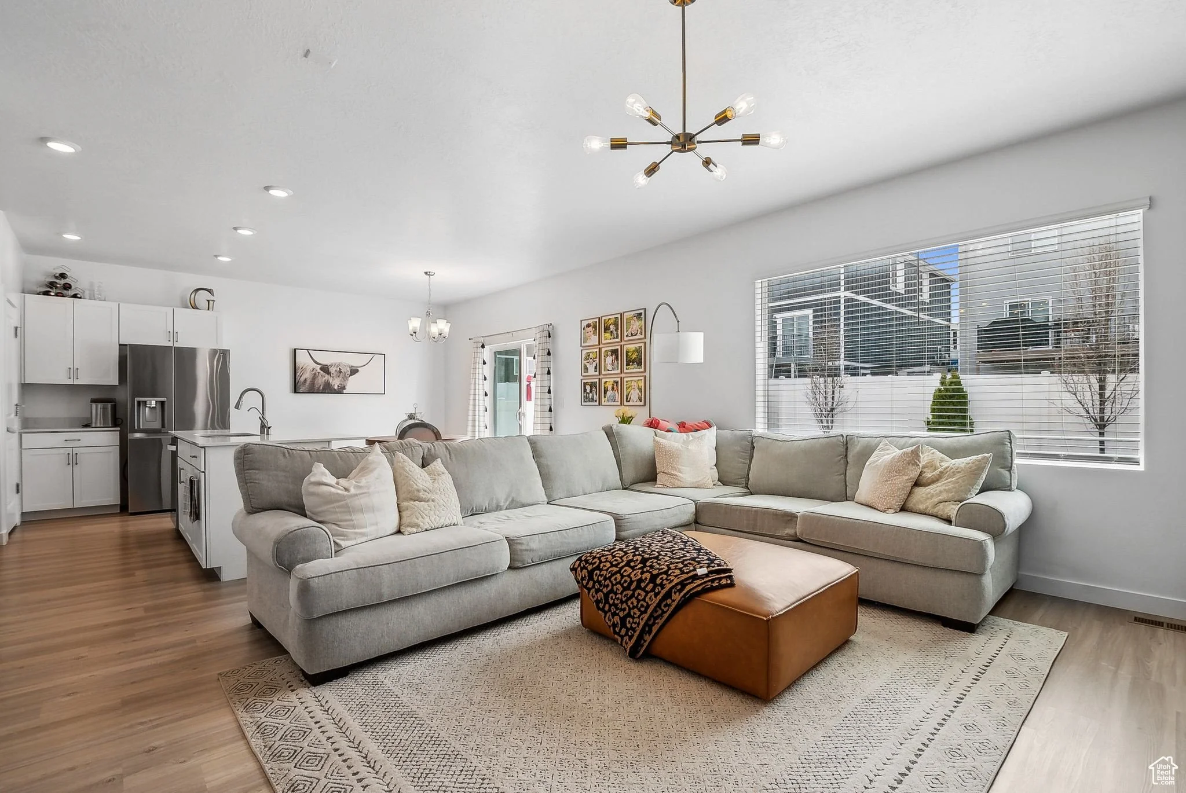
The main level living room is open and well-lit, with light hardwood flooring running continuously from the kitchen through the living space. The darkly painted shiplap accent wall gives the room an editorial edge without requiring anything before move-in, and a brass sputnik chandelier adds character overhead. The layout handles a large sectional comfortably, and the open connection to the kitchen and dining area makes the main floor feel cohesive across any occasion.
Primary suite
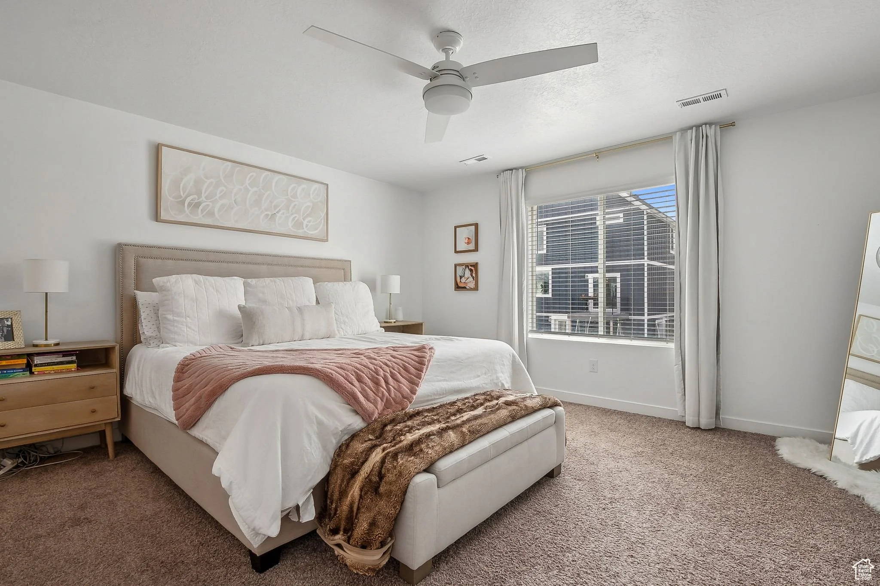
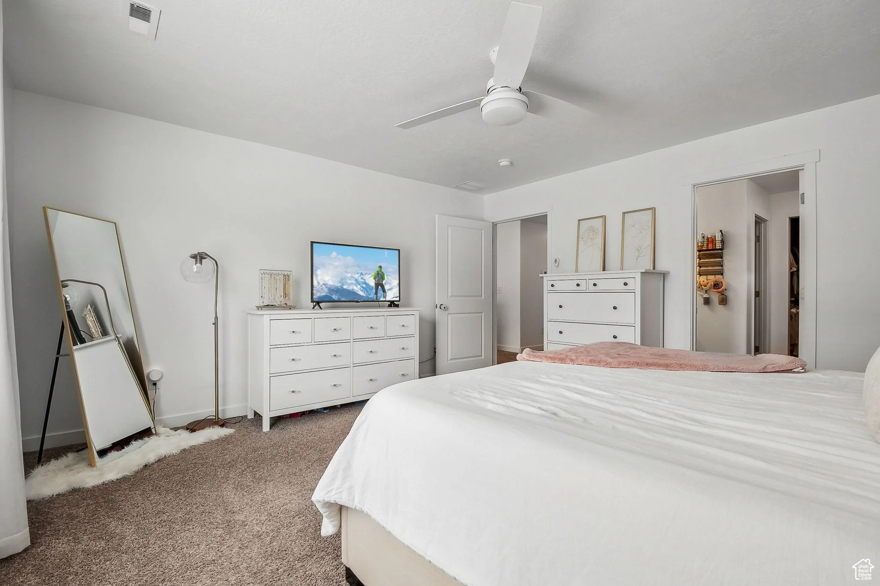
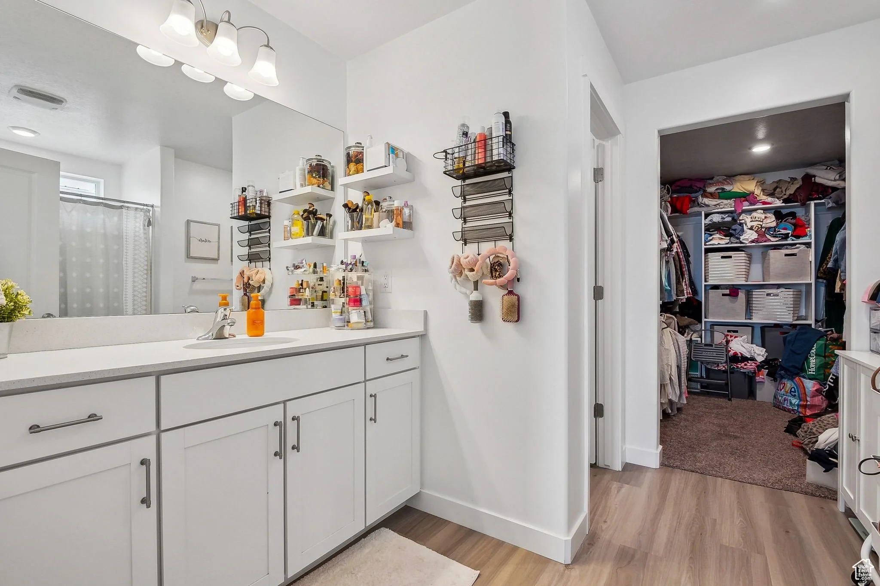
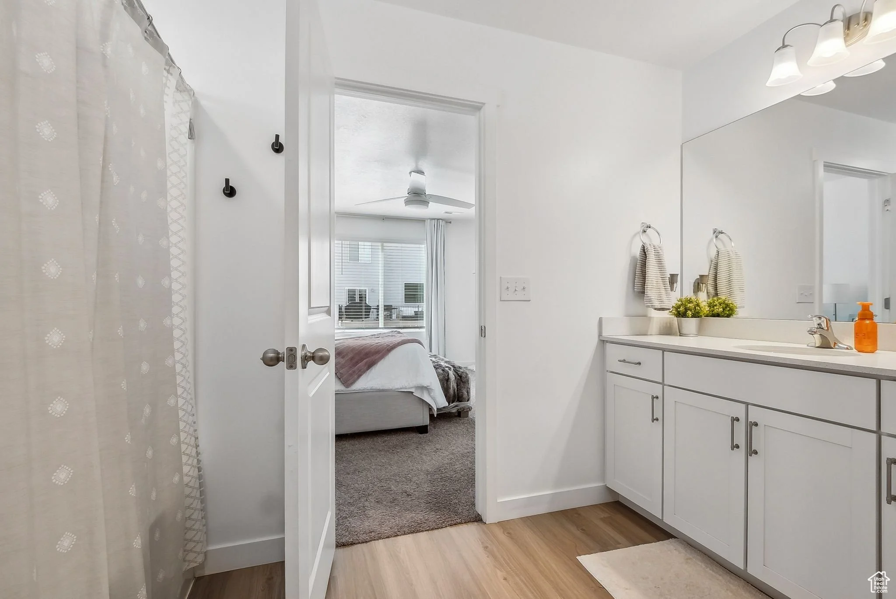
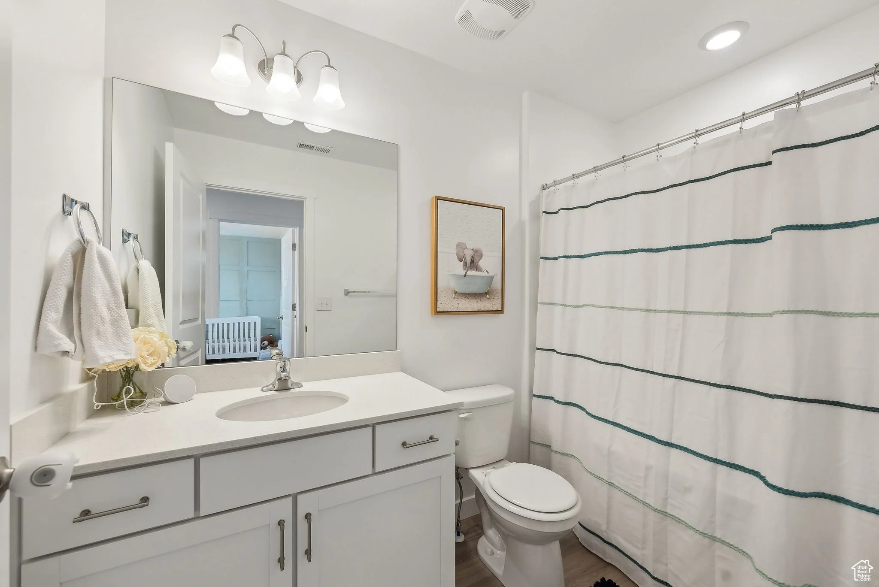
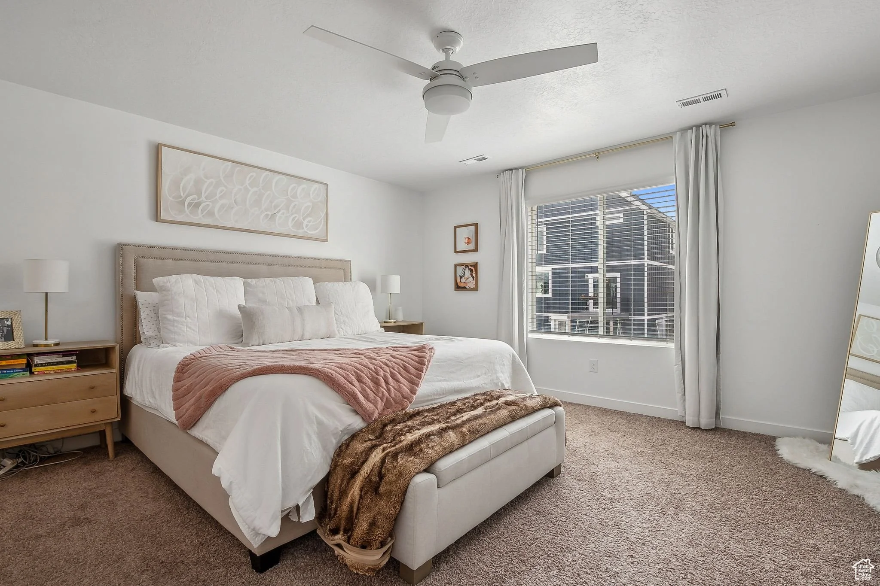
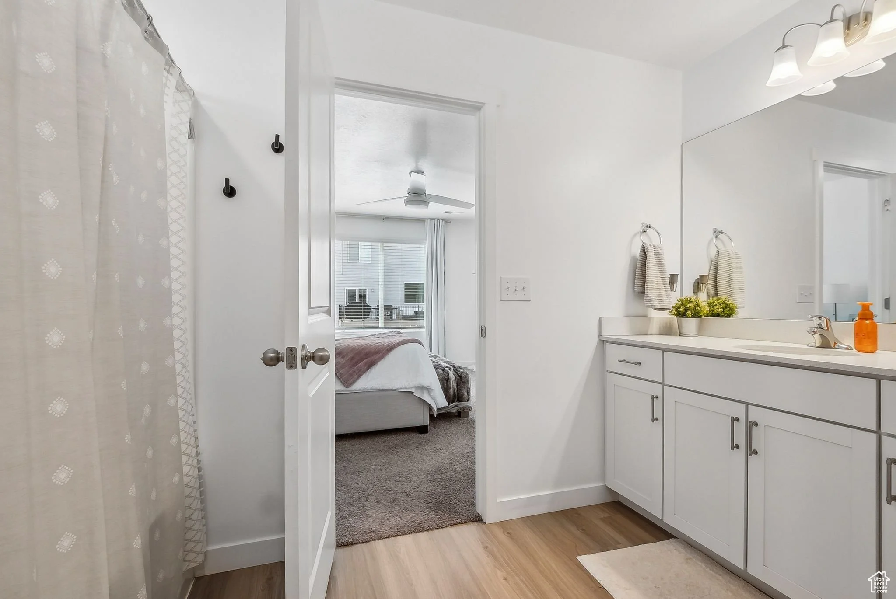
The primary suite is calm and well-sized, with carpet, a ceiling fan, and a window that brings in natural light without sacrificing privacy. The connected bathroom is straightforward and functional, with white cabinetry, a single vanity with quartz countertops, wood-look tile flooring, and a shower with curtain enclosure. The layout is efficient and self-contained, with enough room to move through the morning routine without feeling tight. It is a suite that delivers the separation buyers are looking for at this price point, without asking for any updates before move-in.
More to explore
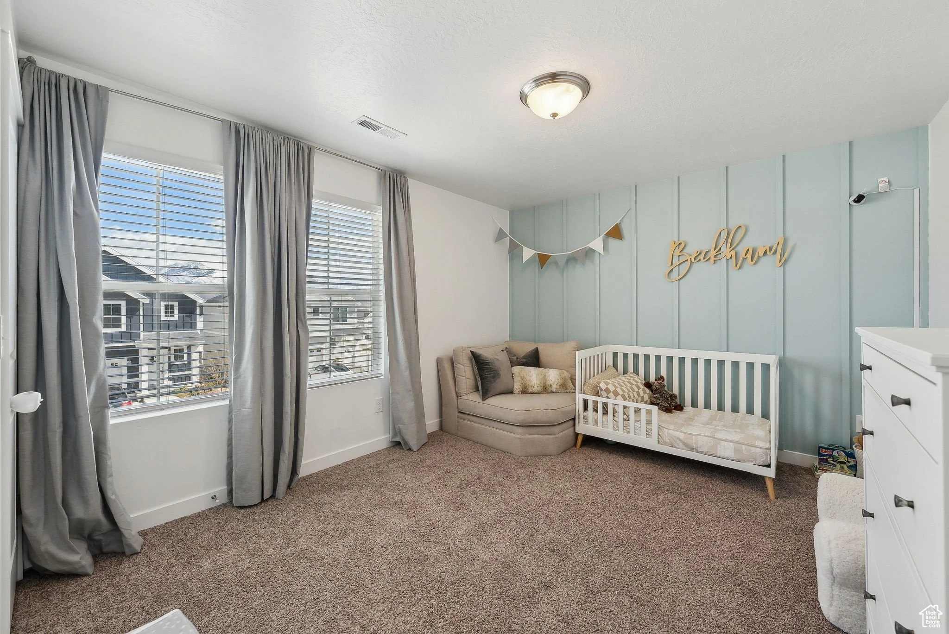
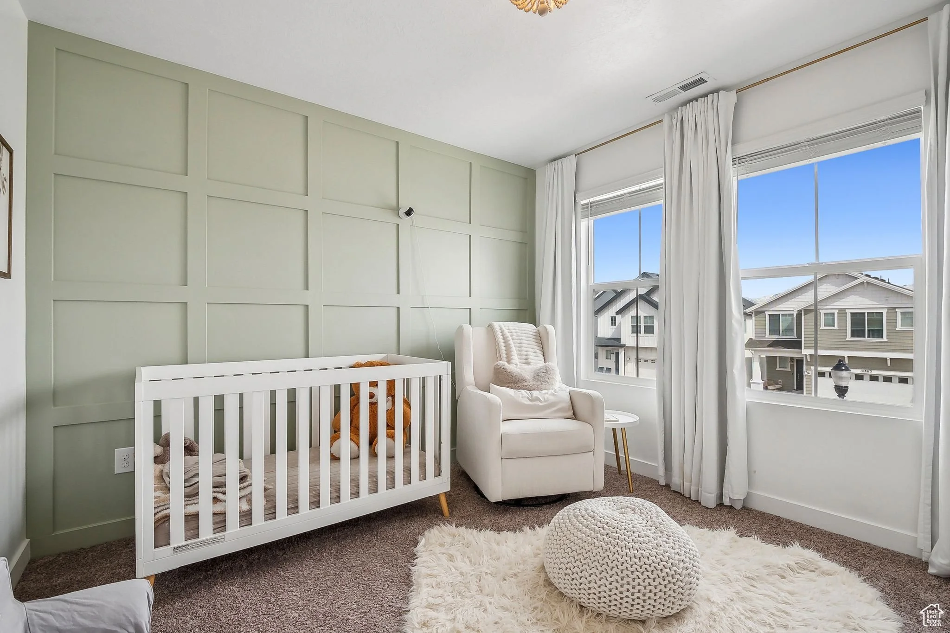
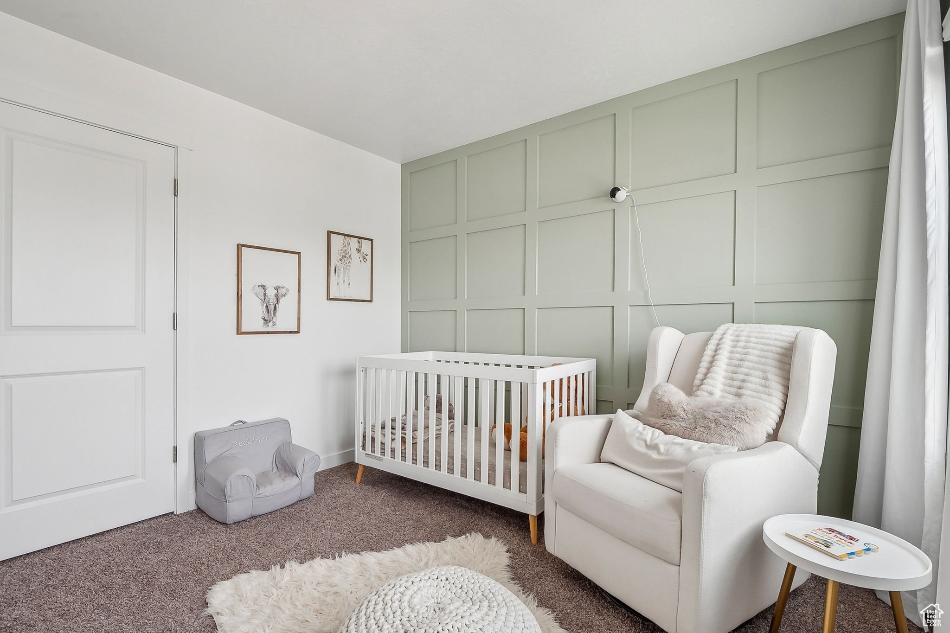
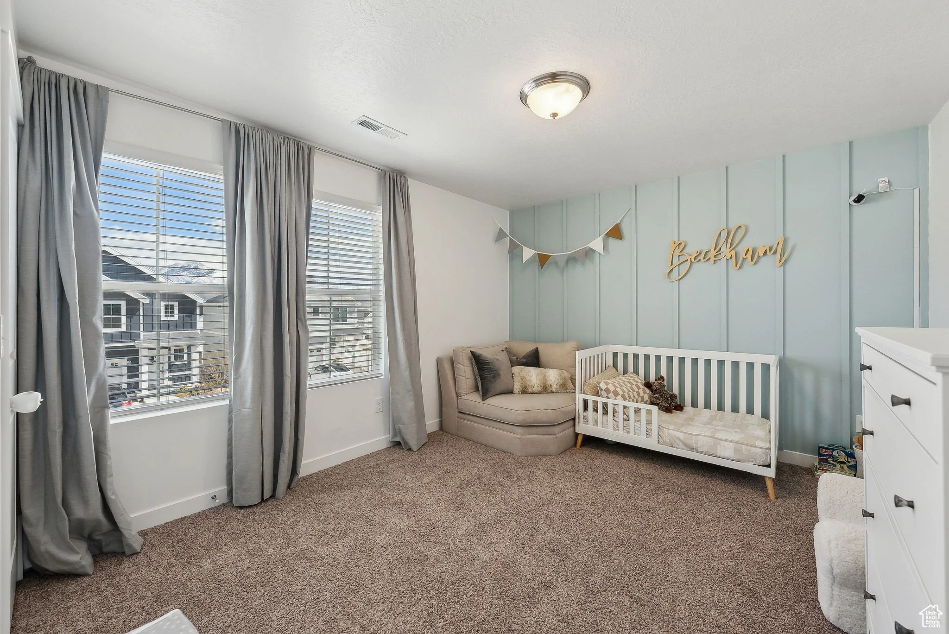
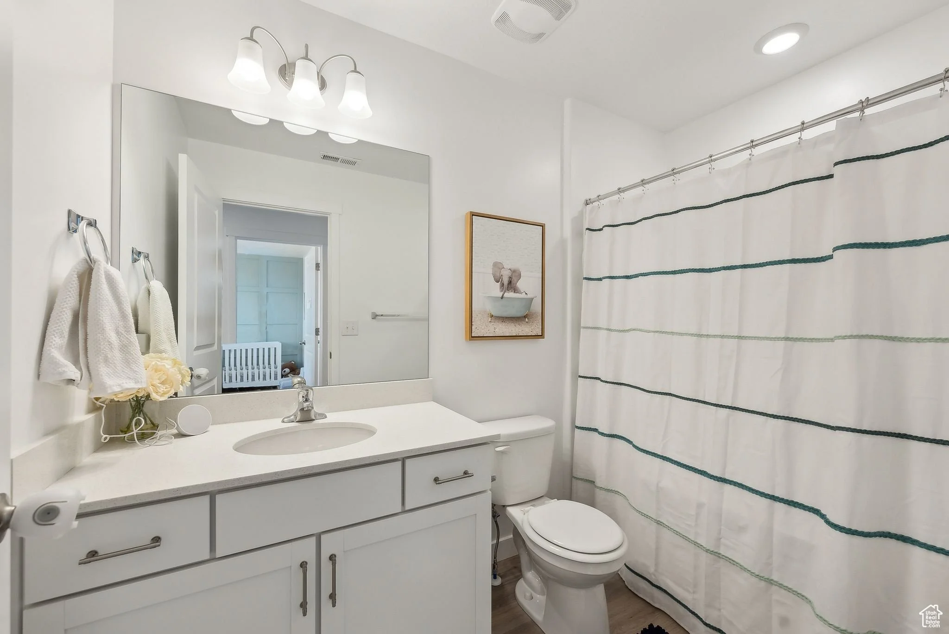
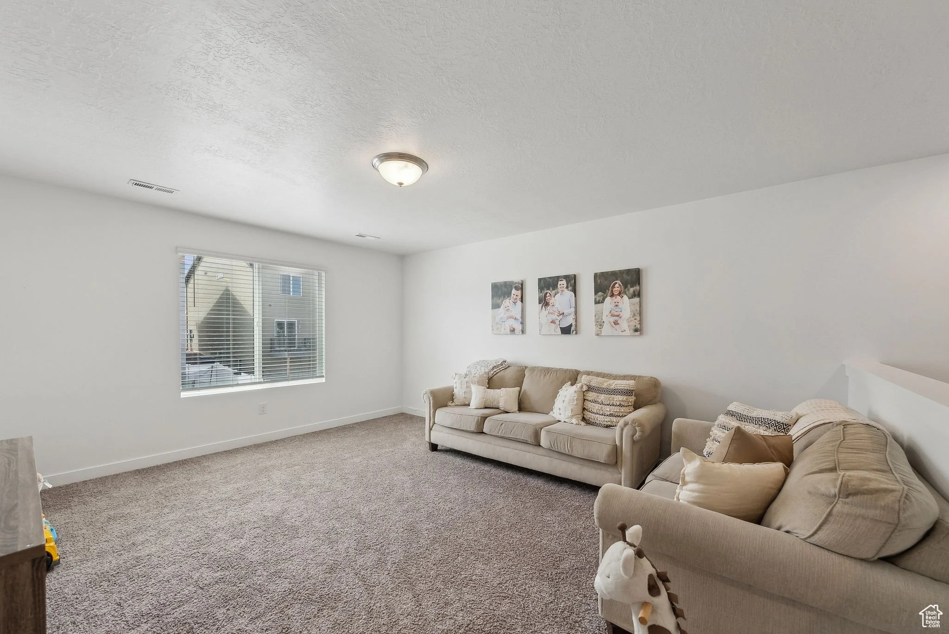
The upper level includes additional bedrooms that are well-proportioned and finished with carpet, each offering enough space to function as a true bedroom or a dedicated home office depending on what the next owner needs. One of the upstairs bedrooms has been finished with a soft blue shiplap accent wall and a flush-mount light fixture, giving it a level of detail that photographs well and translates in person.
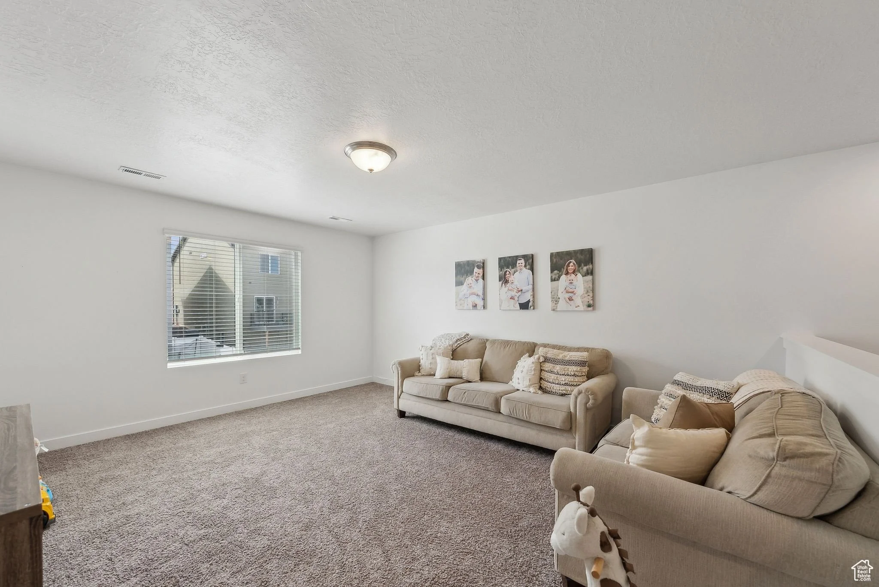
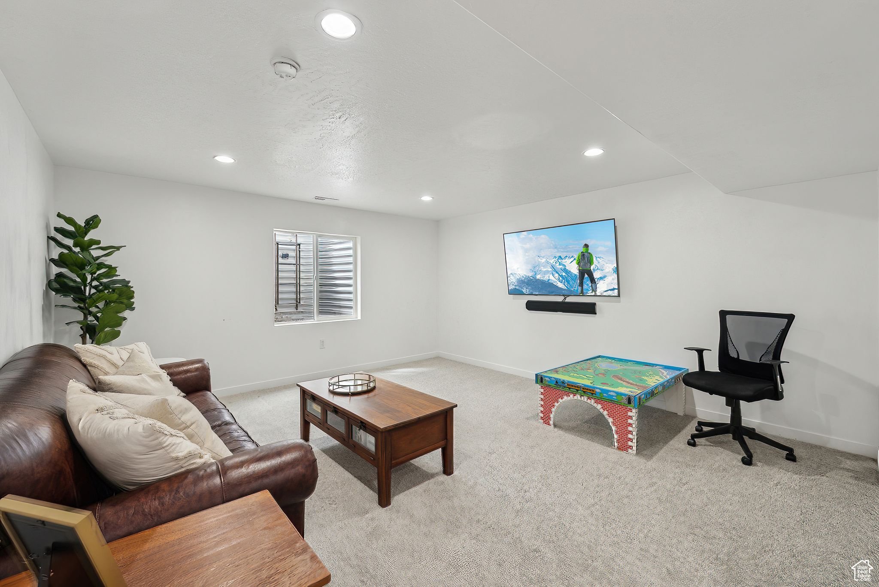
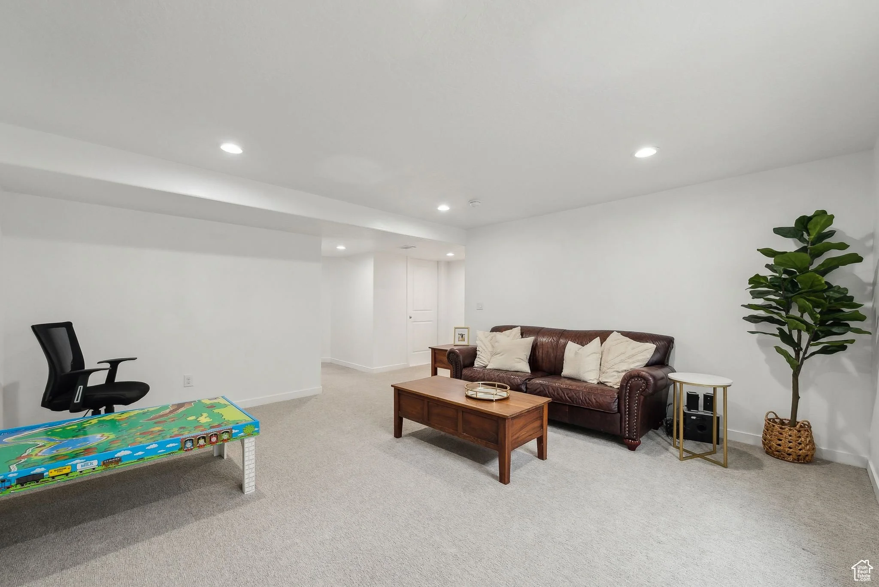
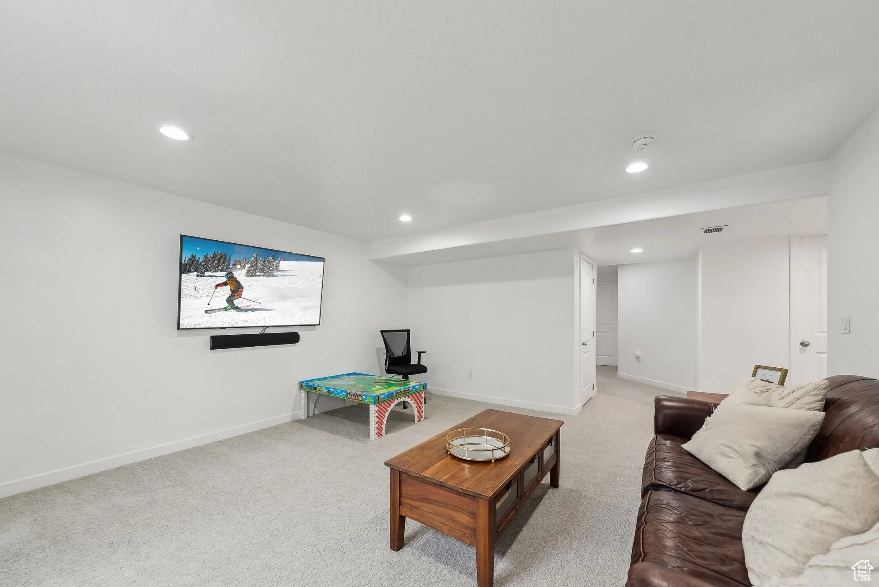
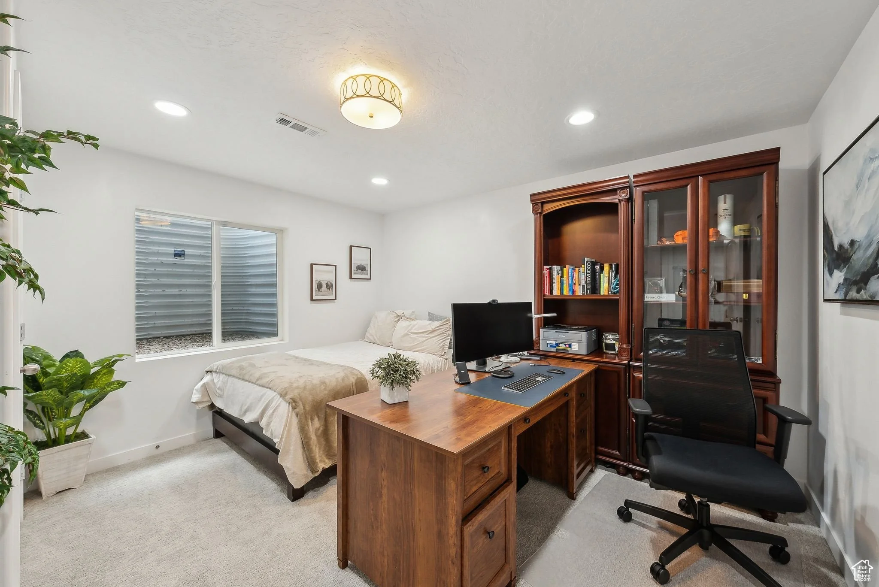
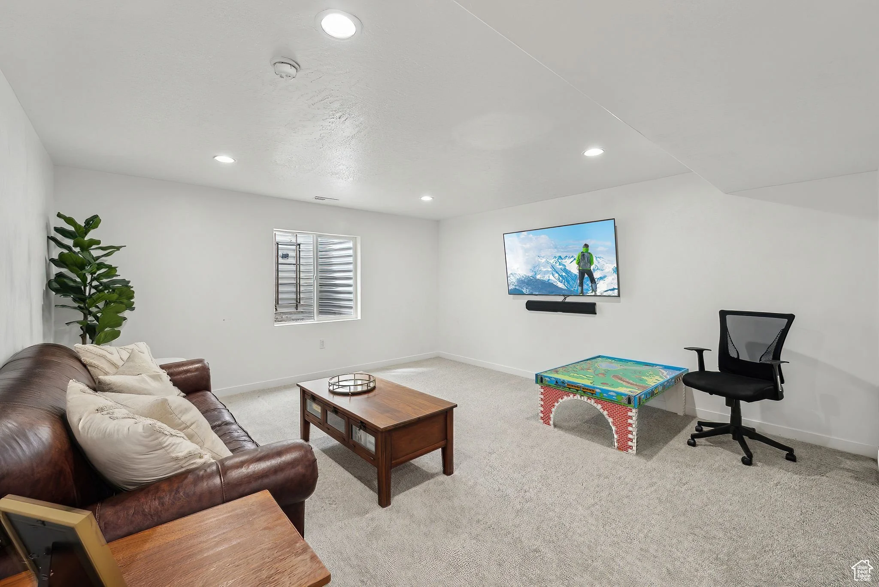
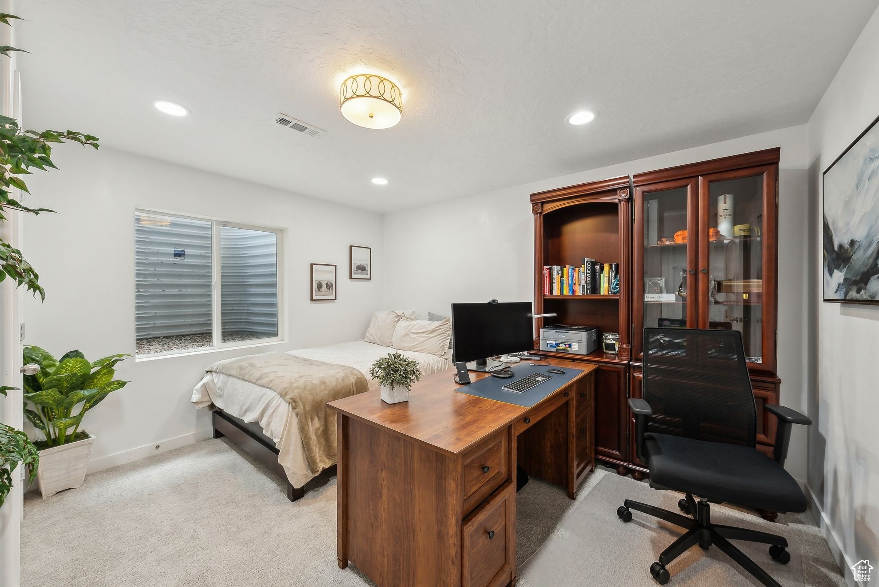
The basement adds meaningful square footage and genuine flexibility to the home. A carpeted family room with recessed lighting and a wall-mounted television setup functions easily as a media room or secondary lounge. An additional carpeted room currently set up as a bedroom and home office combination offers the kind of flex use that suits a range of lifestyles, with recessed lighting, a window, and enough square footage to configure in multiple ways. The basement rounds out the home's total footprint and makes the square footage feel earned rather than theoretical.
Have a look around