1426 South Blair Street
Salt Lake City, UT 84115
2 Beds | 2 Baths | ~1,714 SqFt
$550,000
SOLD
MLS# 2084766
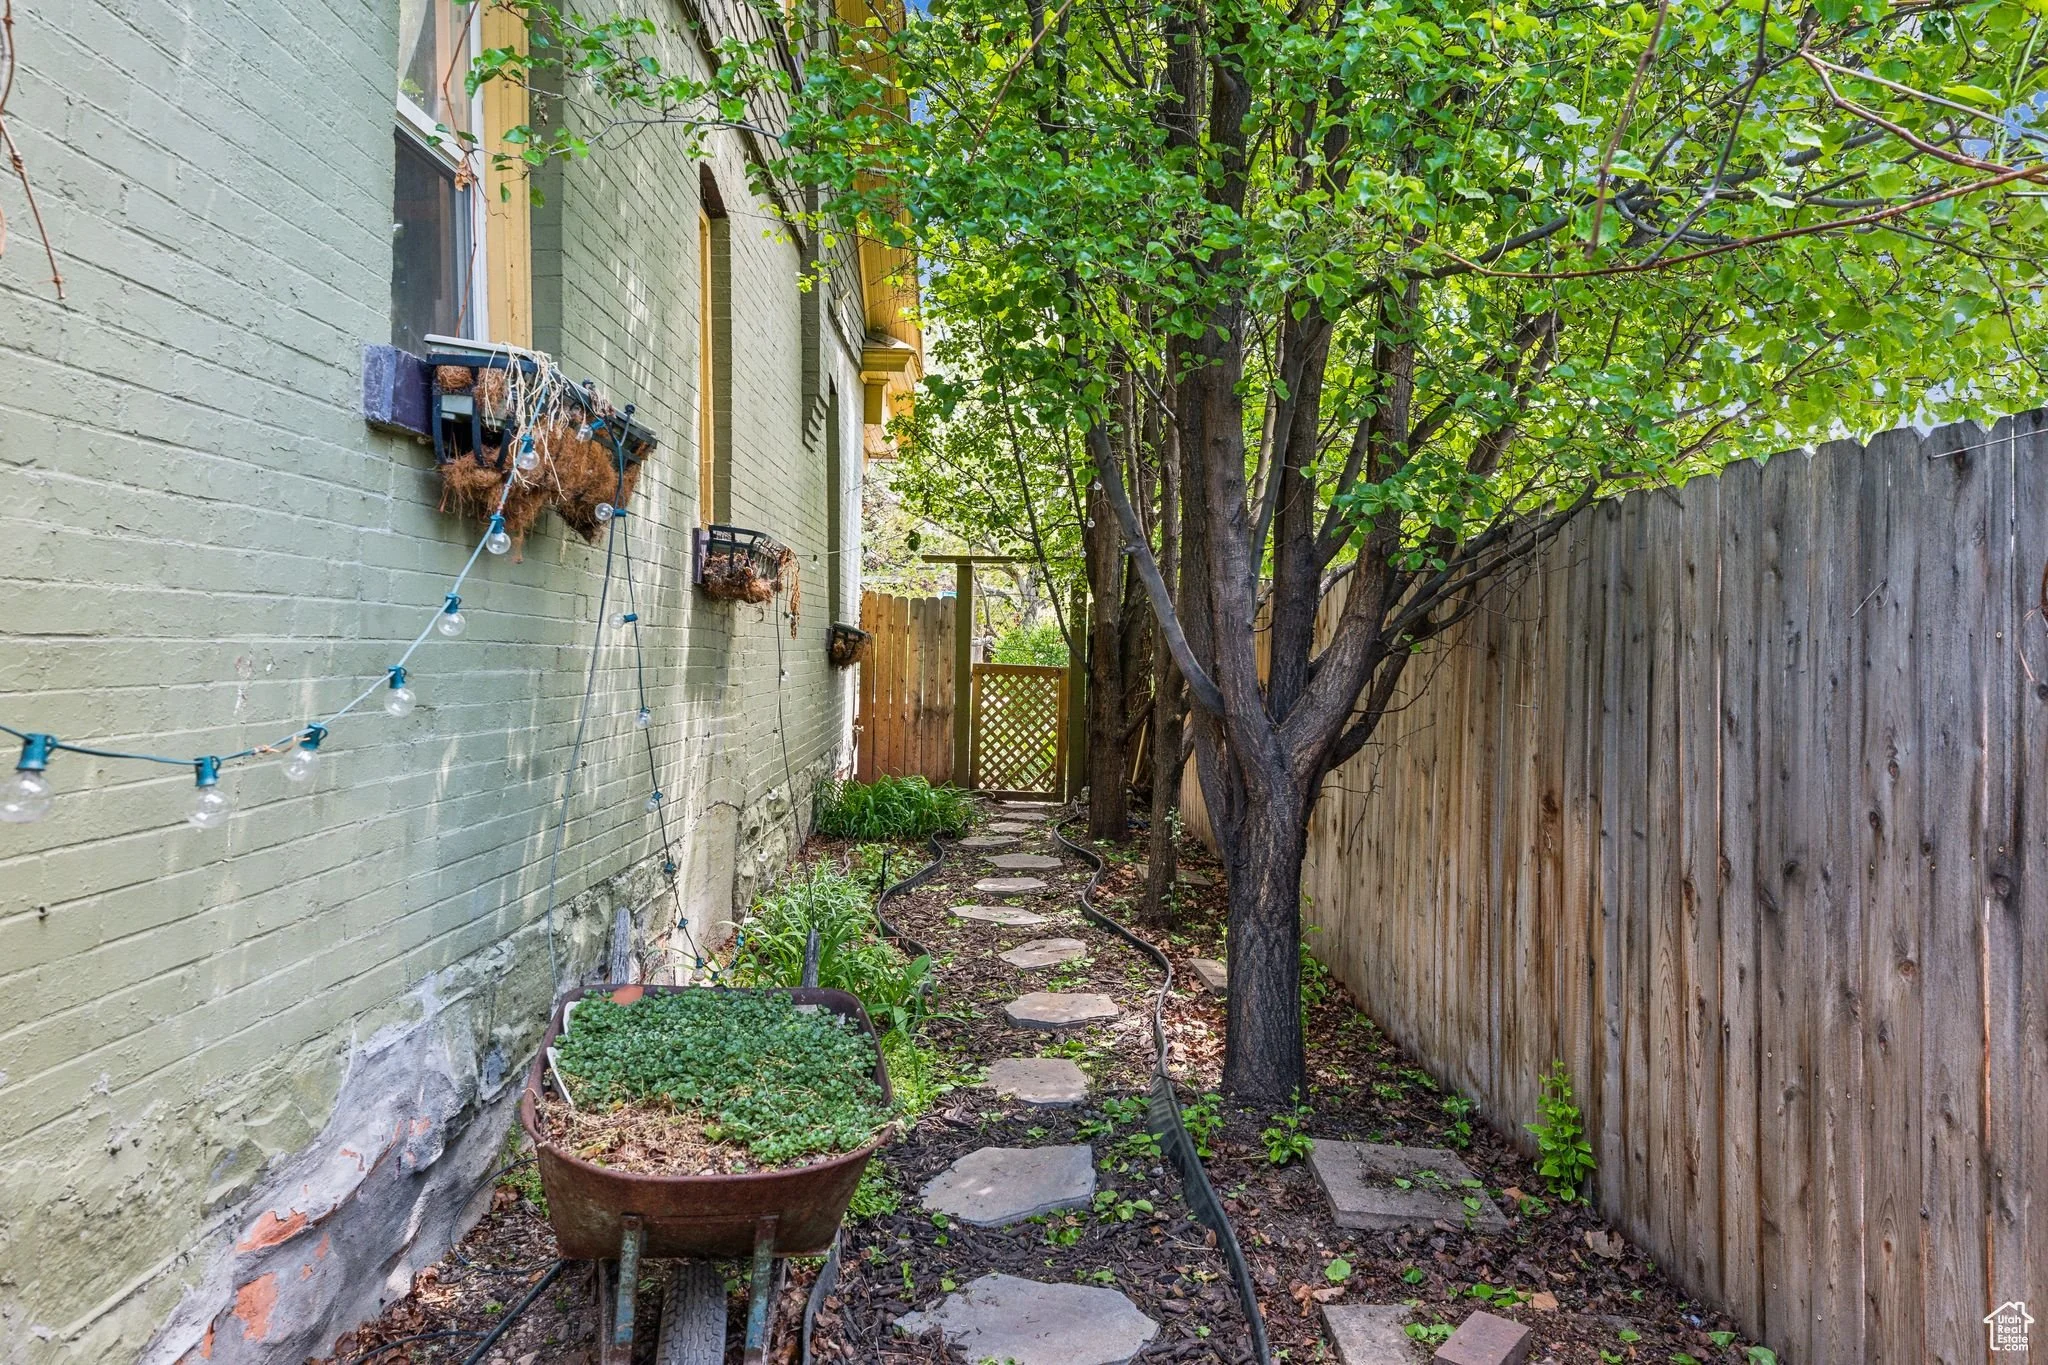
Welcome to the heart of Liberty Wells, where vibrant city living meets neighborhood charm. This Blair Street home places you just minutes from the best of Salt Lake - Liberty Park's trails and tennis courts, 9th & 9th's boutiques and cafes, and Sugar House's eclectic dining are all just a short bike ride away. Commuters will love quick access to downtown, TRAX, and I-15, while weekend explorers are perfectly positioned to enjoy local farmers markets, hidden coffee shops, and the city's thriving arts scene. Step back home to your private urban retreat: lush wisteria drapes across the front, grapevines wind through the backyard pergola, and a xeriscaped yard offers beauty with minimal upkeep. A one-car garage adds extra convenience, whether you're storing outdoor gear or keeping your car covered year-round. Experience Salt Lake living where community, convenience, and character all come together.
Exterior living
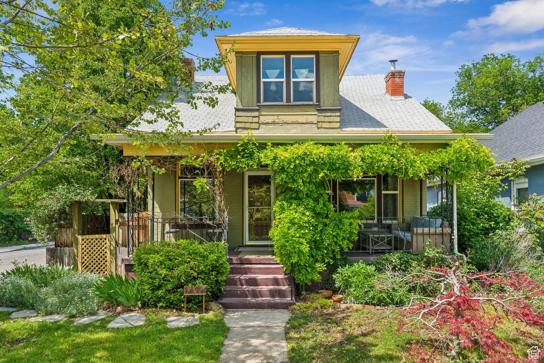
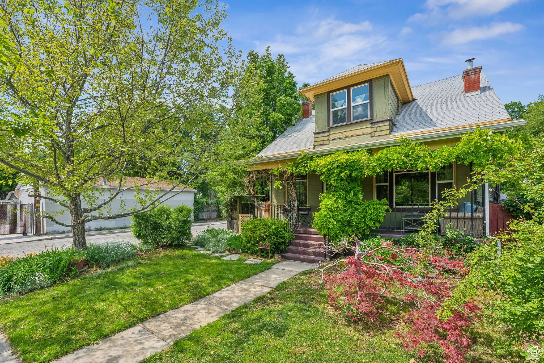
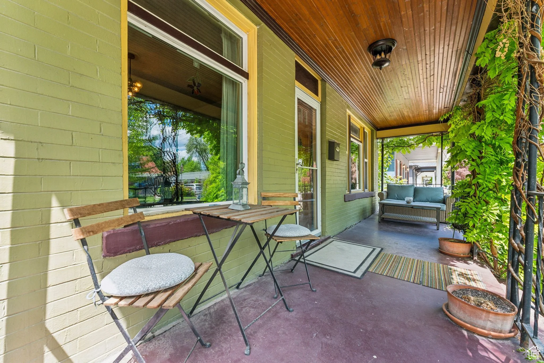
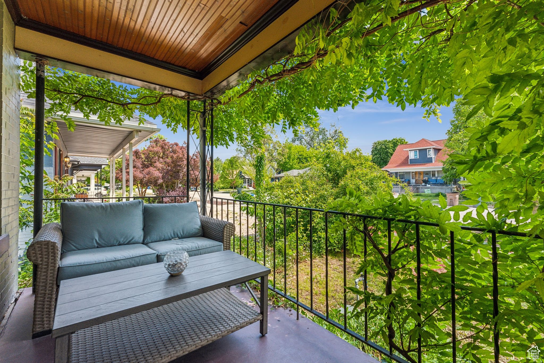
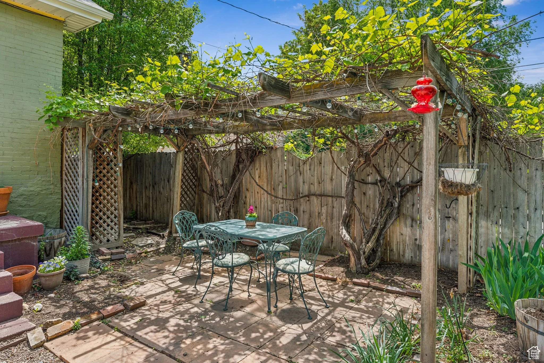
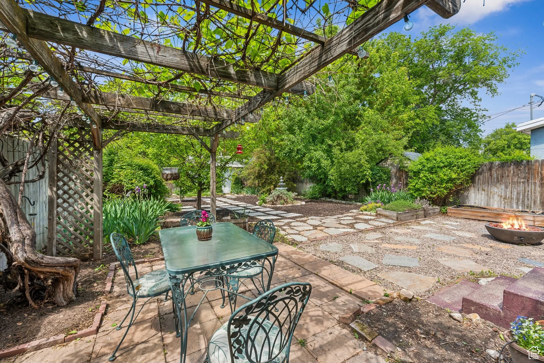
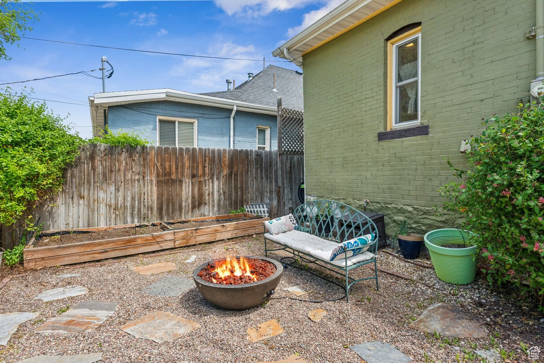
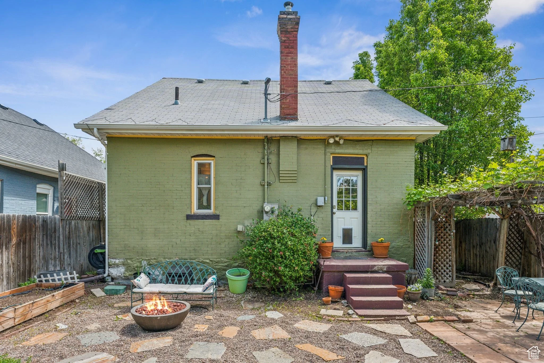
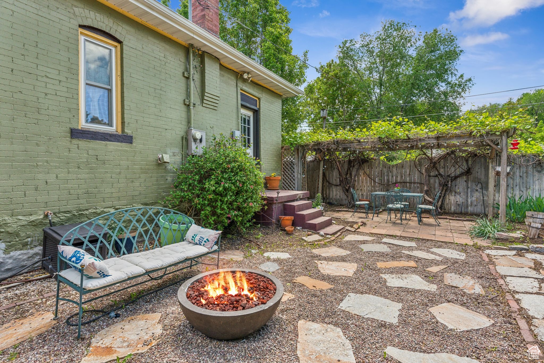
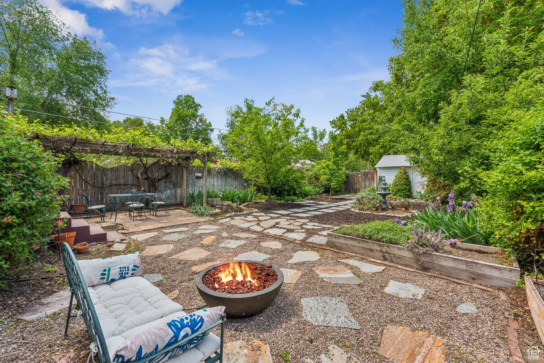
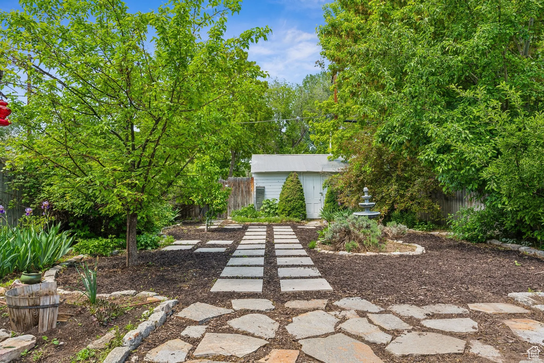
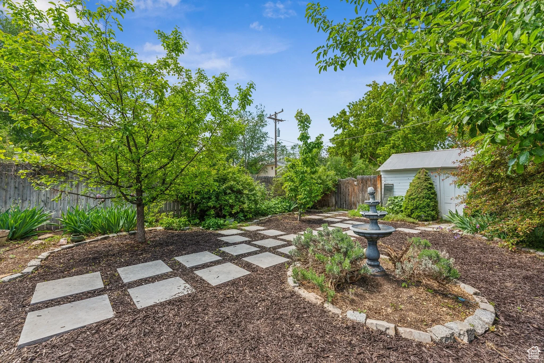
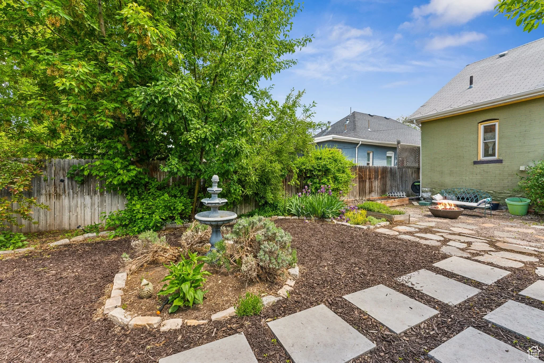
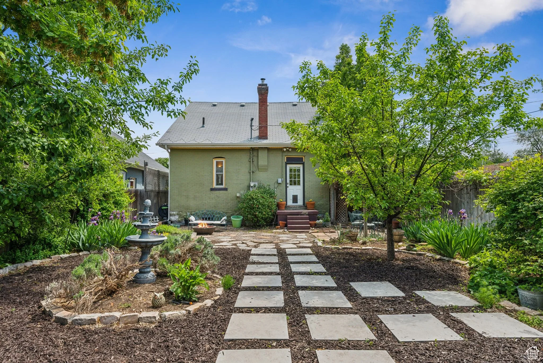
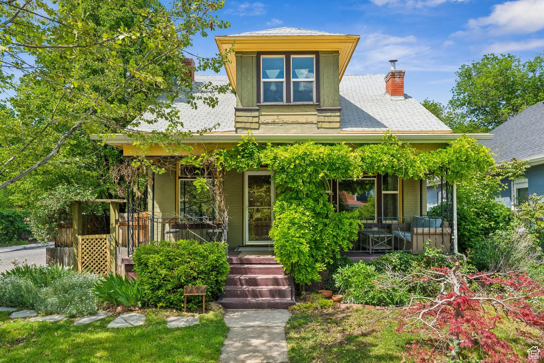
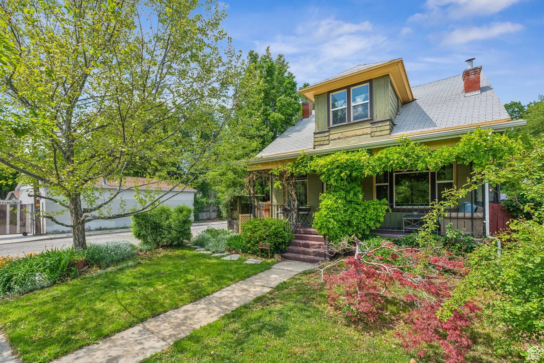
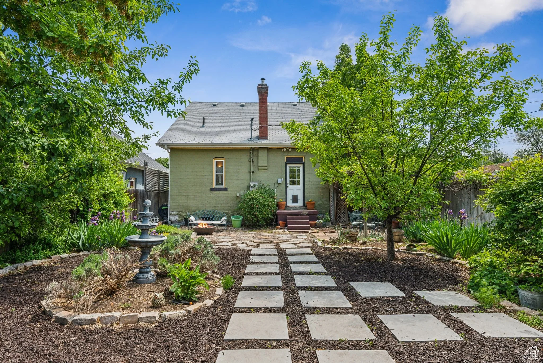
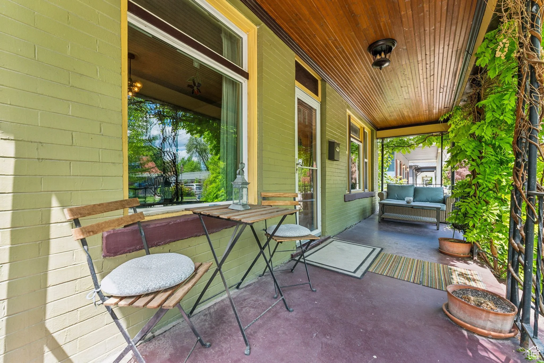
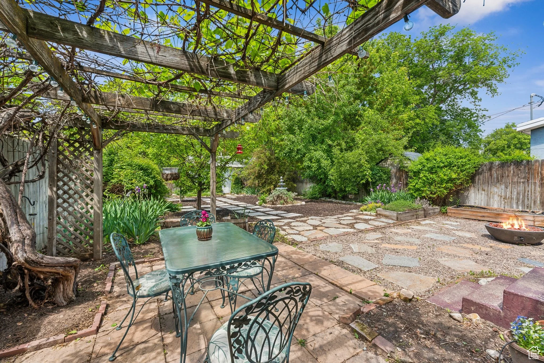
This Liberty Wells home announces itself before you even reach the front door. Lush wisteria drapes across the covered front porch, which runs the full width of the facade and offers a wood-paneled ceiling and the kind of shaded, quiet outdoor room that gets used every season. The backyard is its own world: a pergola laced with established grapevines creates a natural canopy over a brick and flagstone patio with dining and lounge areas, a fire pit, a stone fountain, and raised planting beds tucked along the fence line. It is a backyard that took years to cultivate and photographs the way good outdoor spaces should.
The location is one of the more enviable in the city. Liberty Park is minutes away on foot or by bike, and 9th and 9th, Sugar House dining, the local farmers market, and downtown Salt Lake are all close enough to be part of the daily routine rather than a special occasion. TRAX and I-15 access make the commute simple, and the Blair Street neighborhood has the kind of walkable, community-connected character that is increasingly hard to find at any price point.
kitchen
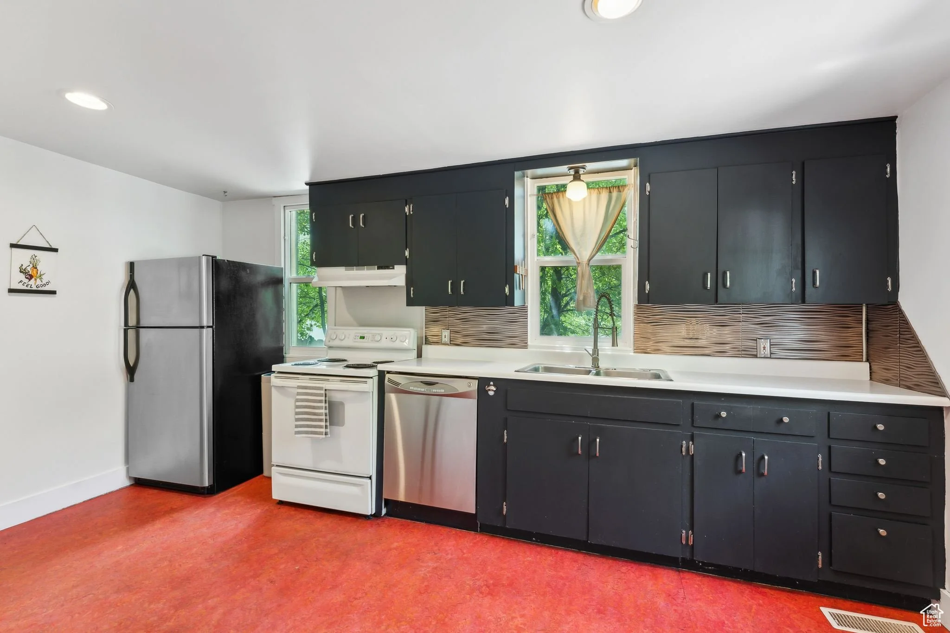
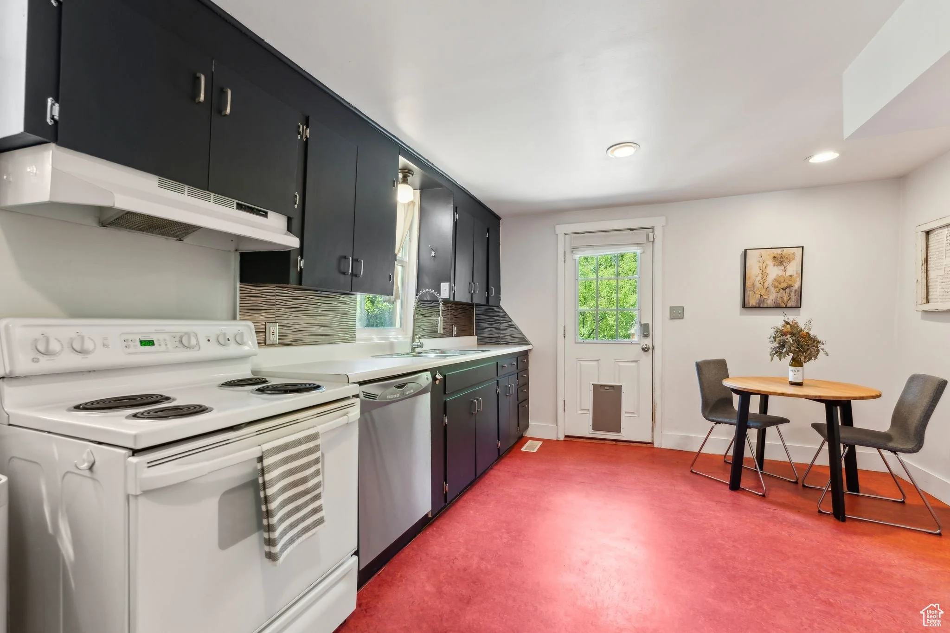
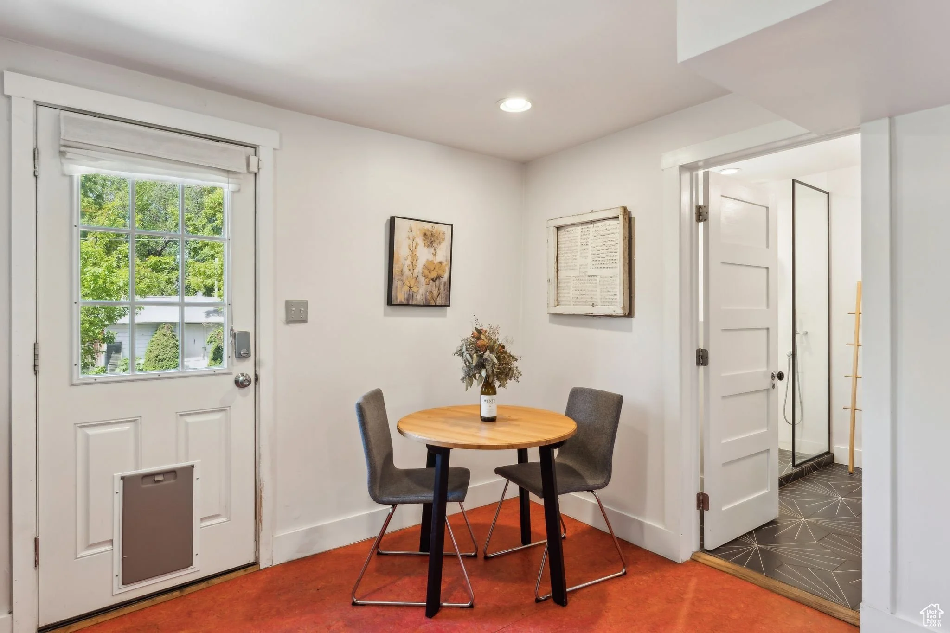
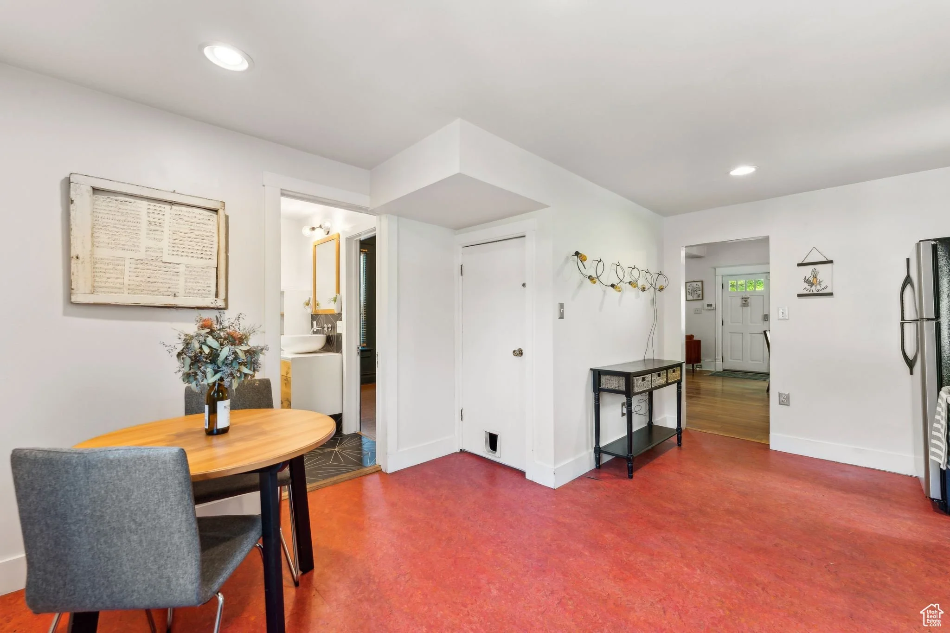
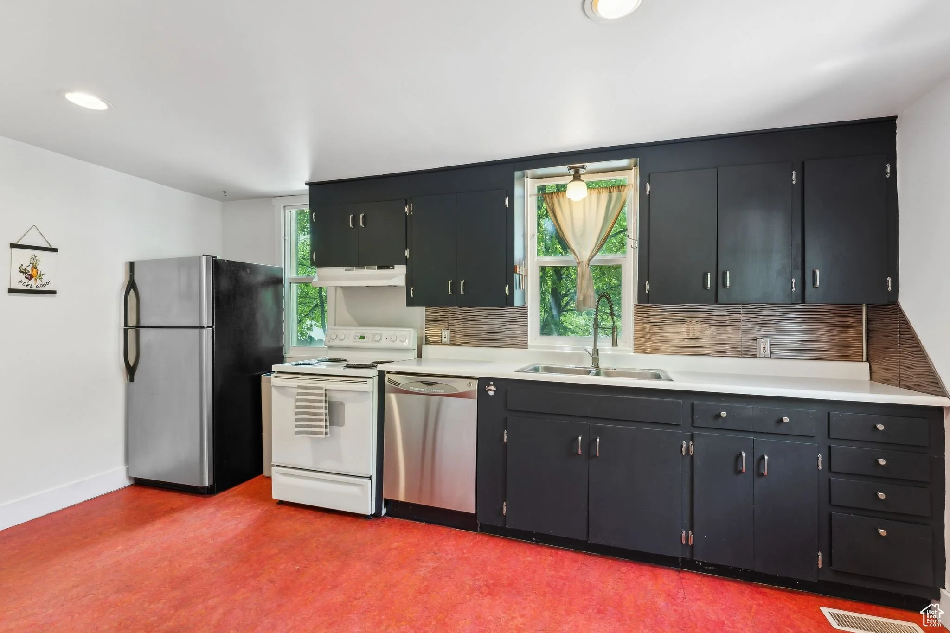
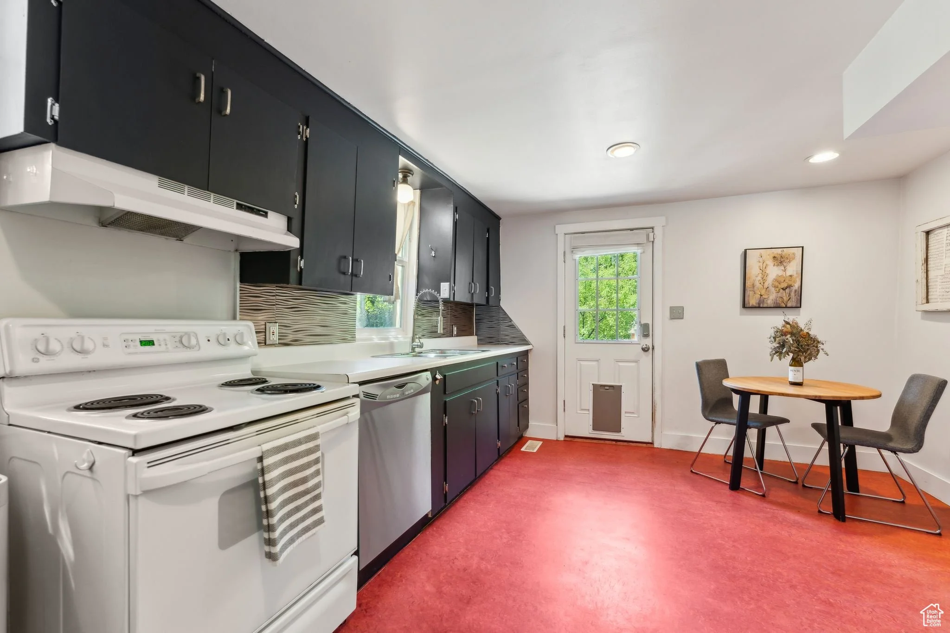
The kitchen has been updated with intention, featuring floor-to-ceiling black cabinetry, a textured wave tile backsplash, white countertops, and a stainless steel dishwasher paired with a full appliance package including refrigerator and range. Two windows keep the space from feeling closed in, and the layout is efficient without feeling cramped. A dining area sits just off the kitchen with direct access to the backyard through a glass door, making the connection between cooking, eating, and outdoor living feel natural and easy. It is a kitchen with a clear point of view that works well for everyday use and entertaining alike.
living room
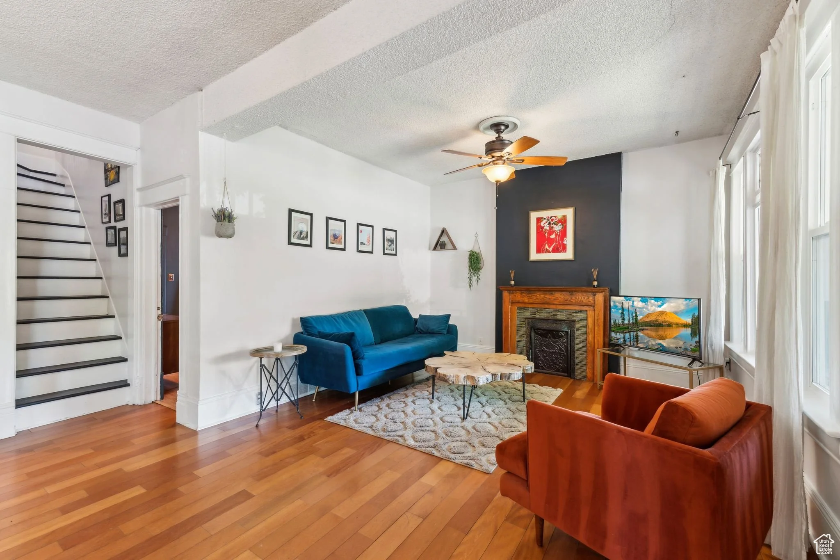
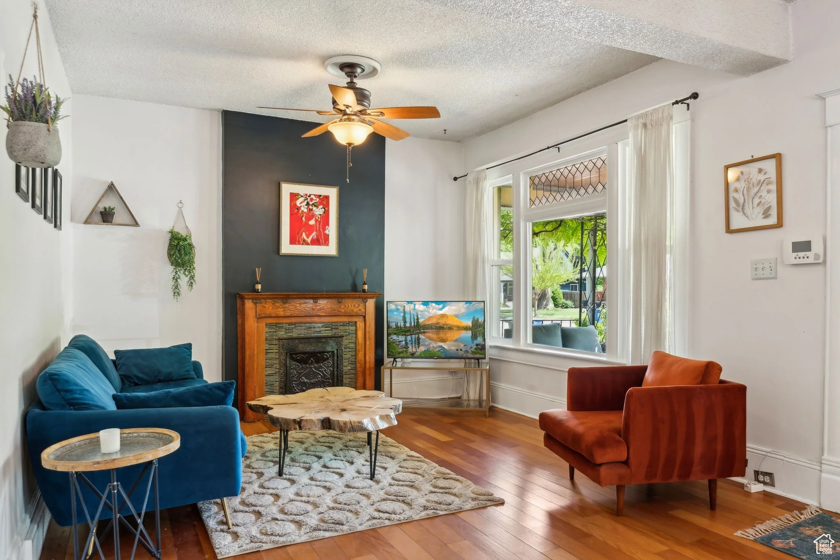
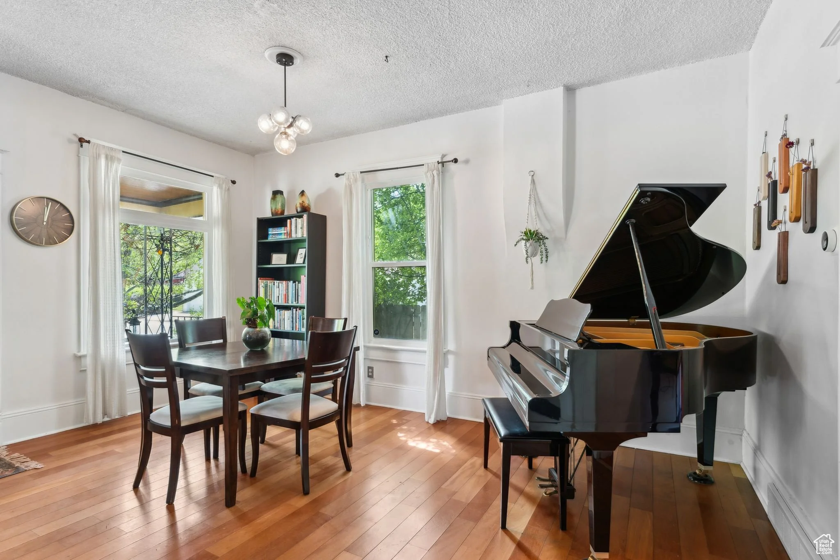
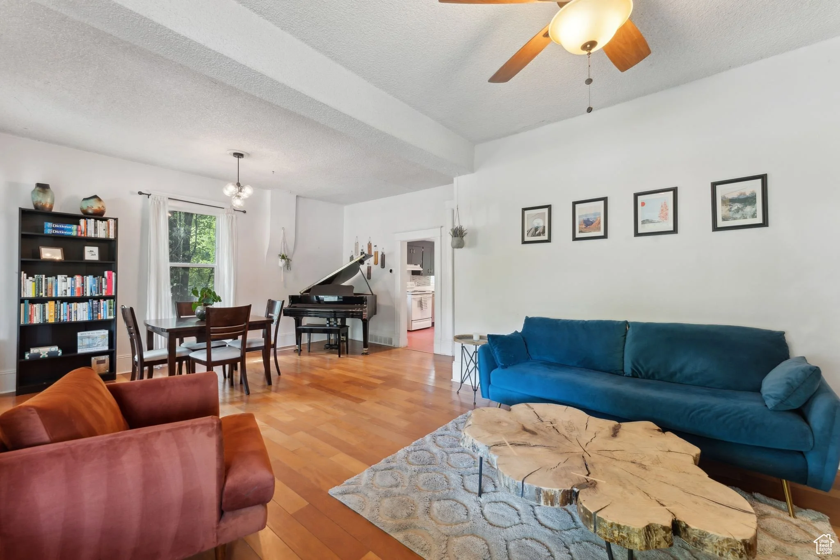
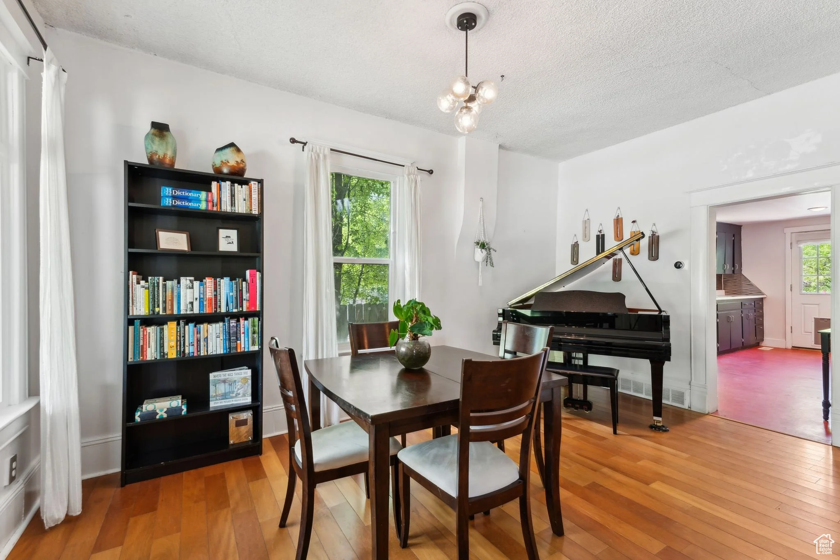
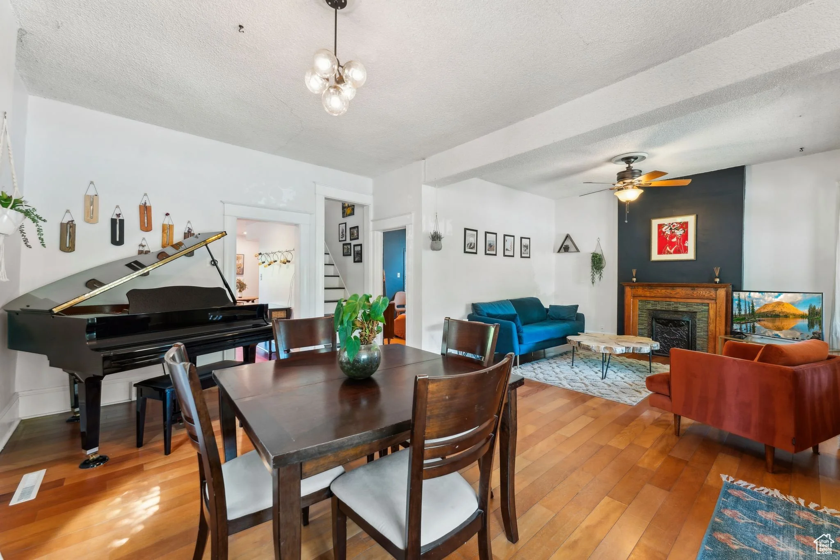
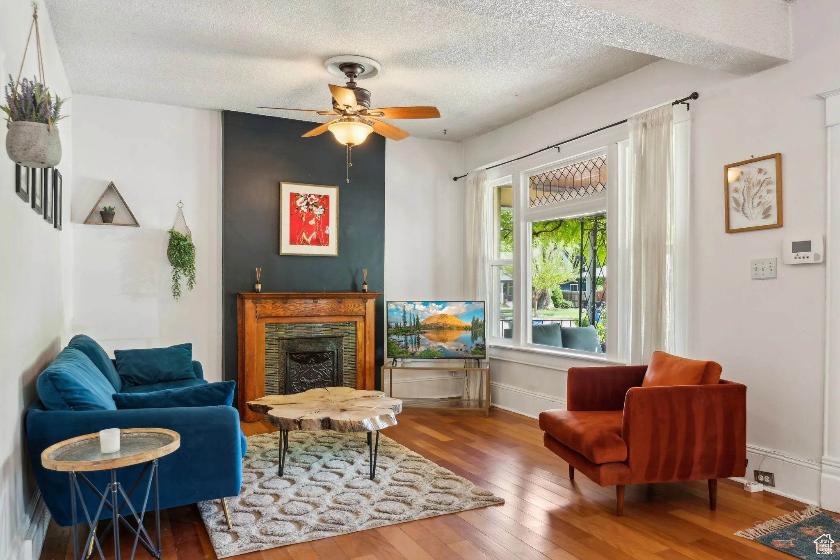
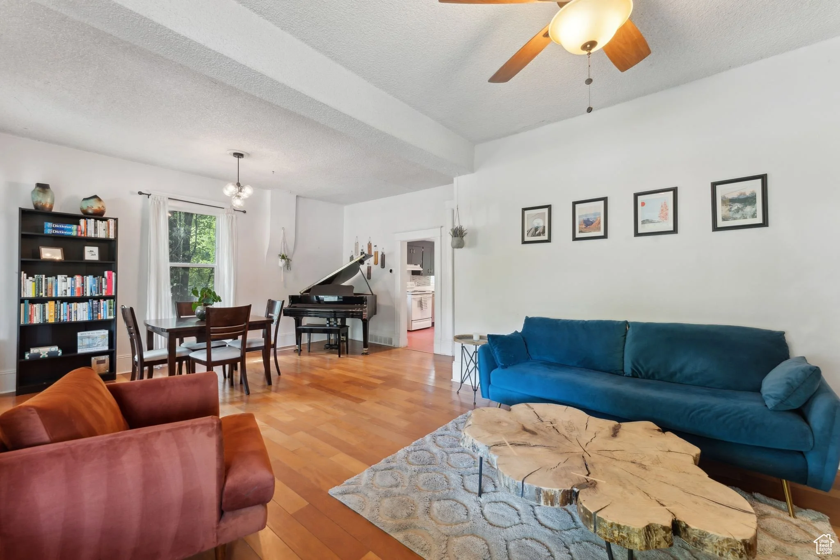
The main level living room is warm and full of original character, with rich hardwood floors, a ceiling fan, and a period fireplace with a detailed wood mantel and decorative tile surround that serves as the room's clear focal point. A large leaded glass window filters light from the front porch and gives the space a quality of light that feels distinctly of the neighborhood. The proportions are generous enough to accommodate a full living and dining setup, and the layout flows naturally into the adjacent rooms, making the main floor feel connected without feeling open-plan. It is a room that shows the bones of the house and rewards buyers who appreciate original detail.
Primary suite
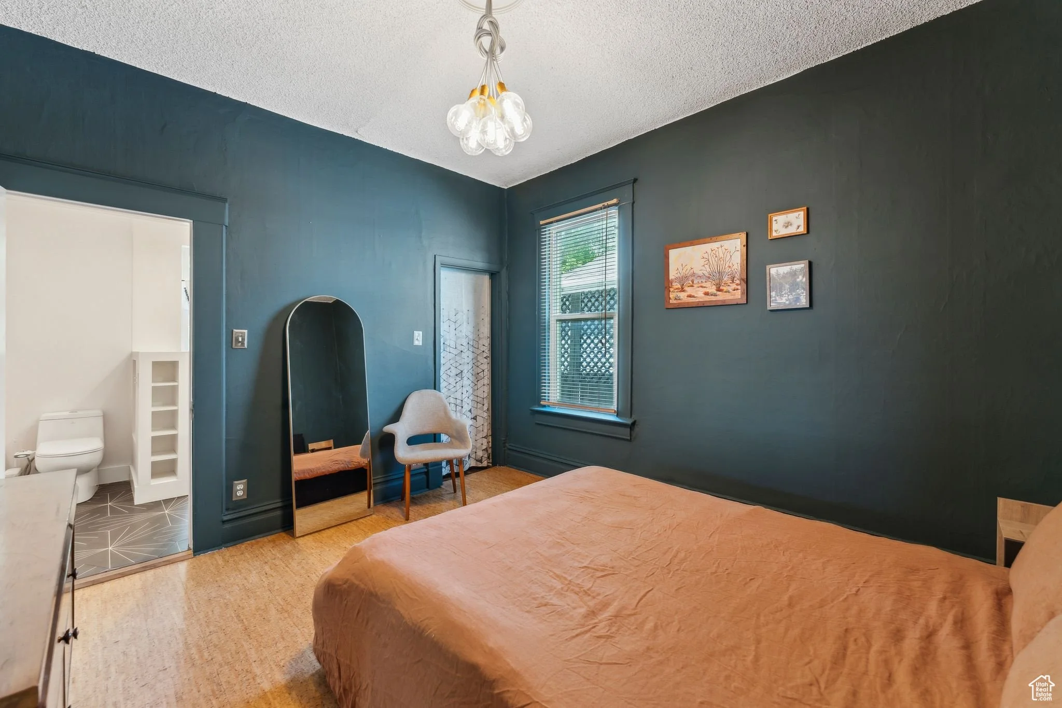
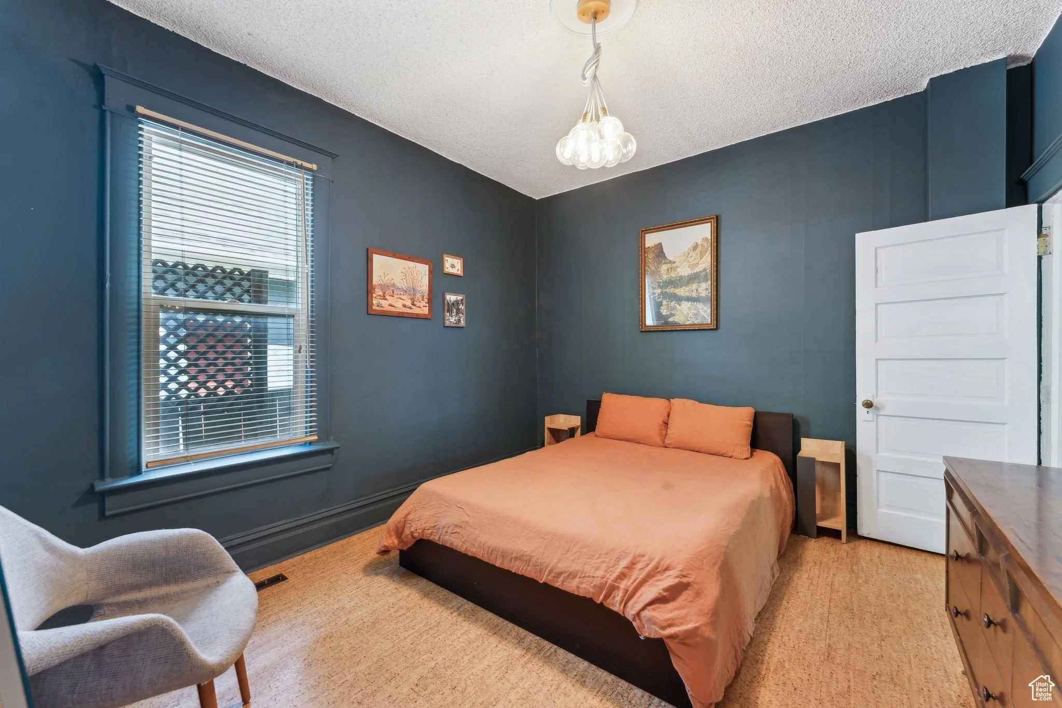
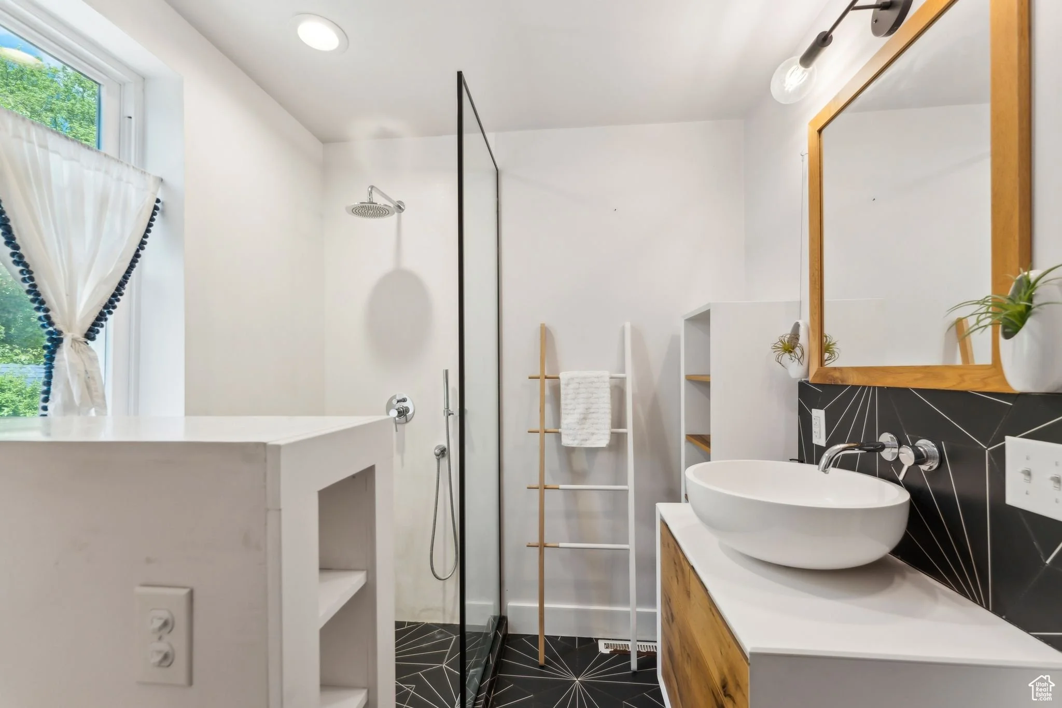
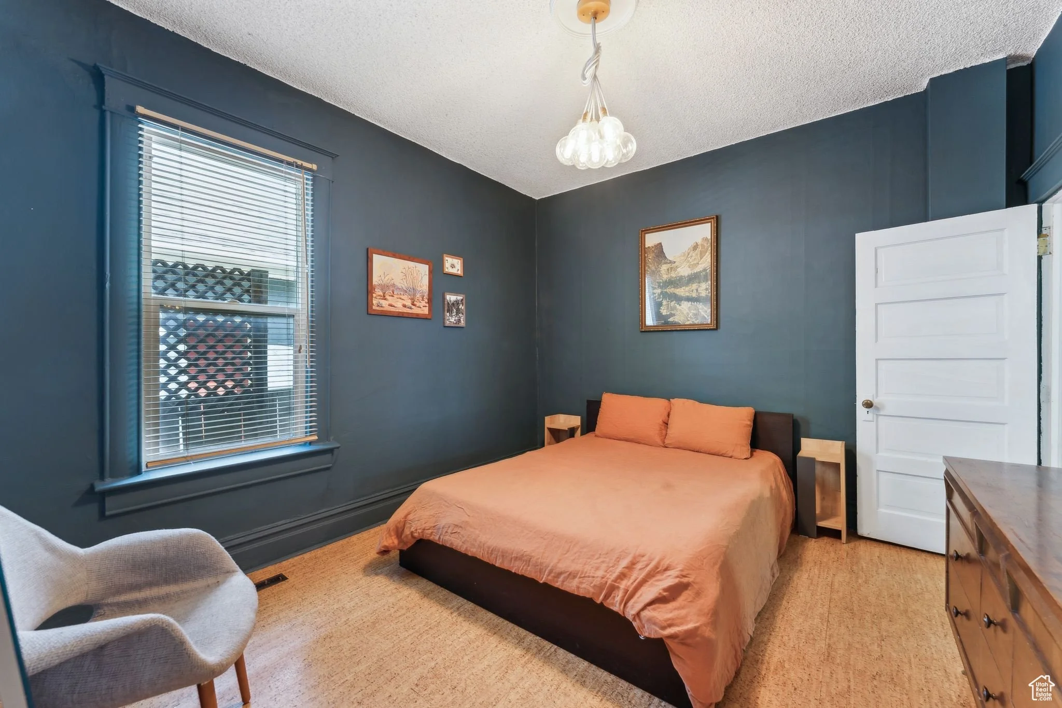
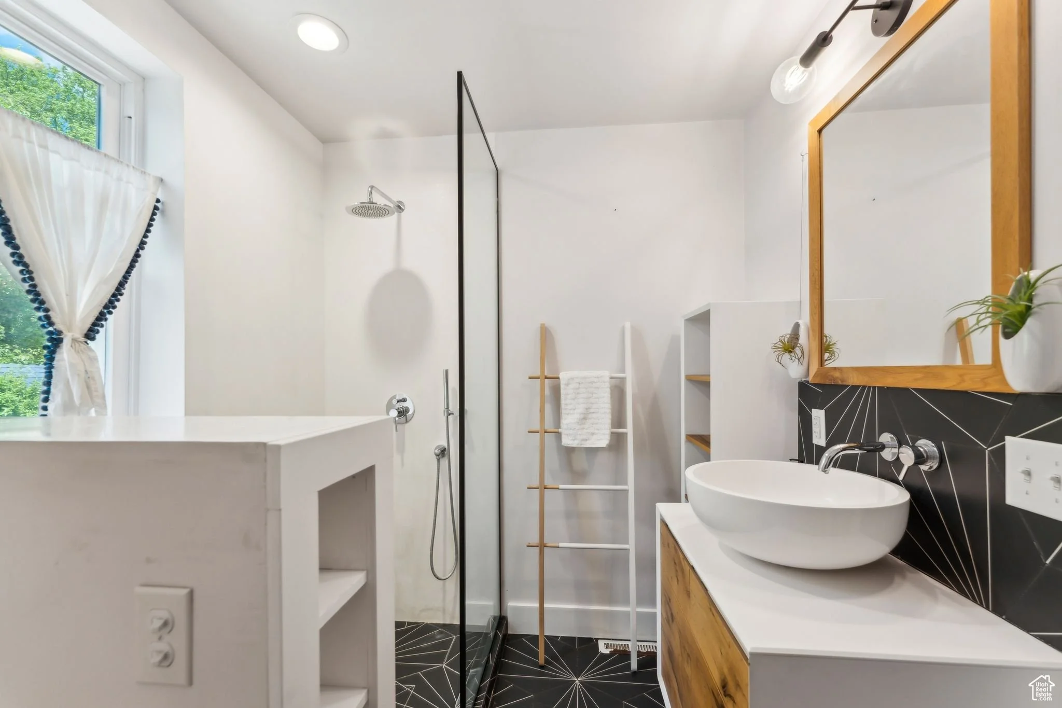
The primary bedroom sits on the main level and is enveloped in deep navy walls that give it a quiet, private quality that feels intentional rather than heavy. Natural light comes in through a large window, and the room is well-proportioned with enough space for a full furniture arrangement and seating. The connected bathroom is the highlight of the suite: a fully renovated space with a frameless glass walk-in shower with a rainfall head, a floating vanity with a vessel sink, a black and white geometric tile floor, a warm wood-framed mirror, and wall-mounted fixtures that put the whole package well above what you would typically find in a home at this price point.
More to explore
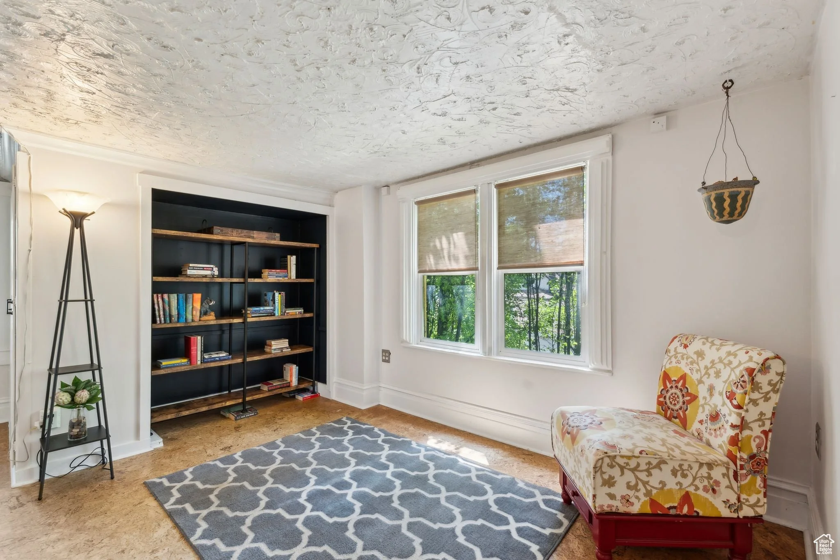
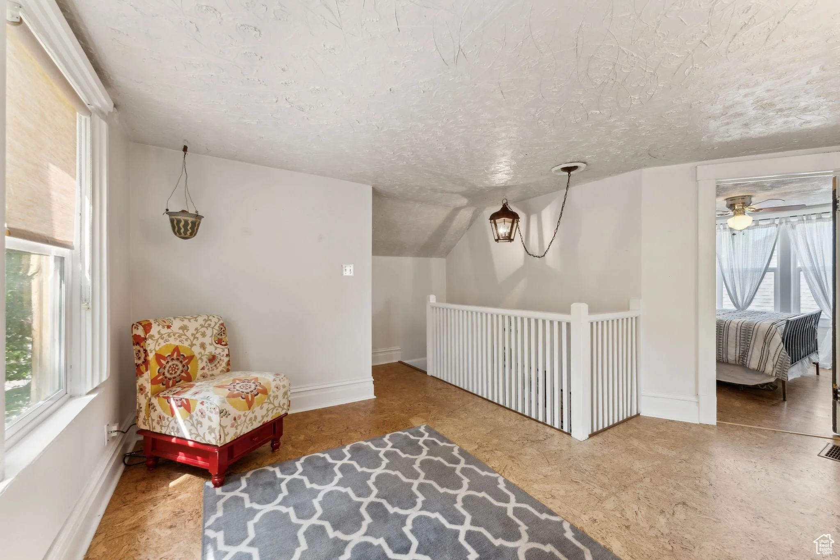
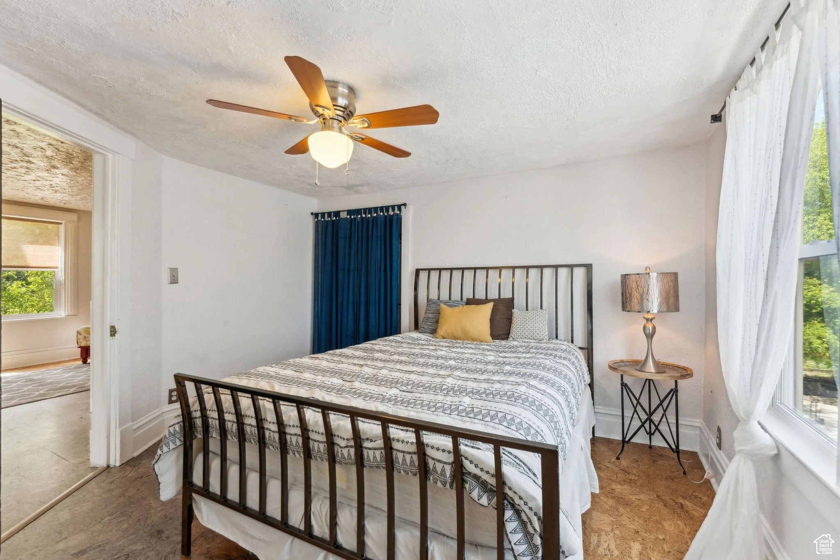
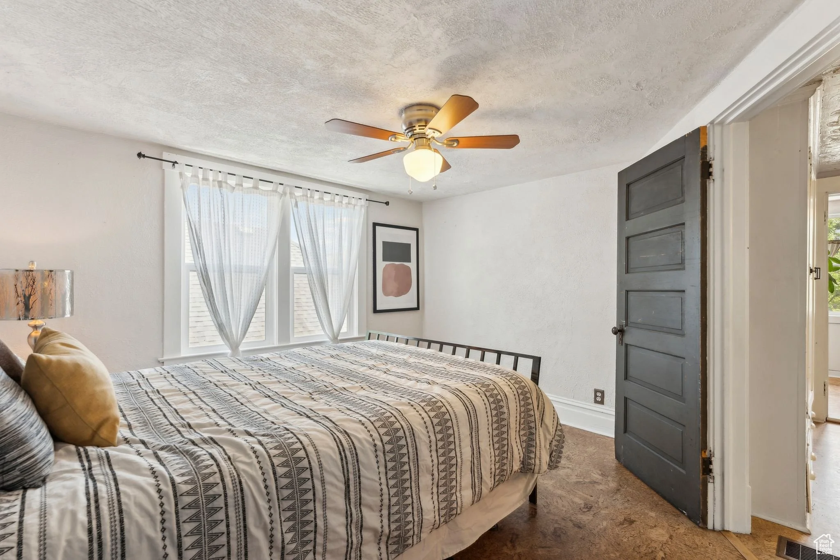
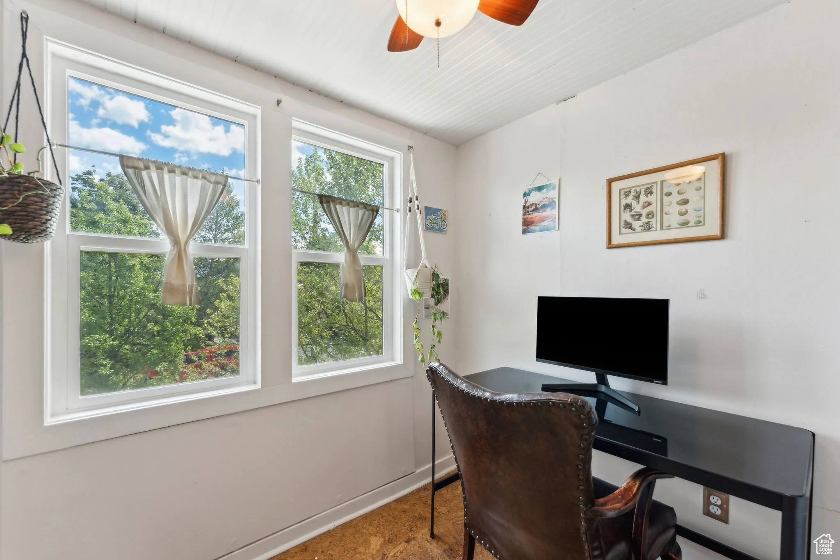
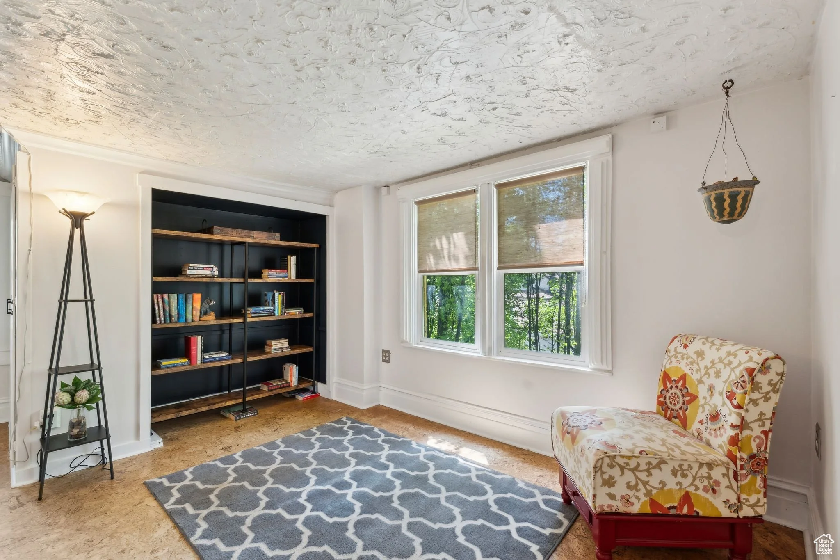
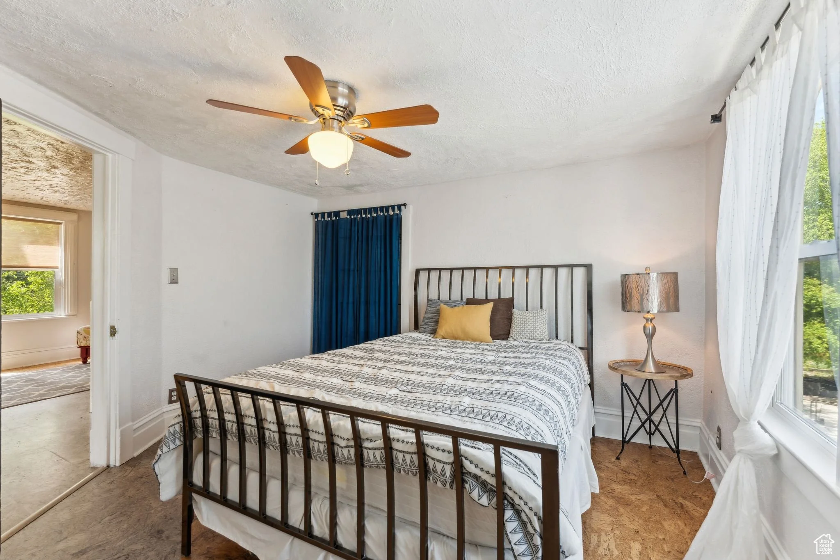
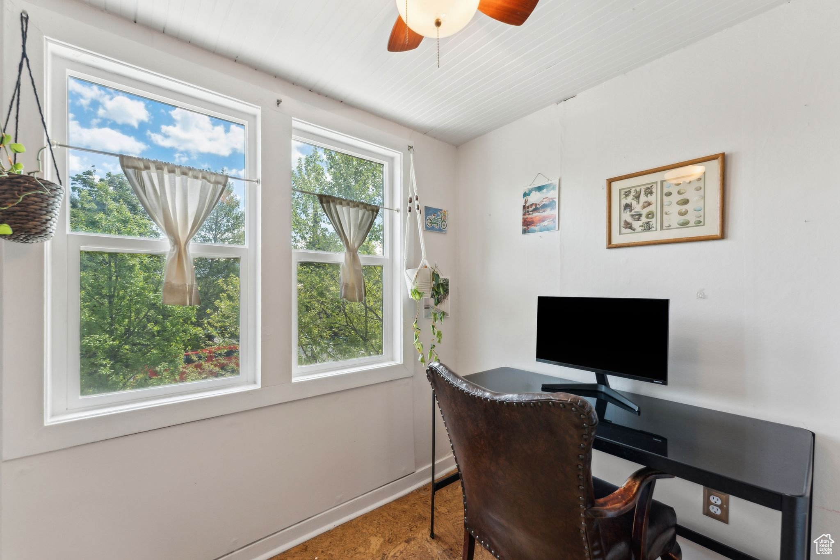
The upper level adds meaningful flexibility to this home, with a second bedroom, a sun-filled office or creative space with beadboard ceilings and a canopy of treetop views through three large windows, and a second full bathroom. The office in particular is one of the more characterful rooms in the house, with the kind of light and treetop perspective that makes remote work feel less like a compromise and more like a feature. The main level also includes a well-proportioned second bedroom with access to the adjacent sitting room. Together, the two levels give this home a versatility that works for a variety of buyers, whether the need is for guest space, a dedicated home office, or simply room to spread out in a neighborhood that gives you every reason to stay.
Have a look around