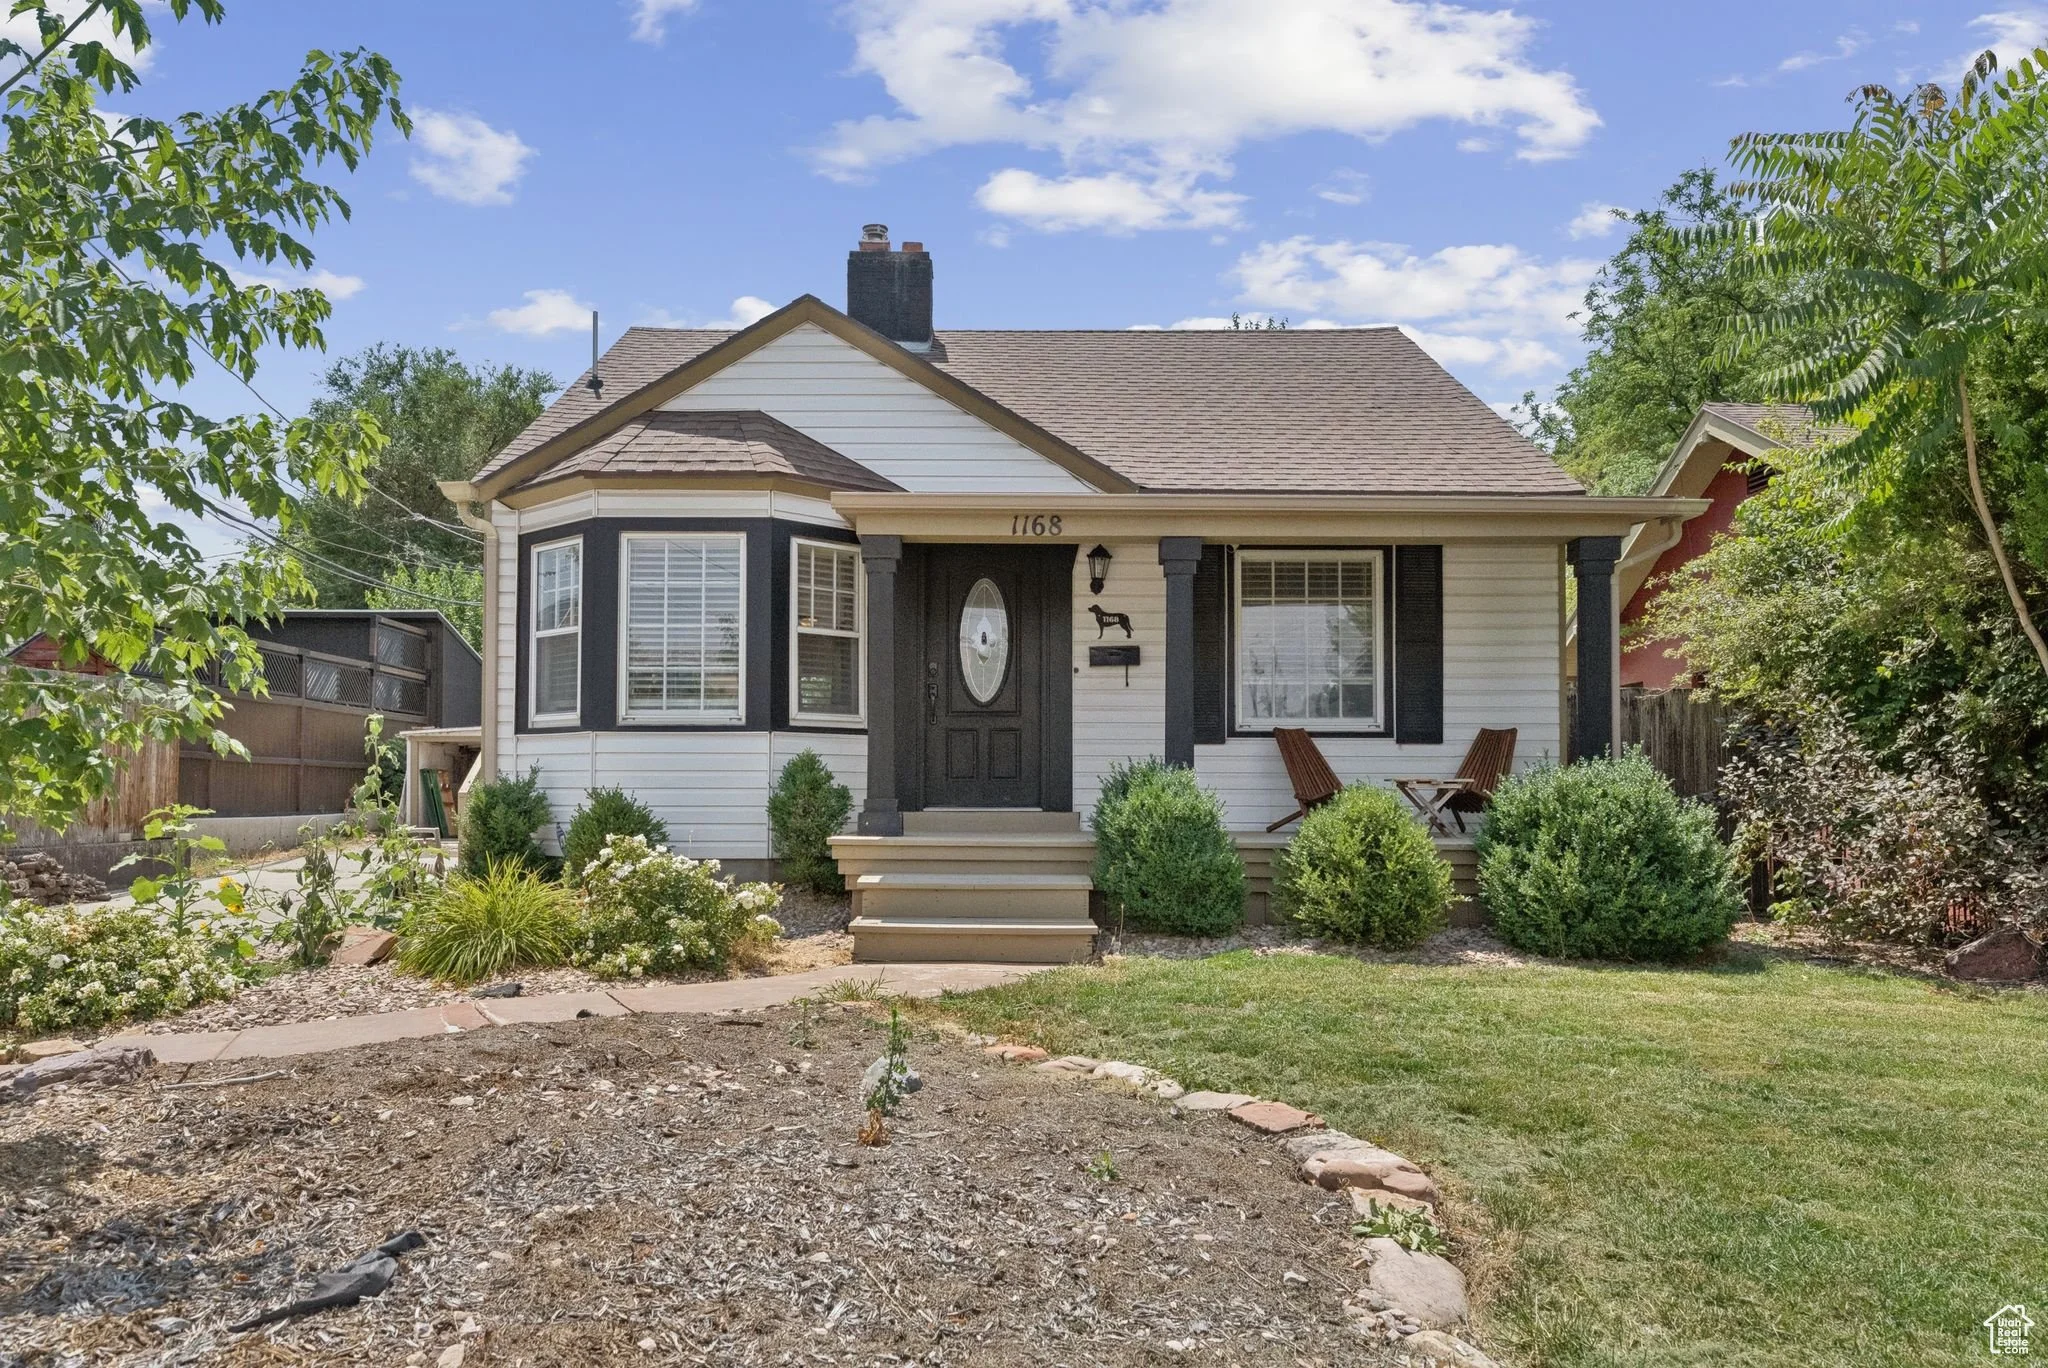
1168 East Parkway Avenue
Salt Lake City, Utah 84106
3 Beds | 2 Baths | ~1,800 SqFt
$600,000
SOLD
MLS# 2136999
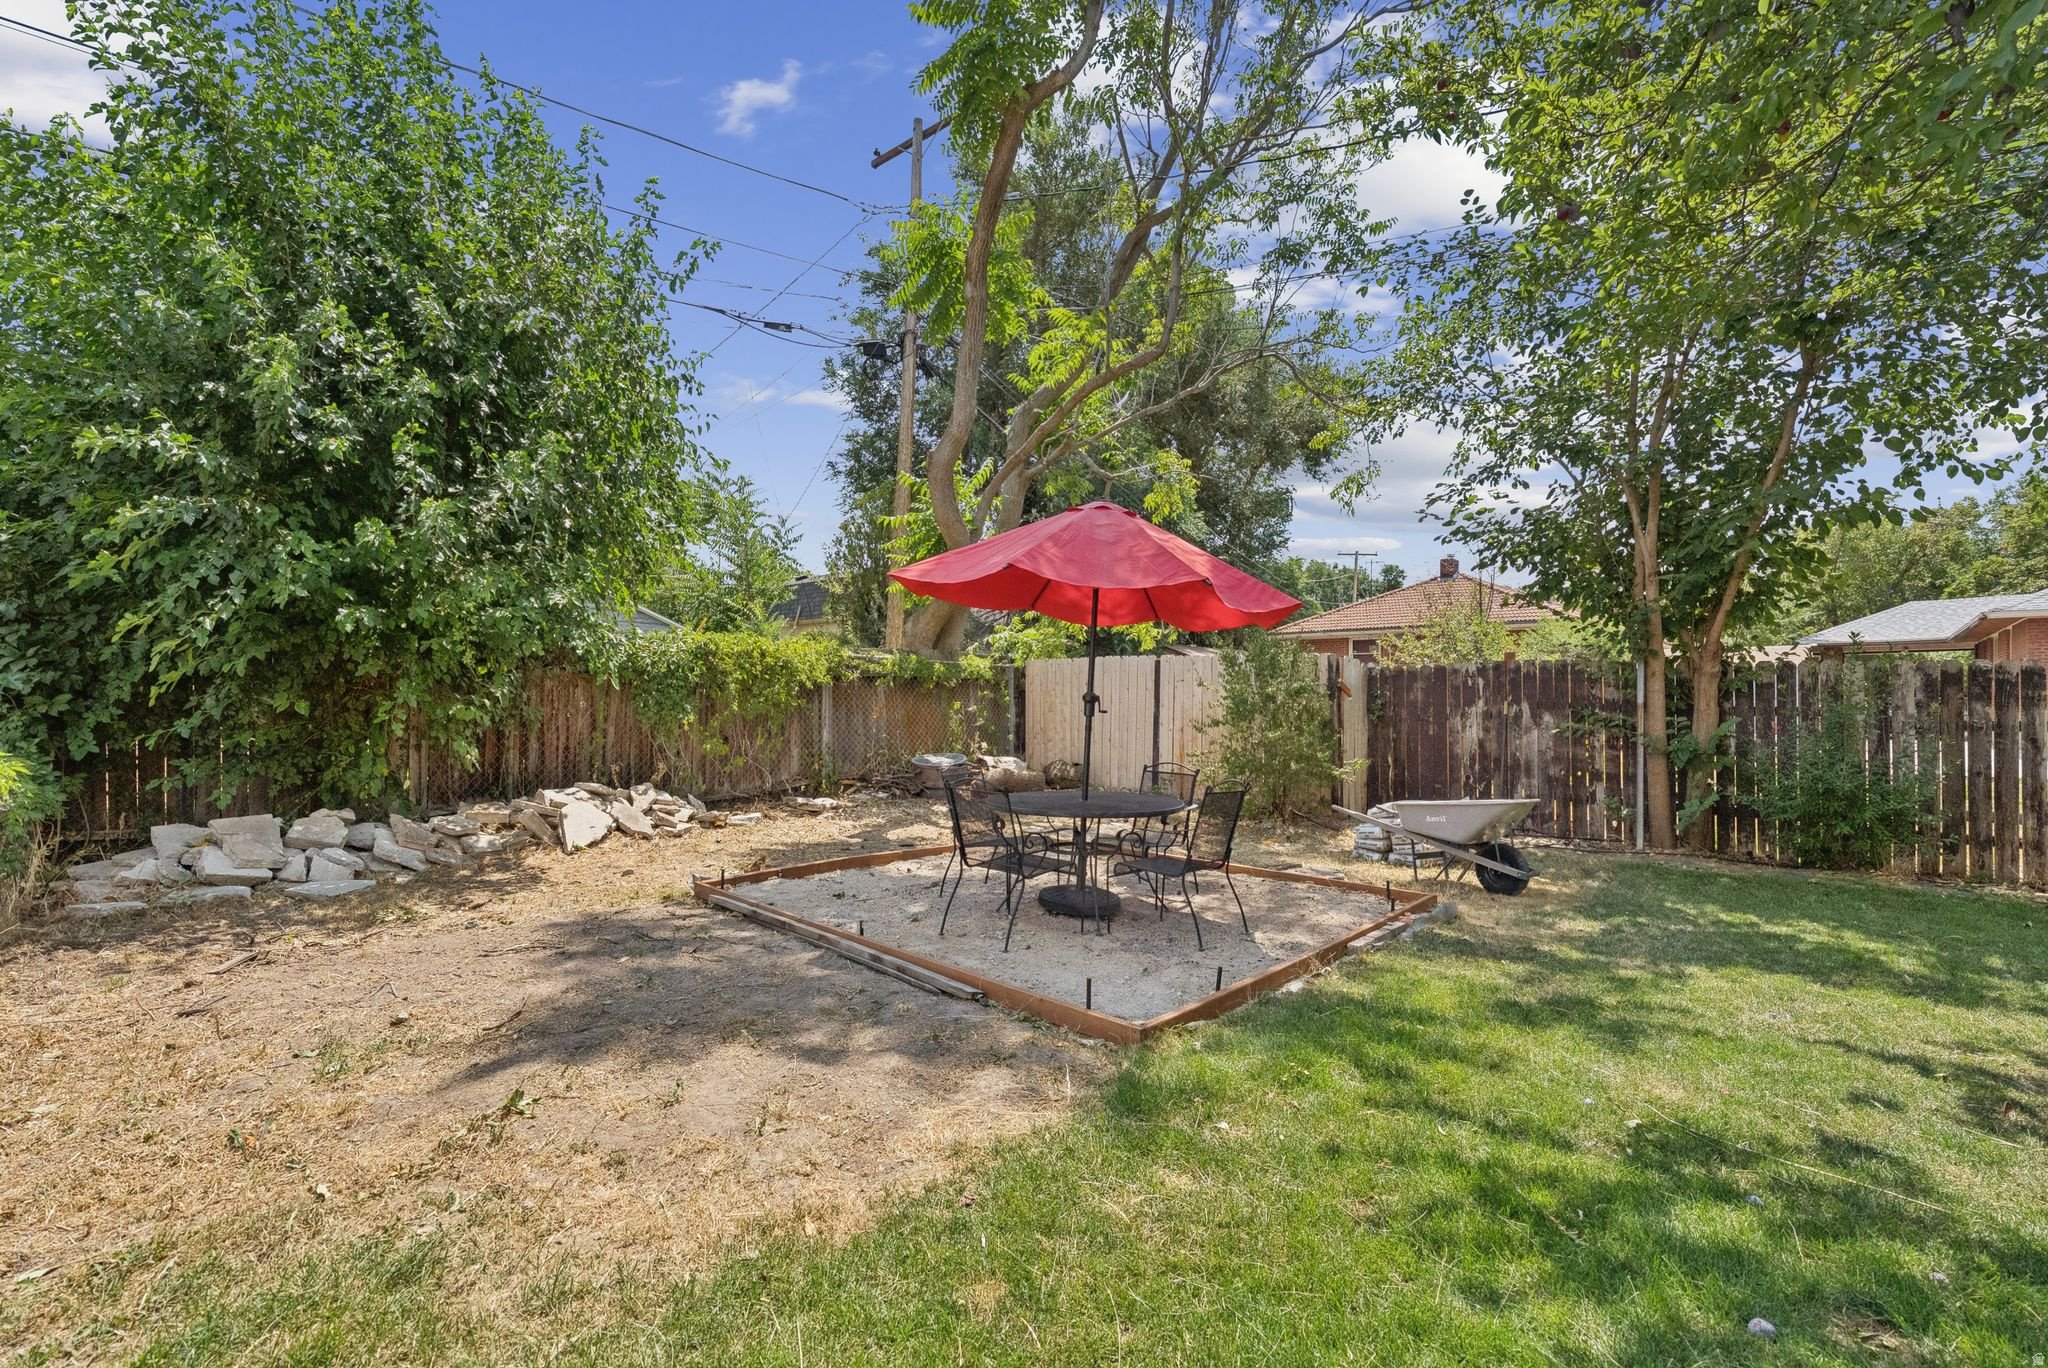
Welcome home to the heart of Sugar House! Here you'll find timeless charm meeting one of Salt Lake City's most dynamic and walkable neighborhoods. Just blocks from Sugar House Park and the area's exciting new developments, this home offers the perfect balance of established community feel and fresh urban energy. Enjoy easy access to local favorites like Hill's Kitchen, Sugar House Coffee, and the expanding Sugar House Station area with Whole Foods, new restaurants, and retail just steps away. Inside, you'll find inviting natural light, thoughtful updates, and comfortable living spaces ideal for both quiet nights in and entertaining. Out back, a private yard offers the perfect place to relax, garden, or gather with friends. Whether you're spending weekends at the park, working remotely from a nearby café, or exploring everything this vibrant neighborhood has to offer, this location puts you at the center of it all.
Exterior living
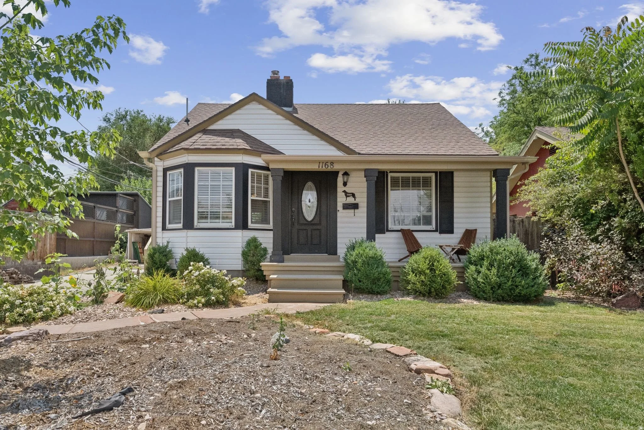
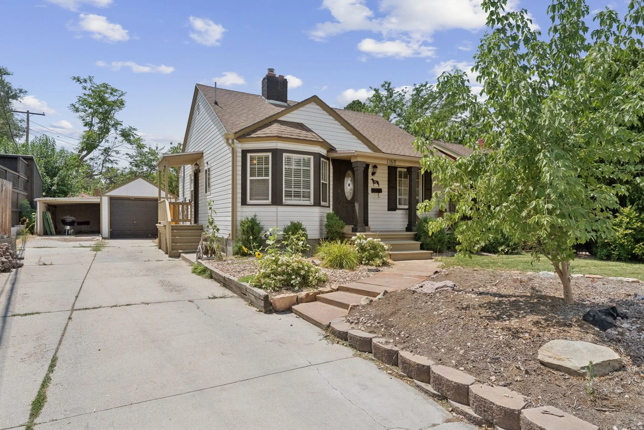
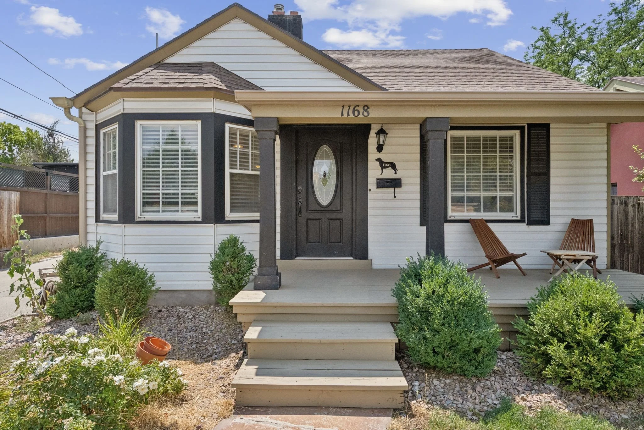
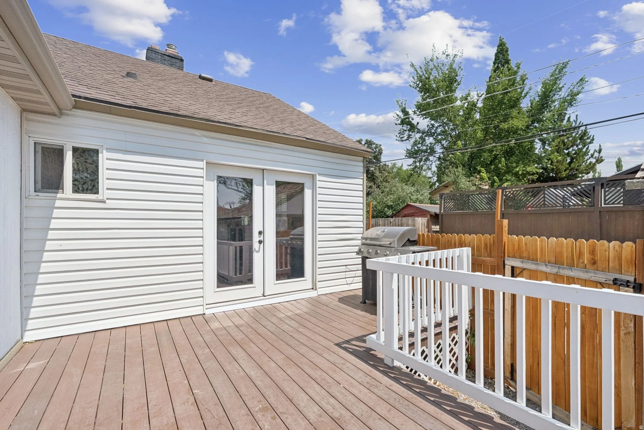
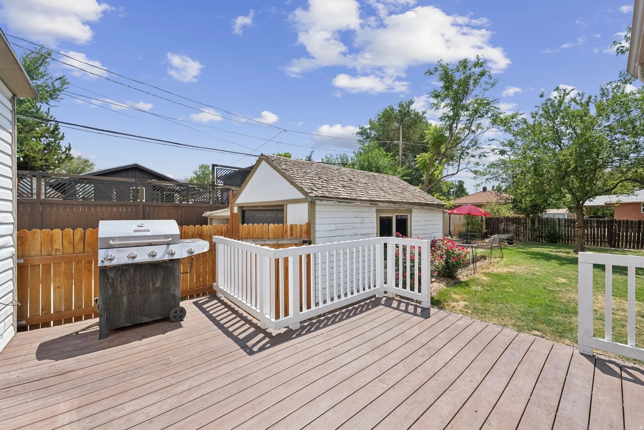
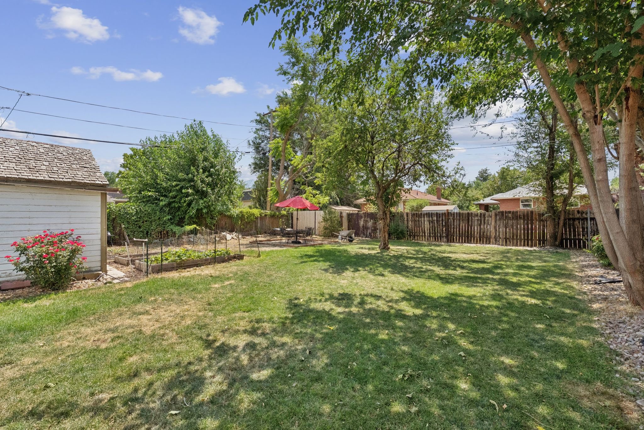
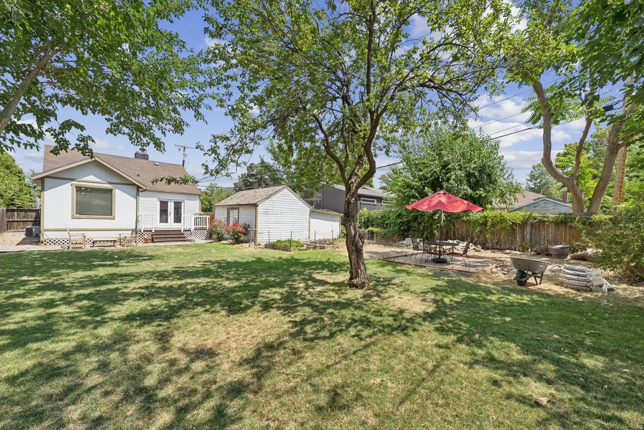
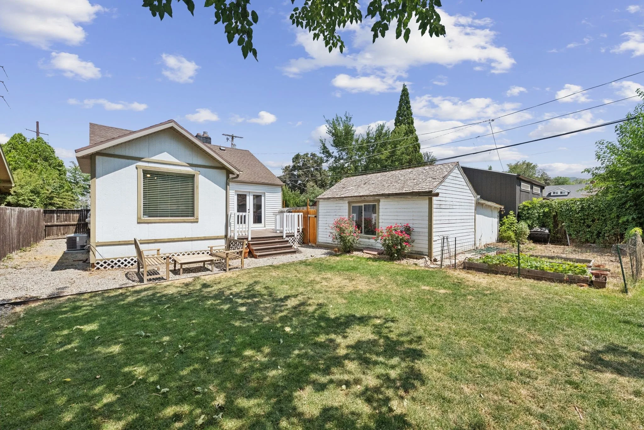
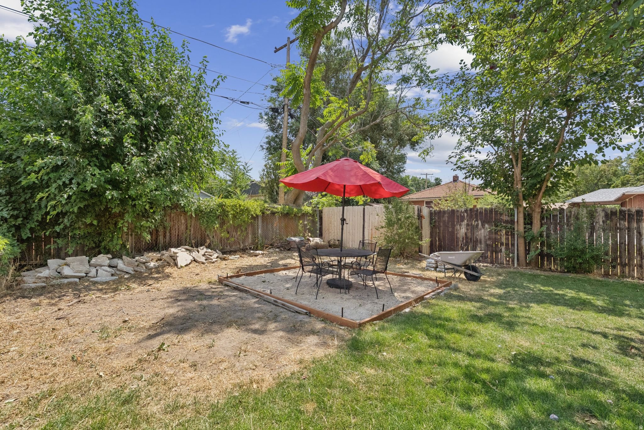
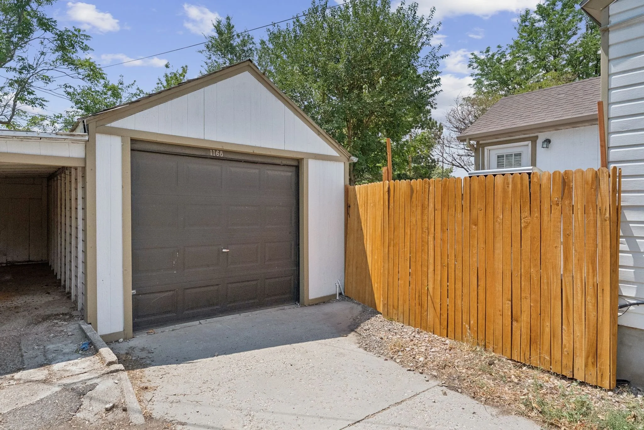
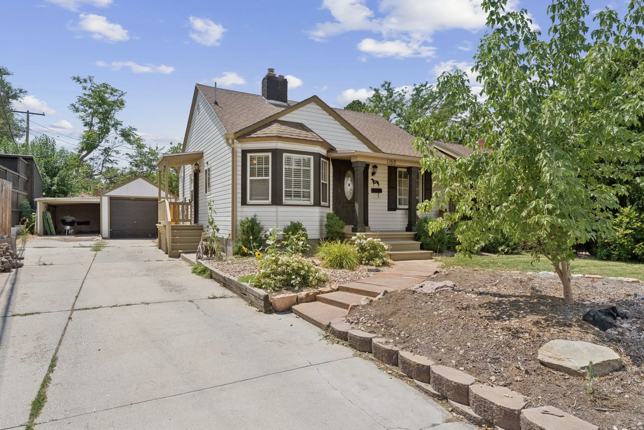
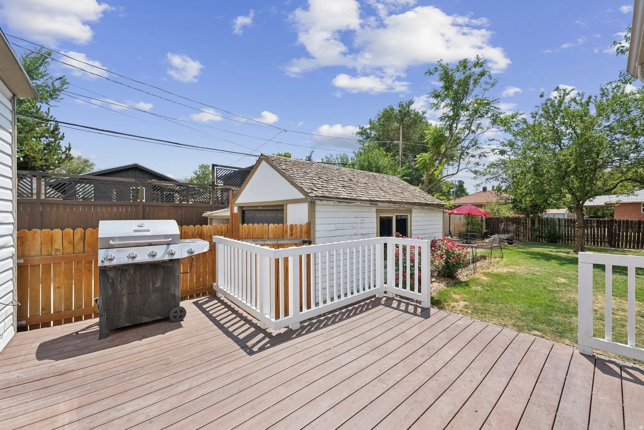
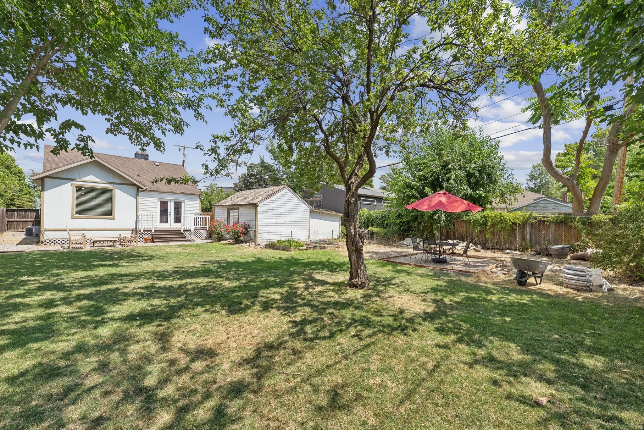
This Sugar House bungalow sits just blocks from Sugar House Park in one of Salt Lake City's most walkable and well-loved neighborhoods, on a lot that feels established and lived-in in the best way. The backyard is private and well-shaded by mature trees, with a deck off the back of the home that makes an easy transition from inside to out for both quiet evenings and casual entertaining. A detached garage adds practical storage and off-street parking without taking over the yard.
The surrounding neighborhood is known for its energy, character, and long-term appeal, and the location delivers on all fronts. Just steps from Sugar House Station, Whole Foods, Hill's Kitchen, Sugar House Coffee, and the expanding retail and dining scene along the corridor, with Sugar House Park just blocks away for morning runs, weekend afternoons, and everything in between. This is a neighborhood that attracts people who actually want to be part of where they live.
kitchen
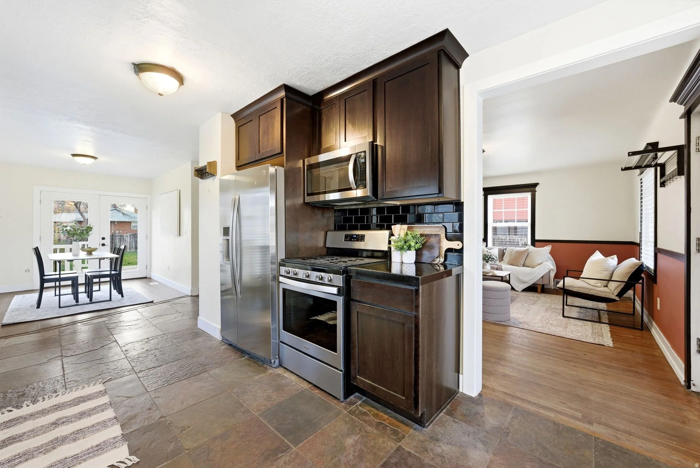
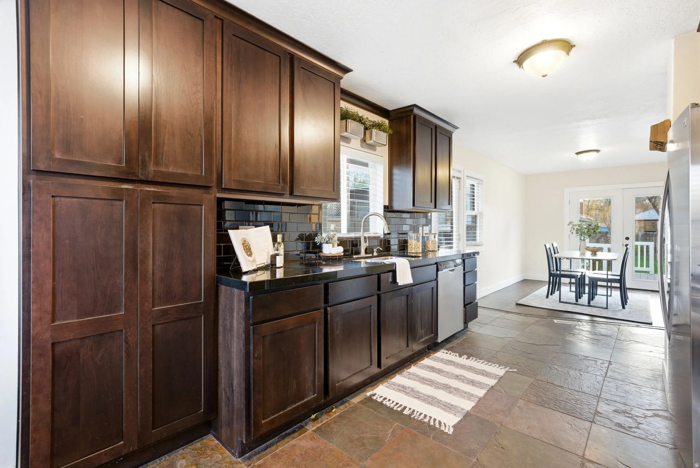
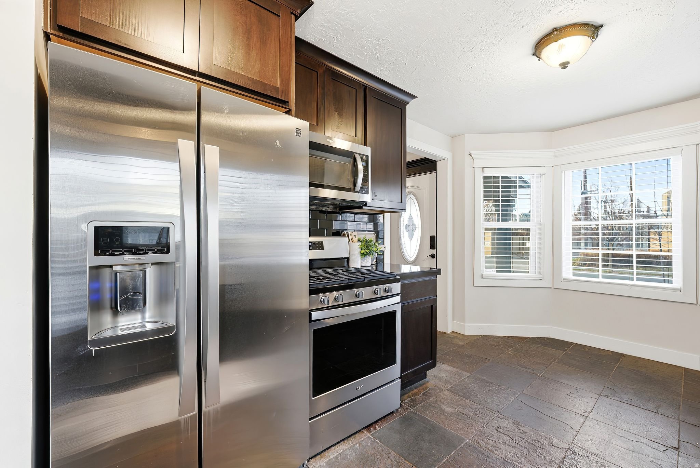
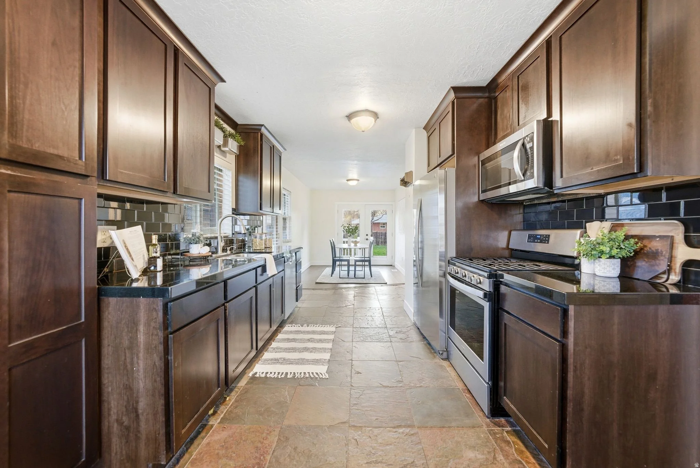
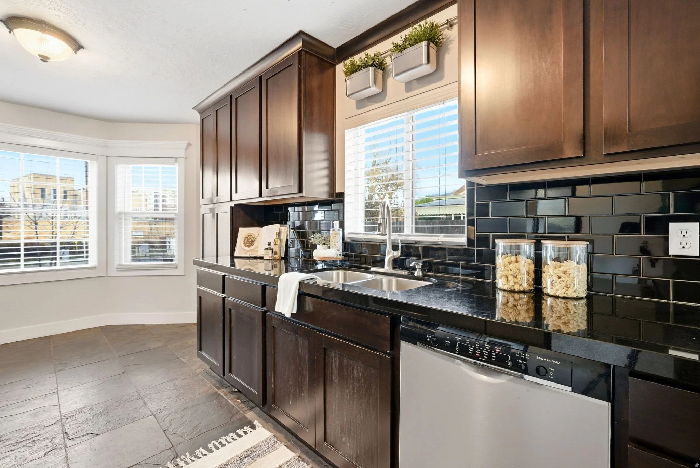
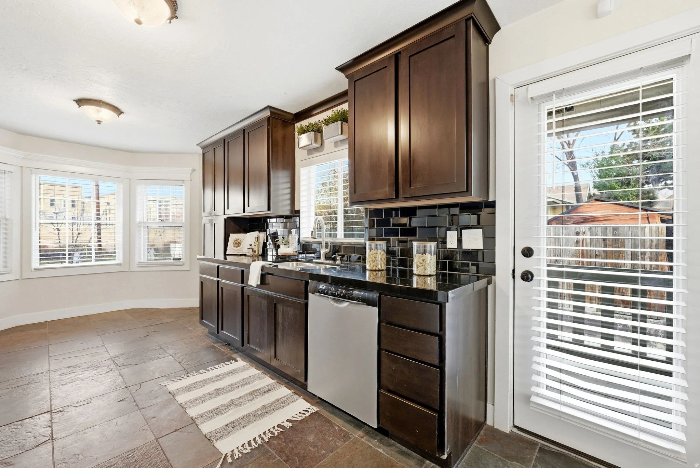
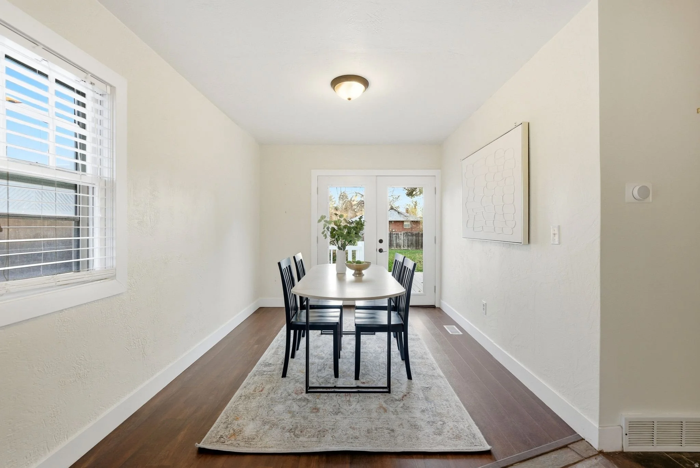
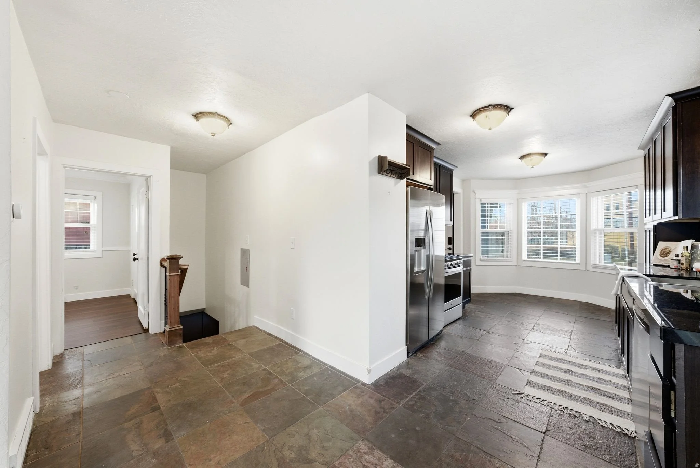
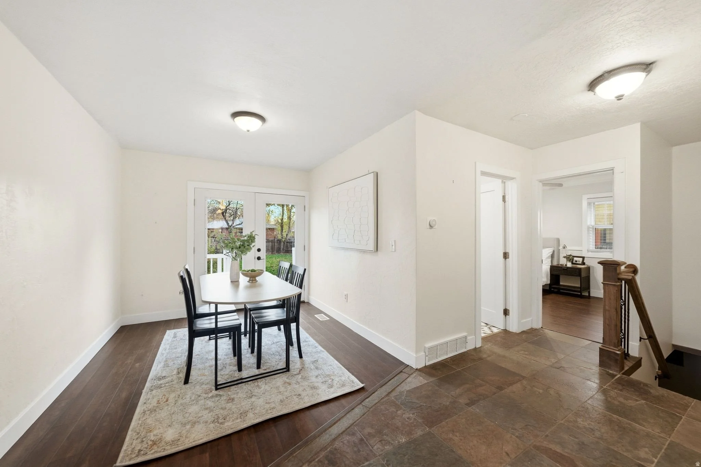
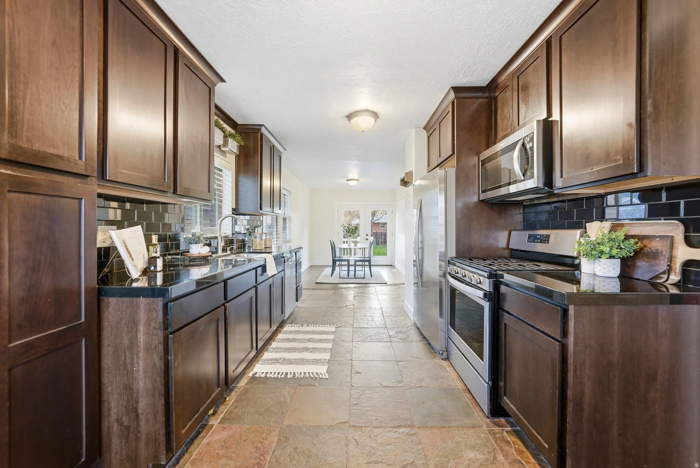
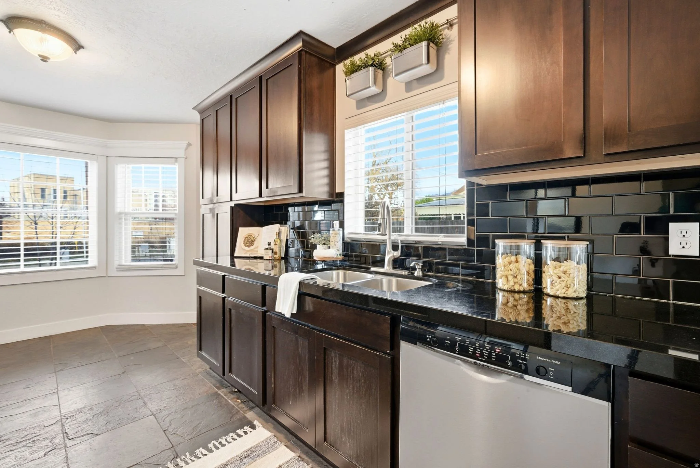
The kitchen has been updated with rich dark cabinetry, granite countertops, and a black subway tile backsplash that gives the space a confident, grounded aesthetic without feeling heavy. Stainless appliances include a gas range and Bosch dishwasher, and the galley layout keeps everything within reach while the natural light from the window above the sink keeps it from feeling closed in. The kitchen flows directly into a sunny dining area with French doors that open to the backyard, making the connection between cooking, eating, and outdoor living feel natural and easy.
living room
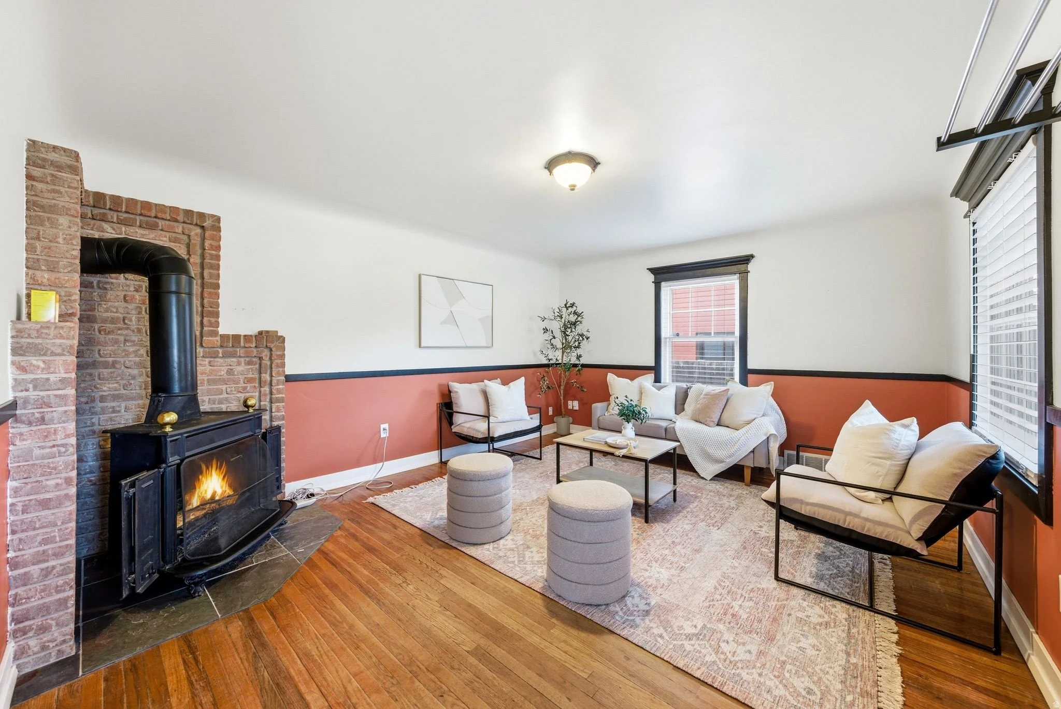
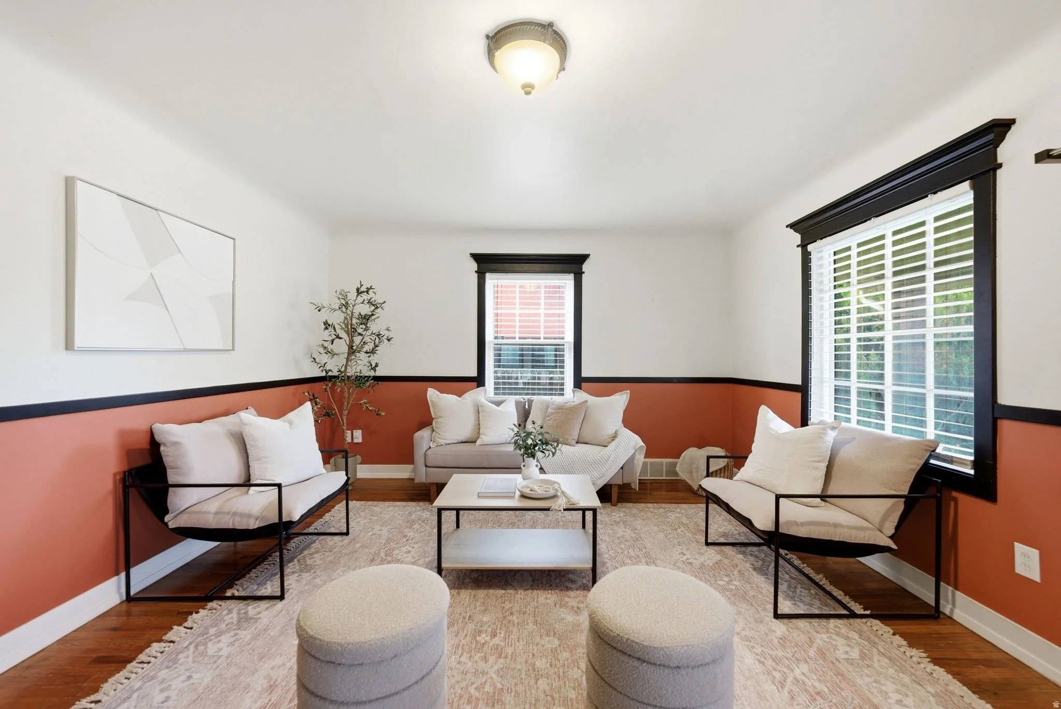
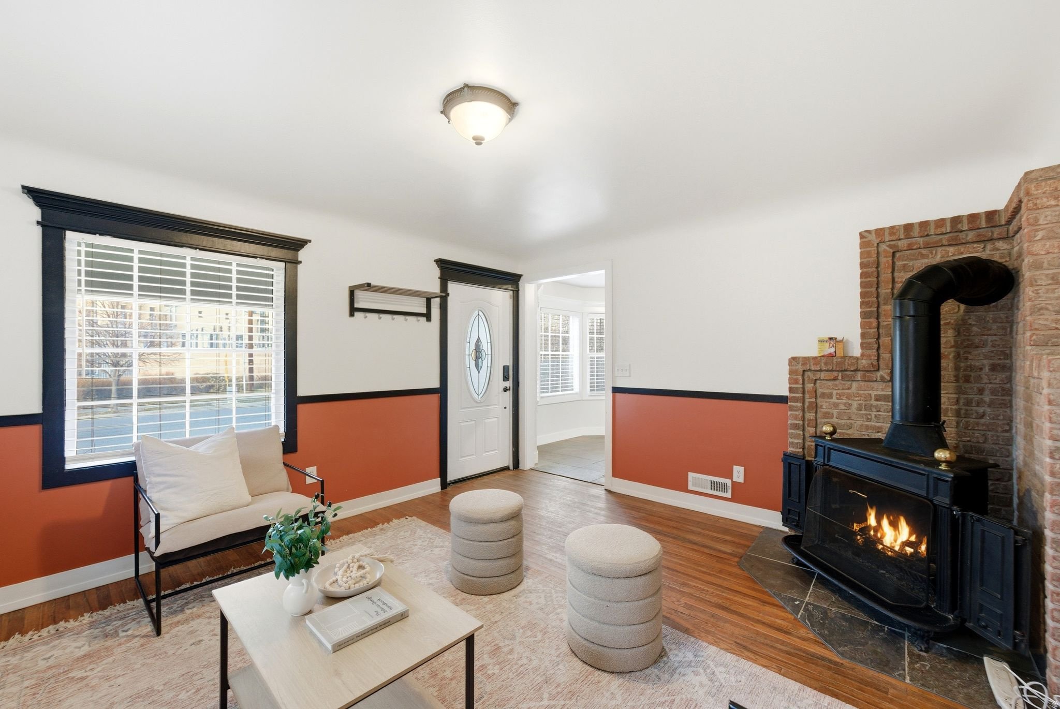
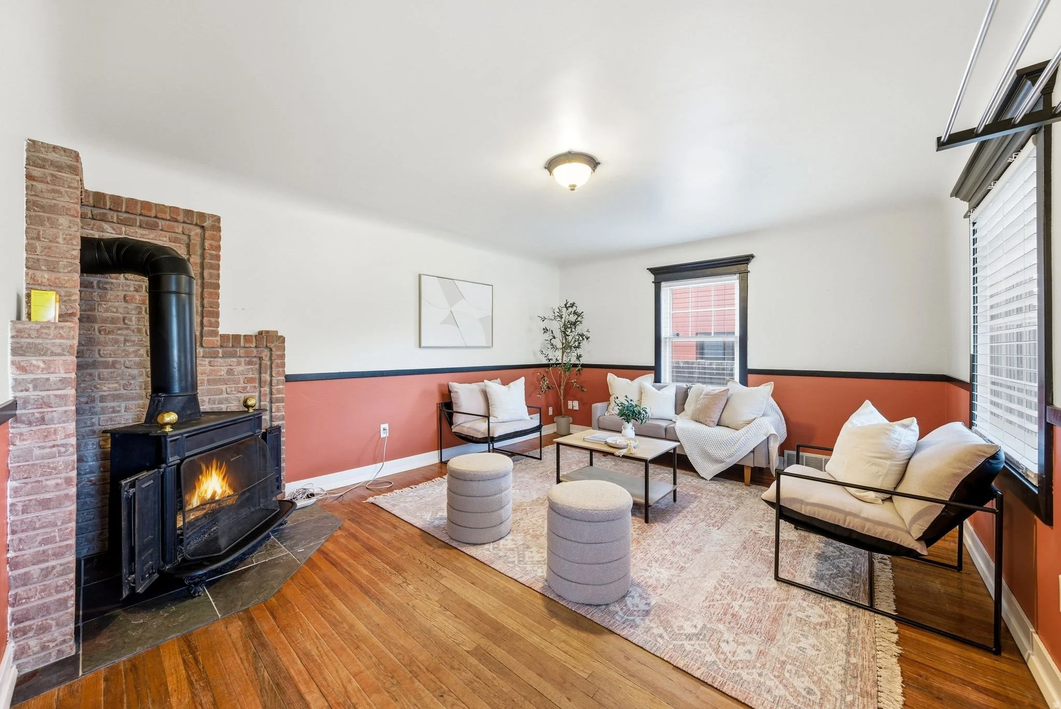
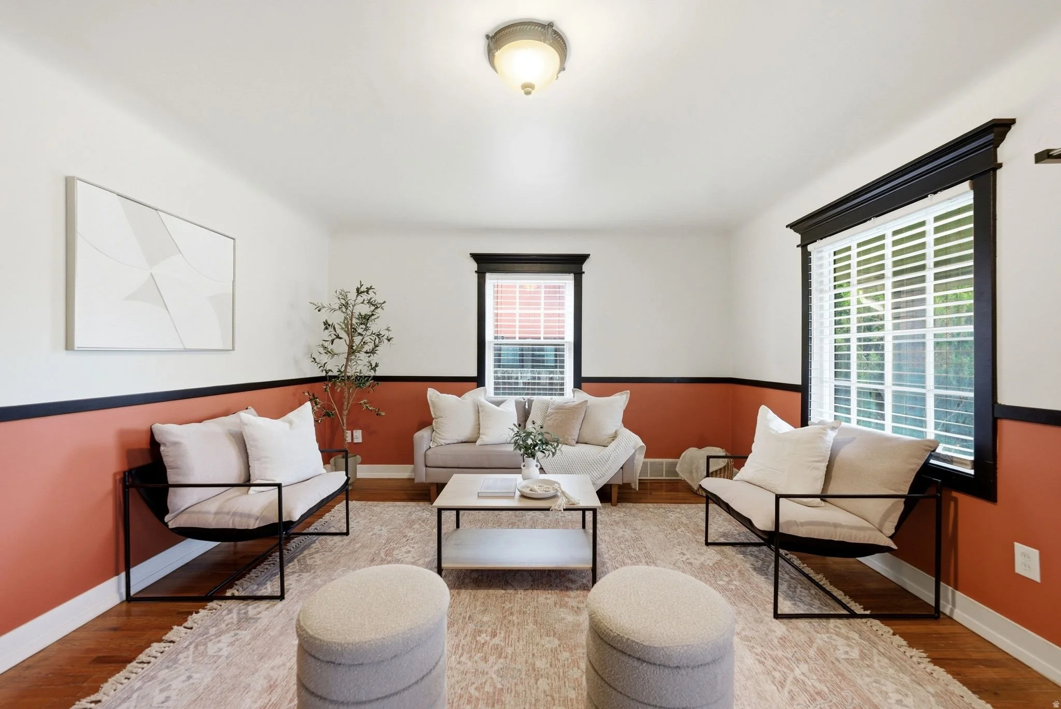
The living room is the kind of space that earns its place in an older home without needing to apologize for anything. Original hardwood floors run throughout, and the room is anchored by a brick wood-burning fireplace that gives it both warmth and authenticity. A two-tone paint treatment with black trim detail around the windows adds a layer of character that feels intentional rather than dated, and the proportions are generous enough to work for both everyday living and gathering with others. It is a room that feels comfortable from the first visit and better with time.
Primary suite
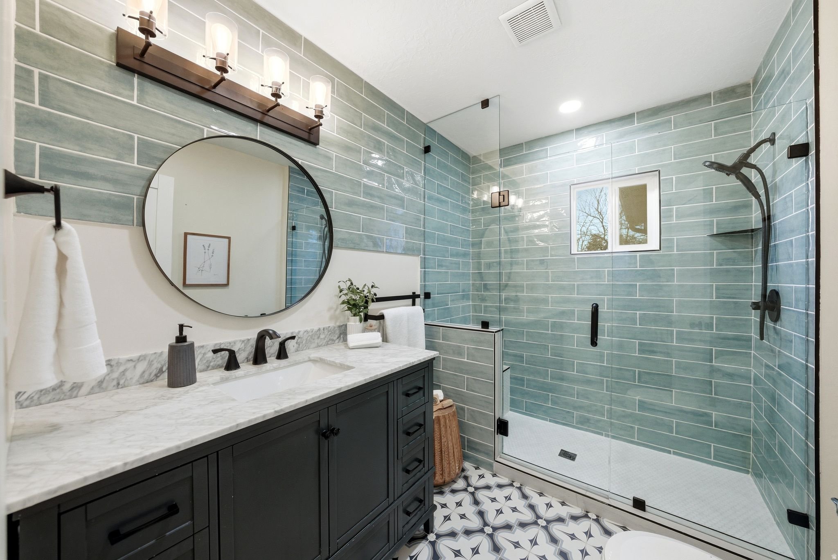
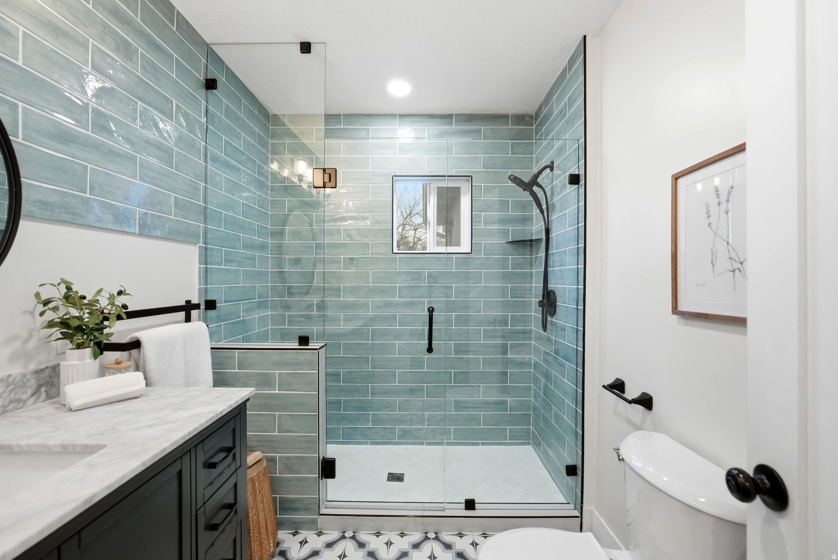
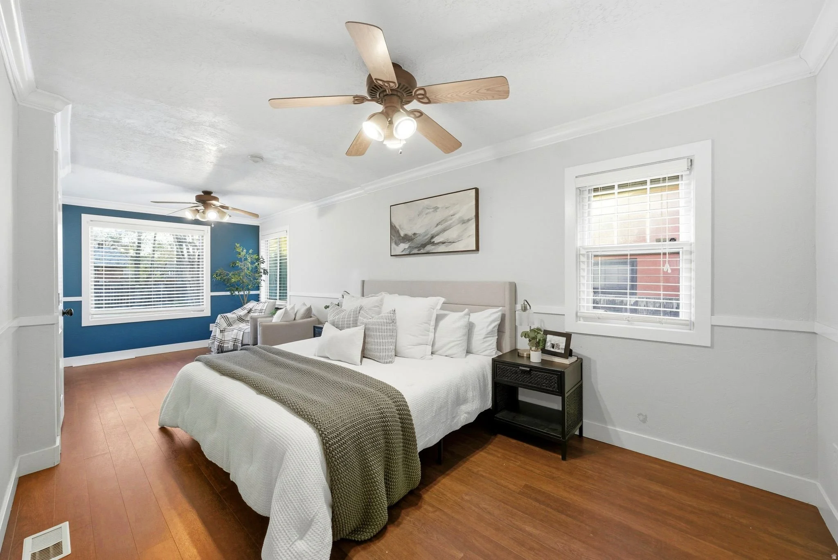
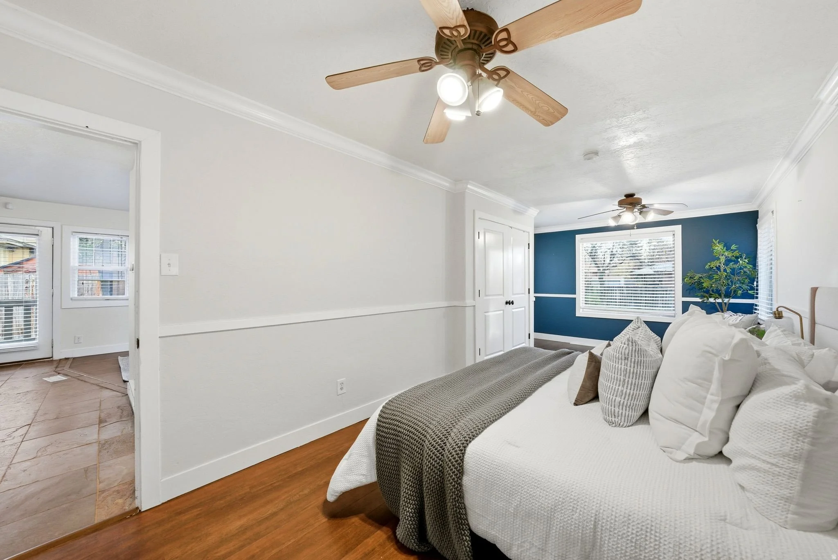
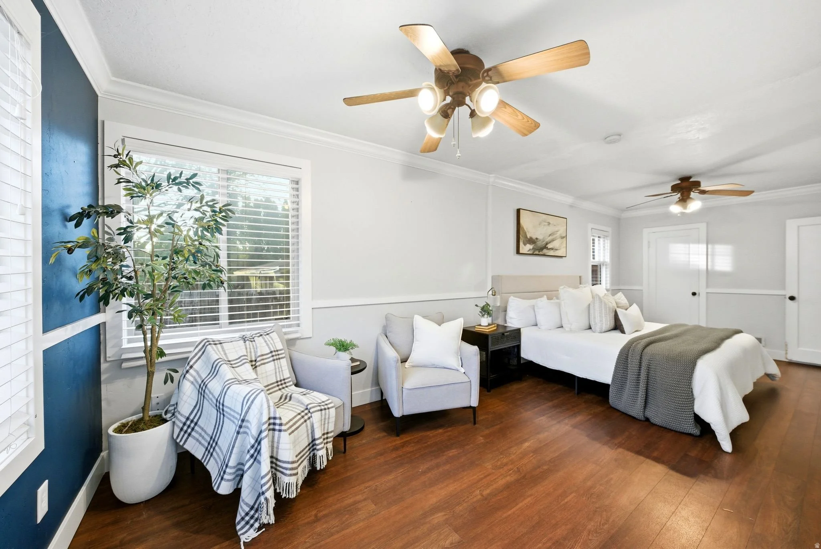
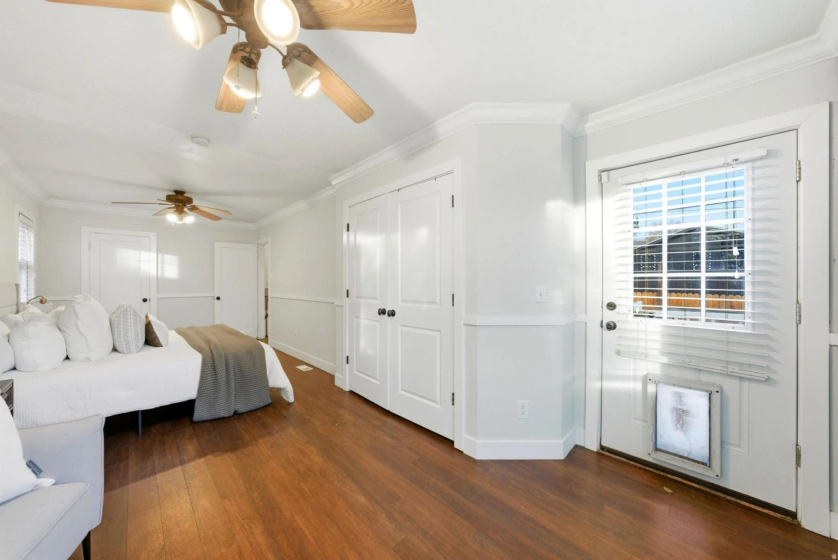
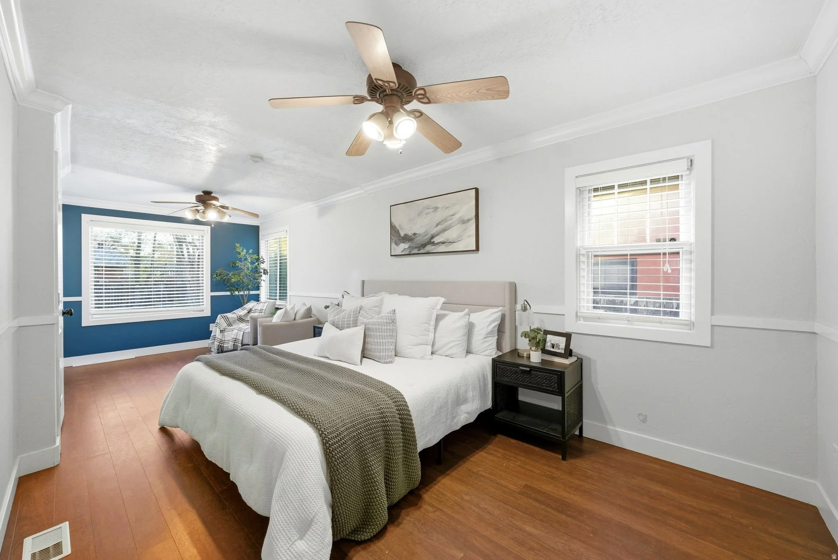
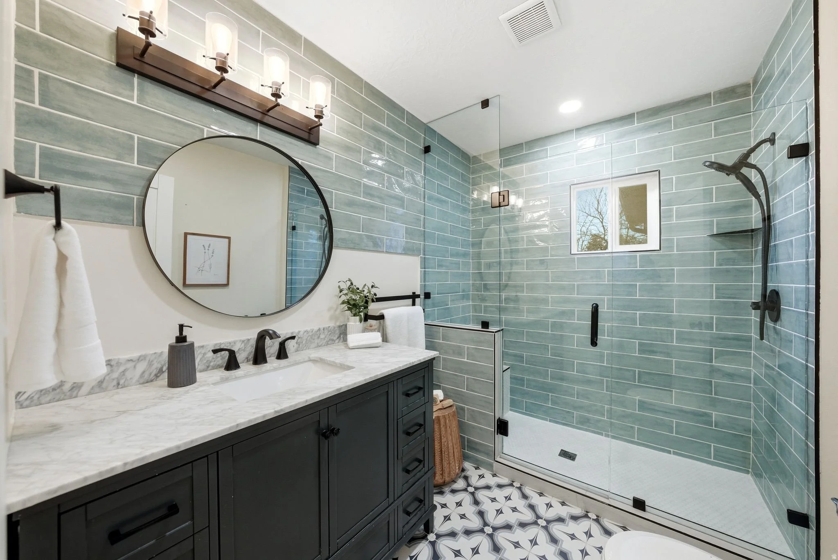
The primary suite is spacious and well-proportioned, with original hardwood floors, crown molding, a ceiling fan, and a connected sitting area that adds flexibility to the layout. The connected bathroom is the clear standout of the home, featuring floor-to-ceiling seafoam green tile, a geometric patterned floor, a charcoal vanity with marble countertop, matte black fixtures, and a glass-enclosed walk-in shower. It is a bathroom that would be at home in a much newer and more expensive property.
More to explore
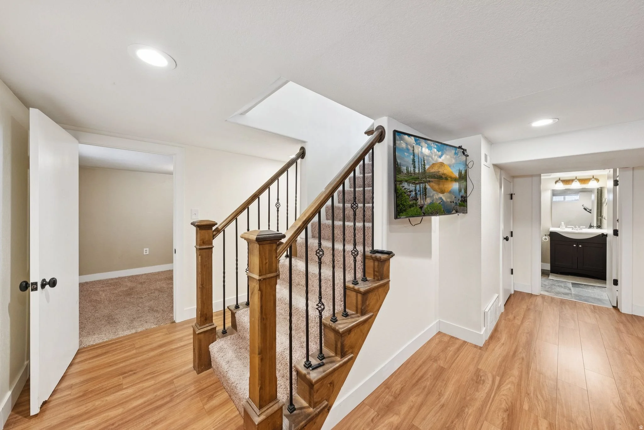
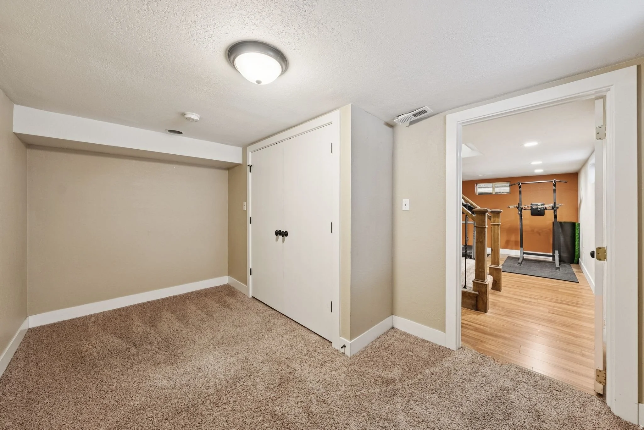
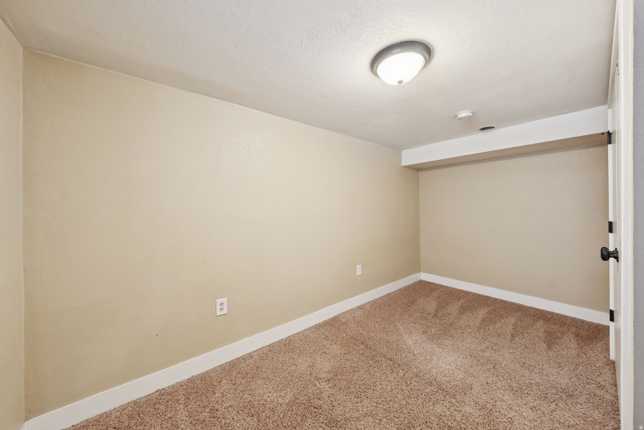
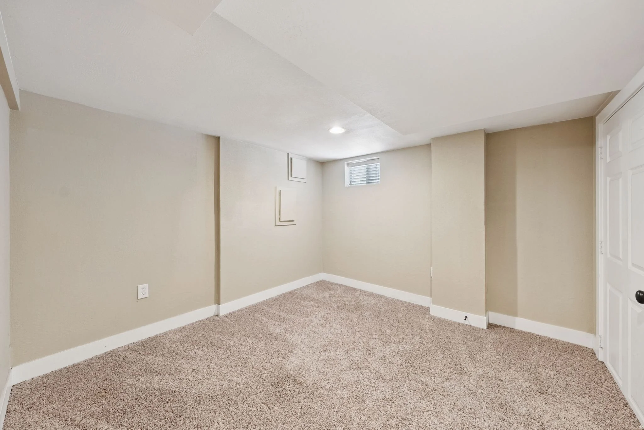
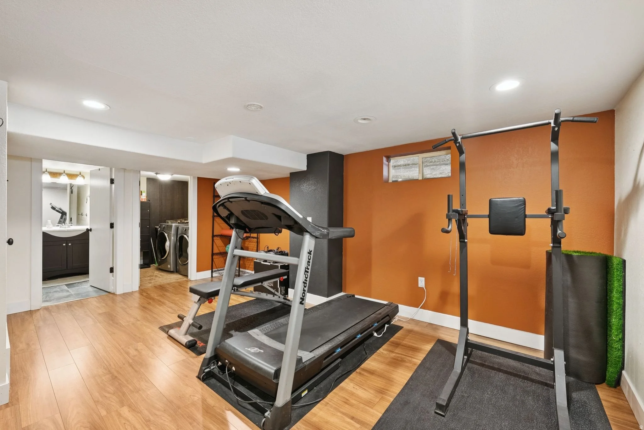
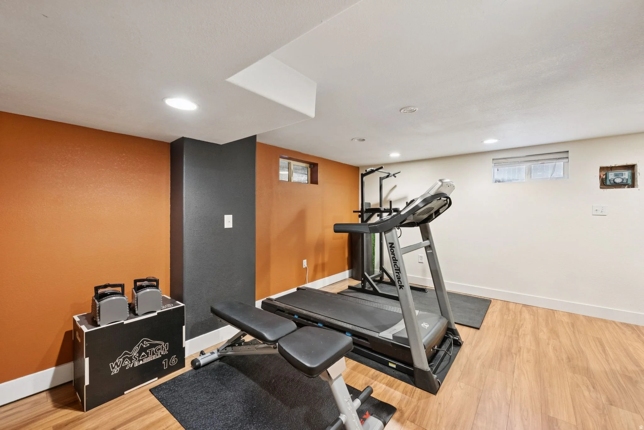
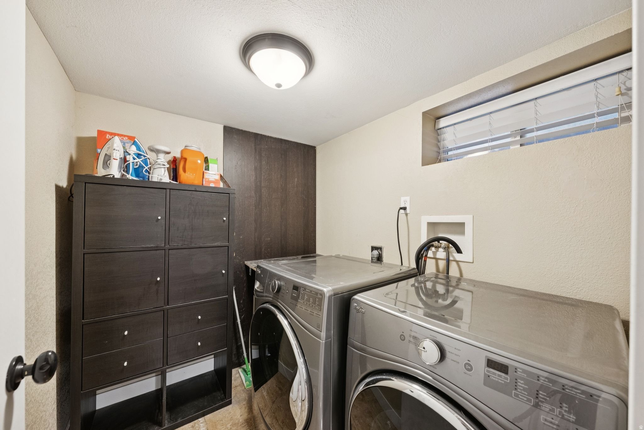
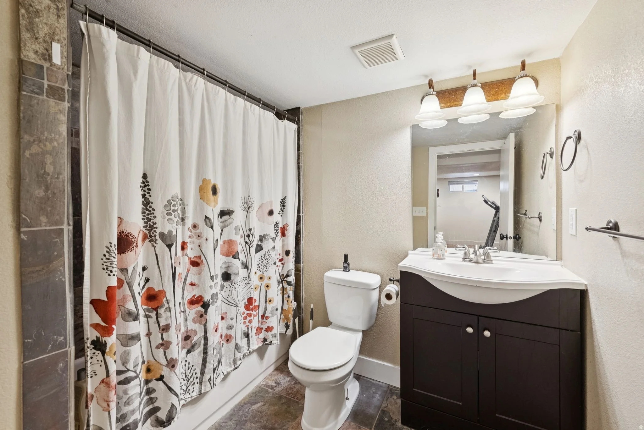
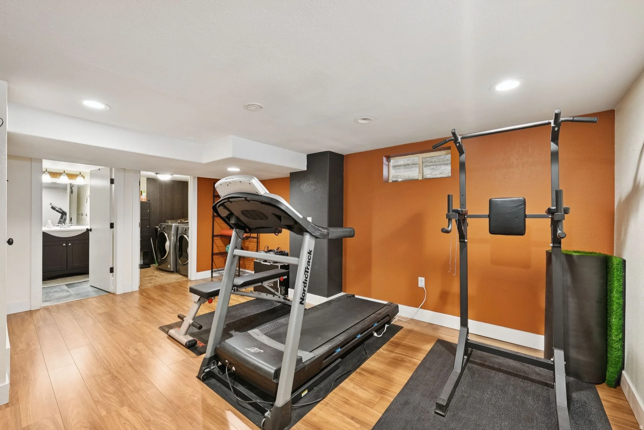
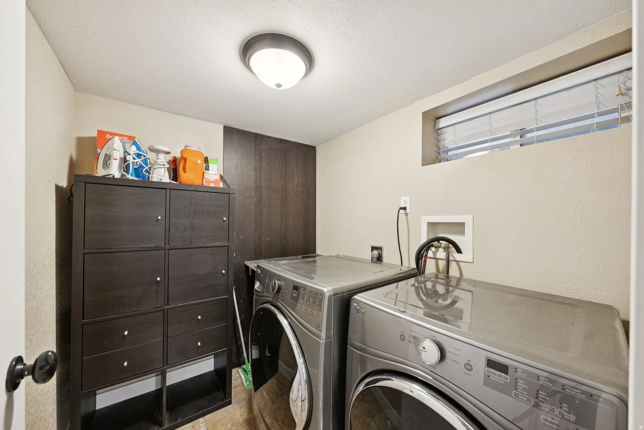
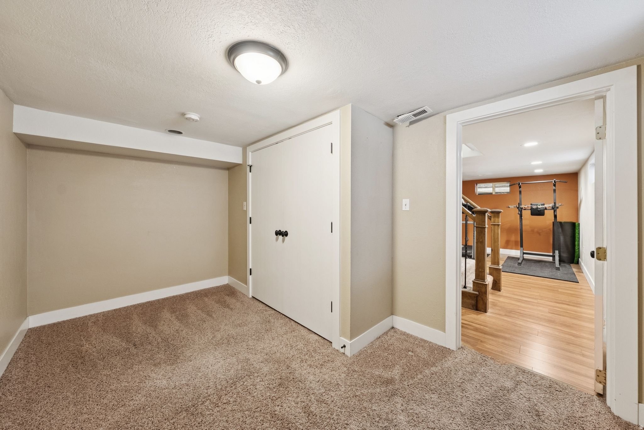
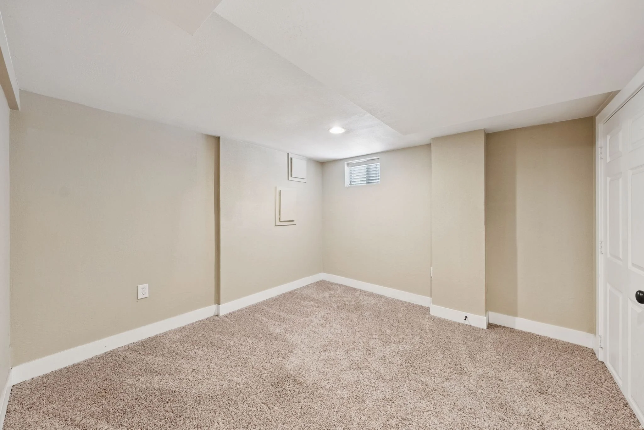
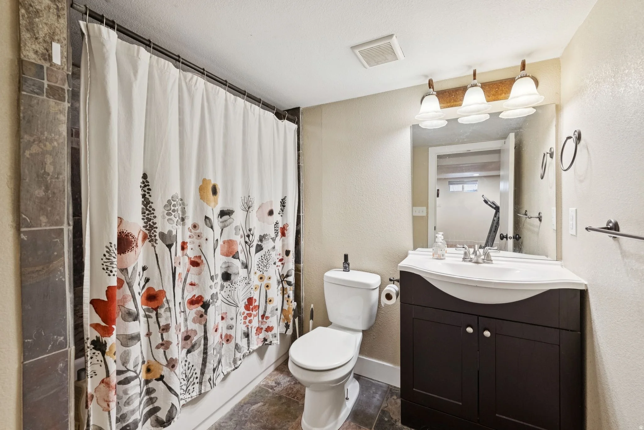
The finished basement adds meaningful square footage below the main level and includes two carpeted bedrooms, a dedicated laundry room with full-size front-load washer and dryer, a second full bath, and a large open flex space currently used as a home gym. The layout is functional and well-divided, giving the lower level a genuine sense of purpose rather than just overflow space. Whether the next owner needs guest rooms, a home office, a workout space, or simply additional square footage to configure as they see fit, the basement delivers without requiring additional investment to make it usable.
Have a look around